

35 Barangaroo Ave
Barangaroo NSW
Australia
2017
Overview
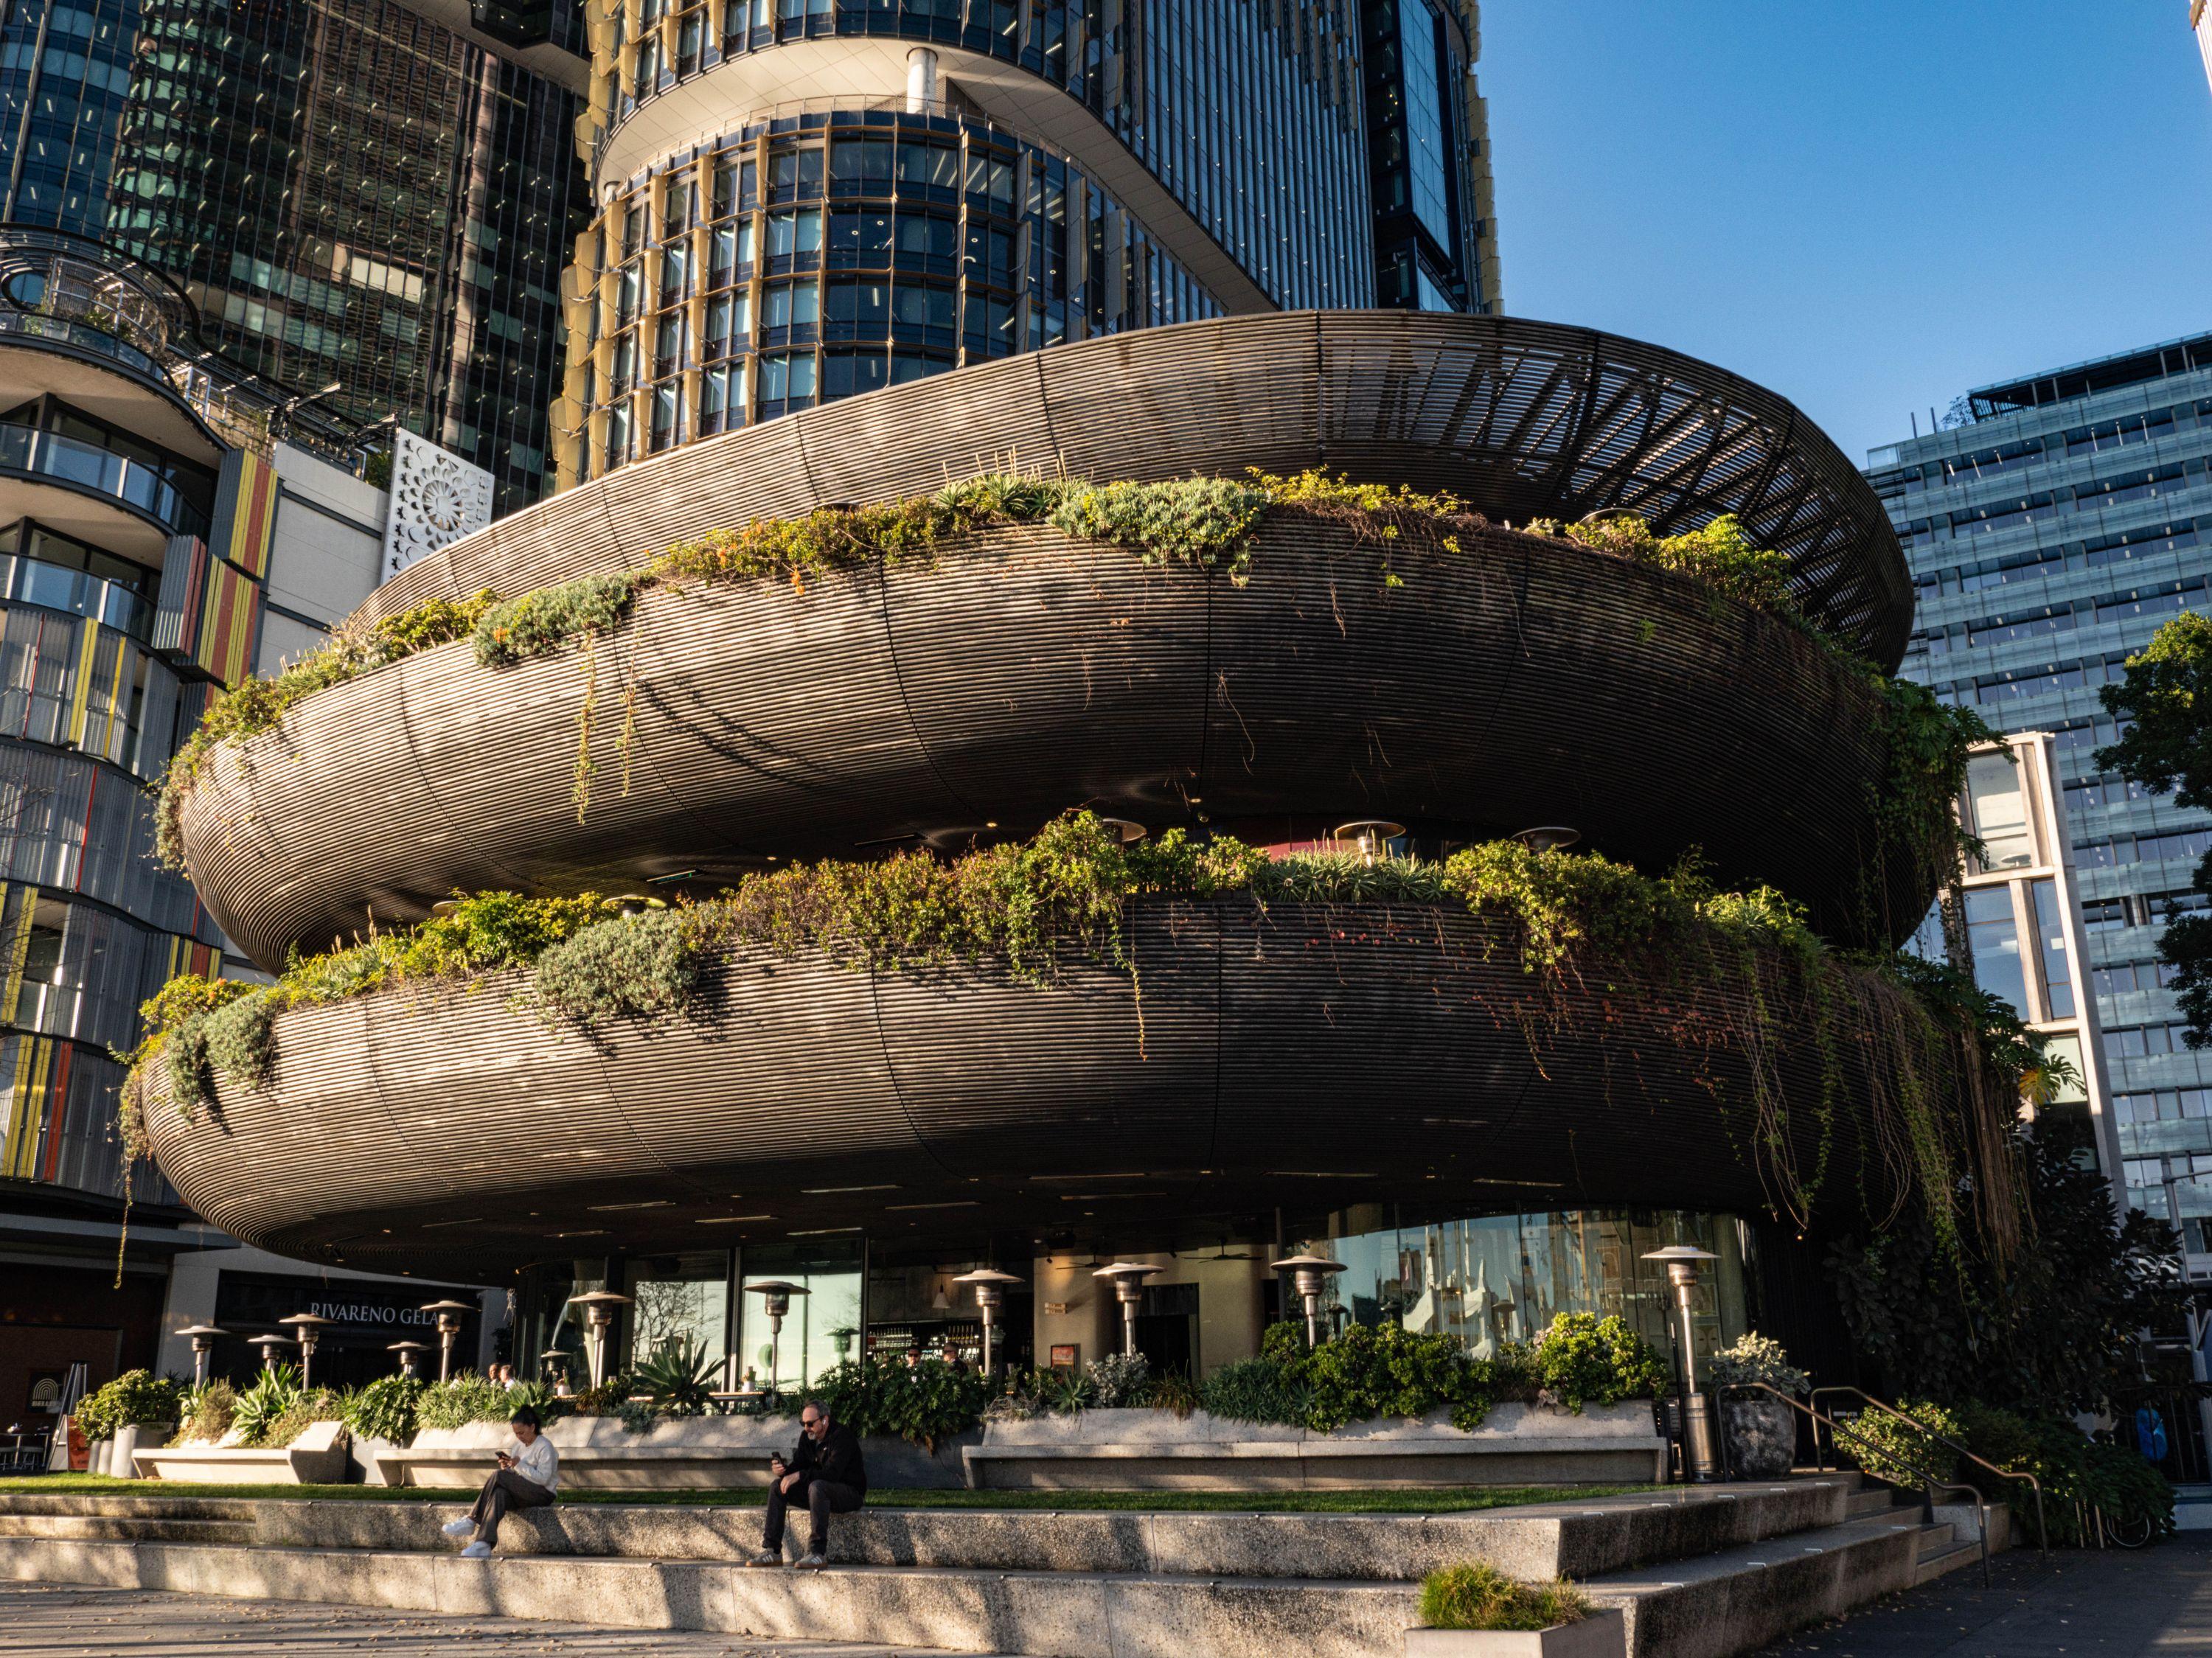
Barangaroo House is a three-level hospitality venue located at the harbour’s edge within the Barangaroo precinct on the west side of the Sydney CBD.
The building is designed to reinvigorate the broader commercial office precinct, bringing new dining and social destinations to the area with a design intent to create a hospitality building that felt warmer and more human than the steel-and-glass office towers surrounding it.
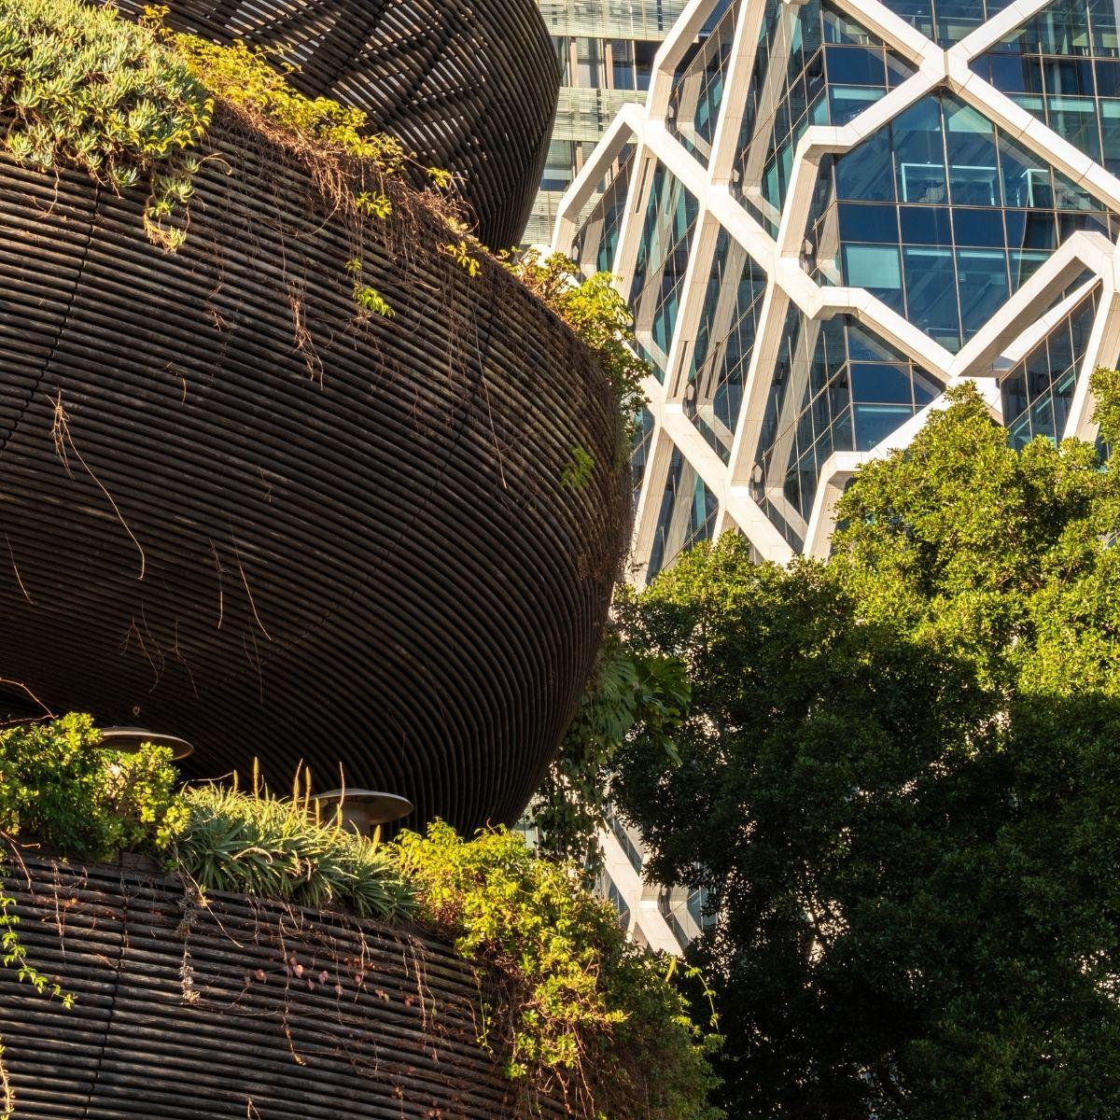
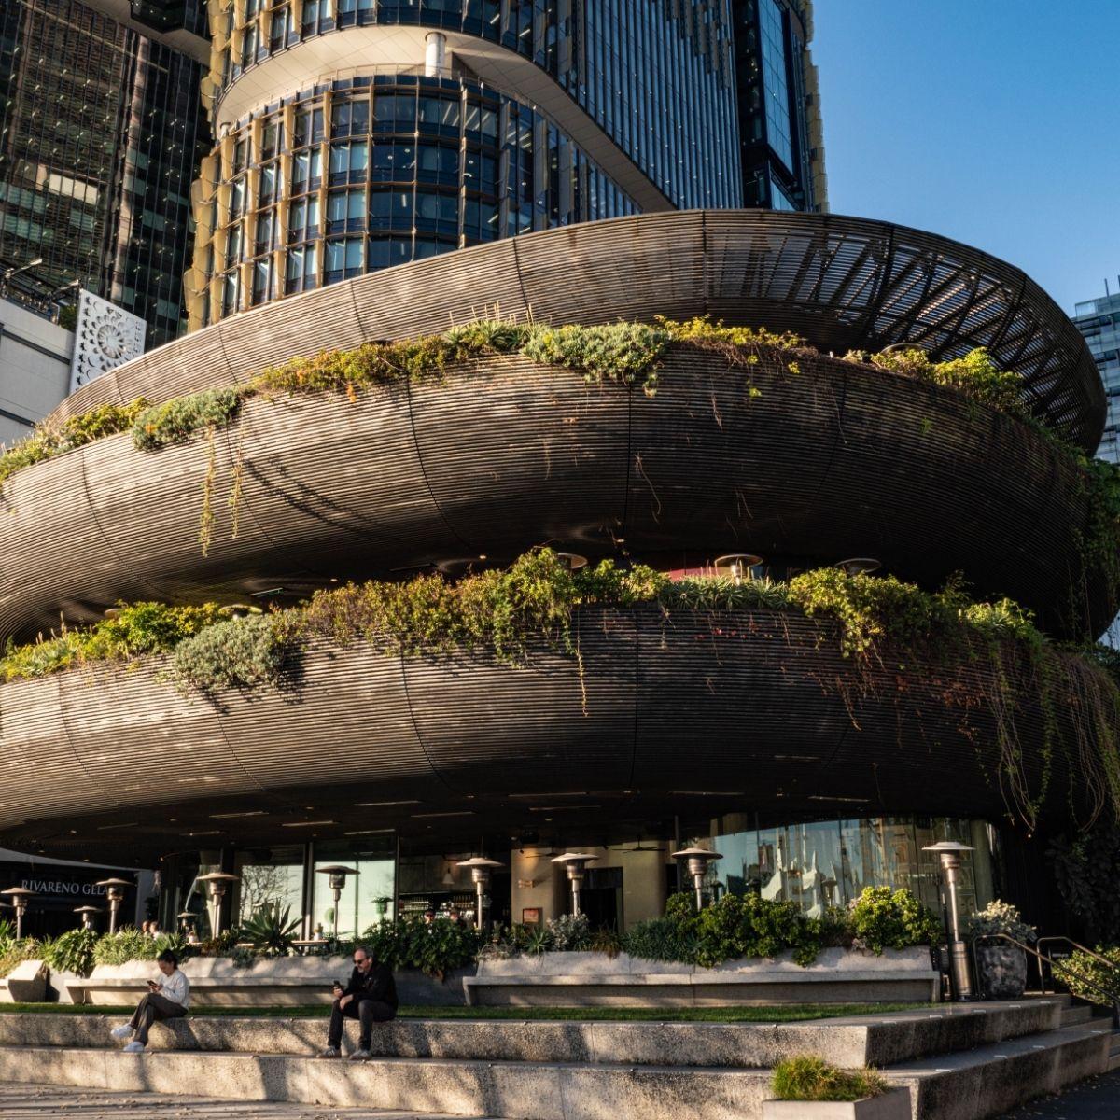
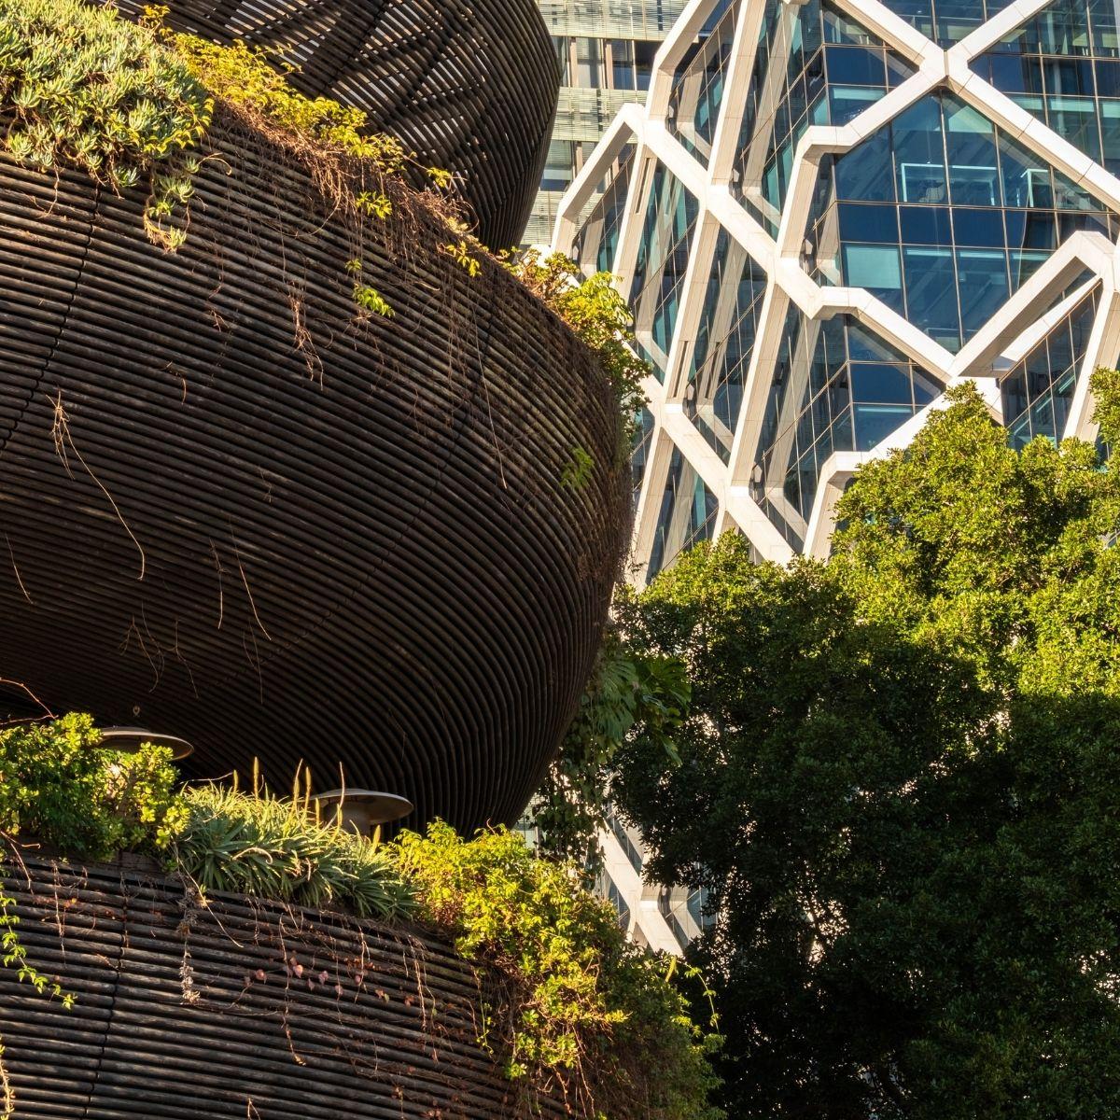
The spherical design of the building gives it a presence from every angle, incorporating tiered balconies, curved edges and integrated planting to make for a stunning design. Timber exterior elements were selected for their texture and the a sense of craft they gave the building, with the charred finish also enhancing the timber’s durability and longevity in a harsh harbour environment.
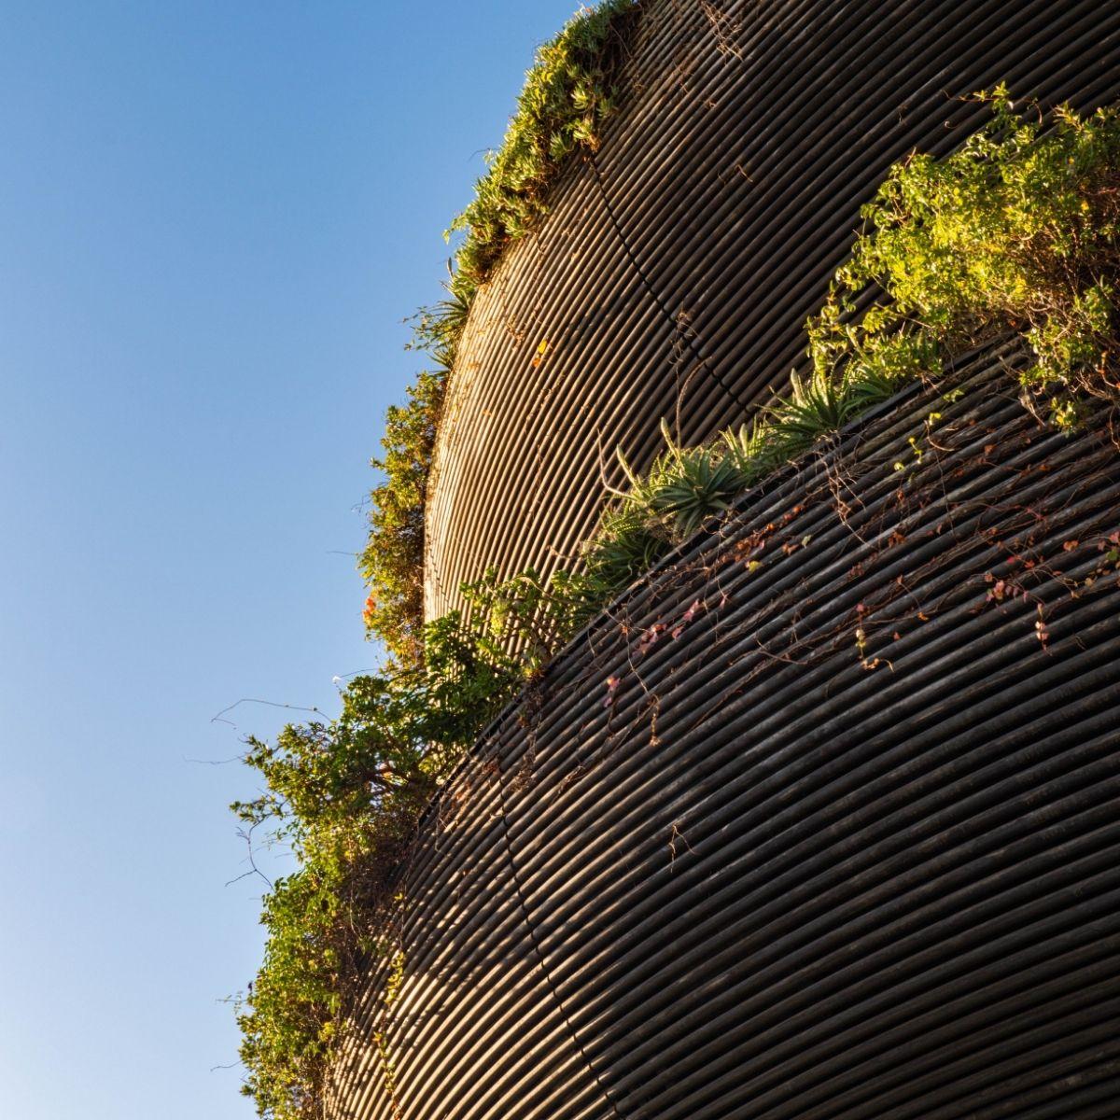
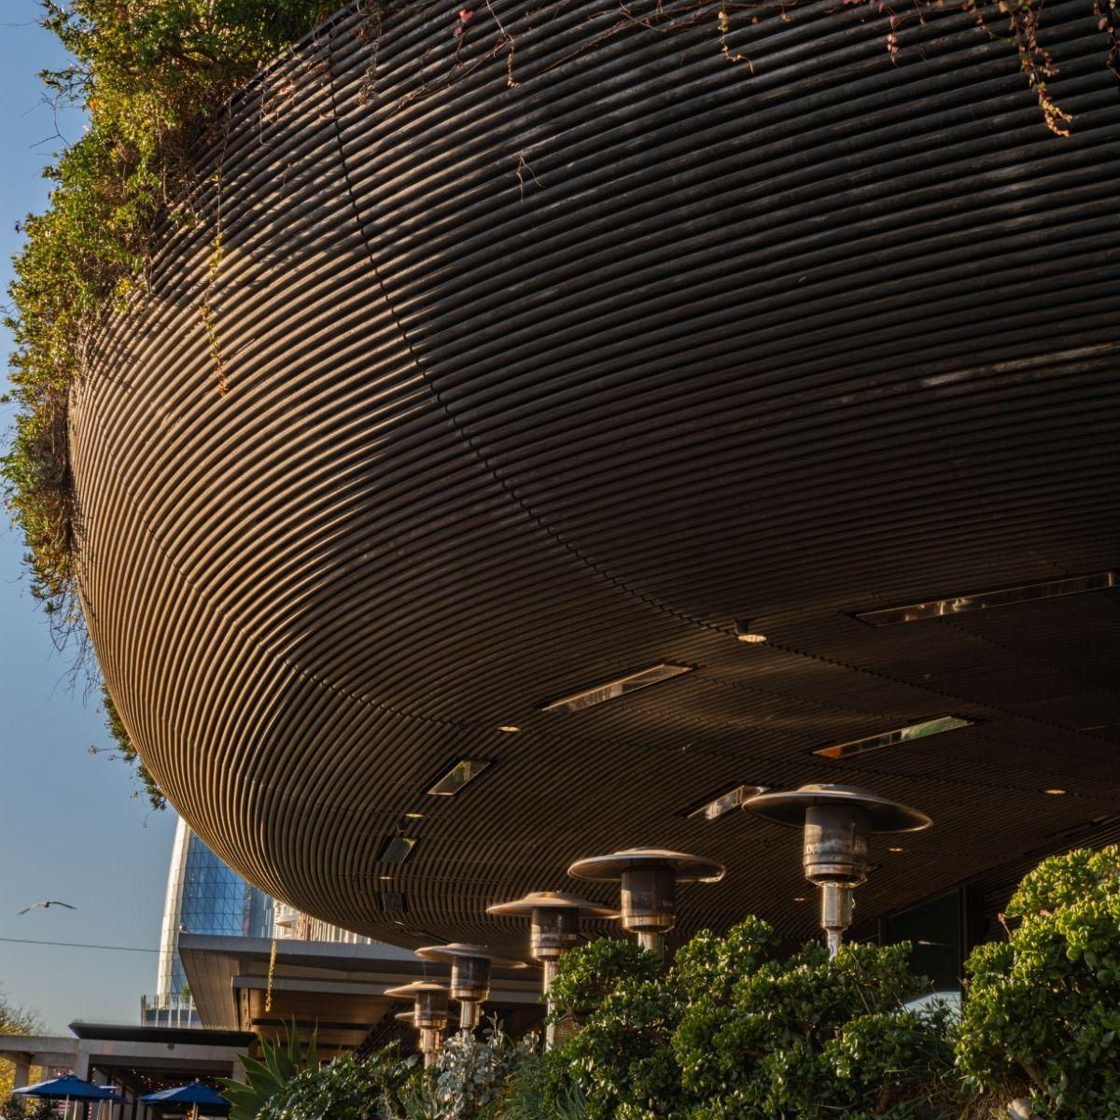
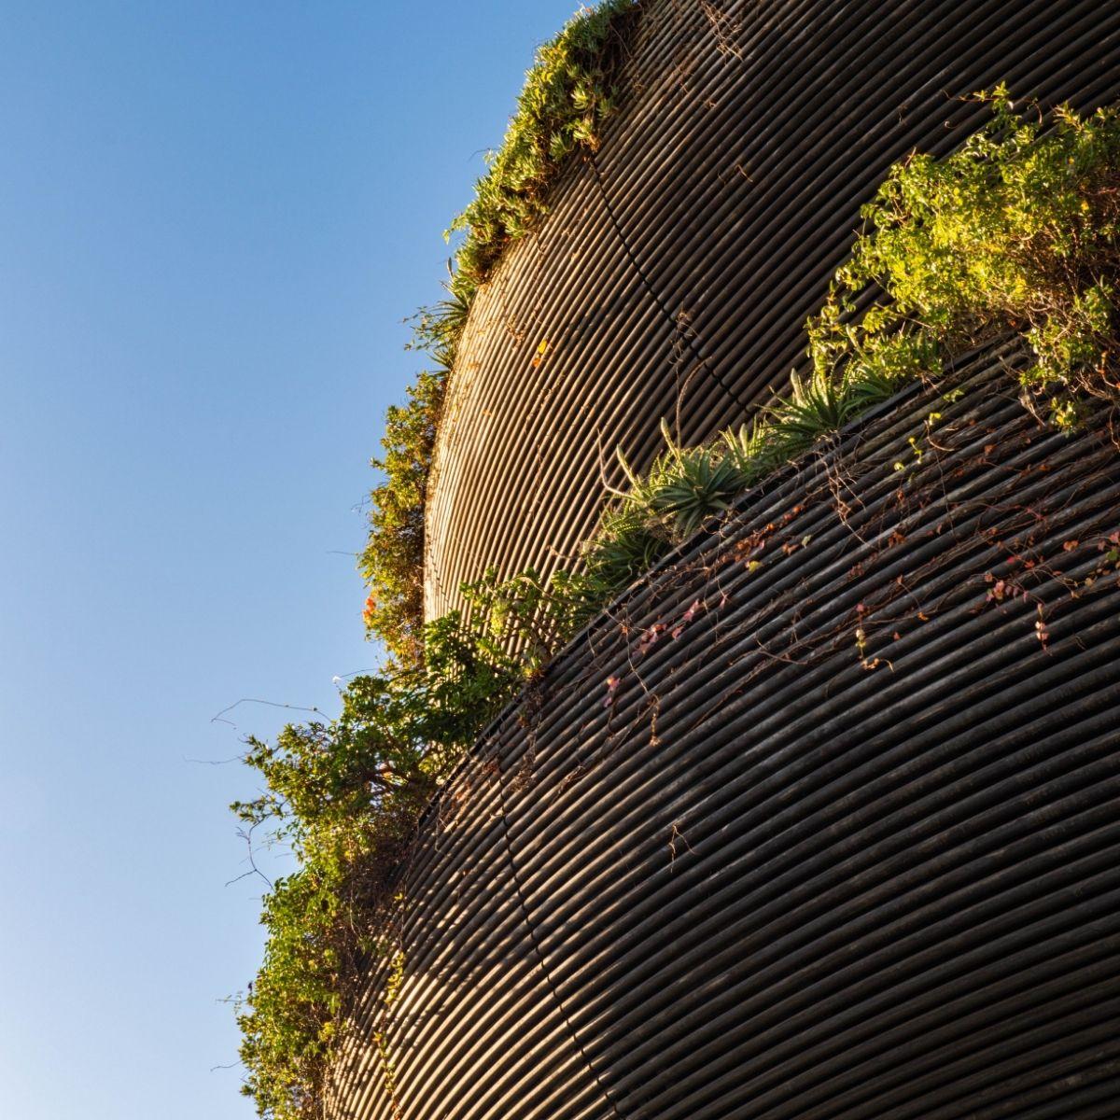
The project’s standout feature is its double curved, steam-bent Accoya timber facade. The timber was treated using the Japanese yakisugi/shou sugi ban charring process, then refined and oiled to produce a dark, textured finish with improved weather resistance. This system allowed the building to be wrapped continuously, reinforcing the structure’s rounded geometry.
Project team
Exterior
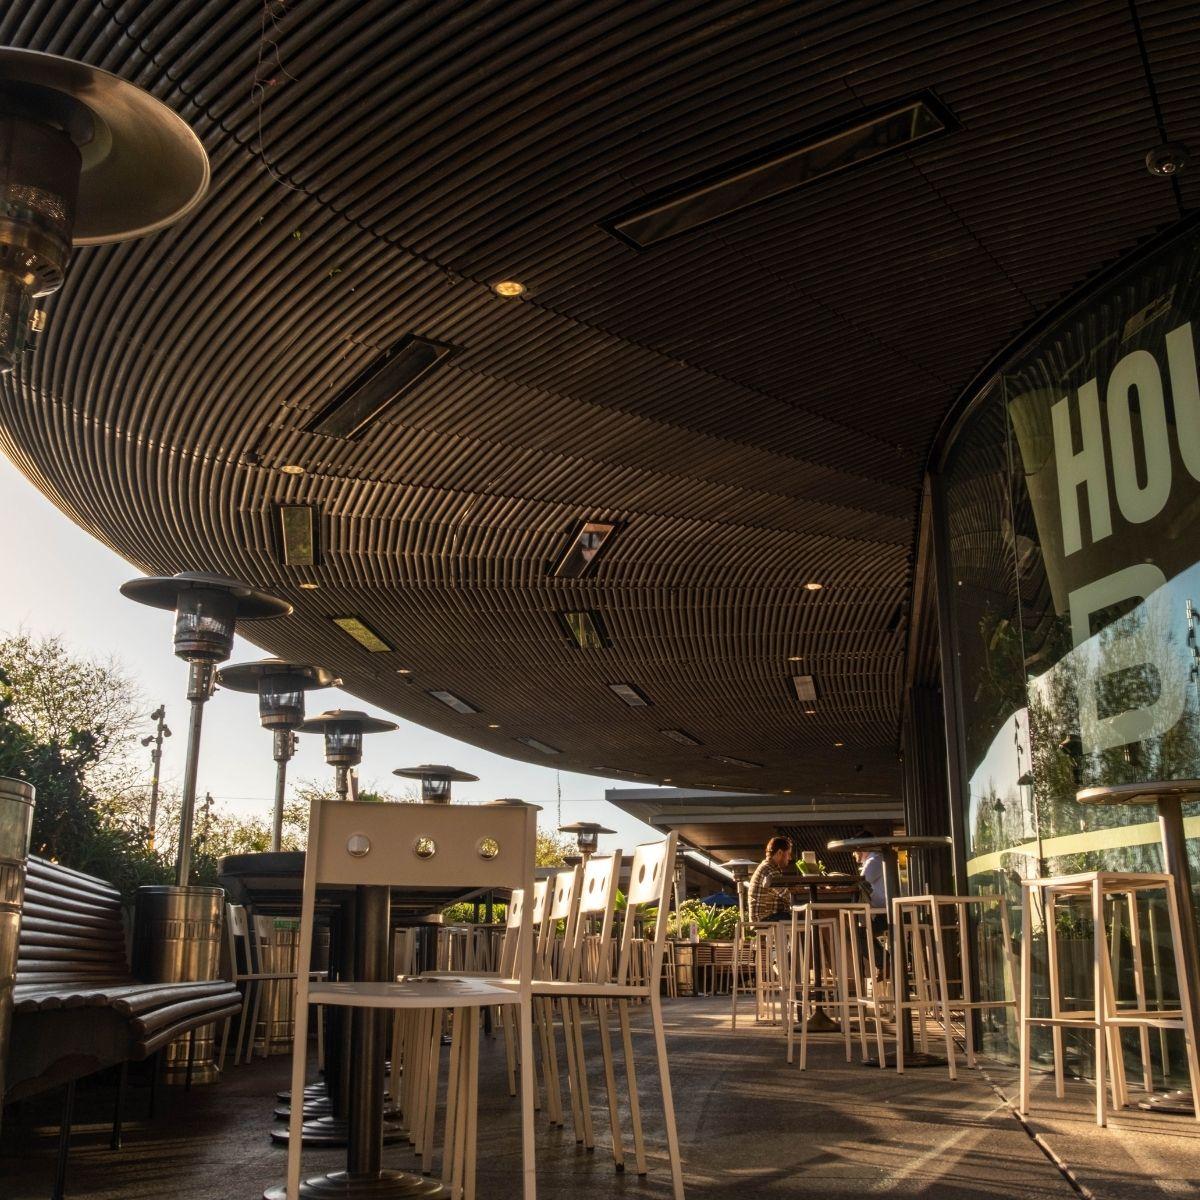
Timber plays its most important role on the exterior, where it forms the project’s defining architectural feature. The façade is composed of charred timber dowels arranged around the circular floor plates and balconies, producing a layered screen-like enclosure that reads almost as a sculpted basket or lantern around the building. The result is both visually distinctive and introduces a natural material palette into a precinct otherwise dominated by hard commercial finishes.
Interior
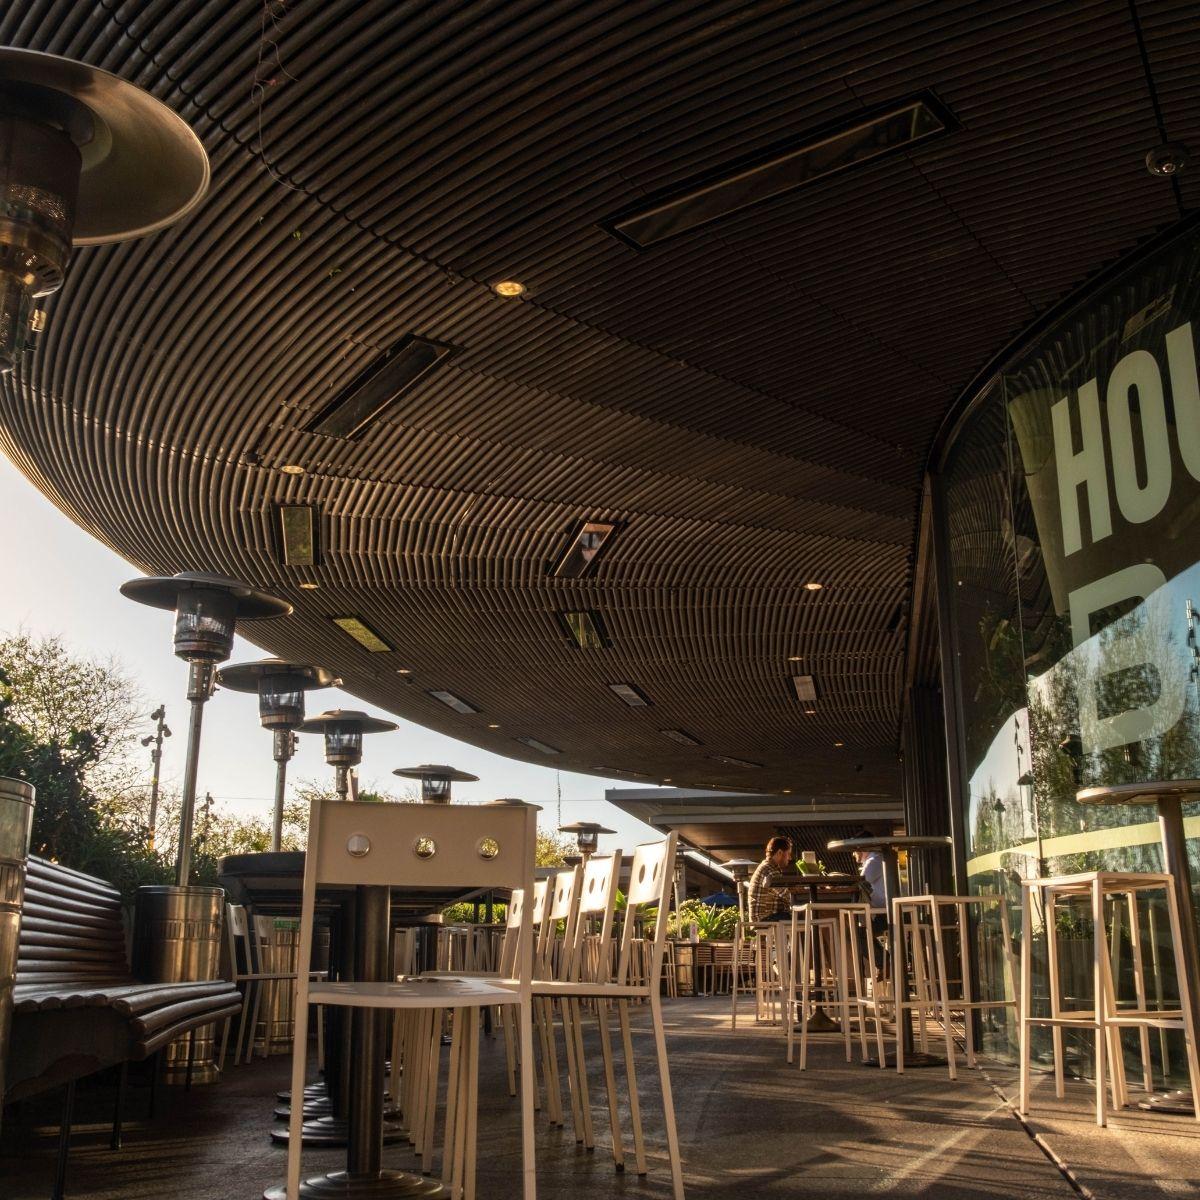
Inside the venue, timber is used as a unifying material language. The different hospitality offerings are tied together with varying timber finishes and tones across the three levels. Dark timber surfaces and detailing contribute warmth and intimacy against concrete, metal and glass, supporting the “sophisticated treehouse” feel often associated with the project.