

111 Queens Parade
Fitzroy North VIC
Australia
2026
Overview
Bundha Sports Centre is a multi-level, multi-purpose community sports facility located on the former Fitzroy Gasworks site in Fitzroy North, Melbourne. The building spans three levels and houses five indoor courts alongside a 1,000 sqm gym, café, community rooms, and change facilities, all stacked within a compact urban footprint. It is Australia's first multi-level community indoor court facility, delivering much-needed sporting infrastructure to Melbourne's inner north.
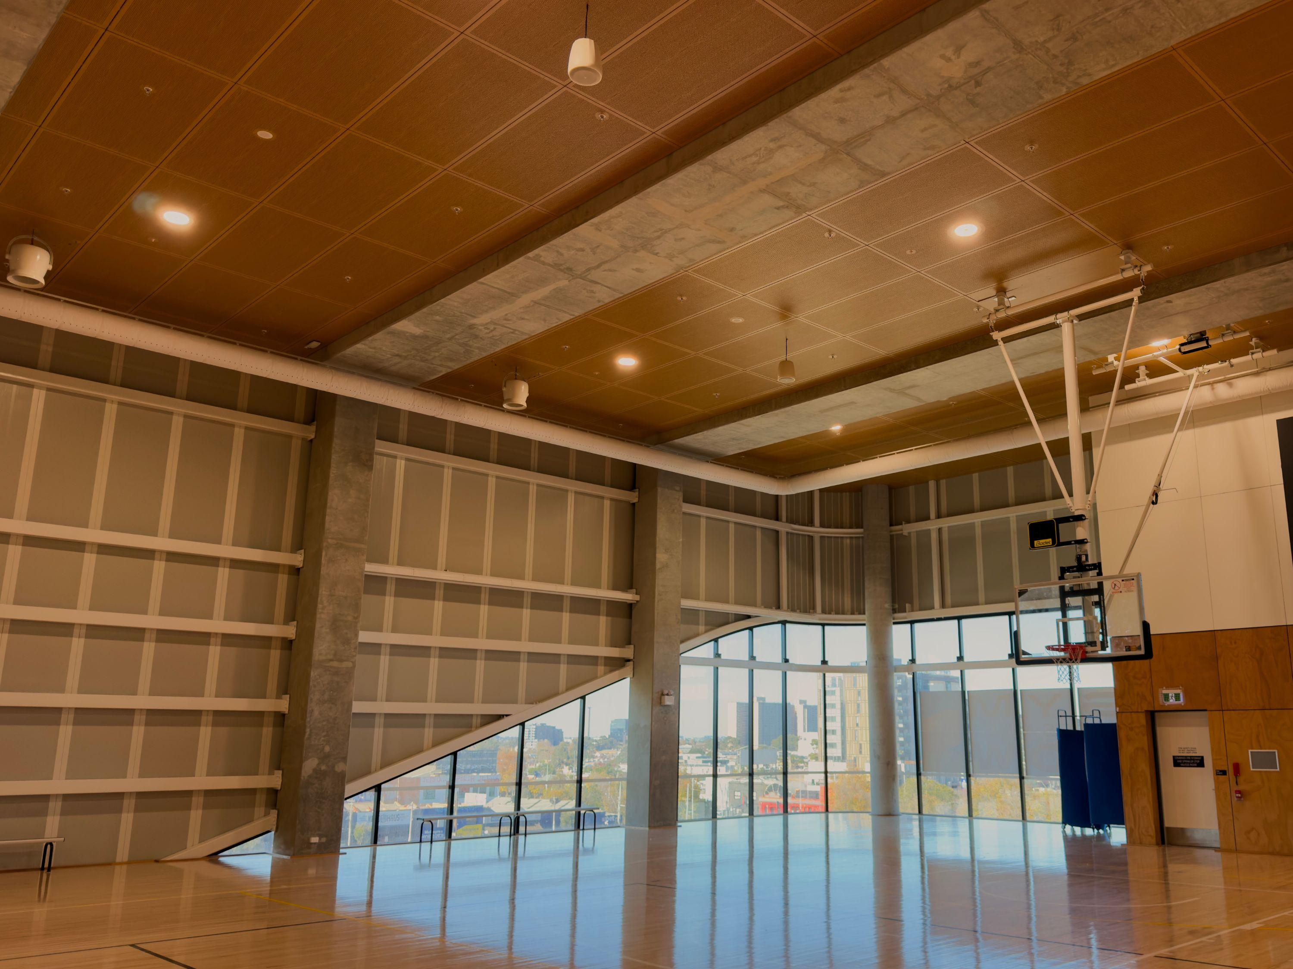
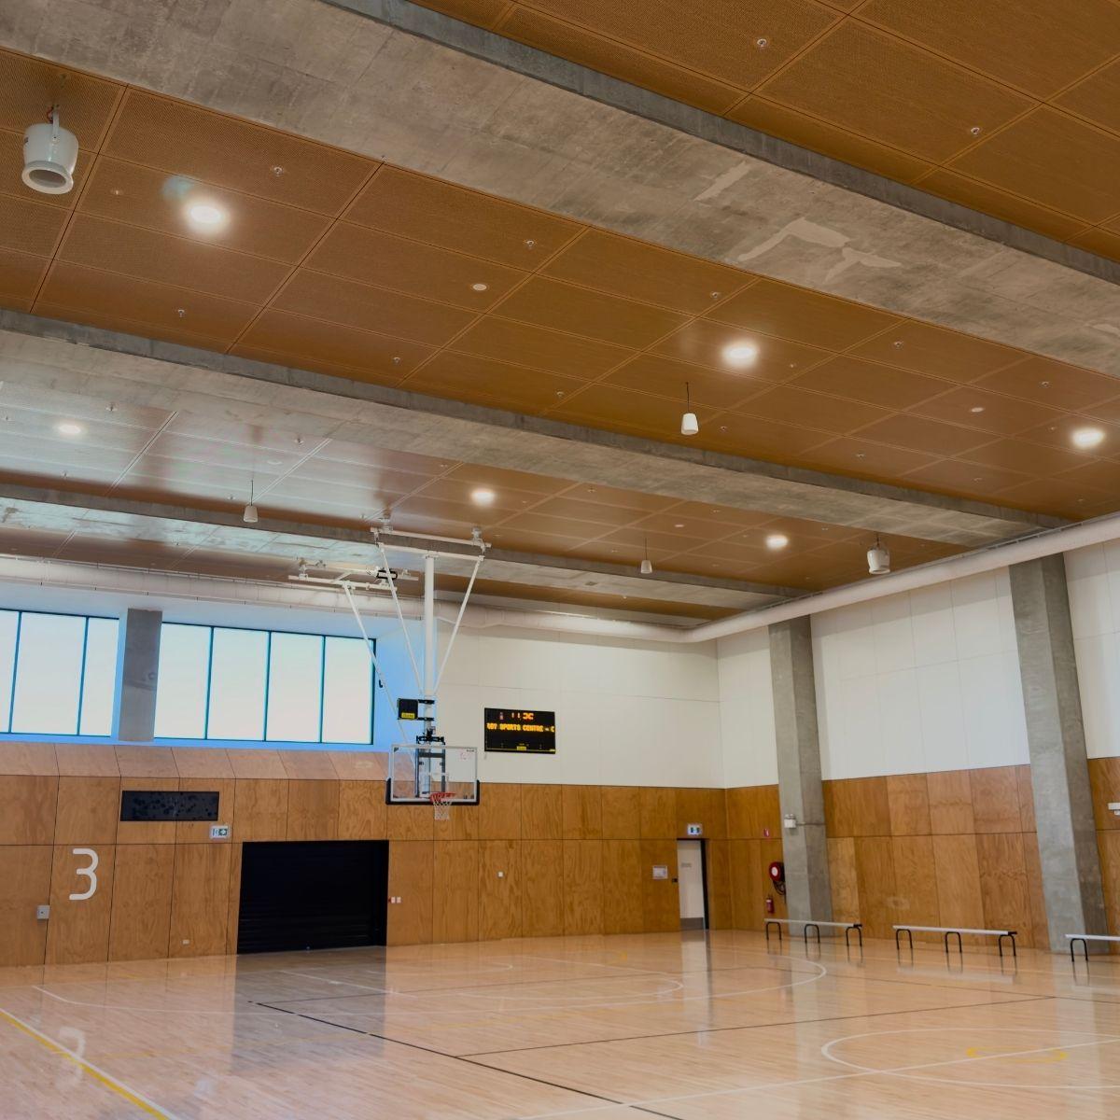
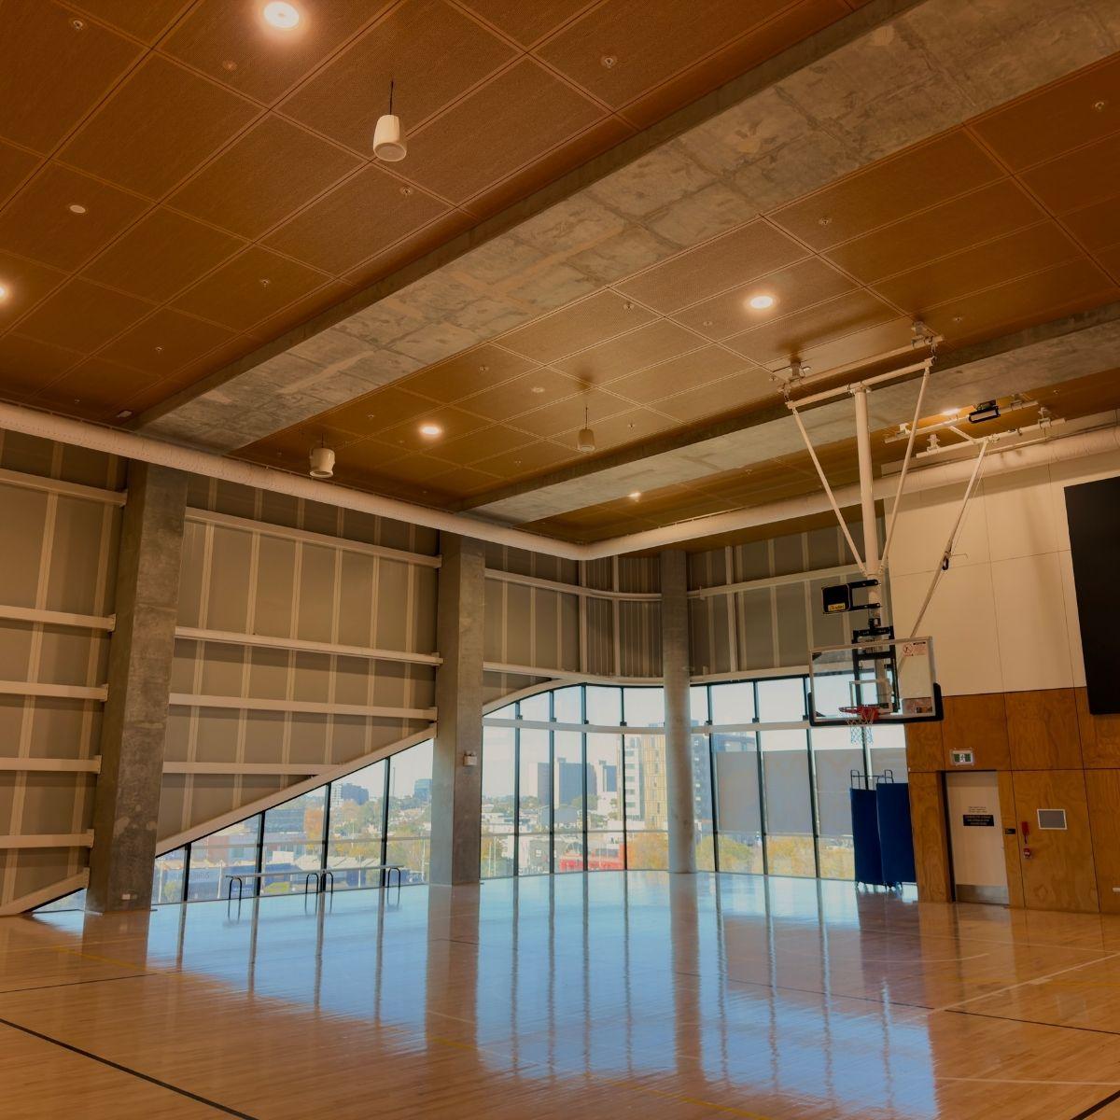
The project brief focused on sustainability and creating a welcoming community space, with timber selected for its natural ability to contribute to both of these goals. While indoor courts can feel cold due to their warehouse-style structures, in this facility timber softens the space and adds warmth.
Timber is naturally low carbon so its extensive use reduced the environmental impact of the building, compared to traditional construction methods. The building's identity and use of natural materials is also deeply connected to Country, the name 'Bundha', meaning 'unity'.
Project team
Exterior
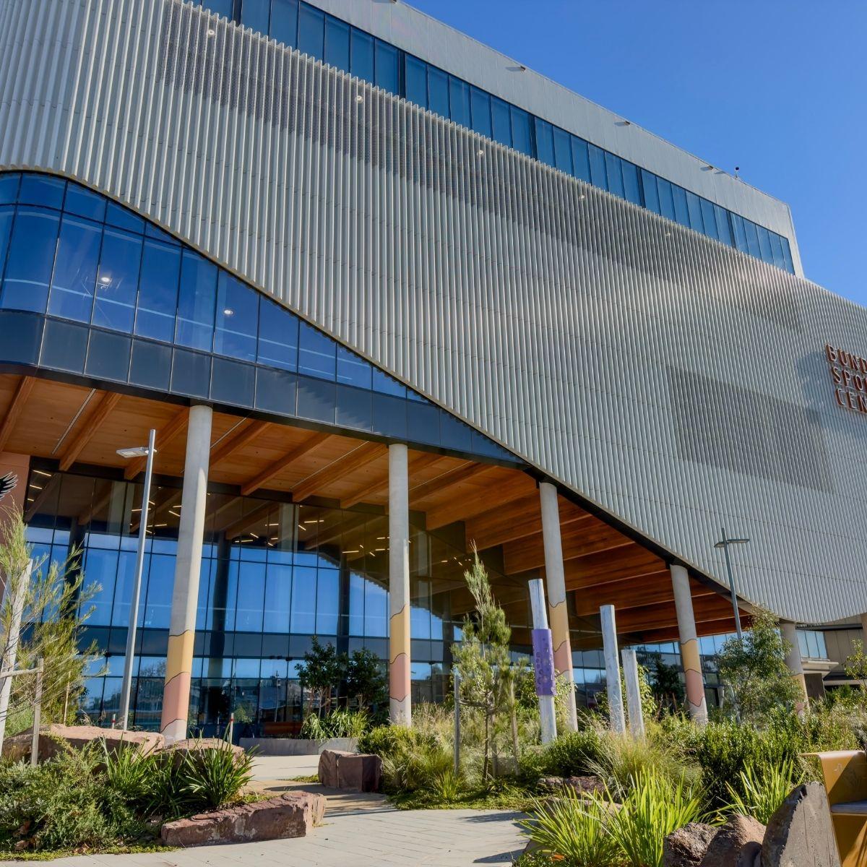
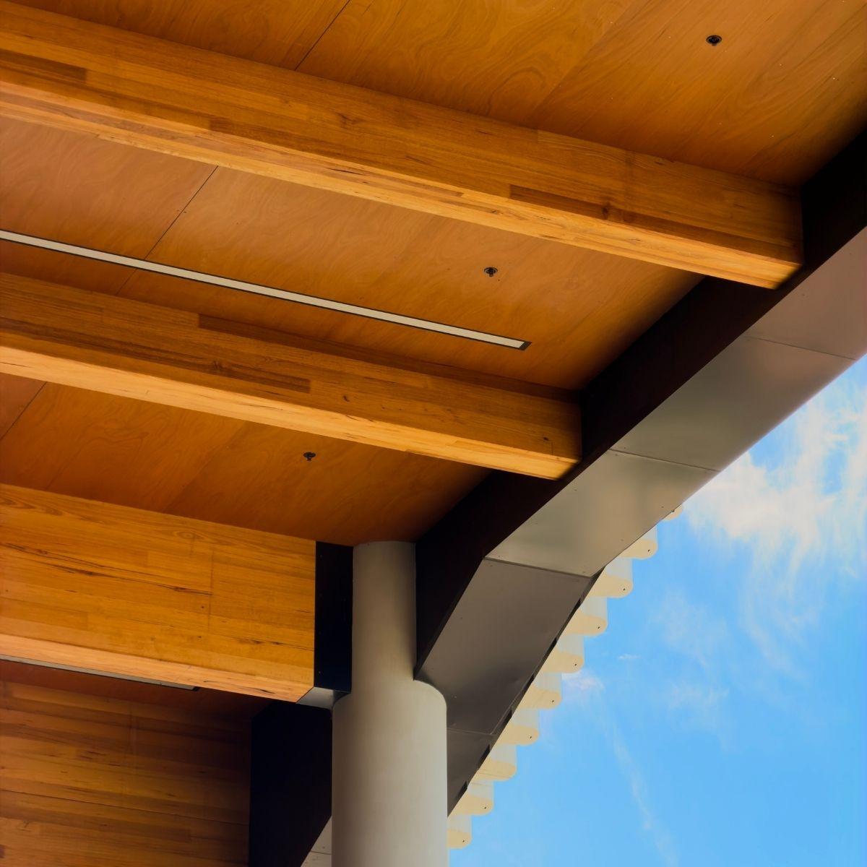
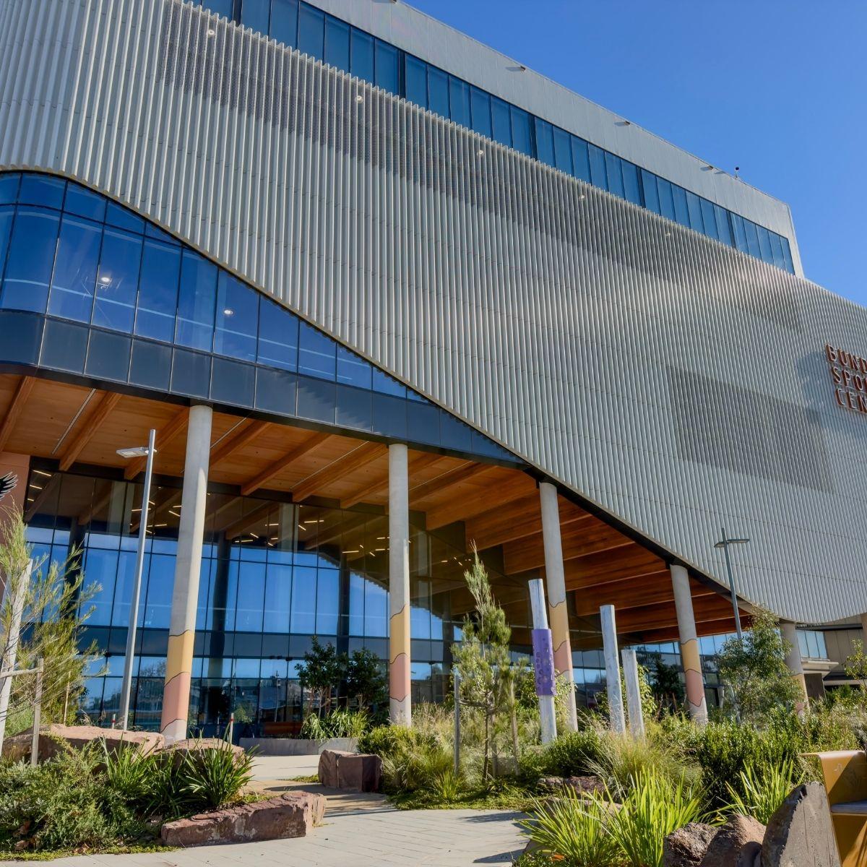
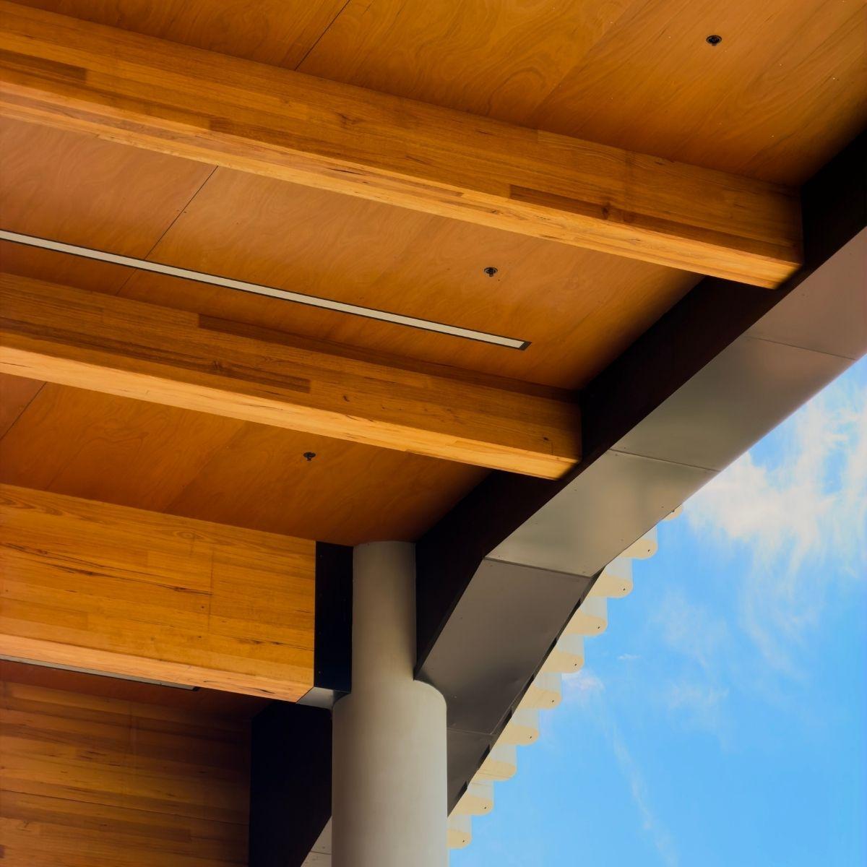
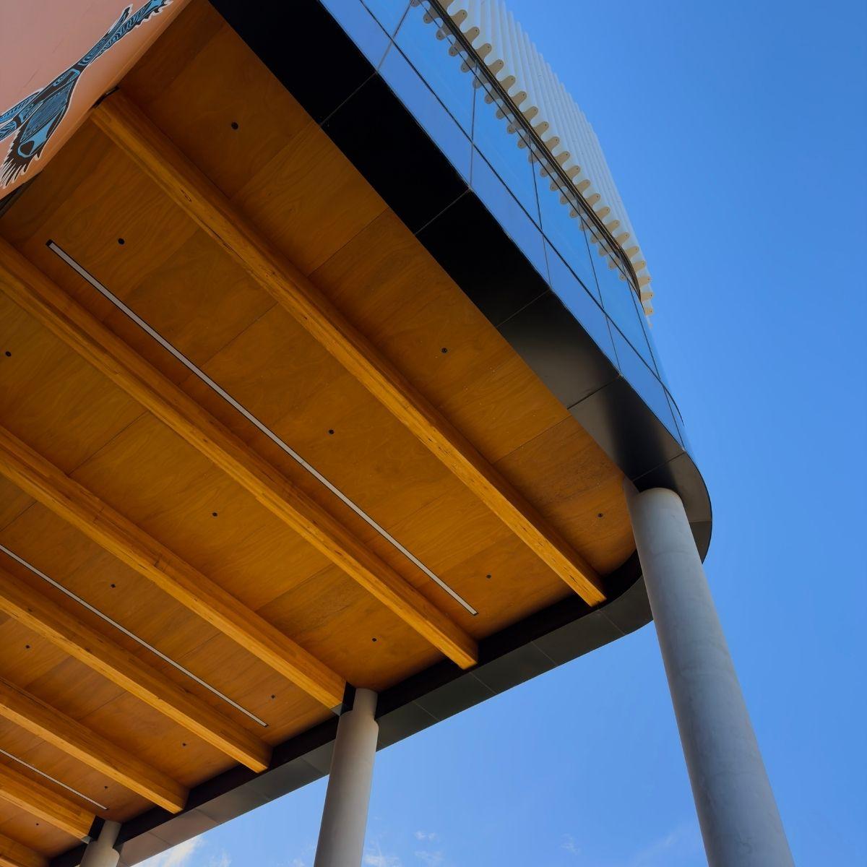
Externally, timber is used more selectively, yet it remains a significant part of the building’s character. Beneath the elevated floors, the timber soffit and beams at the recessed entry create a strong sense of arrival, carrying the same warmth of the interior to the public face of the building.
This contrast between the robust outer cladding and the natural timber elements is particularly synergistic with the exterior maintaining the scale and presence expected of a large civic sports facility, while the timber introduces a more inviting internal architectural feature. Together, the internal and external application of timber establishes a cohesive architectural language that tempers the building’s warehouse-like typology with a beautiful, natural and distinctly contemporary identity.
Interior
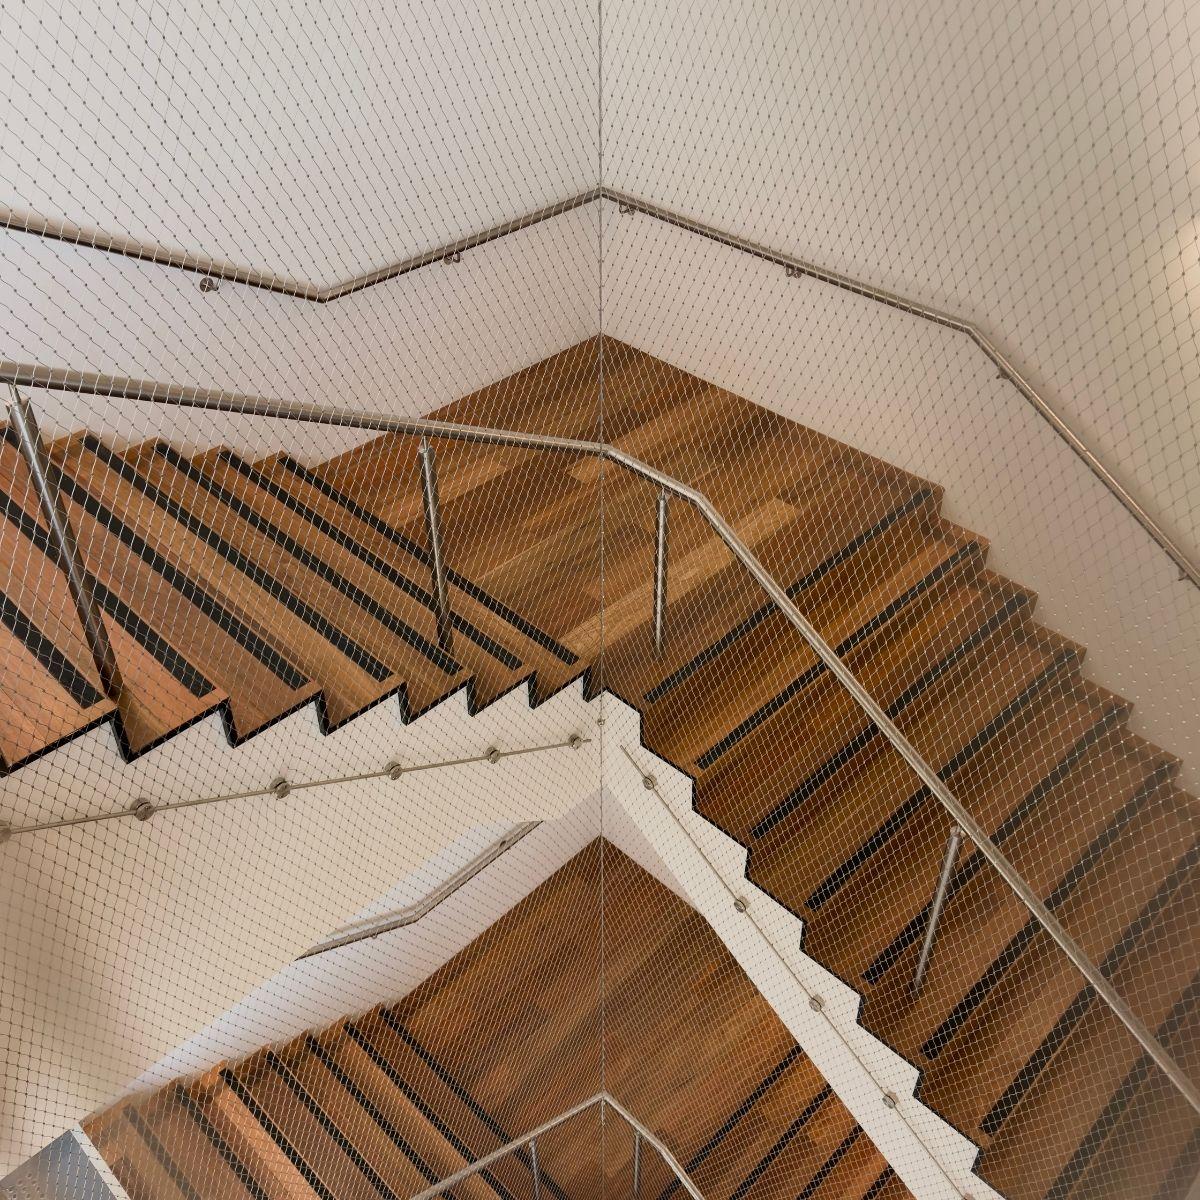
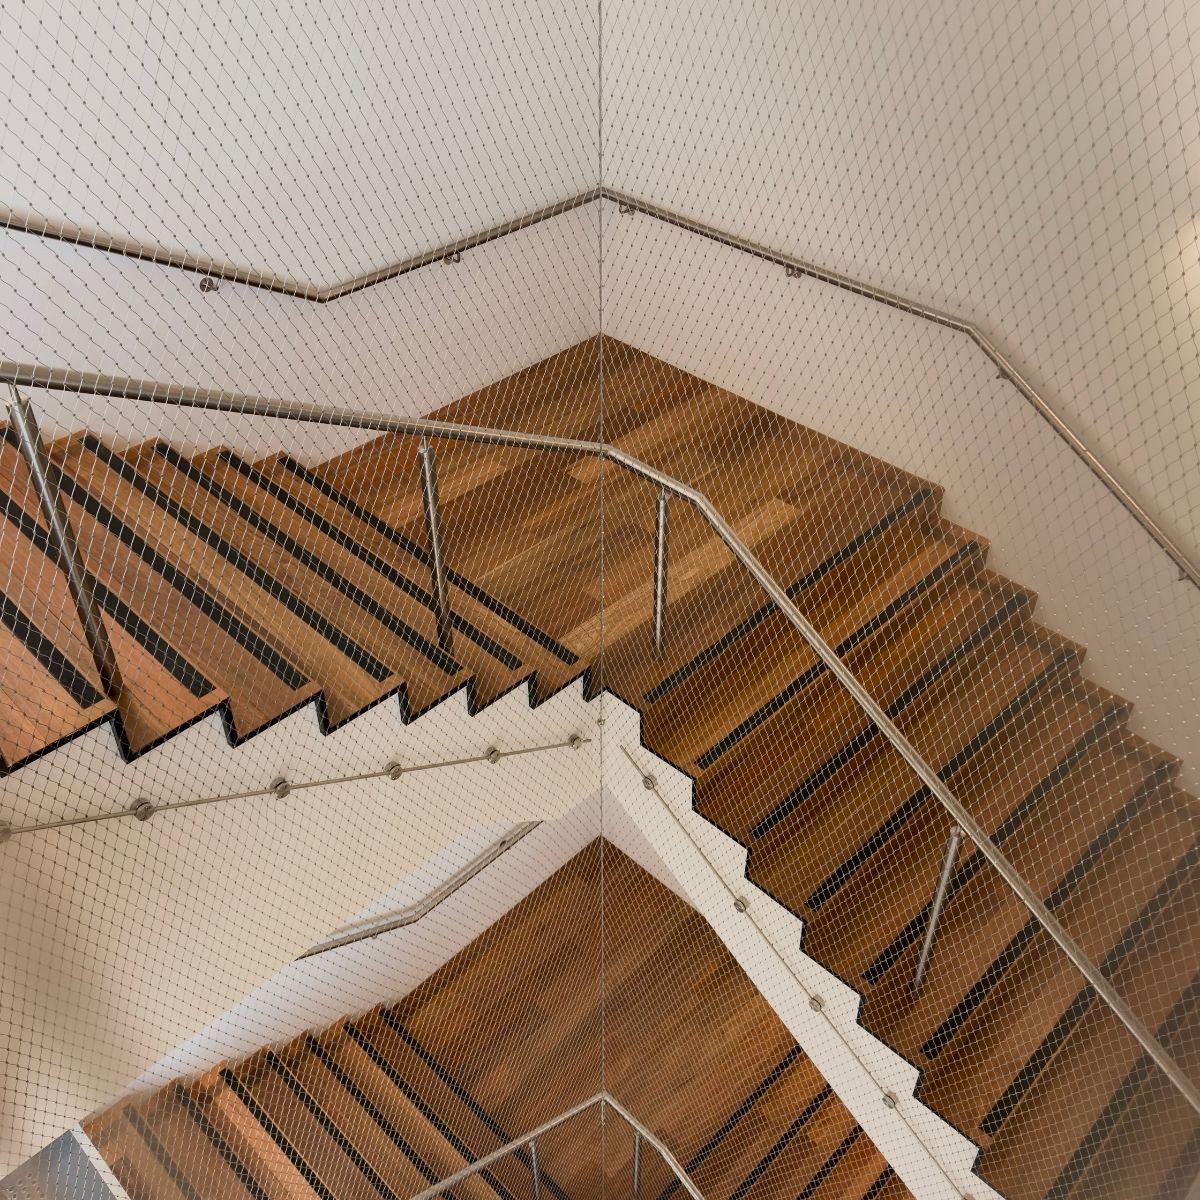
The extensive use of timber throughout the interior gives the sports hall a warmth and refinement that softens what could otherwise feel like empty volume. While the scale of the spaces are reminiscent of an industrial warehouse, the timber-lined ceiling and timber detailing introduce a much more welcoming and calmer atmosphere. The timber adds richness and visual warmth, balancing the exposed concrete and expansive open court, along with glulam beams that provide stunning visual appeal while delivering structural support for the ground level roof.