

200 George St
Sydney NSW
Australia
2016
Overview
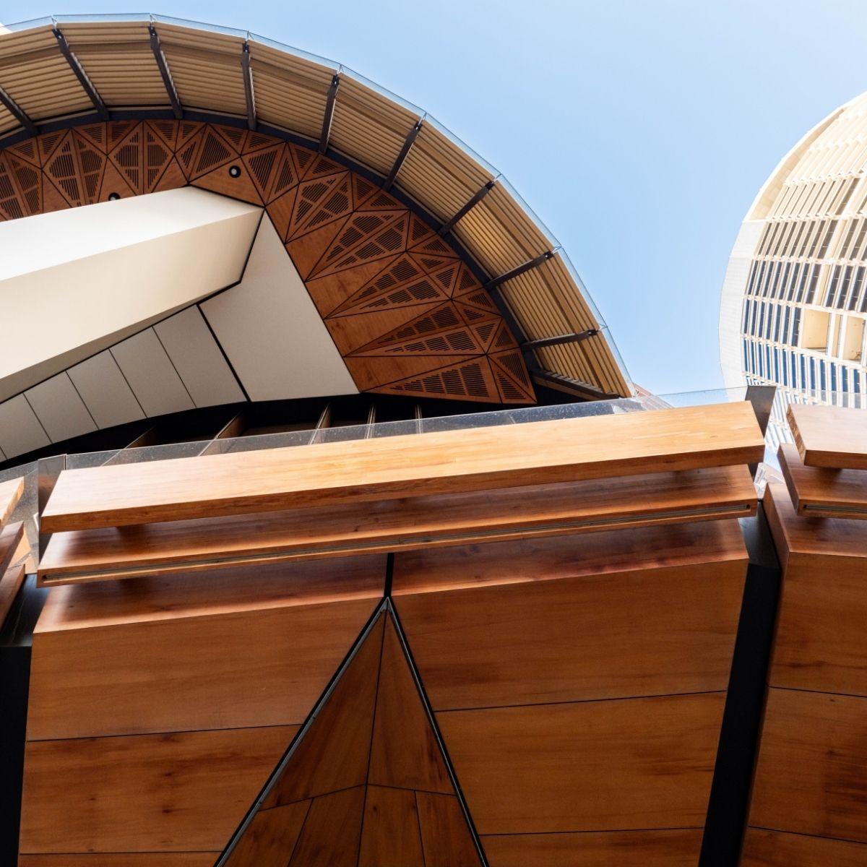
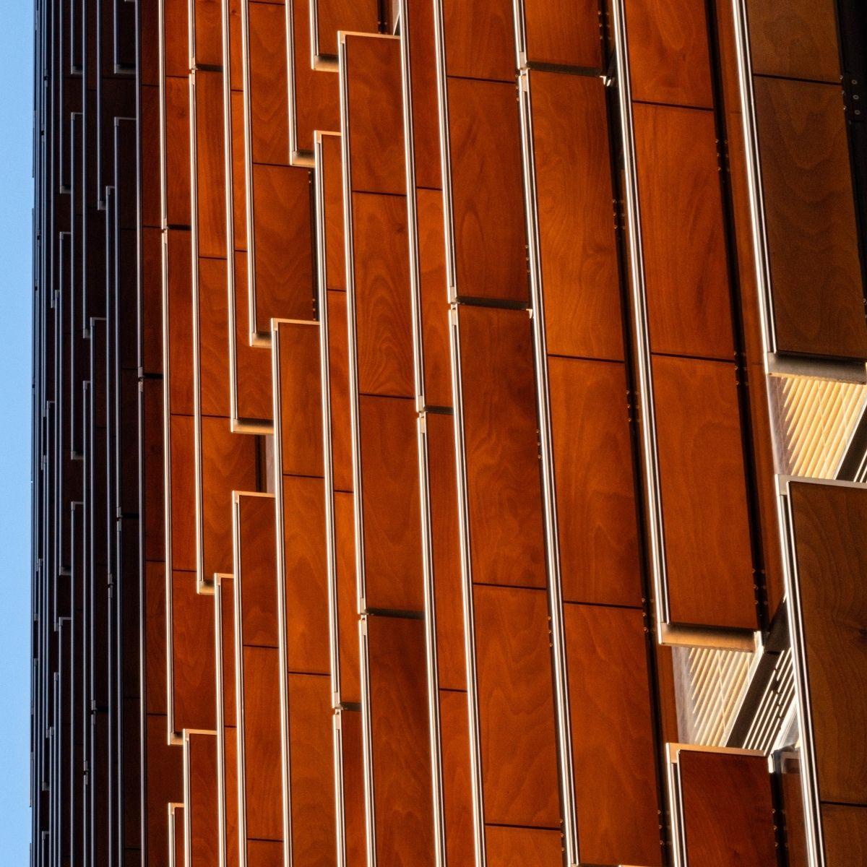
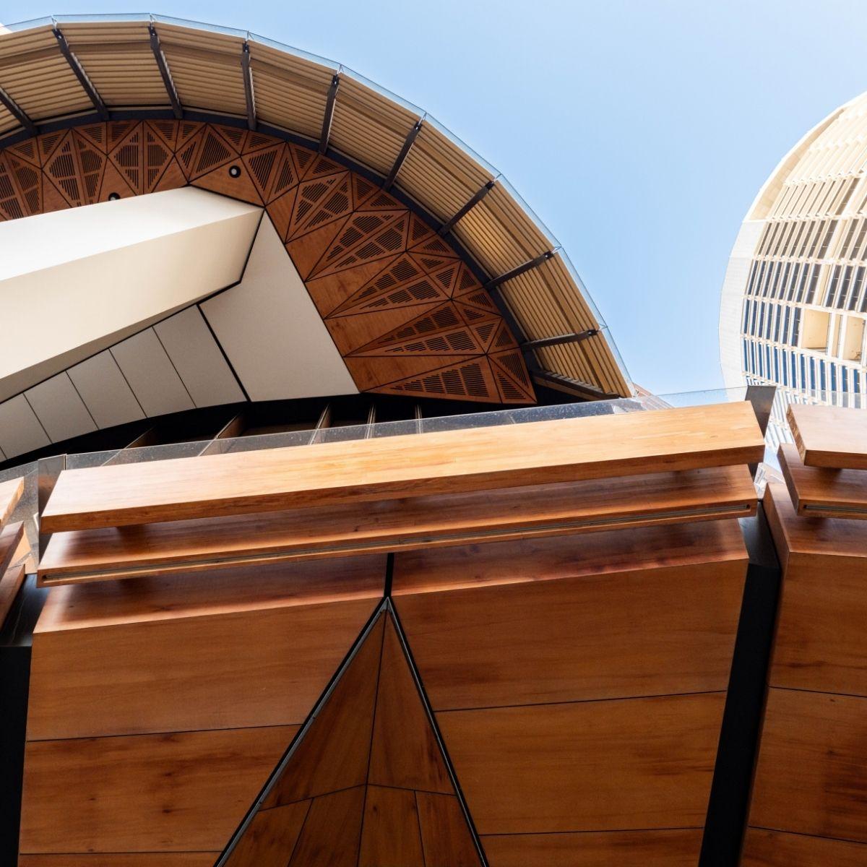
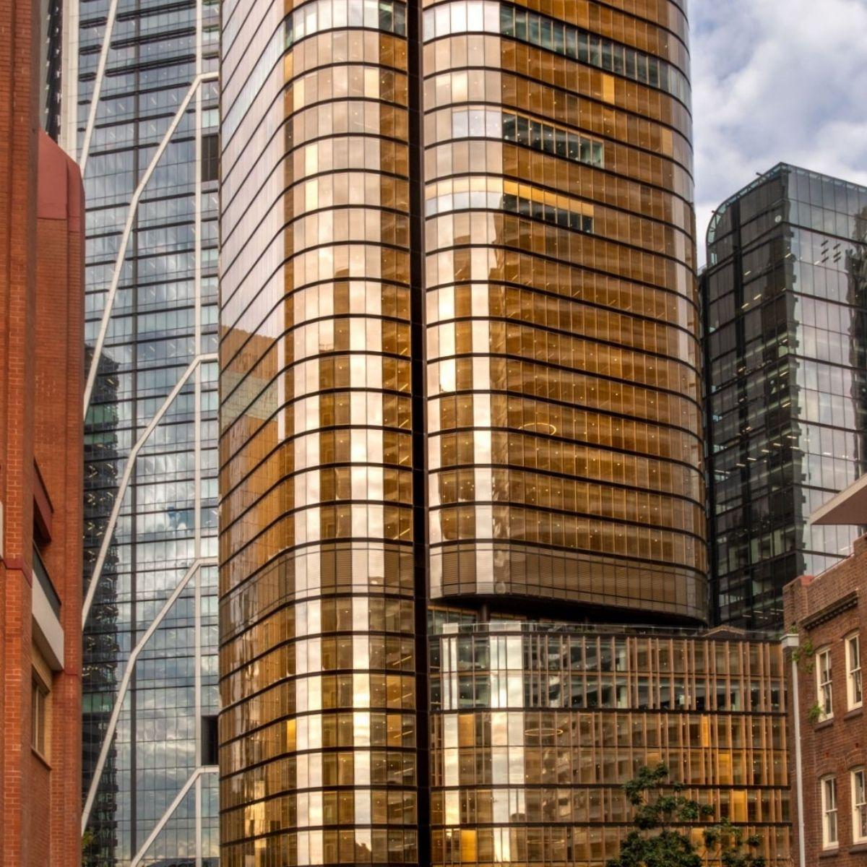
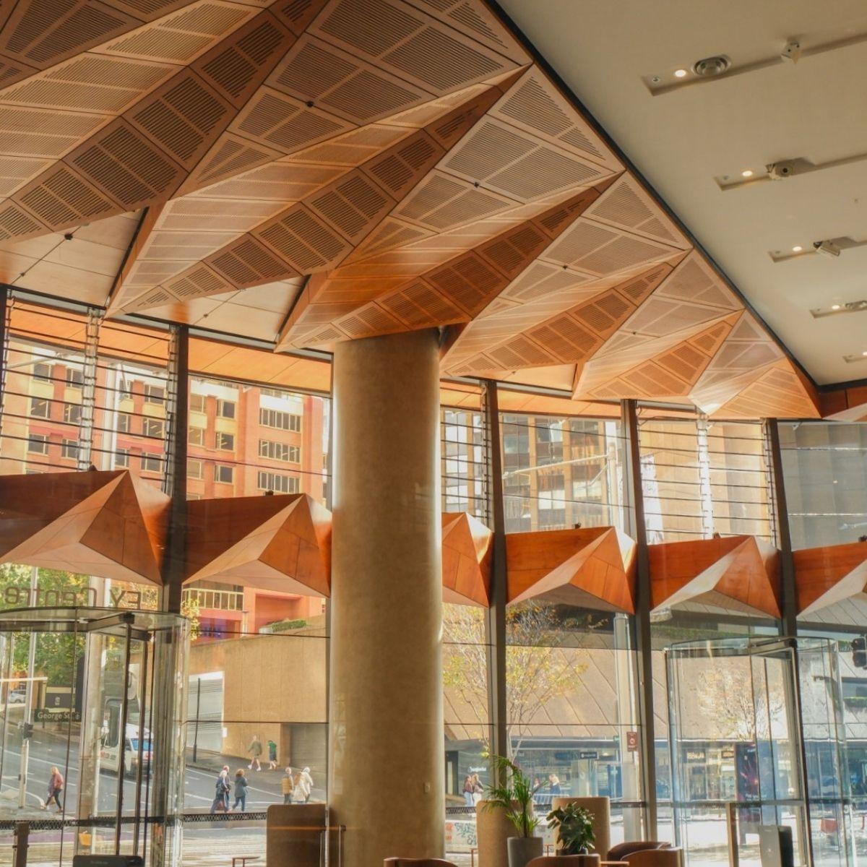
Located at 200 George Street in Sydney's CBD, the EY Centre is a commercial office tower of approximately 39,000 square metres spread across 37 levels. Timber features extensively across the facade as the defining material of the building's identity and carries through to the ground-level canopy and interior finishes.
The design was a deliberate rejection of the generic glass-and-steel office tower typology that is apparent among city skylines around the world. The goal was to create a building that was responsive to Sydney's climate and connected to the history of its harbour-side site. The use of natural timber in the facade gave the building a warmth and organic quality, while the closed-cavity system used timber for its function. The building holds a 6 Star Green Star Office Design and As-Built rating as well as a 5.5 Star NABERS Energy rating. Mirvac's own tenancy within the building became the first space in Australia to achieve Gold WELL Certification from the International WELL Building Institute.
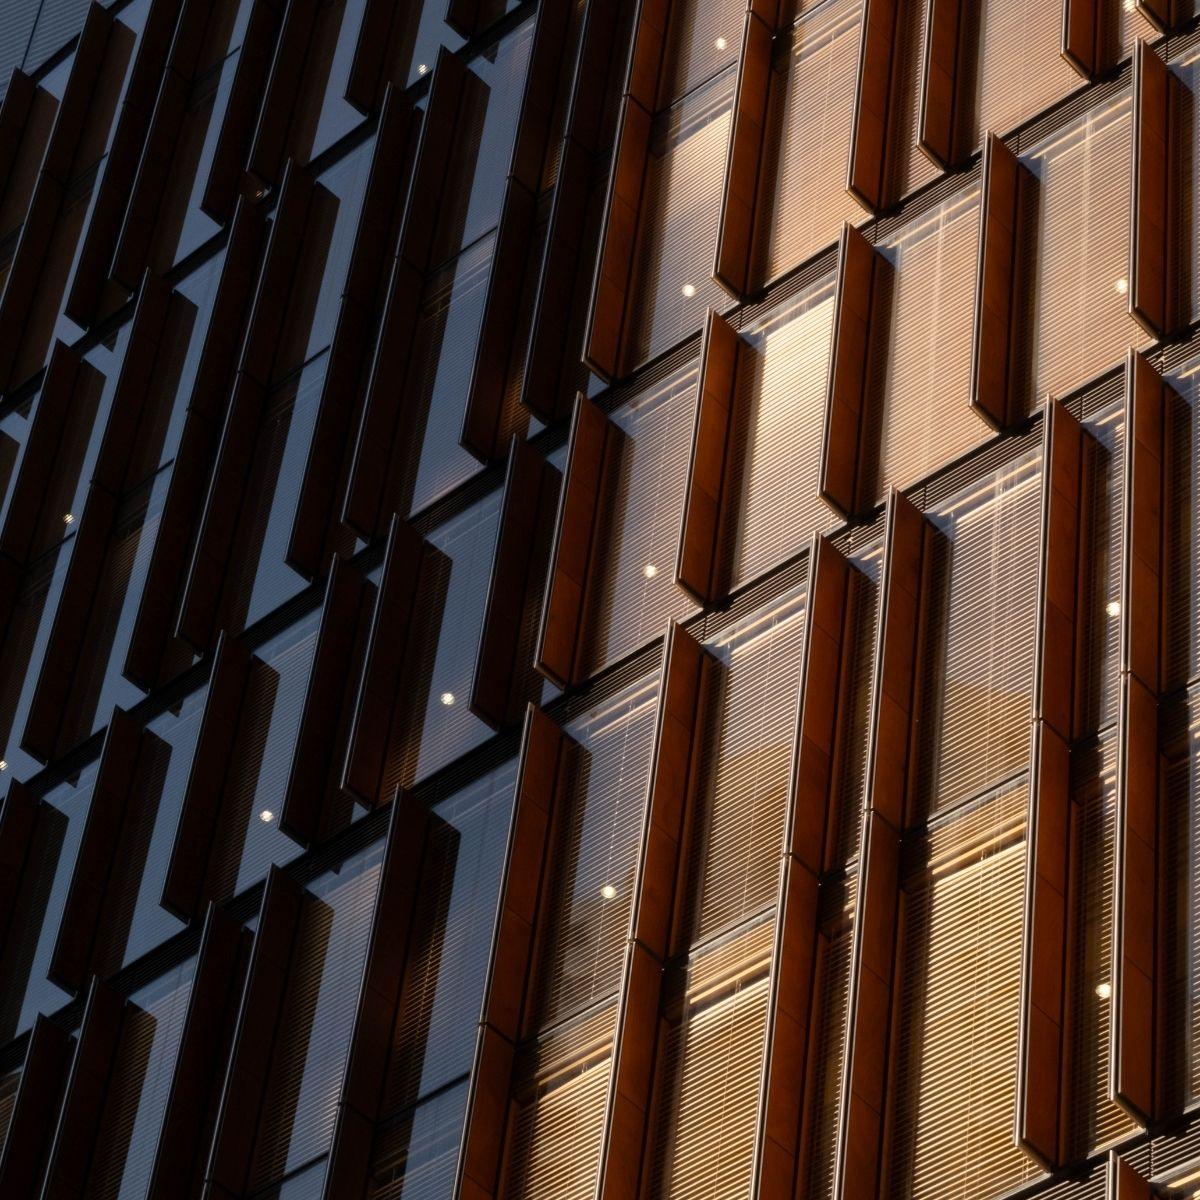
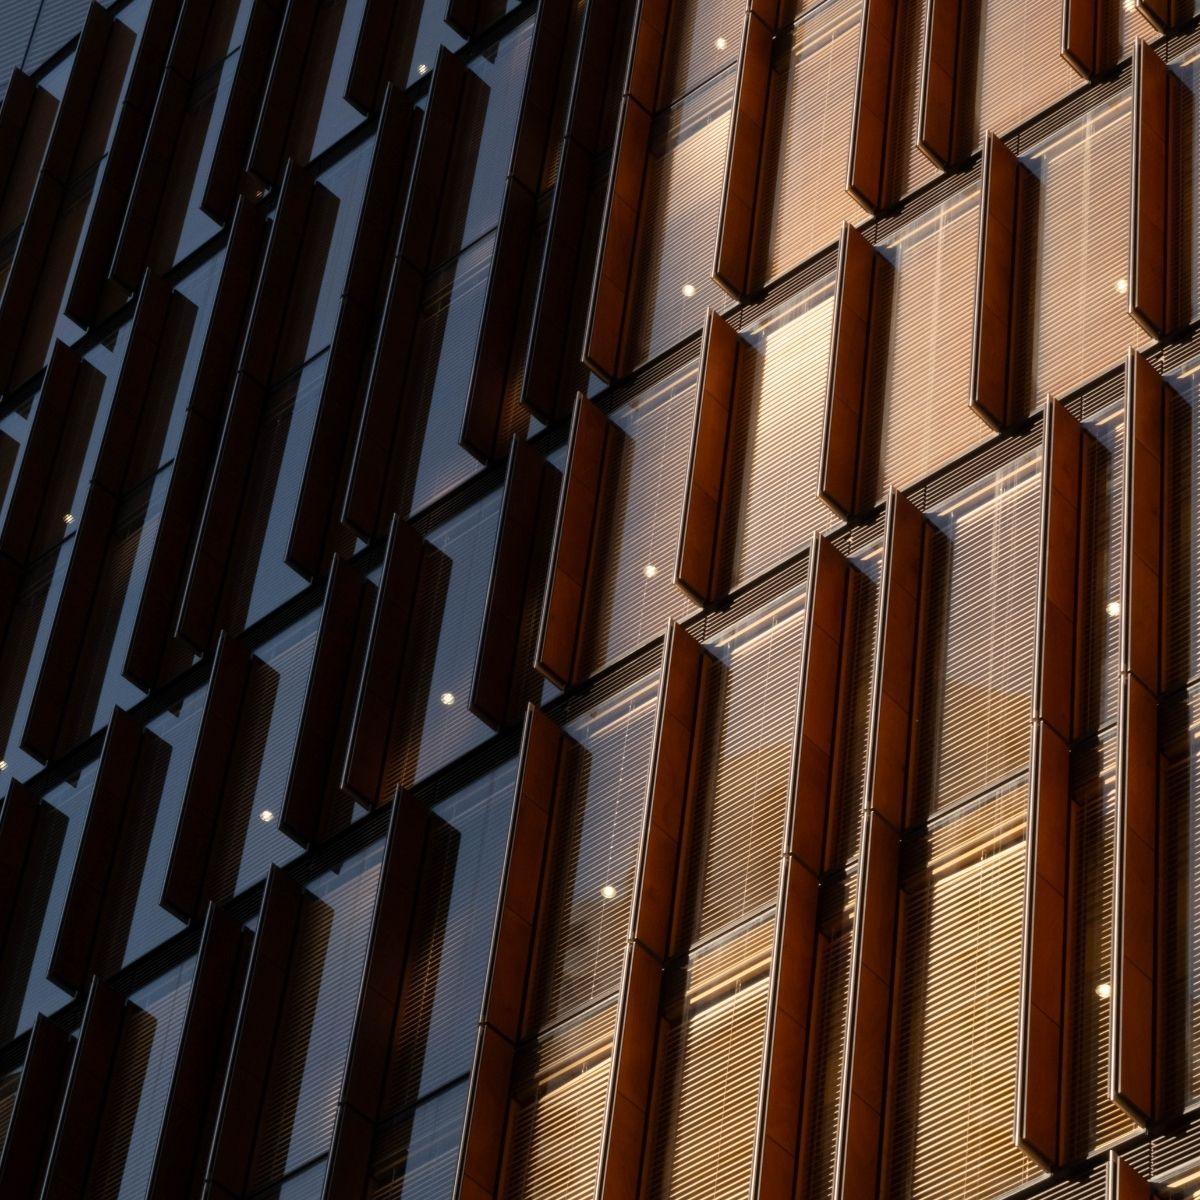
The EY Centre's closed-cavity facade is the first time this facade type had been used in Australia, and the first time anywhere in the world that timber blinds had been incorporated into a closed-cavity system. The system is Branded mfree-SCCF (Maintenance Free, Sustainable, Closed Cavity Facade) and covers approximately 20,000 square metres of the building's exterior. Over 2,900 individual timber Venetian blinds sit within the pressurised cavity that tracks the sun's position in real time, automatically adjusting the angle of each blind to manage solar heat gain and glare. Tenants can also override the system manually. The pressurised cavity is kept dust-free by dry air ventilation, eliminating the need for maintenance access and preserving the timber indefinitely in a clean, stable environment.
Project team
Exterior
The facade is the building's most extraordinary timber feature. Each unit in the closed-cavity system comprises four layers: an outer sheet of low-iron clear glass, a sealed pressurised cavity ventilated with dry air, the automated timber Venetian blinds, and an inner double-glazed high-performance insulating unit. The result is a building that changes appearance across the day and across its different orientations, such as the western face becoming more richly timbered in the afternoon as the blinds respond to the harsher western sun. At ground level, vertical timber shading elements on the podium provide additional solar protection.
Interior
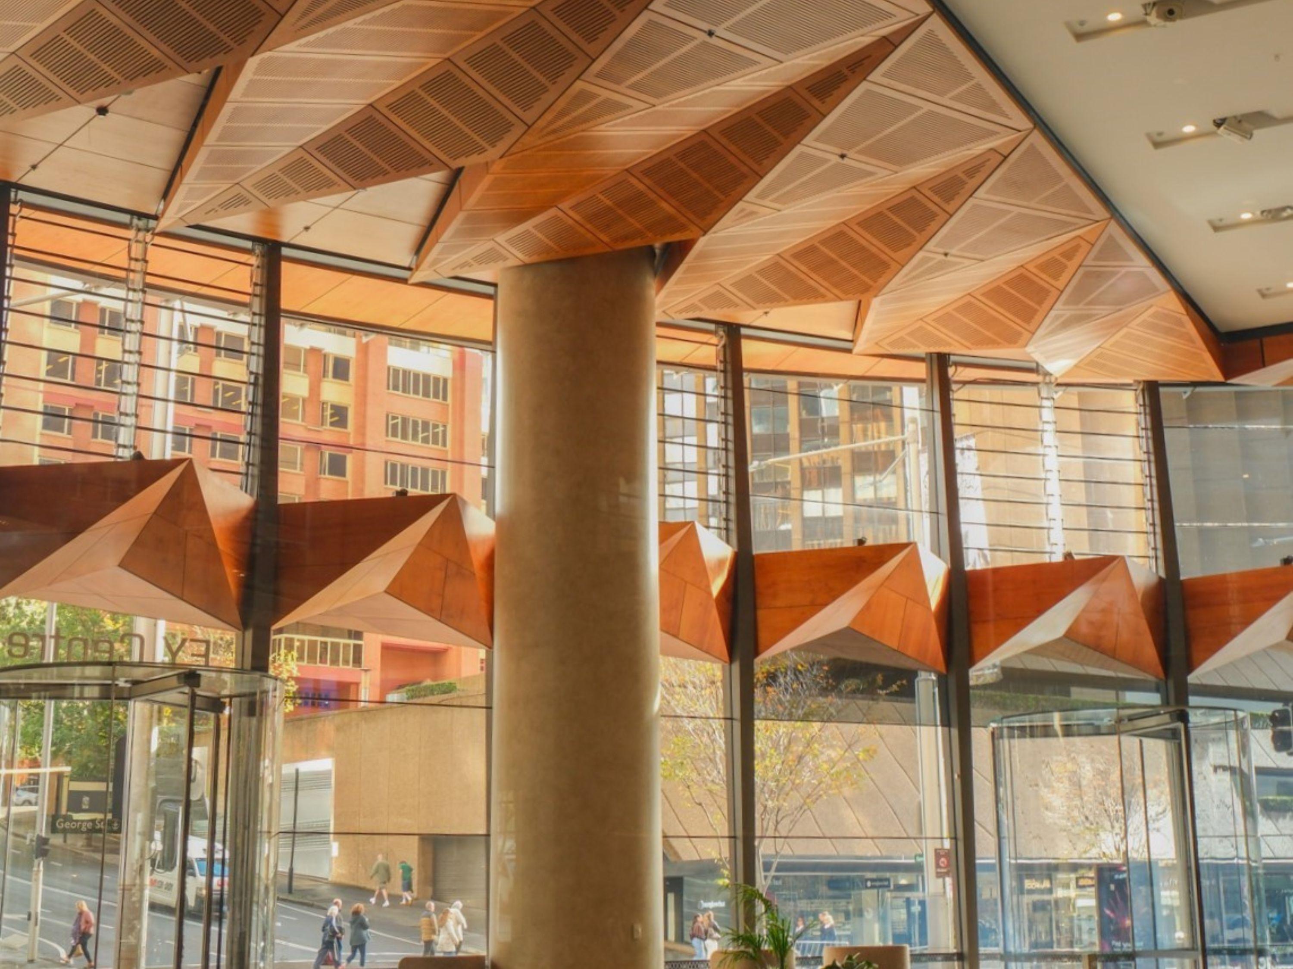
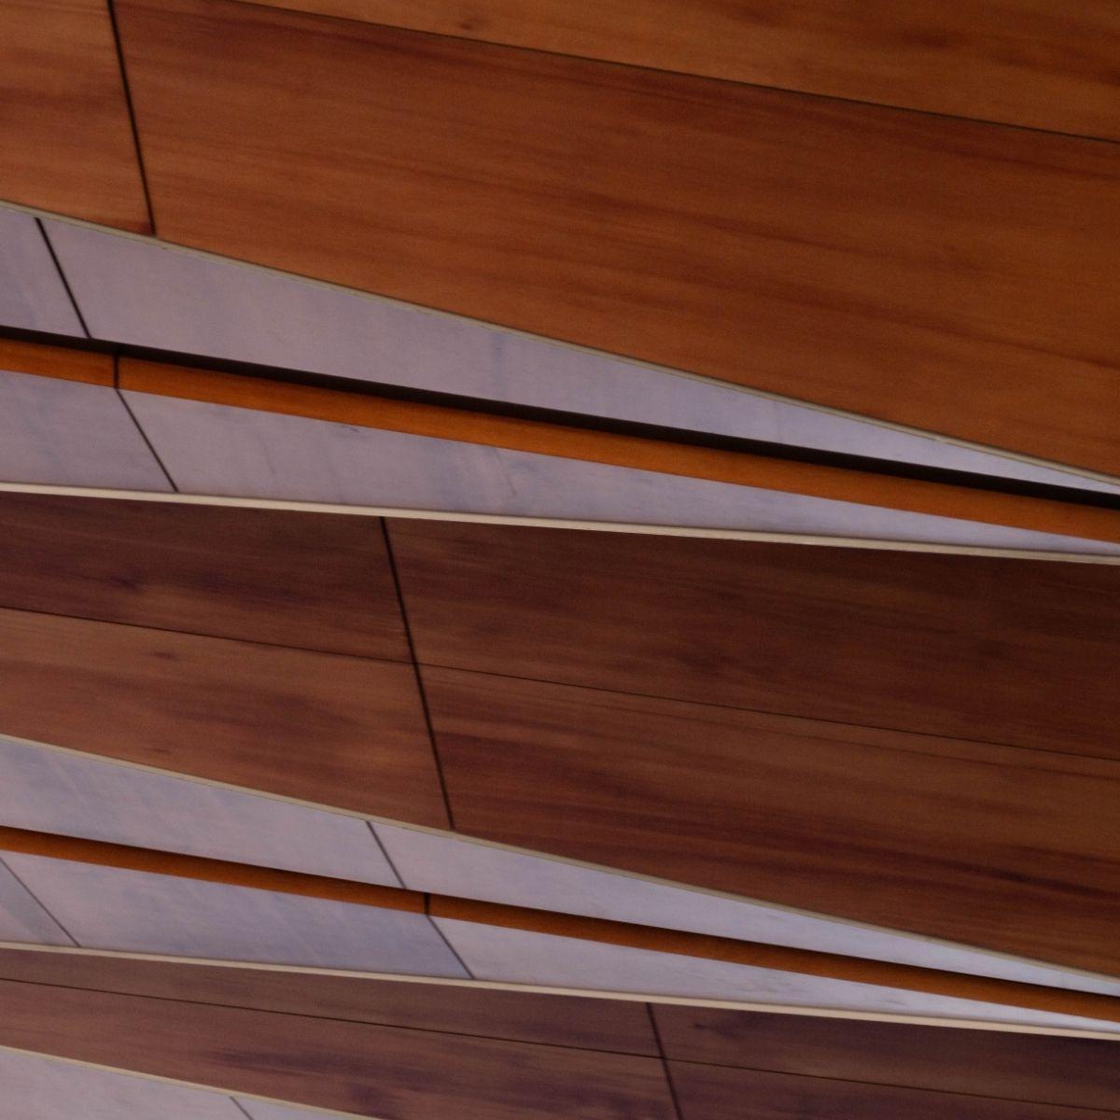
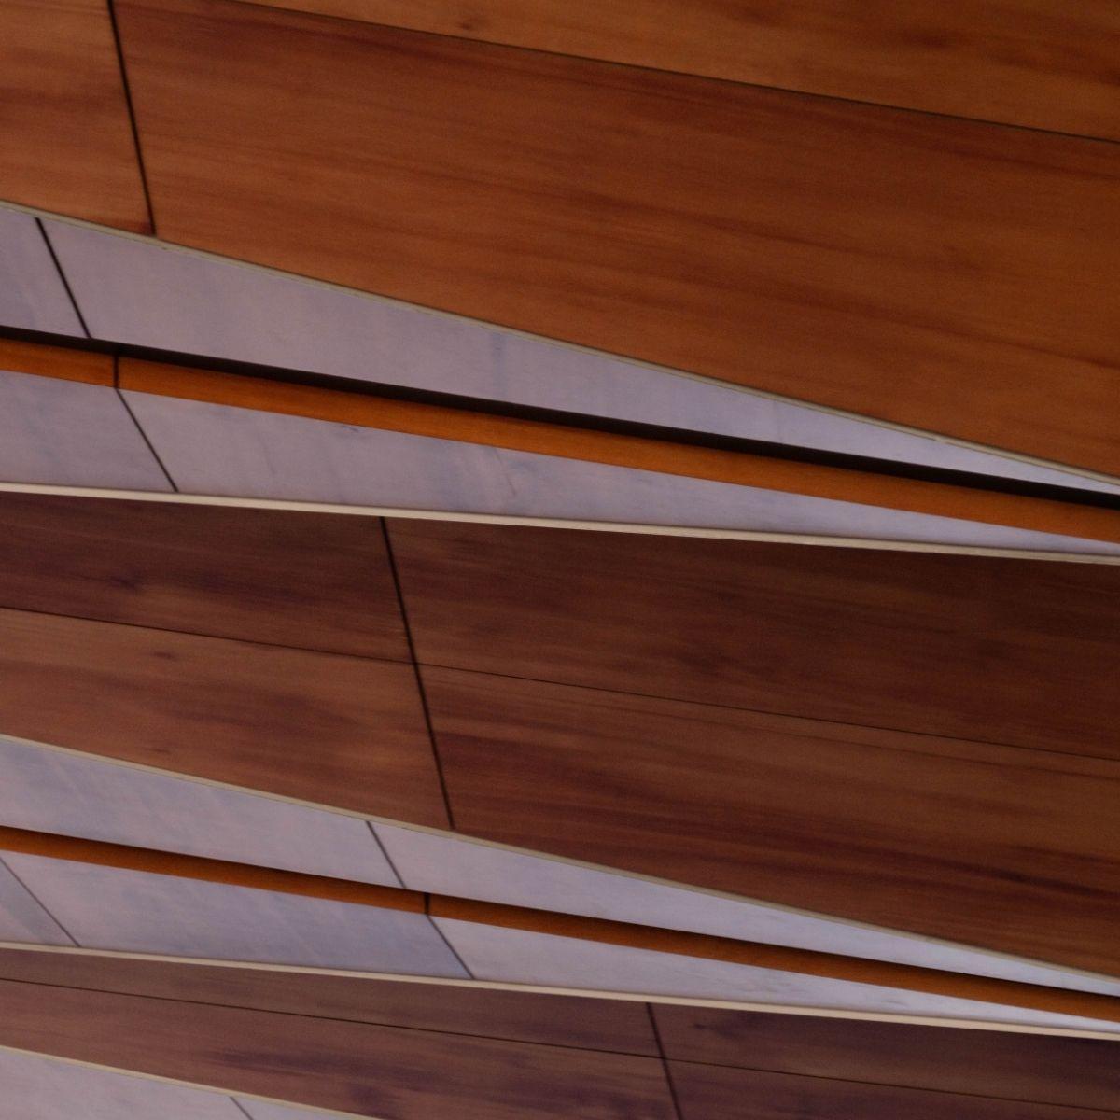
Inside, timber continues as the primary material that punctuates the space’s design. The ground-level entry canopy was designed to appear as a line of trees along the edge of the shore. The same timber palette carries on throughout the interior, with wooden linings in the elevator cabs featuring recessed handrails, and natural timber used across key communal surfaces throughout the floors. When the facade blinds are down, the offices are bathed in a soft glow that filters through the timber slats.