

10/12 Western Ave
Wollongong NSW
Australia
2026
Overview
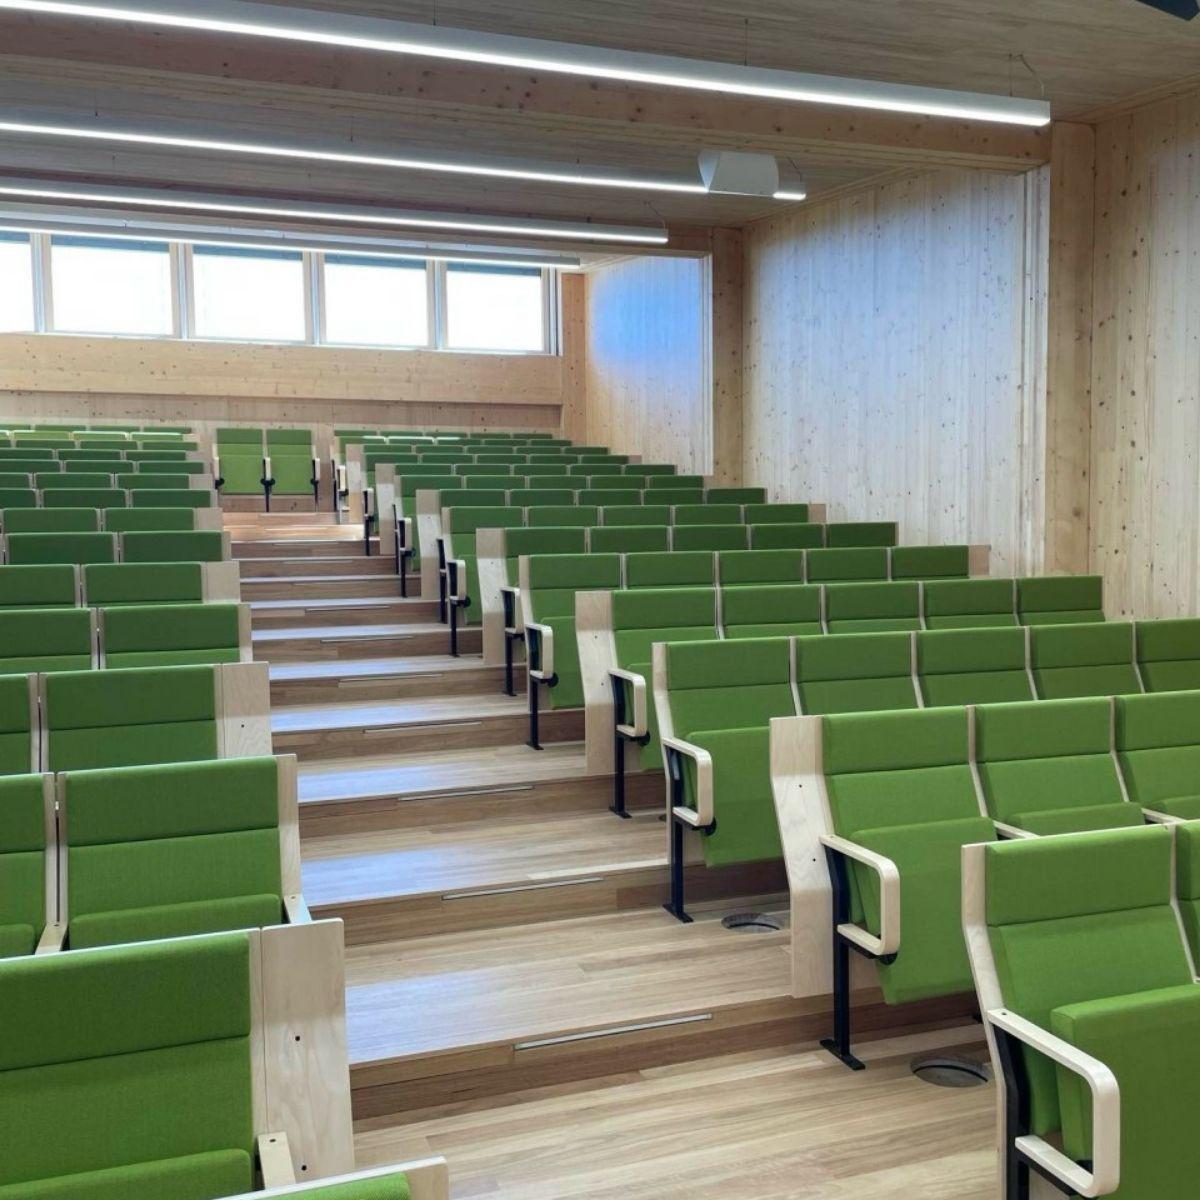
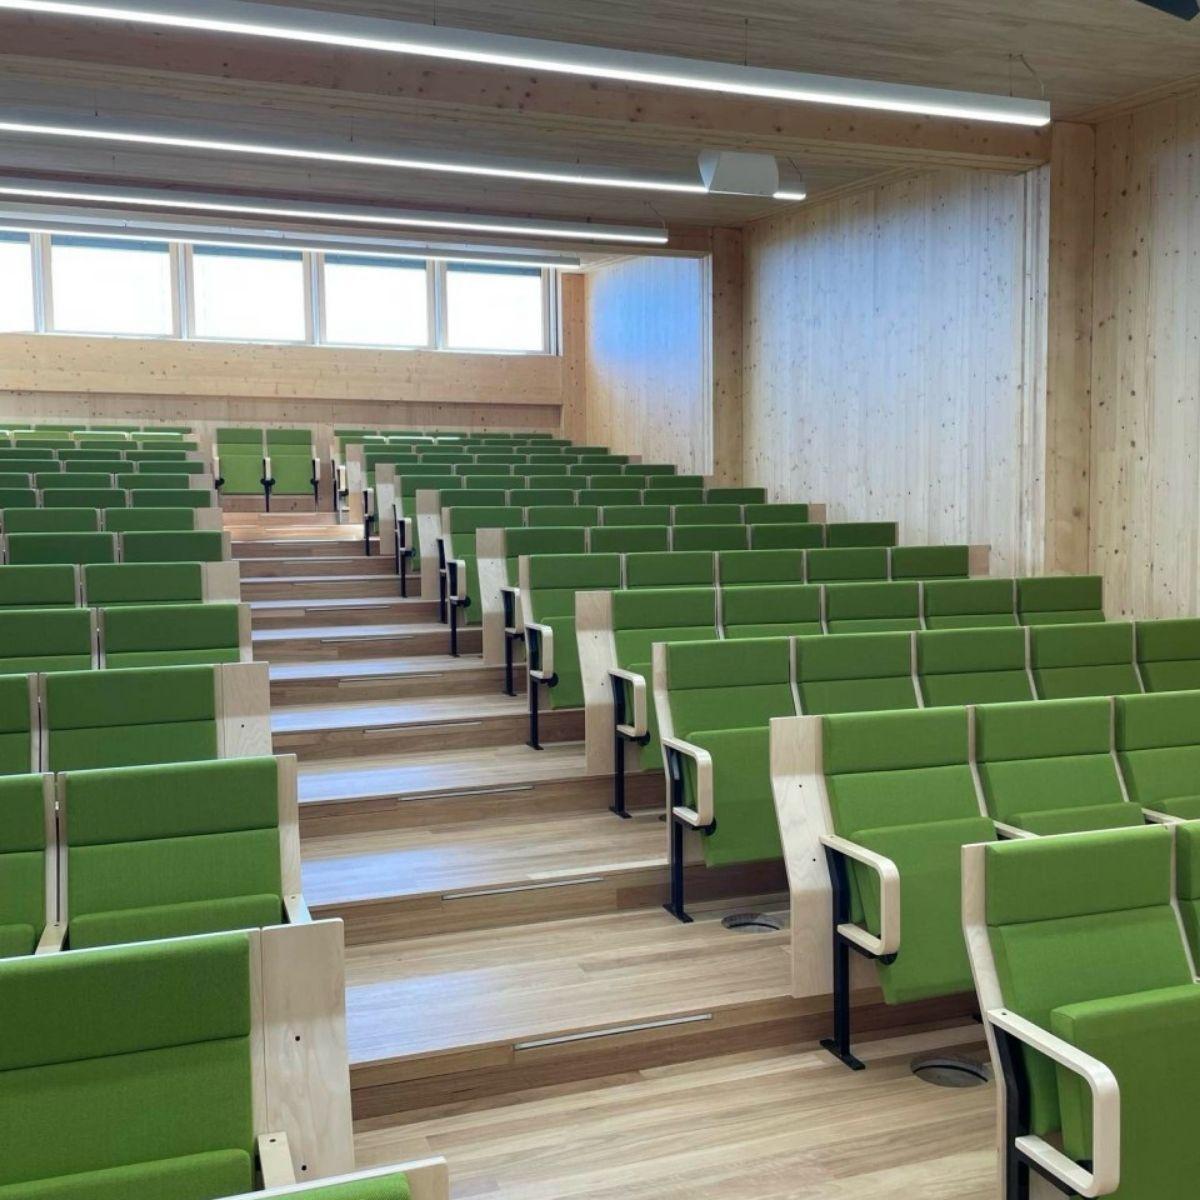
This two-storey mass timber school building was designed to connect the lower and upper areas of the campus and improve accessibility across the site. The ground floor accommodates the junior school, including four classrooms, breakout learning spaces, a library, and STEM facilities. The upper level houses the senior school English department, with six additional classrooms, staff areas, and a 160-person raked auditorium. The structure is based on a 4.5m structural grid and constructed entirely from cross-laminated timber (CLT), using 700x300mm beams and 300x300mm columns throughout.
The project was driven by a strong commitment to sustainability, low-carbon construction and operation, and biophilic design principles. Conceived as a near fully exposed timber building, the architecture celebrates natural materials internally and externally, reinforcing the architects’ philosophy of using timber wherever possible.
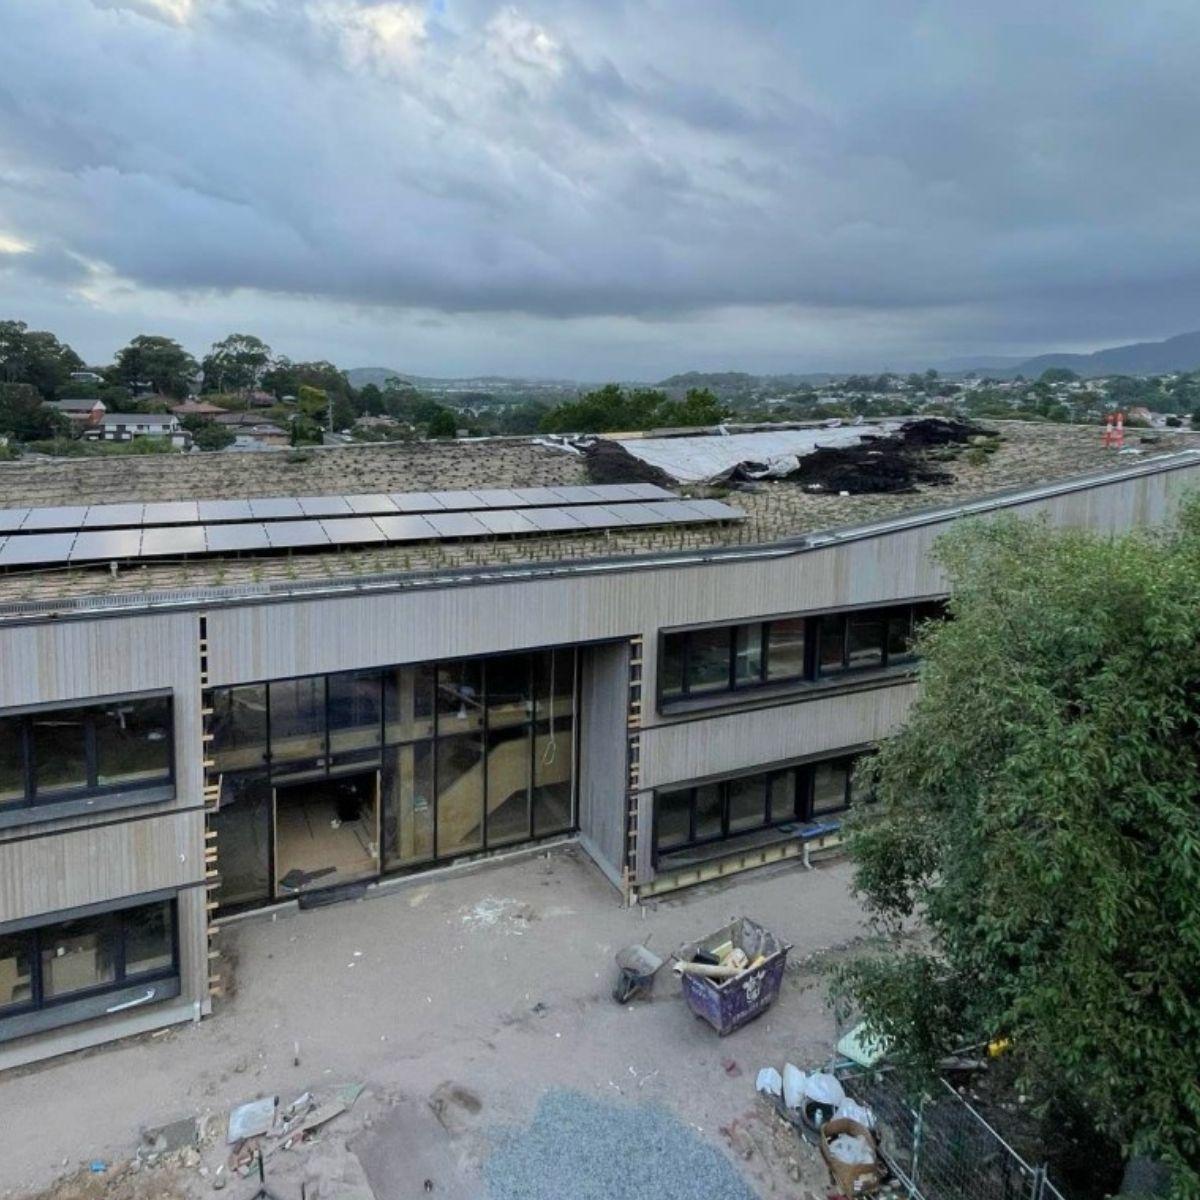
The project established several significant benchmarks in sustainable educational design, becoming the first certified Passive House CLT school in Australia and the first Passive House school in New South Wales. The building achieved an exceptional airtightness result of 0.15 ACH, significantly exceeding the Passive House requirement of 0.6 ACH. Innovative construction methods, including the use of the Hilti click-connection column system enabled rapid installation and eliminated the need for temporary propping for stability. The green roof design also incorporated a Zinco non-penetrative solar panel system, where panel frames sit unfixed on the structure and the green roof soil acts as a ballast, protecting the waterproof membrane and simplifying maintenance.
The project established several significant benchmarks in sustainable educational design, becoming the first certified Passive House CLT school in Australia and the first Passive House school in New South Wales.
The building achieved an exceptional airtightness result of 0.15 ACH, significantly exceeding the Passive House requirement of 0.6 ACH. Innovative construction methods, including the use of the Hilti click-connection column system enabled rapid installation and eliminated the need for temporary propping for stability. The green roof design also incorporated a Zinco non-penetrative solar panel system, where panel frames sit unfixed on the structure and the green roof soil acts as a ballast, protecting the waterproof membrane and simplifying maintenance.
Project team
Structure
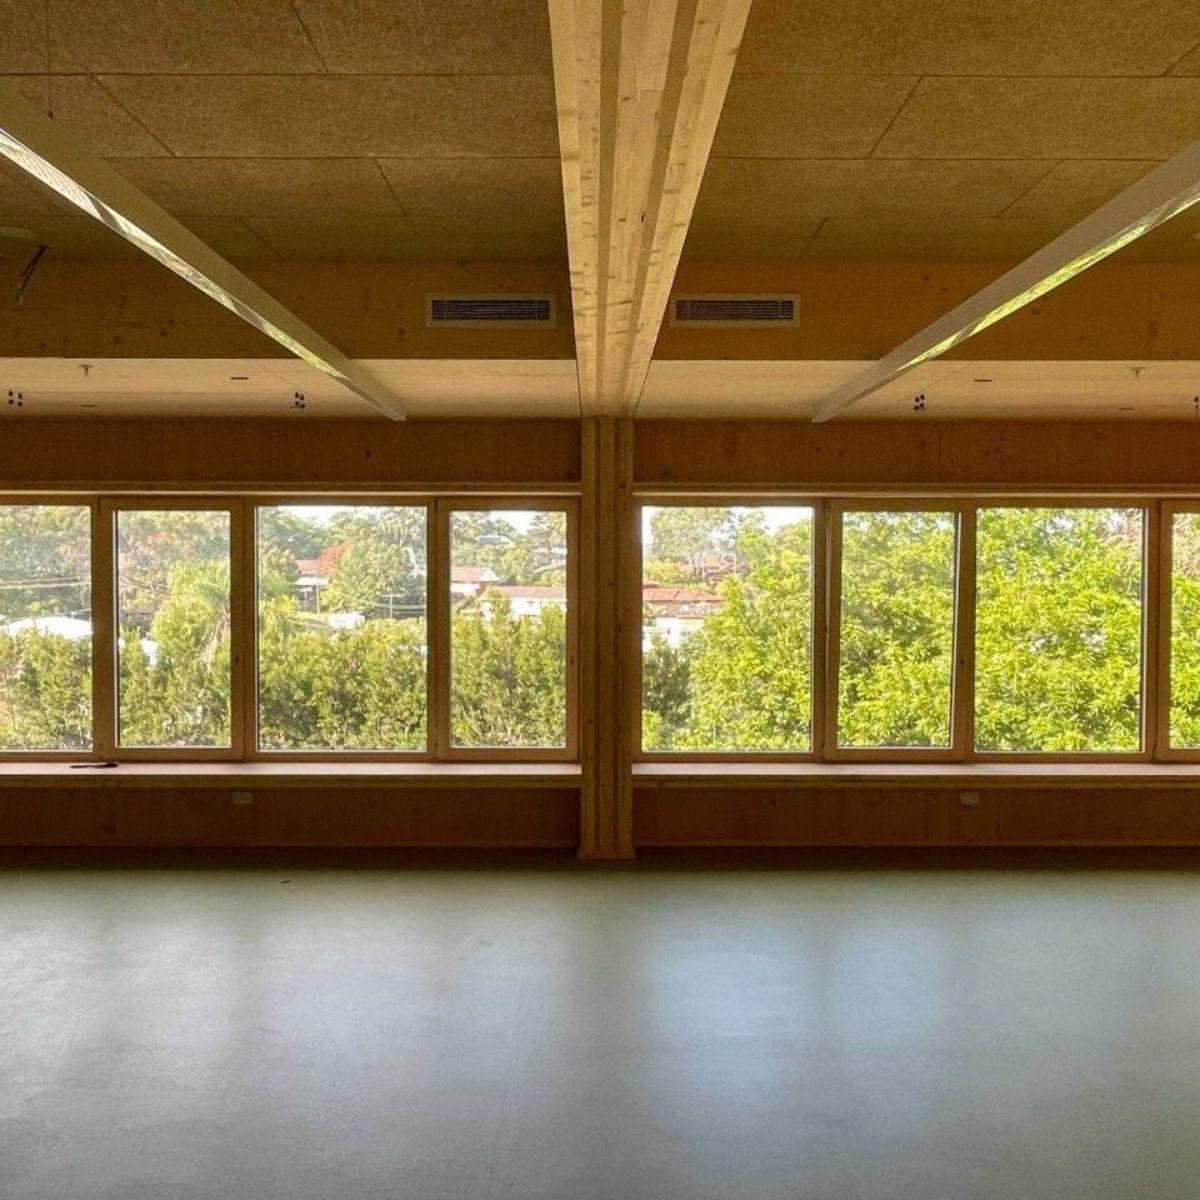
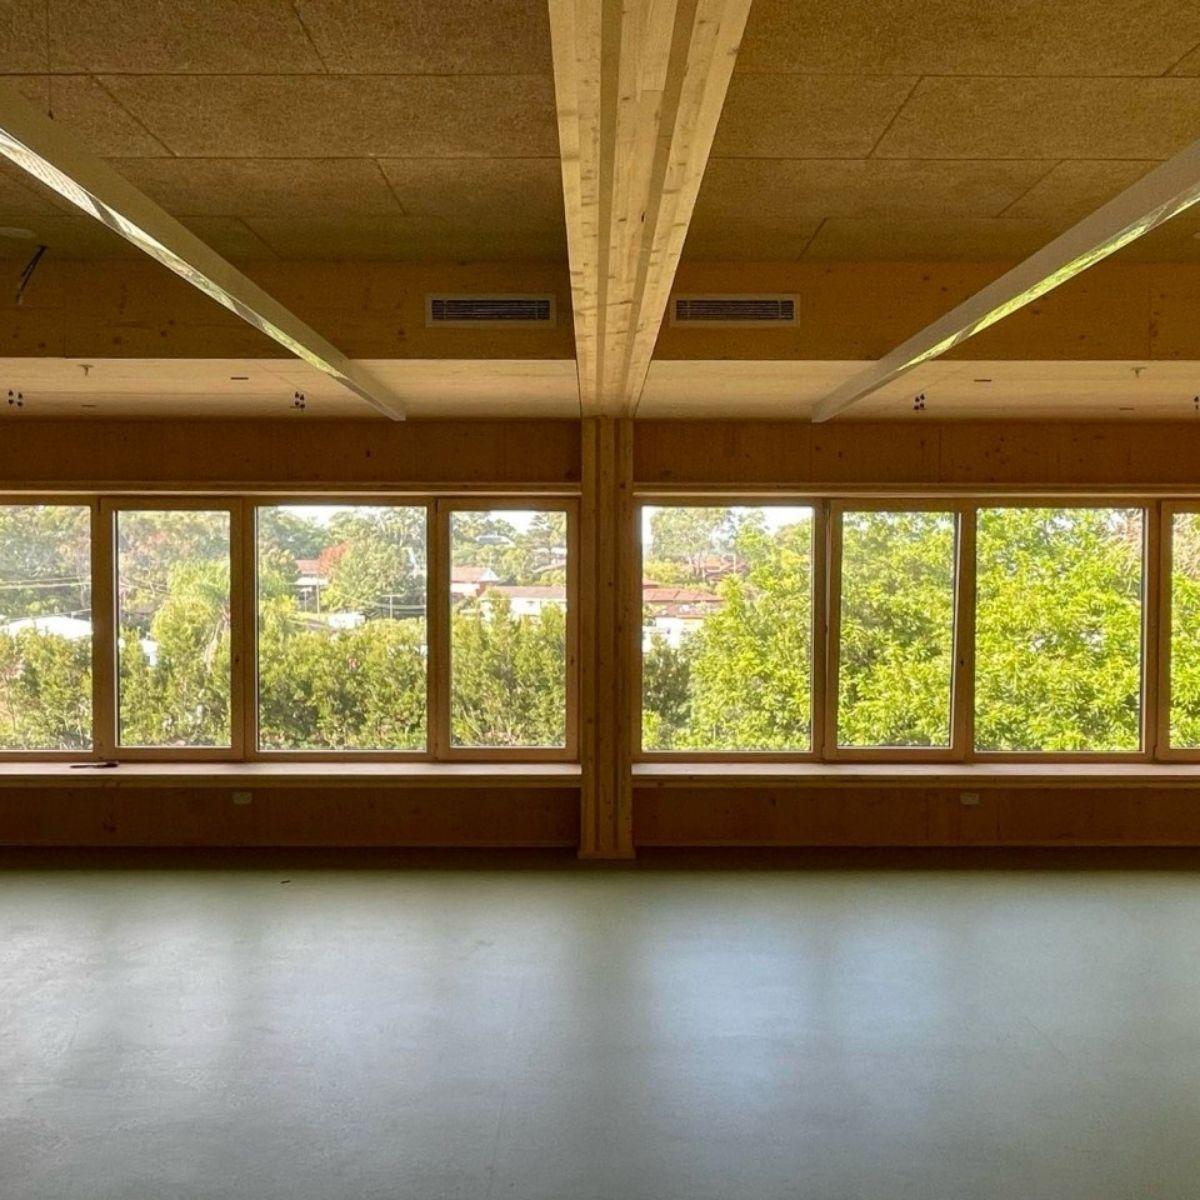
The building is constructed entirely from cross-laminated timber (CLT). The structural system is organised on an efficient 4.5m grid using 700x300mm CLT beams and 300x300mm CLT columns, with the use of slightly deeper CLT members in place of glulam elements resulting in an approximate cost saving of $200,000.
The wall build-up combines non-structural CLT partition panels with internal service and acoustic cavities, improving building performance while maintaining exposed timber finishes internally. The CLT walls also act as bracing elements for the entire structure, meaning cross bracing was not required.
Exterior
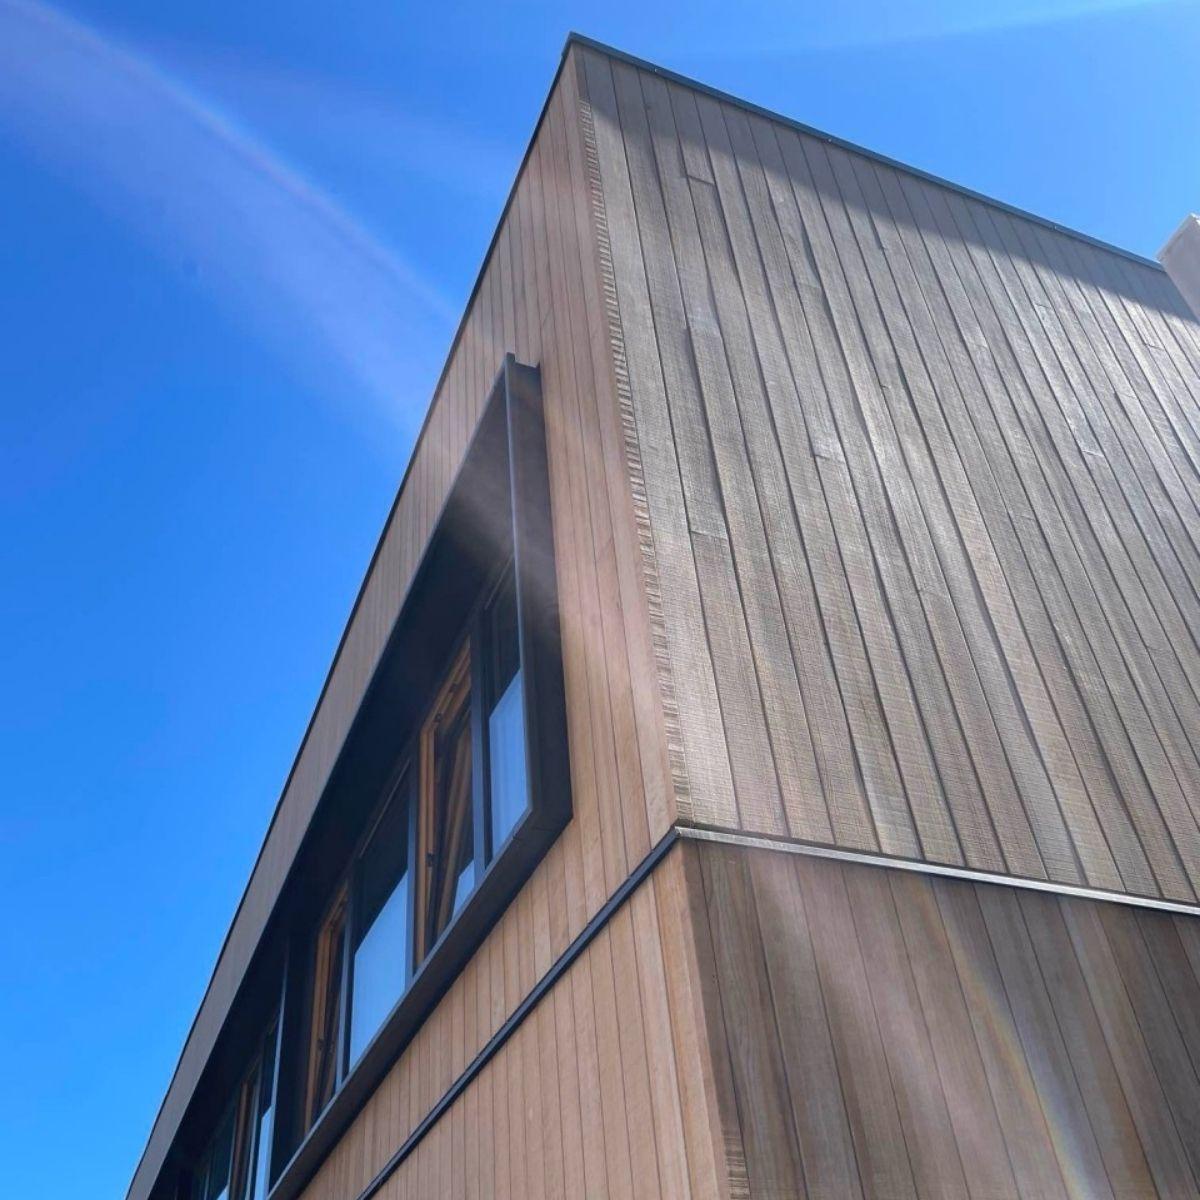
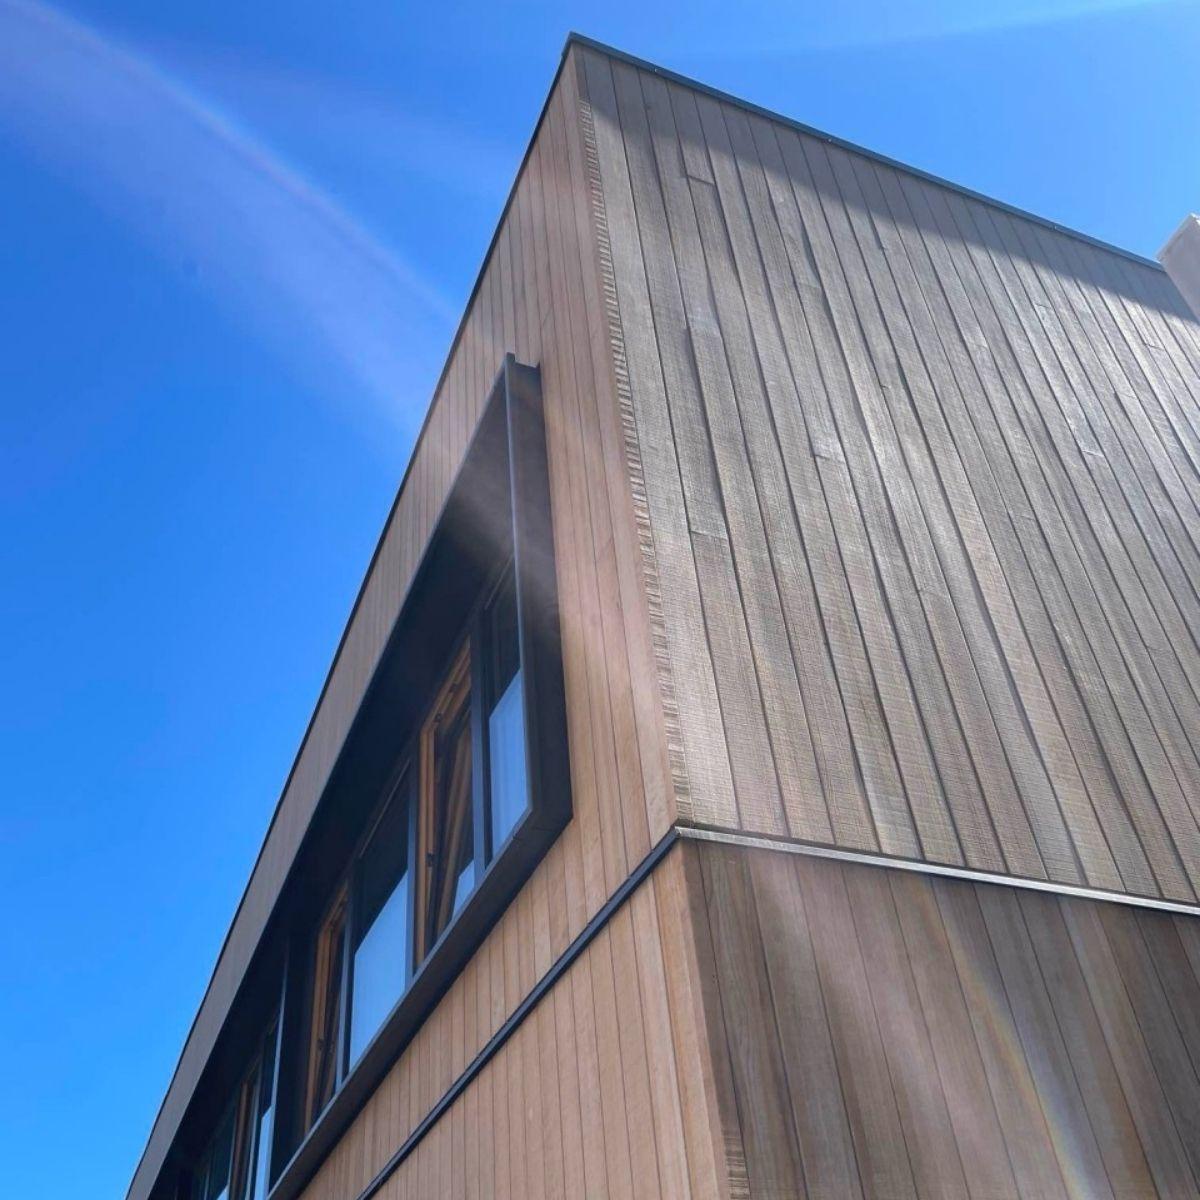
The exterior of the building is made up of a full timber façade and timber curtain wall system, reinforcing the project’s commitment to natural materials and low-carbon construction. The façade timber was pre-treated to ensure a consistent appearance as it naturally weathers and greys over time, while triple-glazed timber-aluminium framed windows contribute to the building’s high-performance thermal envelope and Passive House certification. The roof incorporates a fully tanked PVC membrane system with minimal joints. This supported a green roof and Zinco solar array which does not penetrate the membrane, with the only breaks in the roof membrane for the fall protection anchors.
Interior
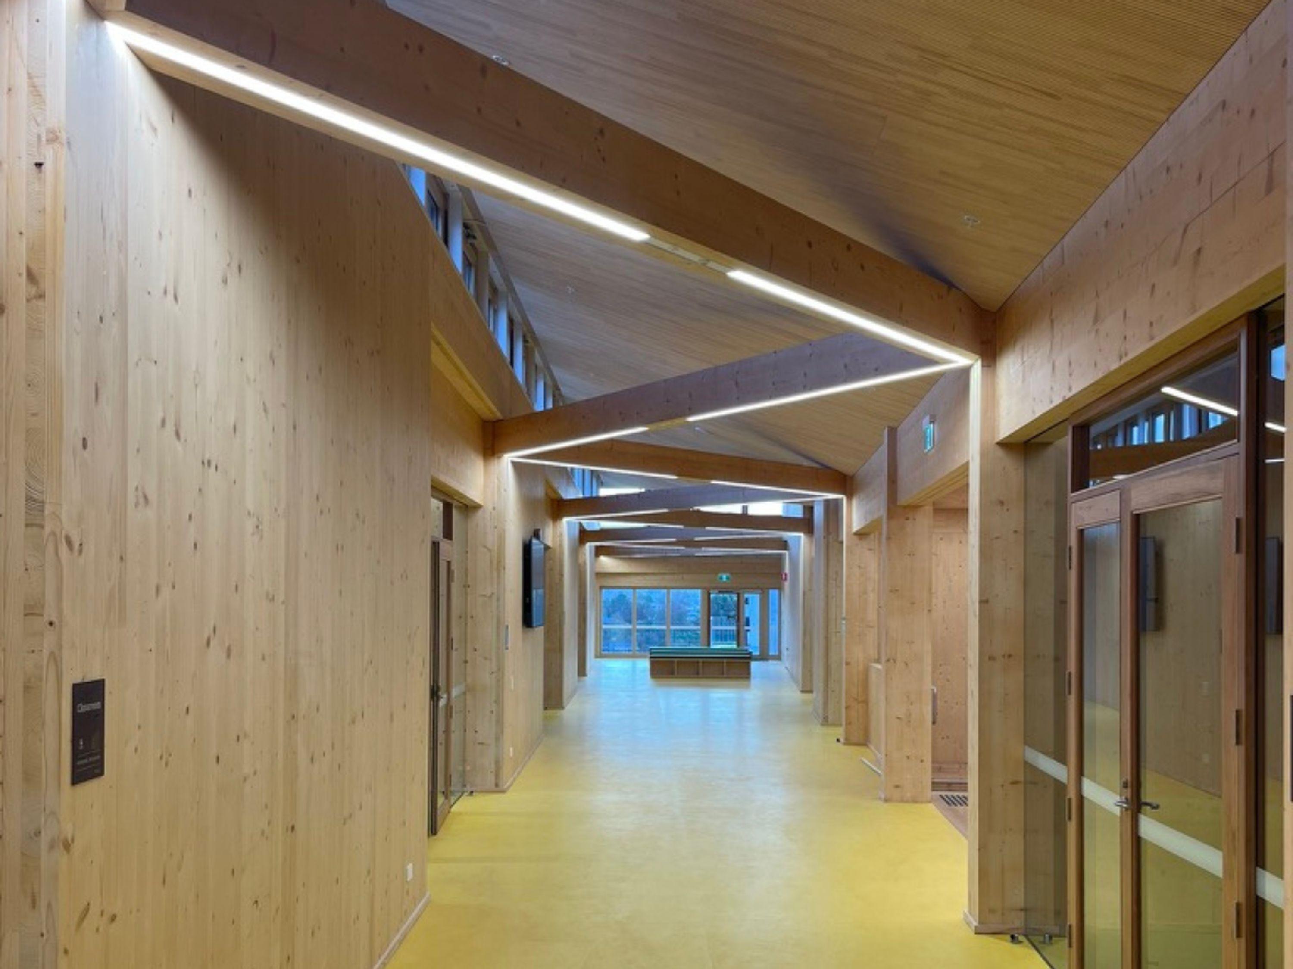
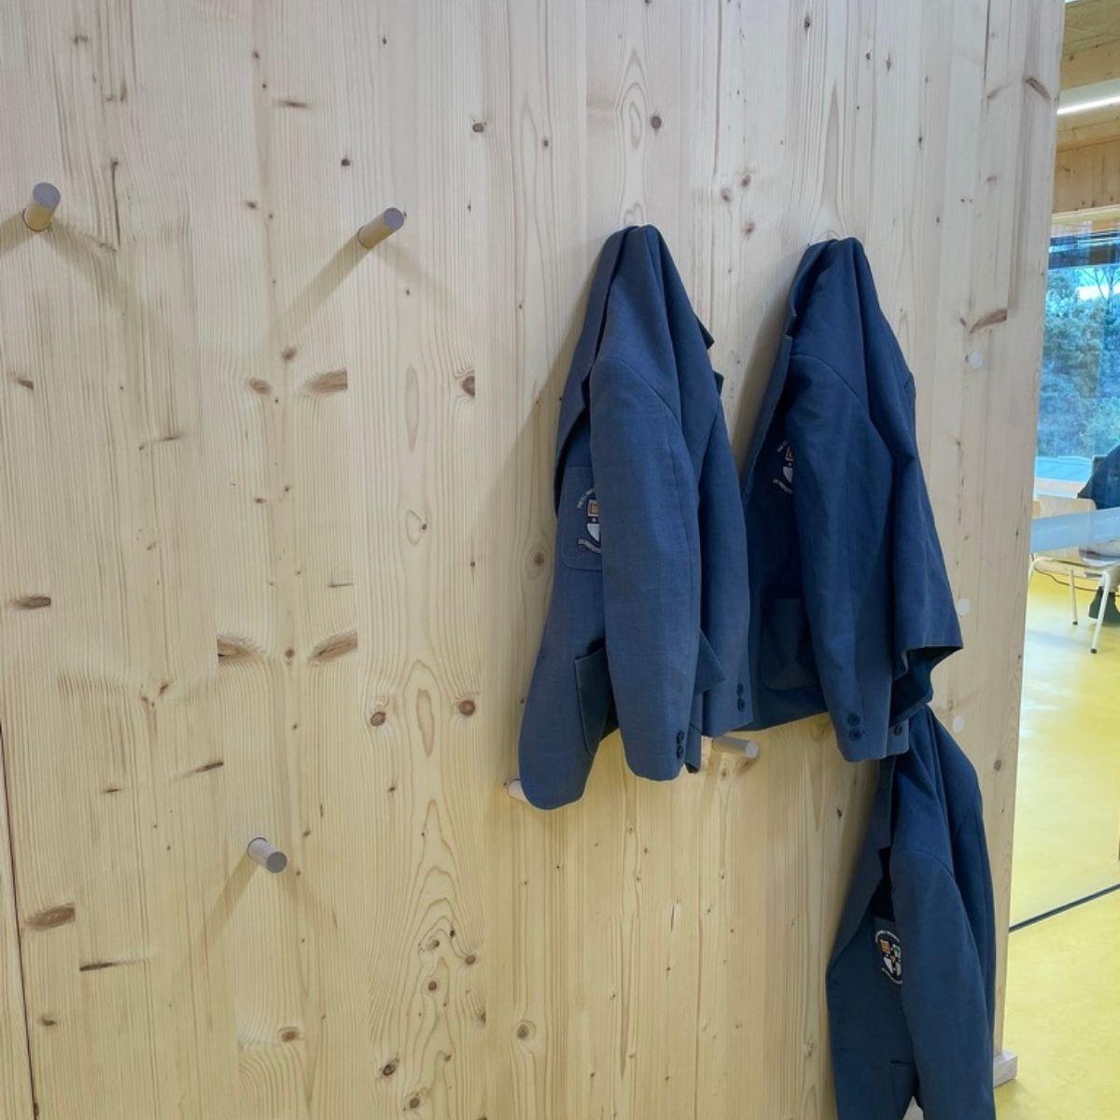
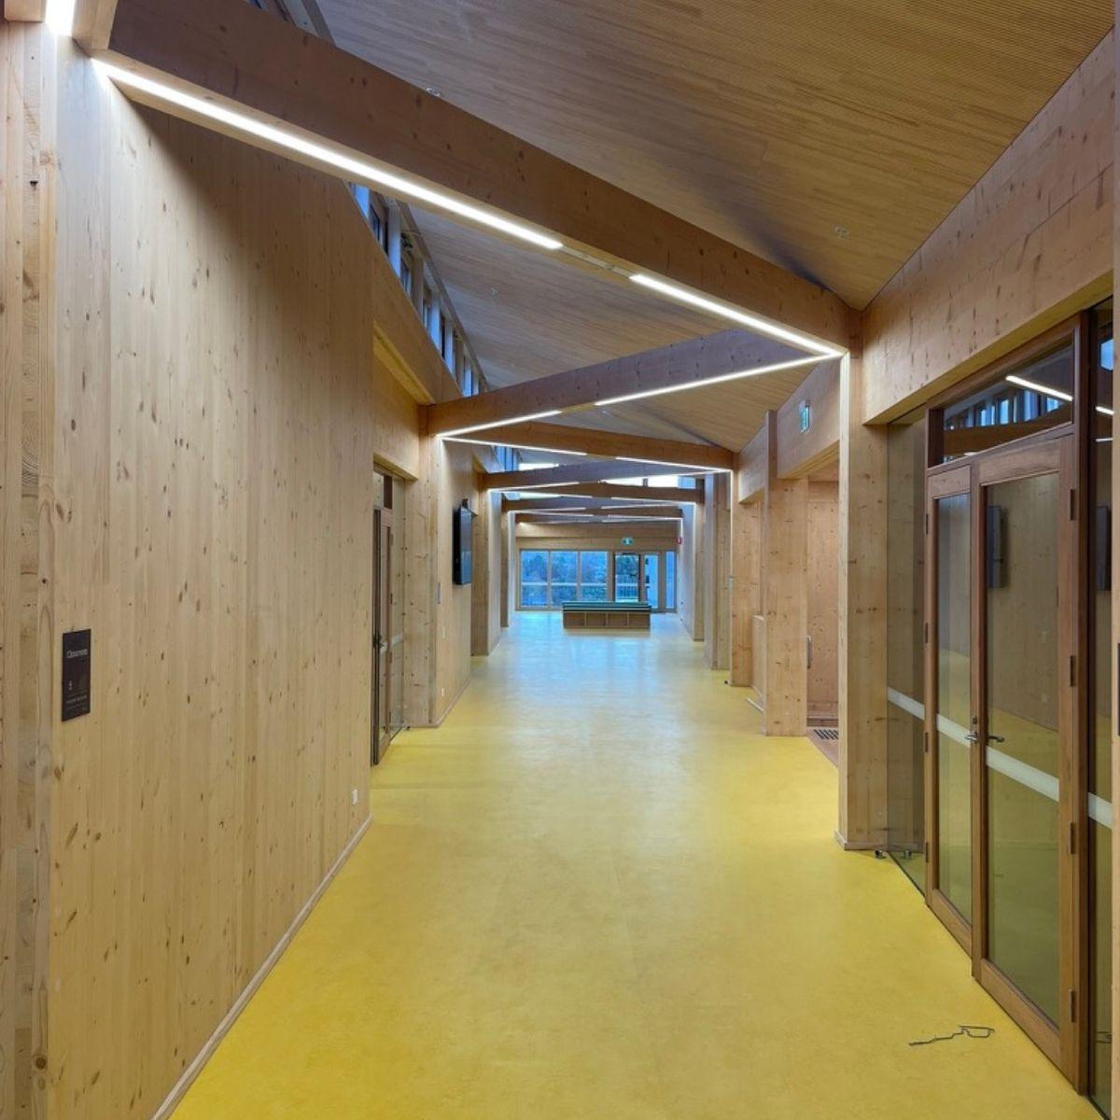
The interiors were designed to maximise the visual and sensory qualities of timber, with almost all structural elements left fully exposed throughout the building. Timber surfaces are complemented by selective acoustic ceilings and floor finishes, creating warm, tactile learning environments that support the project’s biophilic design principles. Some sections of flooring incorporate a 10mm rubber underlay, fibre cement sheeting, and linoleum finish, while solid timber flooring was used in key communal spaces such as the main entry and auditorium.