

3 Sussex St
Barangaroo NSW
Australia
2017
Overview
International House Sydney is a seven-storey commercial office building at Barangaroo South with 6,850 m² of net lettable area, occupied primarily by Accenture.
Sustainability and connection with the history of the local landscape were the primary drivers for the extensive use of timber in the building. The design draws upon the history of Barangaroo, referencing the use of exposed timber to create a connection with the maritime industry that used to populate the site.
The building has 60% lower embodied carbon compared to traditional construction methods. It also achieved a 5-Star NABERS Energy Base Building rating and a 6-Star Green Star rating.
At the time of completion, it was Australia's first mass timber commercial office building and the world's tallest timber office building.
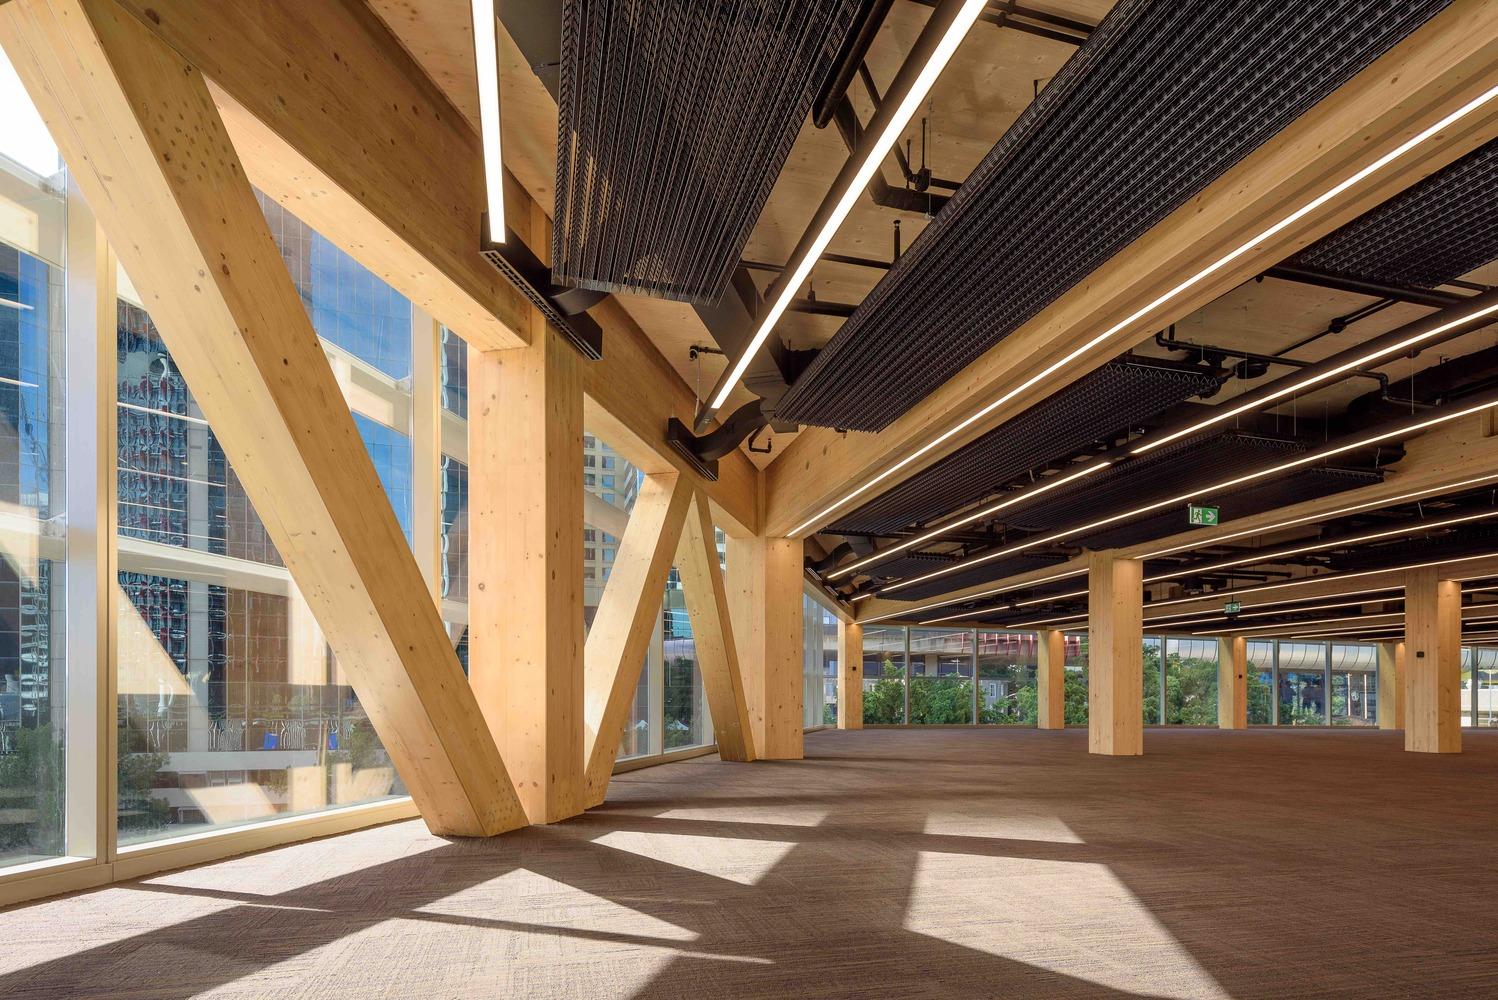
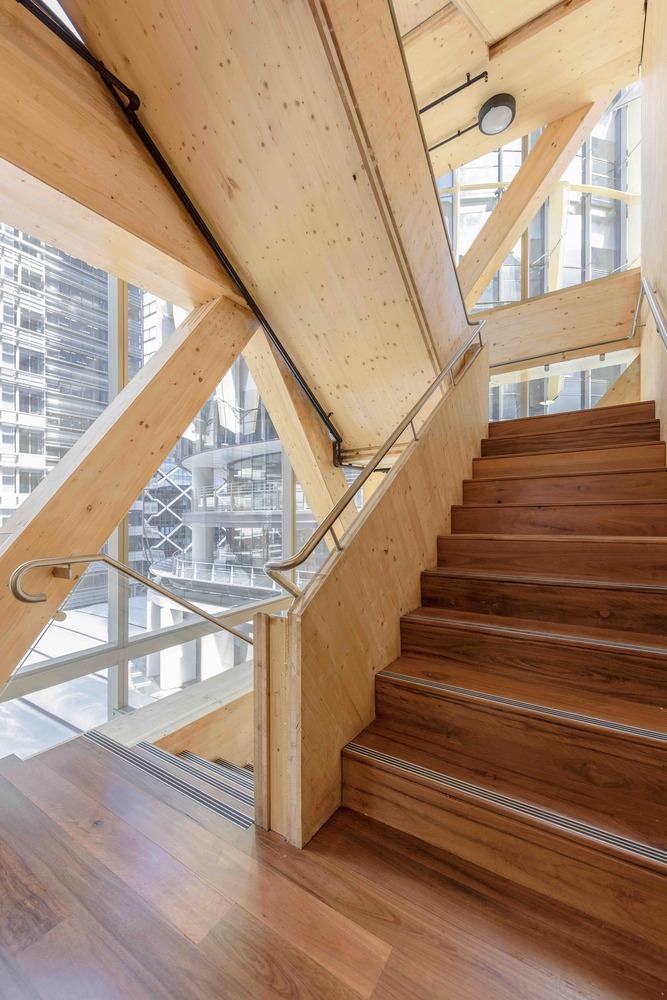
Timber is the primary structural material for all six above-ground levels, comprising CLT in the floors and cores, with glulam in the columns and beams. Extensive use of exposed structural mass timber adds a striking note to the building's design.
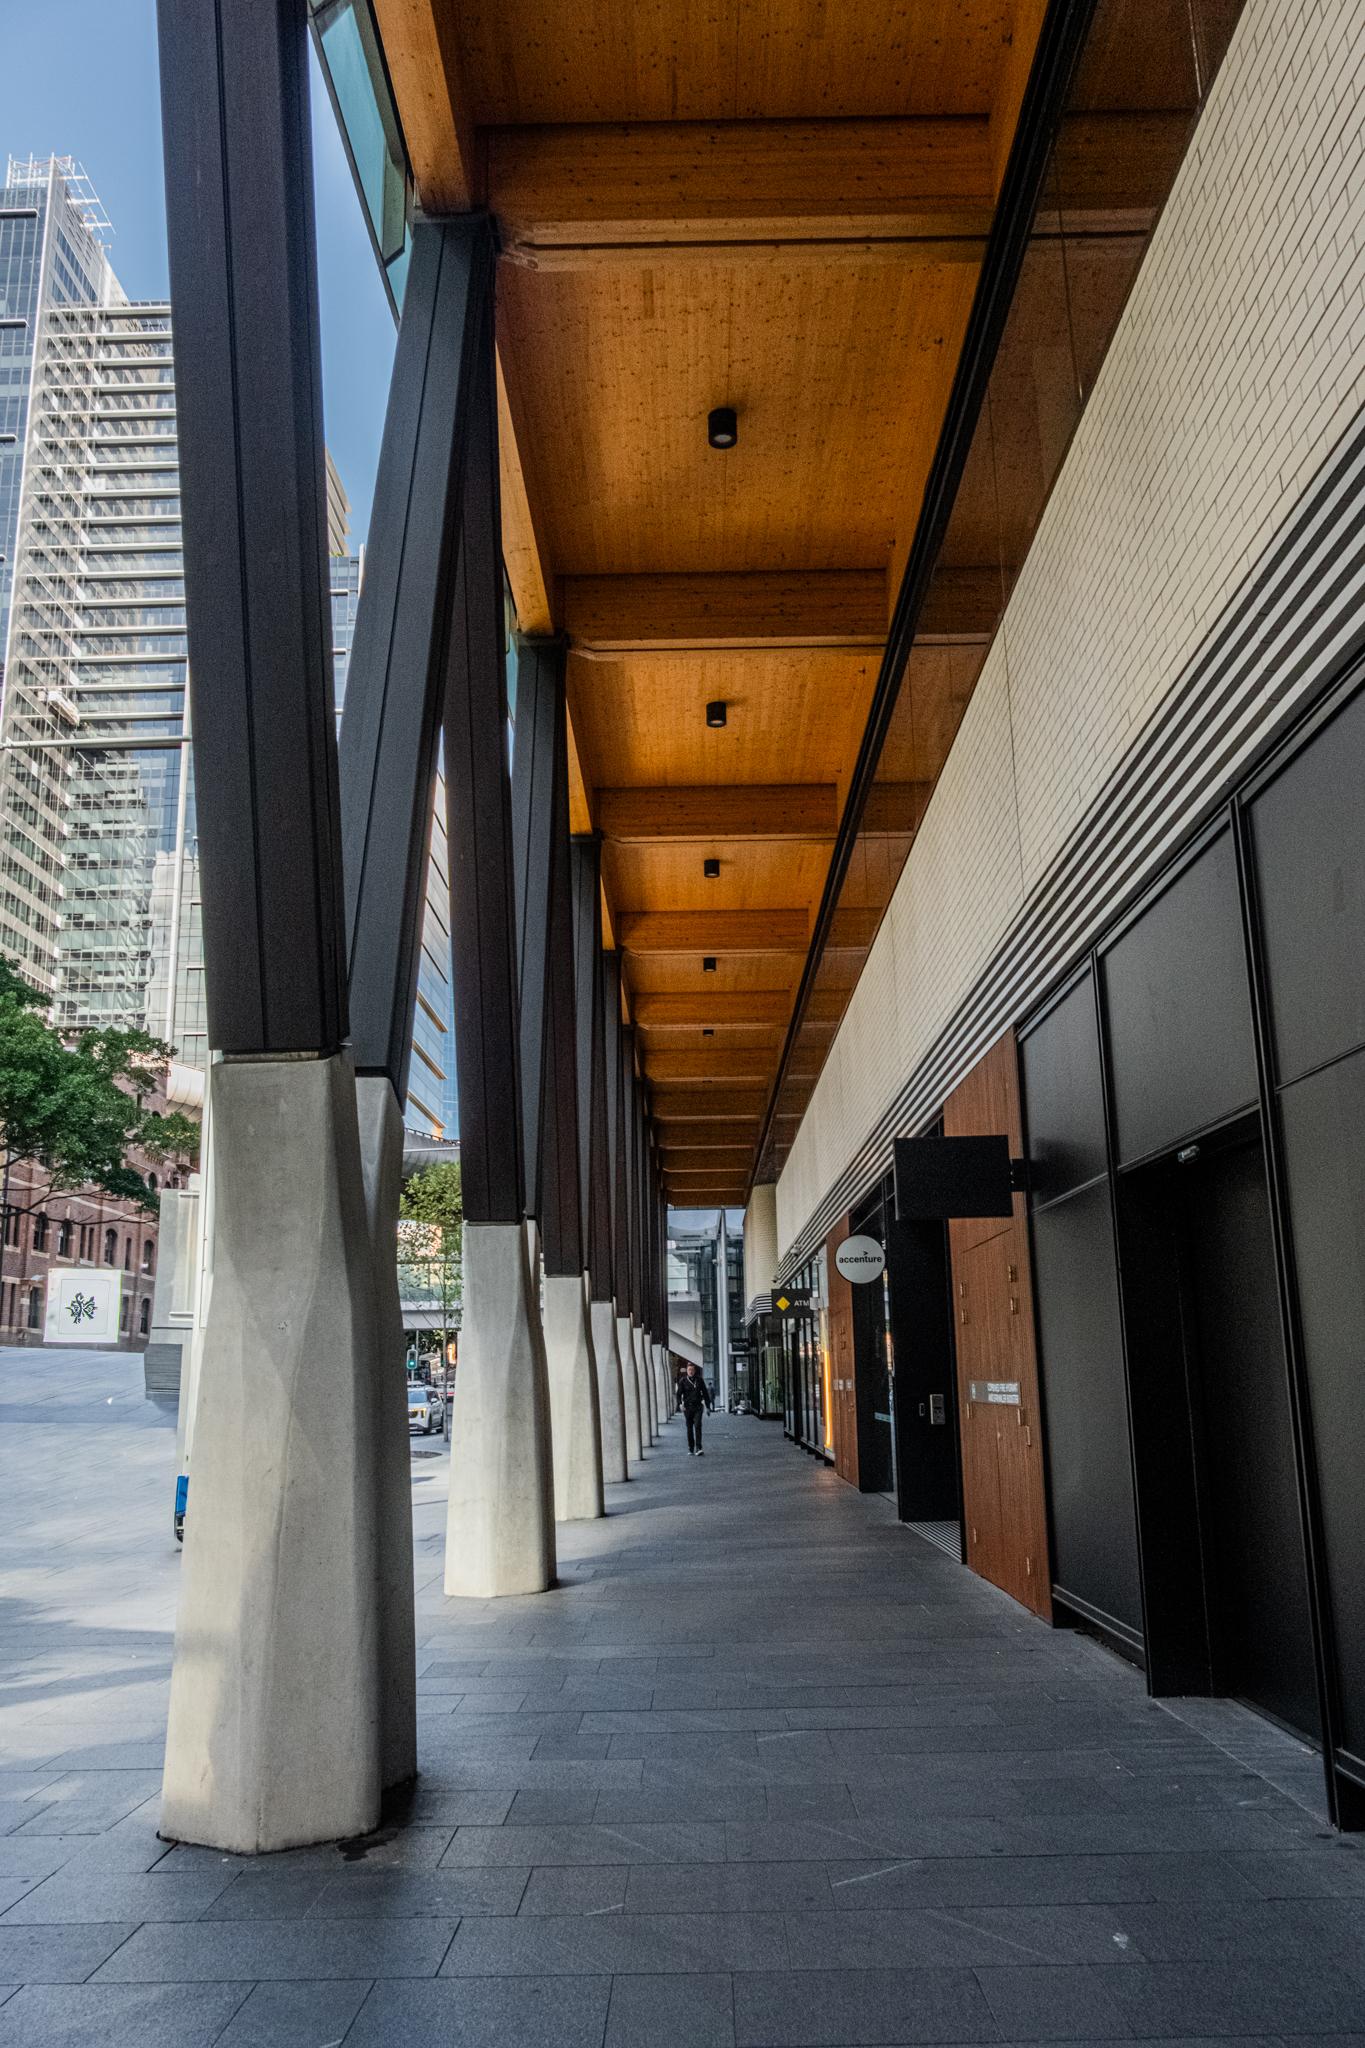
The ground-floor retail structure is the only element built in conventional concrete, softened by reclaimed ironbark and turpentine hardwoods form the Y shaped external ground floor columns and internal lobby and lift cladding.
Project team
Project breakdown
6
5
Structure
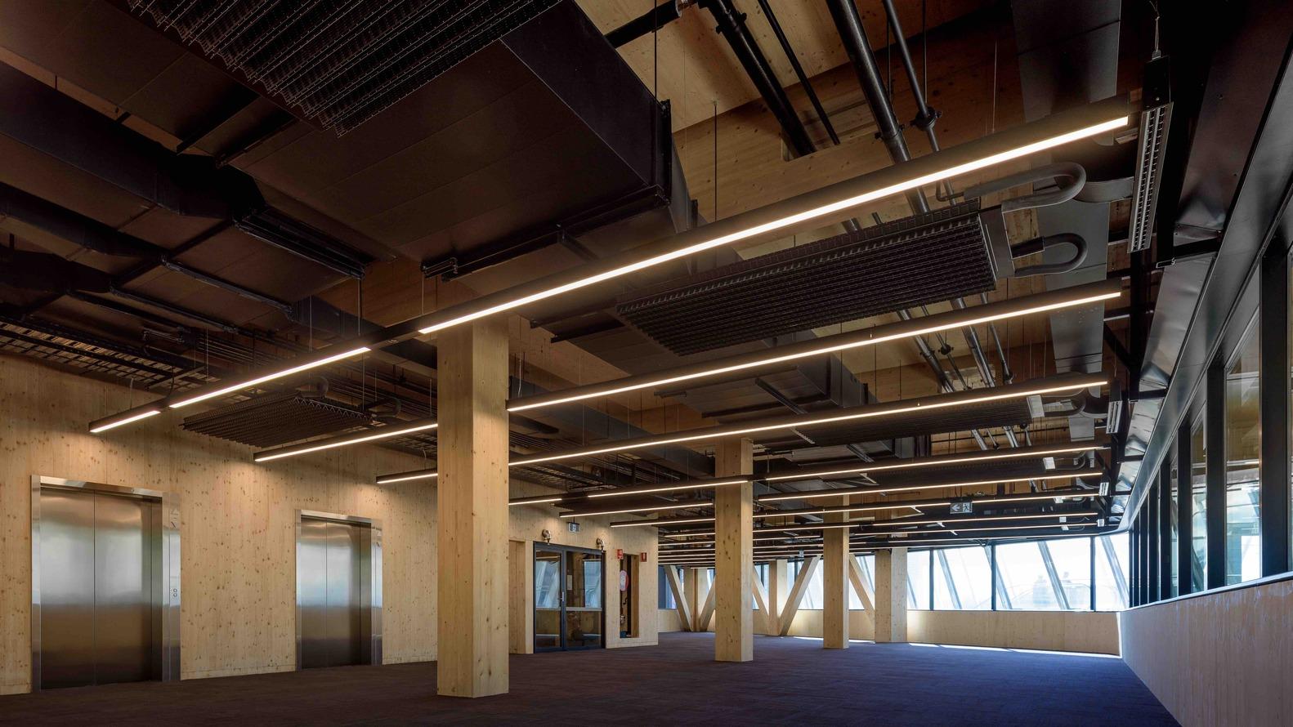
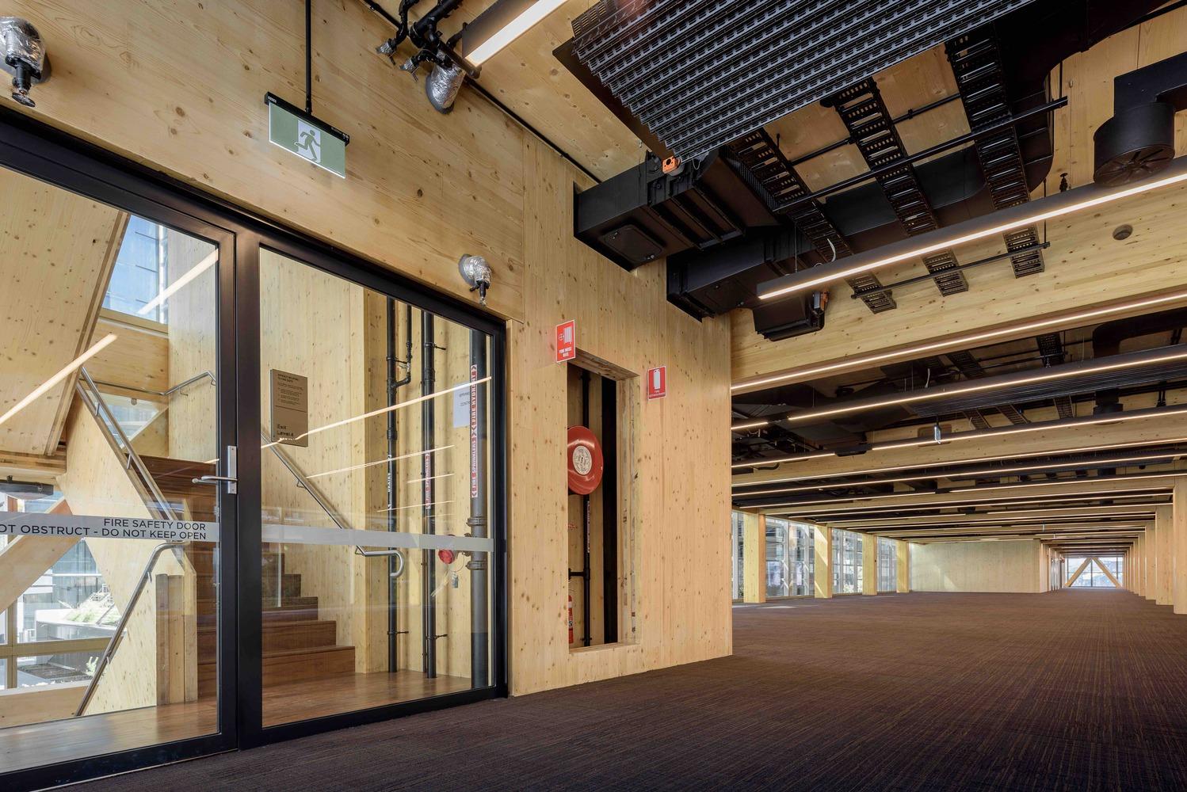
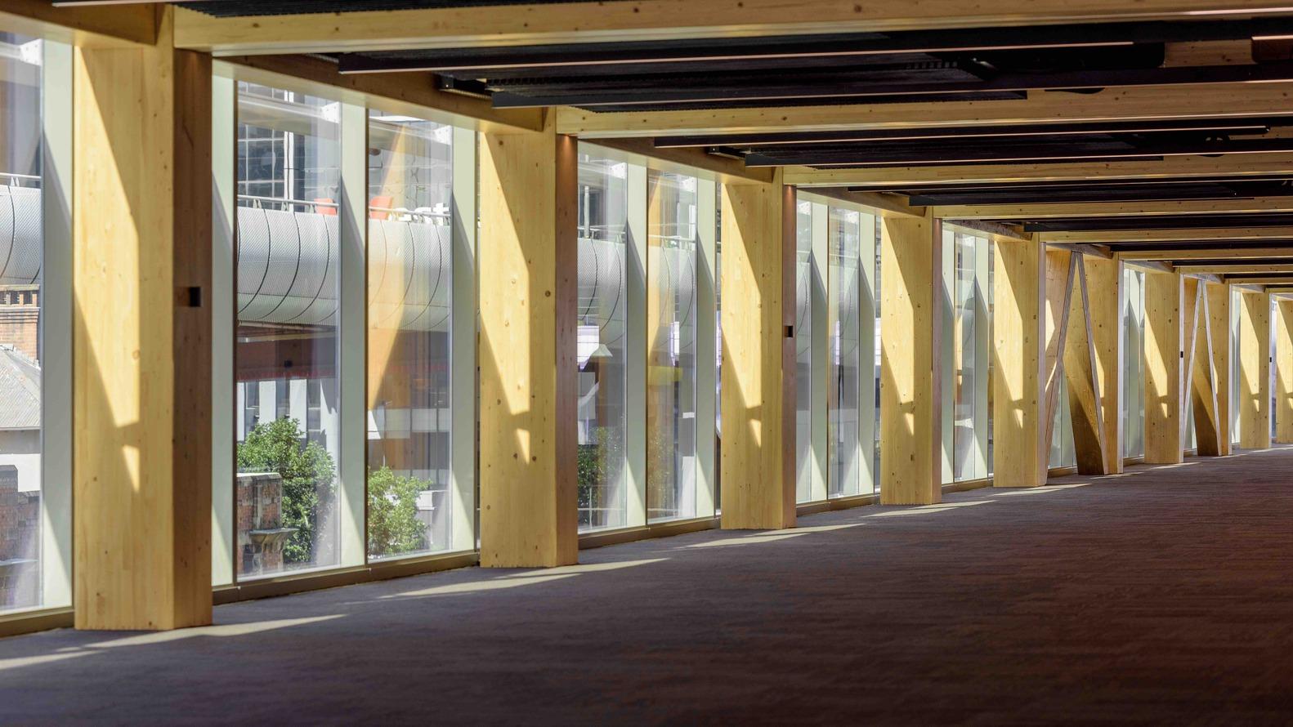
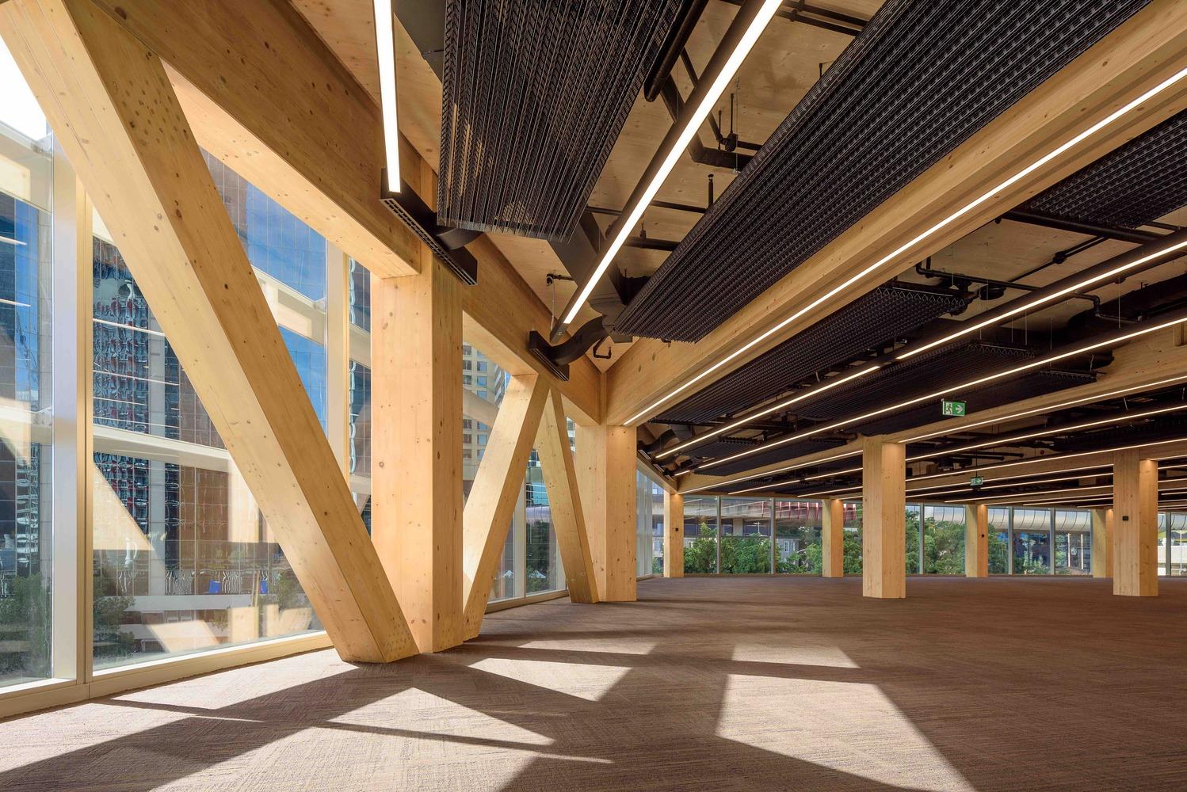
CLT panels are used for floors and walls, with columns, beams, and bracing in glulam in a 6 x 9 m grid. The construction used more than 2,000 m³ of CLT for the floors and cores, and 930 m³ of glulam in the columns and beams.
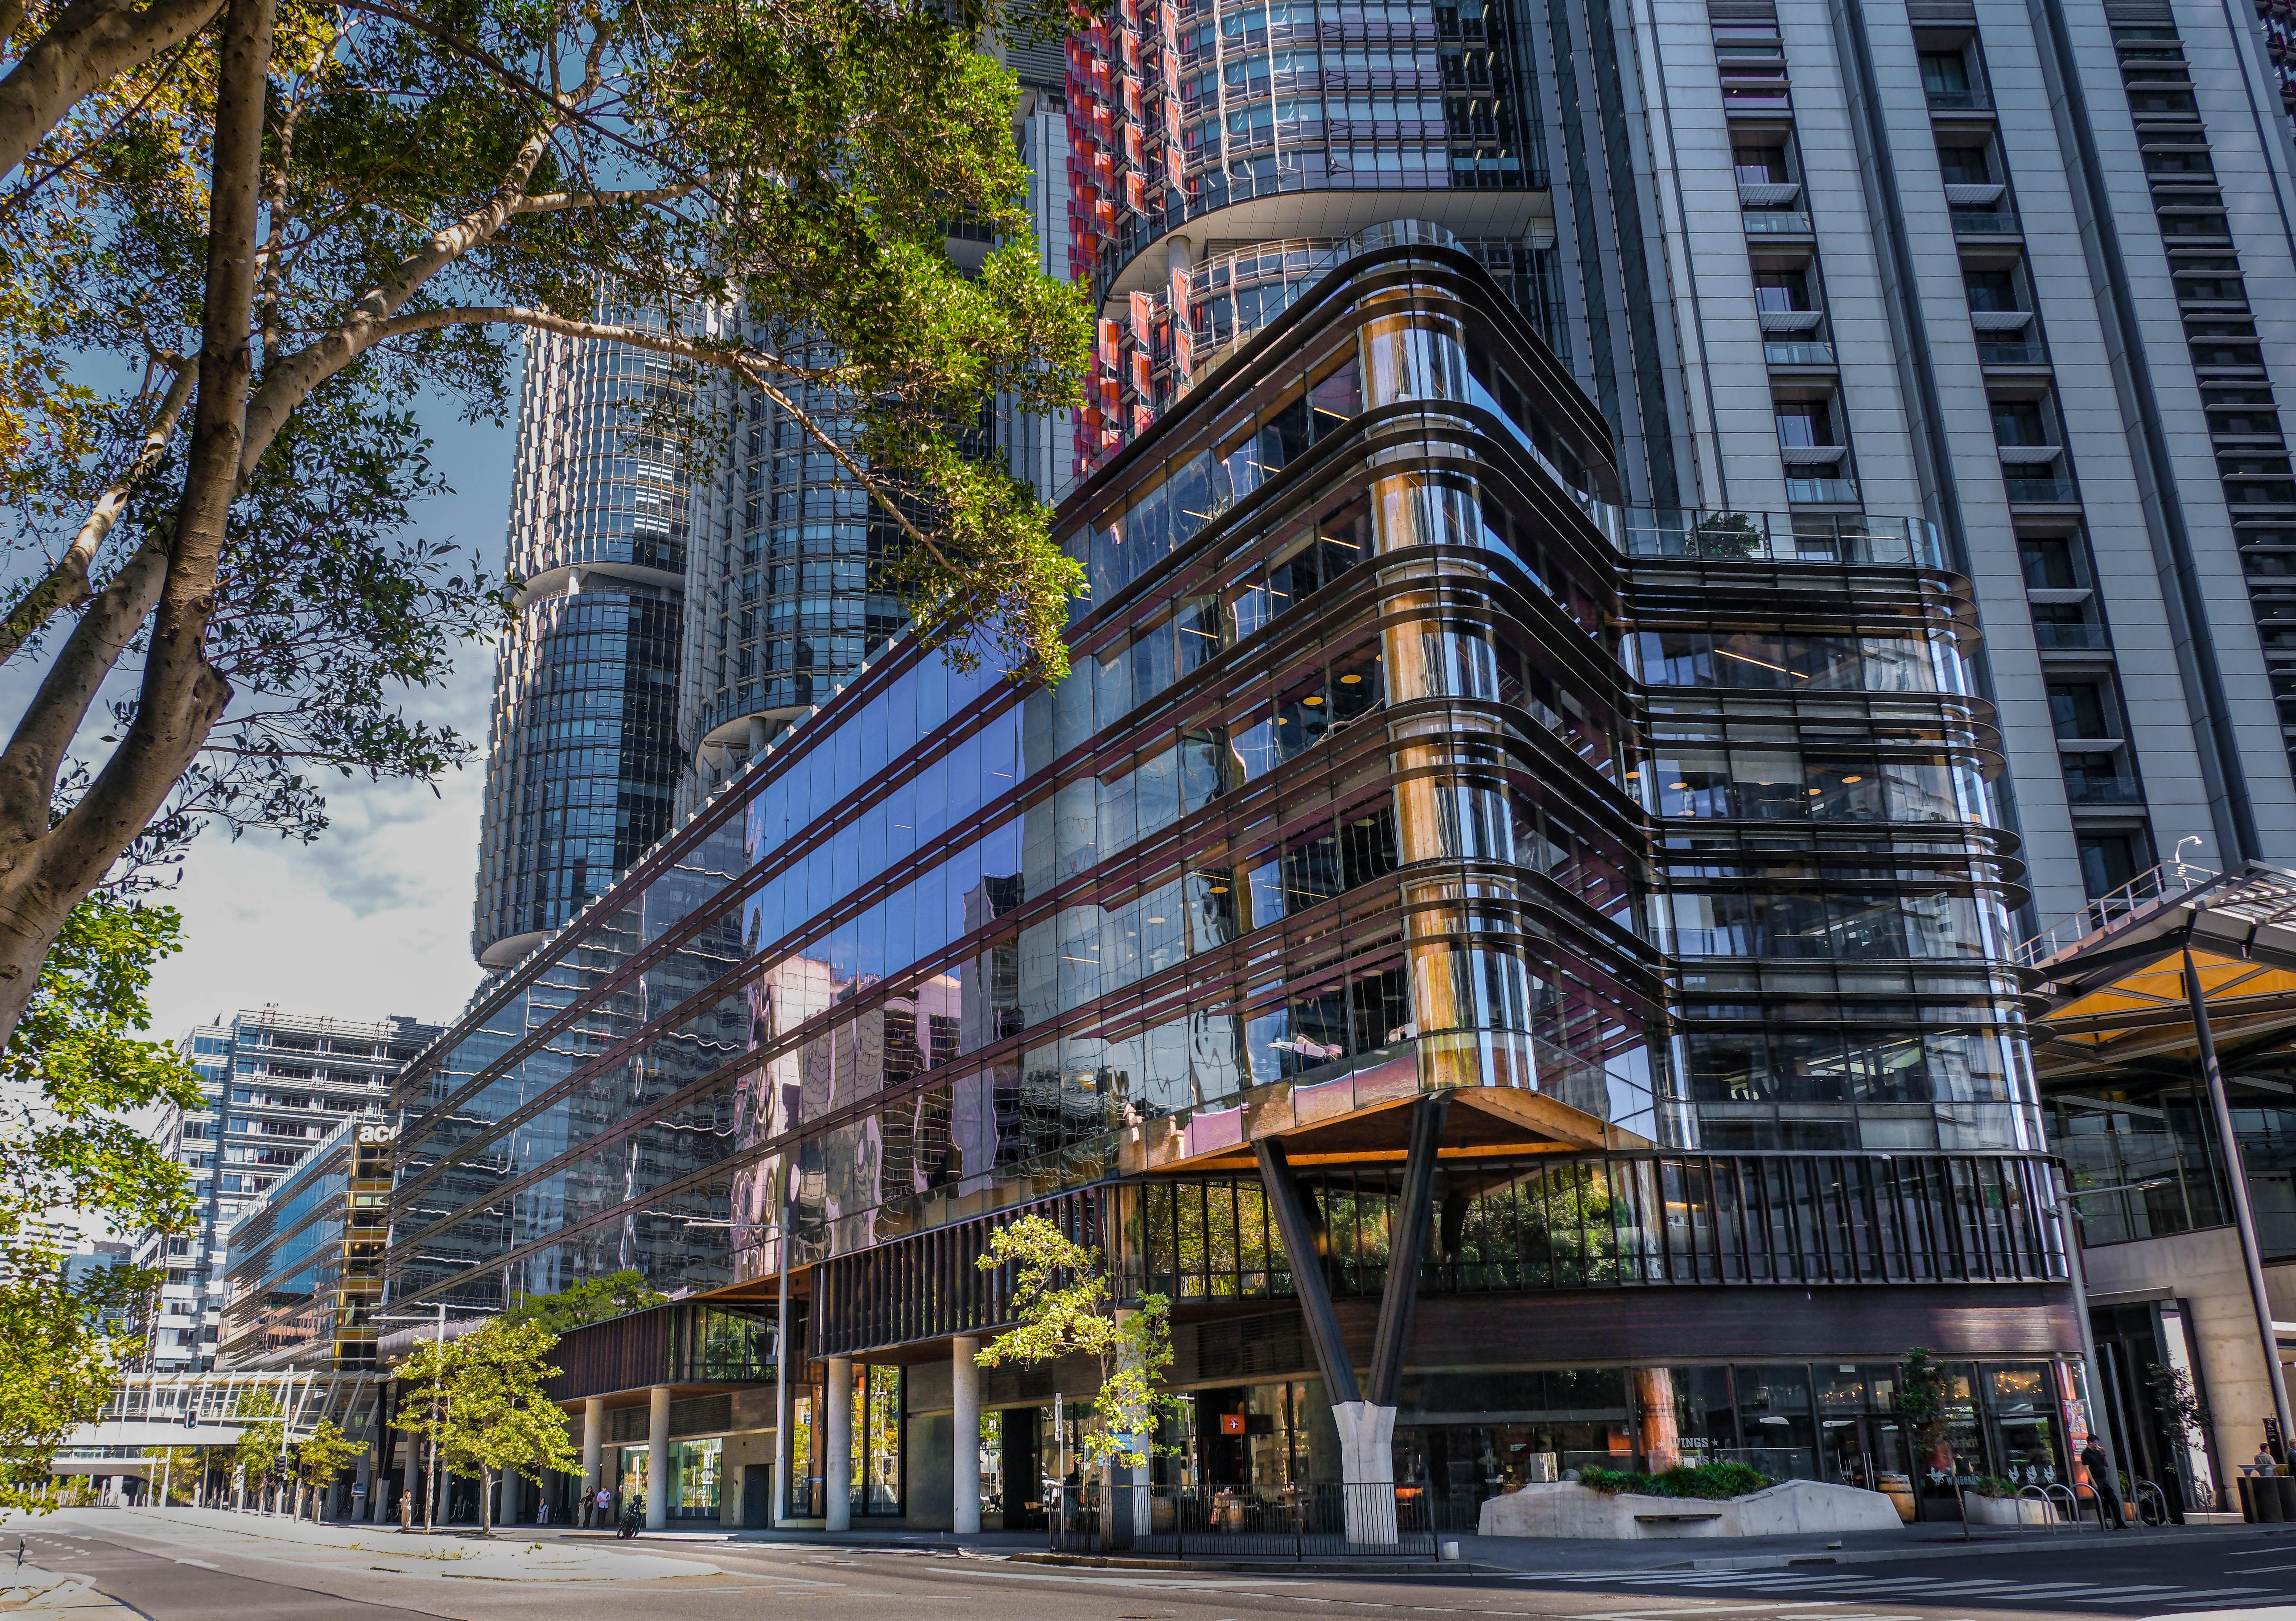
The Y-shaped ground floor double height columns are made of a lower concrete plinth and two upper Australian eucalyptus recycled timber elements that were previously used in a railway bridge in Queensland.
Exterior
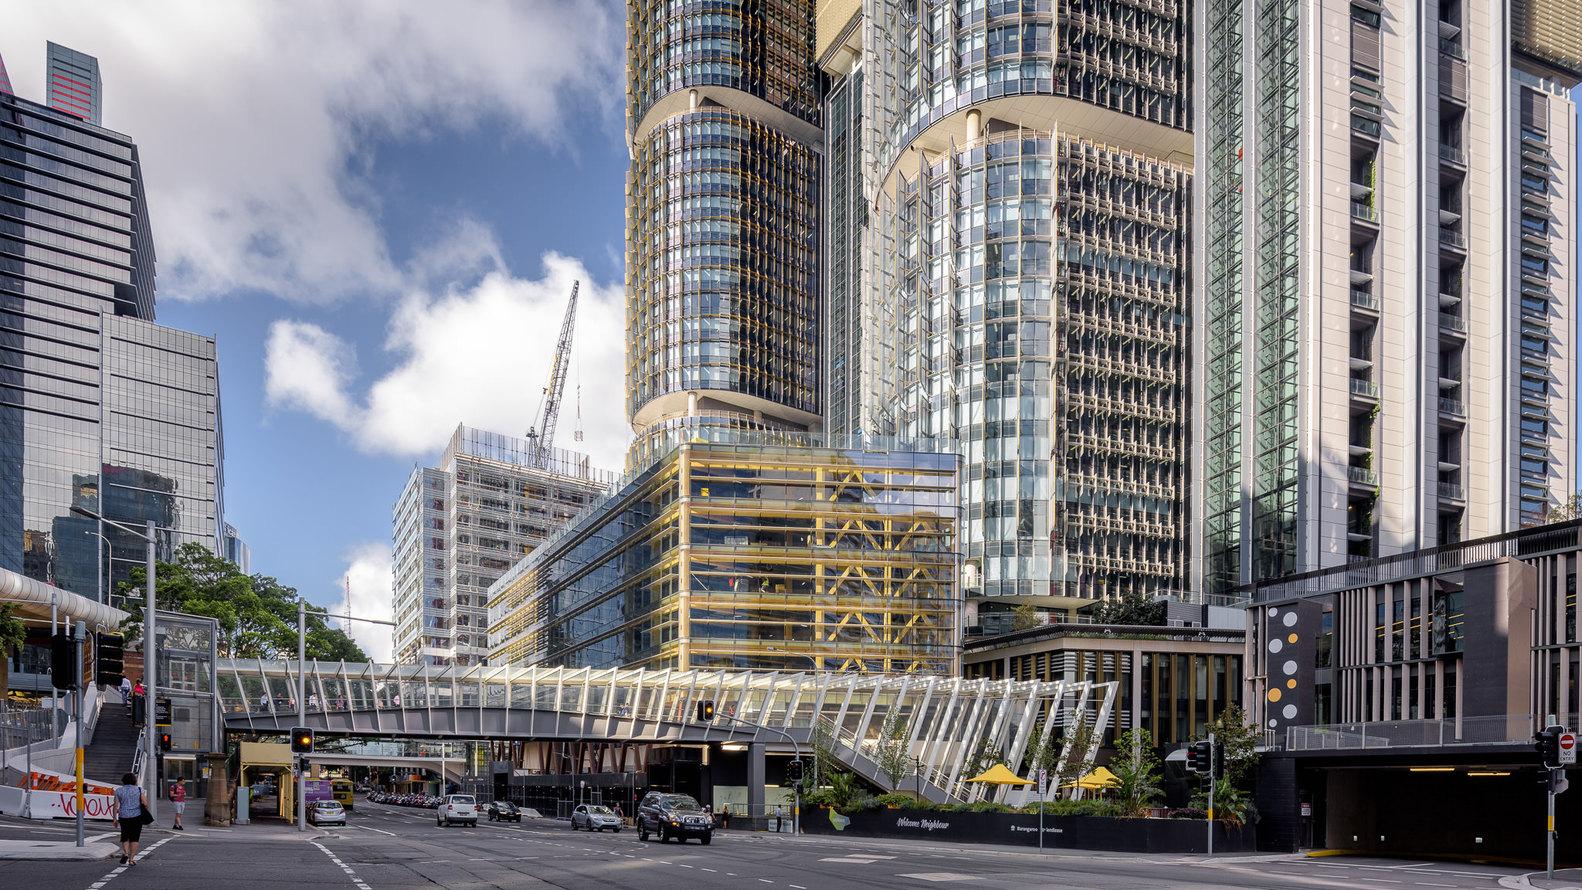
A fully glazed curtain wall system wraps the façade, meaning the exposed internal CLT floors, glulam columns, and bracing are visible from the street.
The double-height ground level Y columns along Hickson Road feature recycled ironbark, forming the building's most prominent external timber feature.
Together, the glazed exterior and external ironbark ground floor columns show off the timber structure to passersby.
Interior
With no false ceiling, building services are fully exposed. The exposed CLT floor soffits and glulam columns and beams are left visible throughout the office floors, making the structural timber the primary interior finish.
A 100mm access floor is incorporated throughout, adding to the space’s sense of warmth to create a welcoming environment for all building occupants.