

Plenty Rd
Bundoora VIC
Australia
2021
Overview
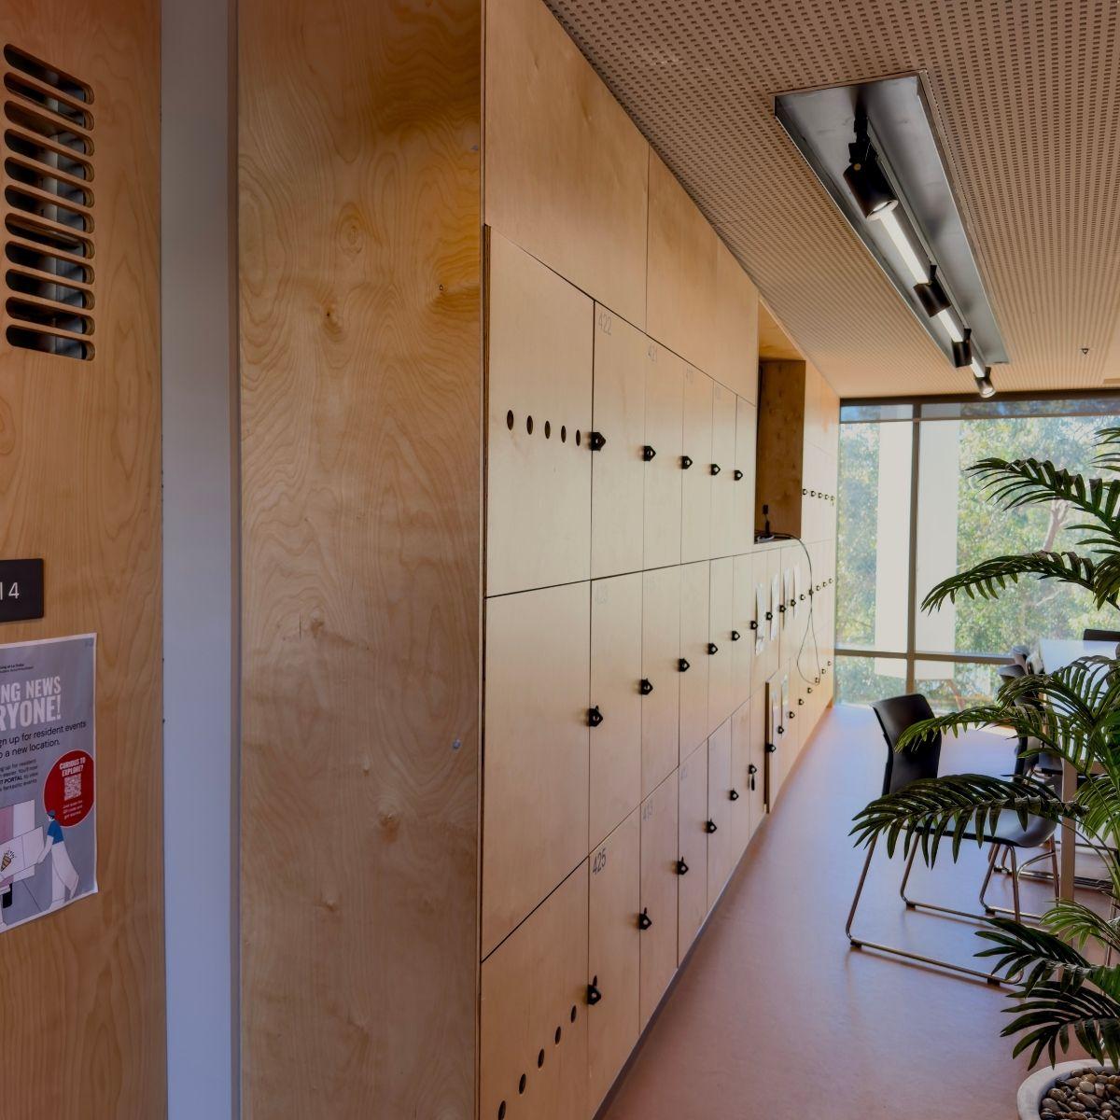
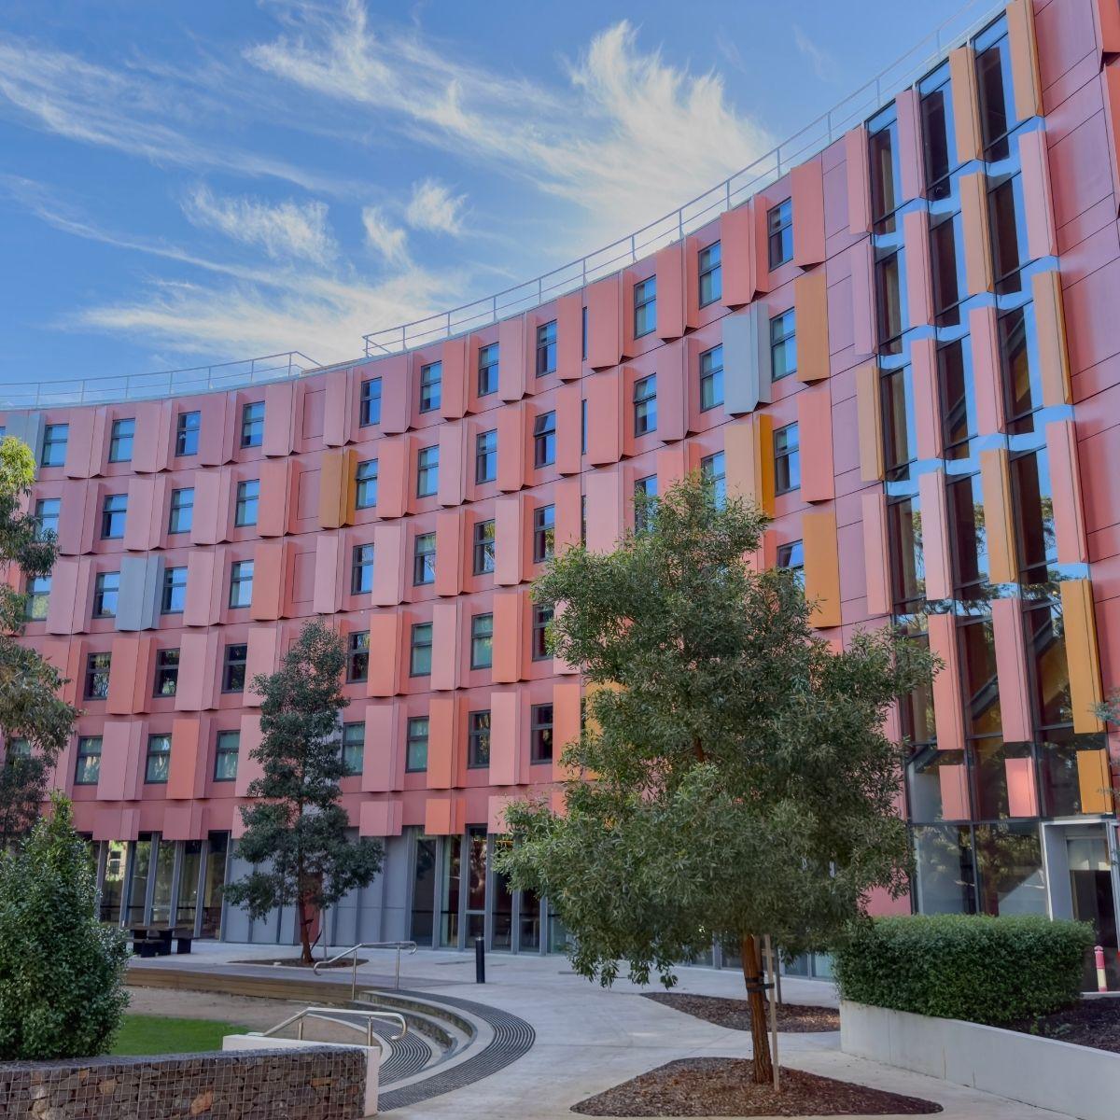
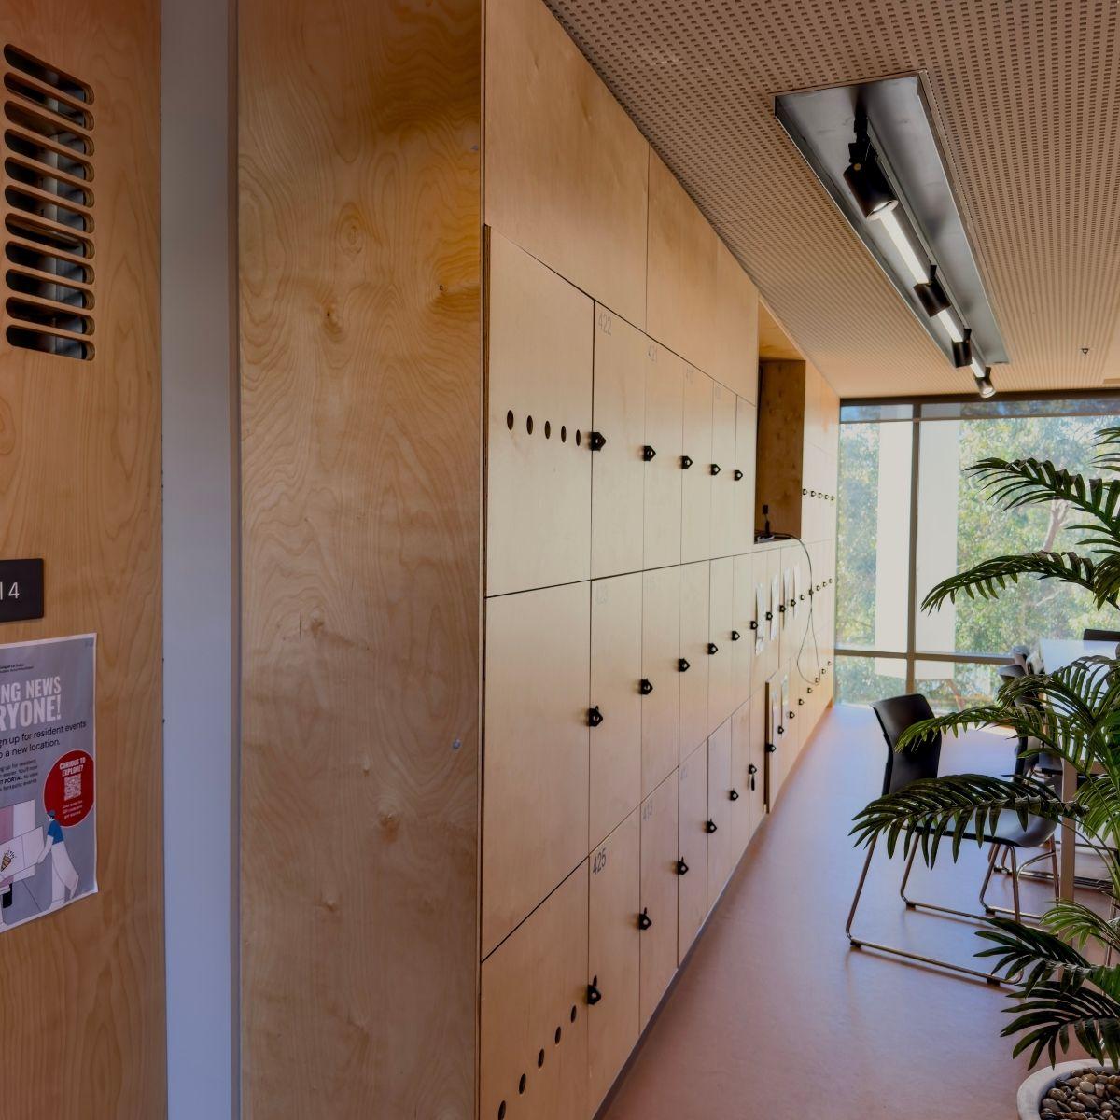
La Trobe University North and South Apartments is a 624-bed student accommodation development at the university’s Bundoora campus in Melbourne’s north. Delivered as part of La Trobe’s wider University City of the Future masterplan, the project was designed to expand on-campus housing while improving the quality of student living. The development includes a mix of studio rooms and shared four, five and six-bedroom apartments, alongside communal kitchens, study areas, social spaces and accessible rooms.
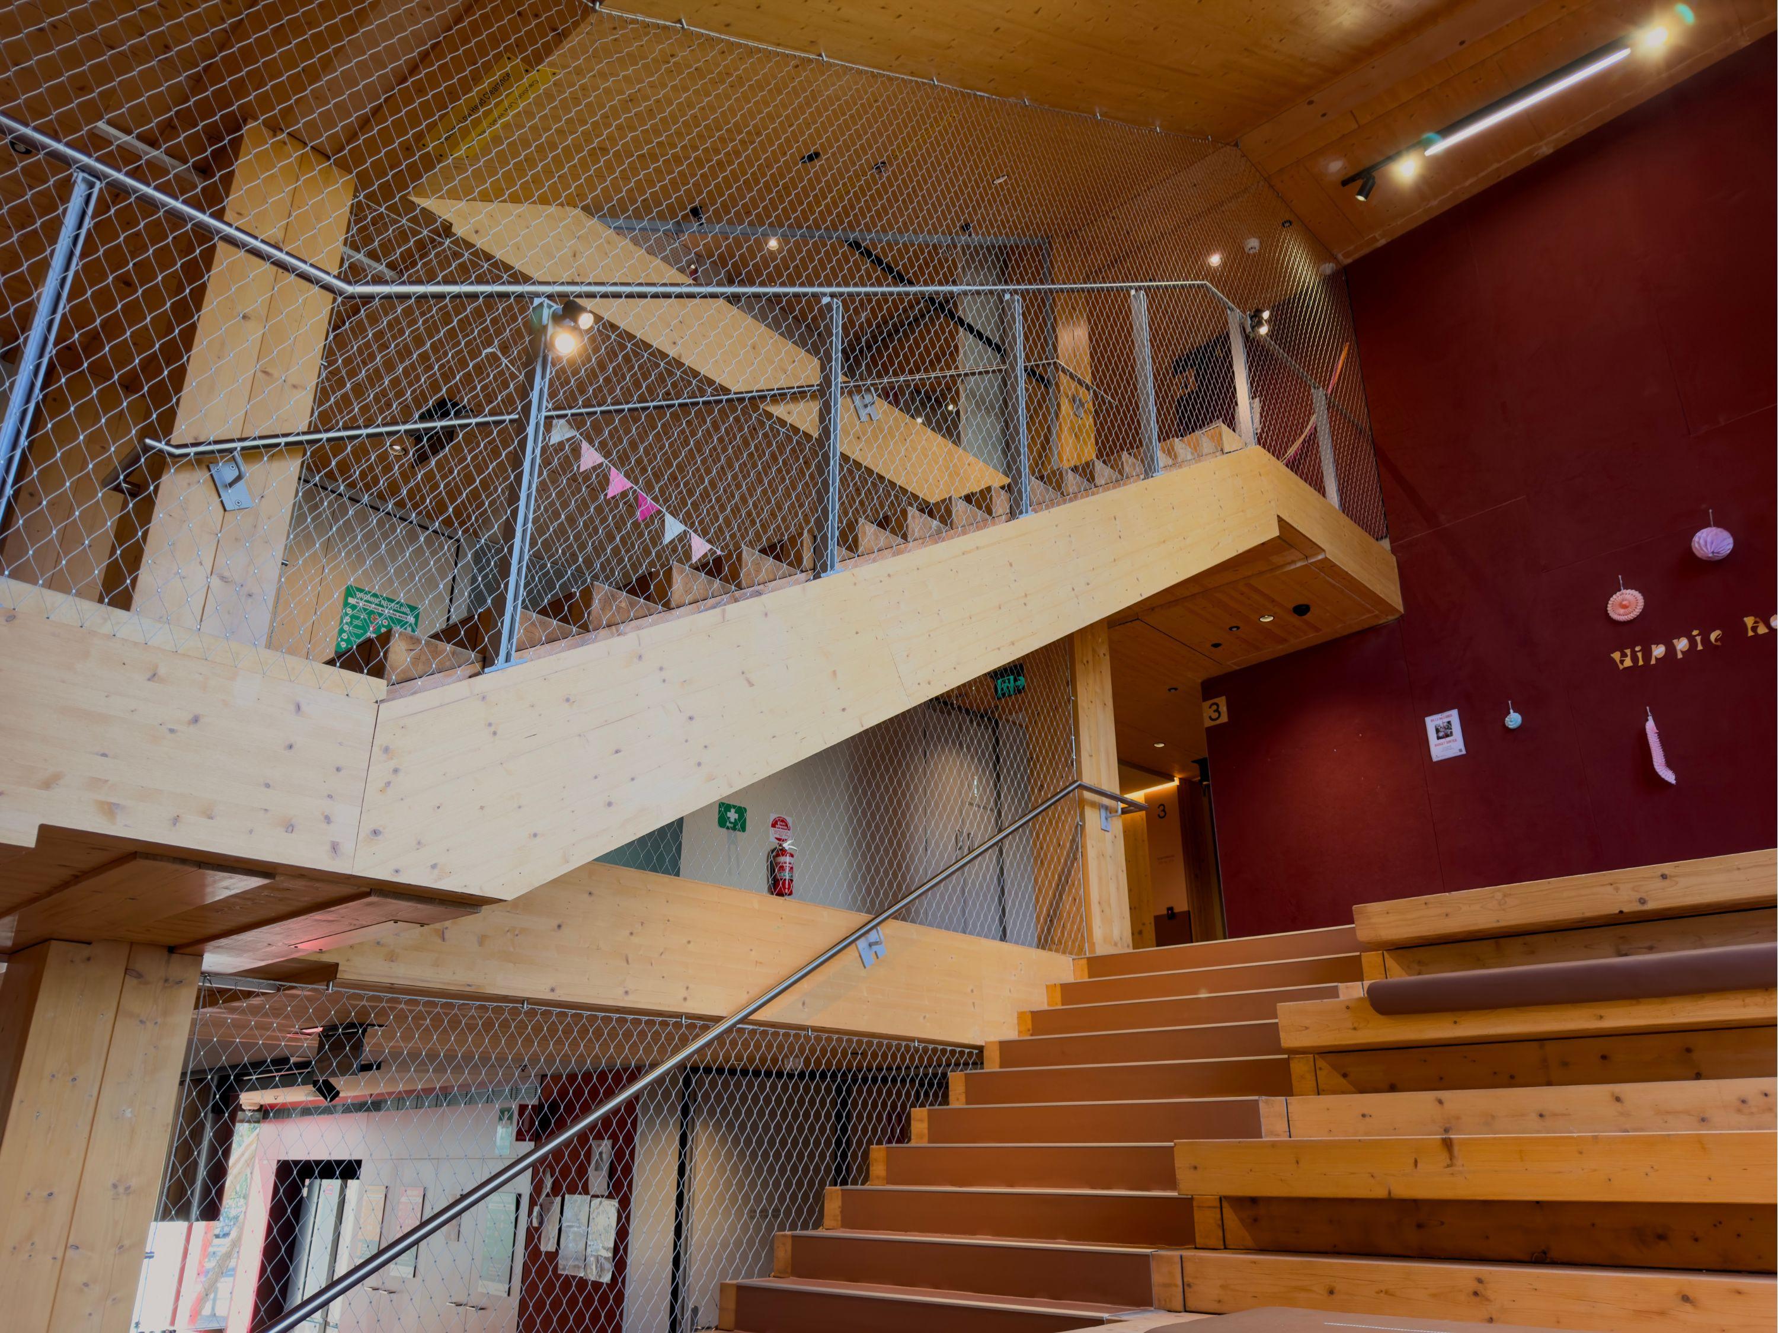
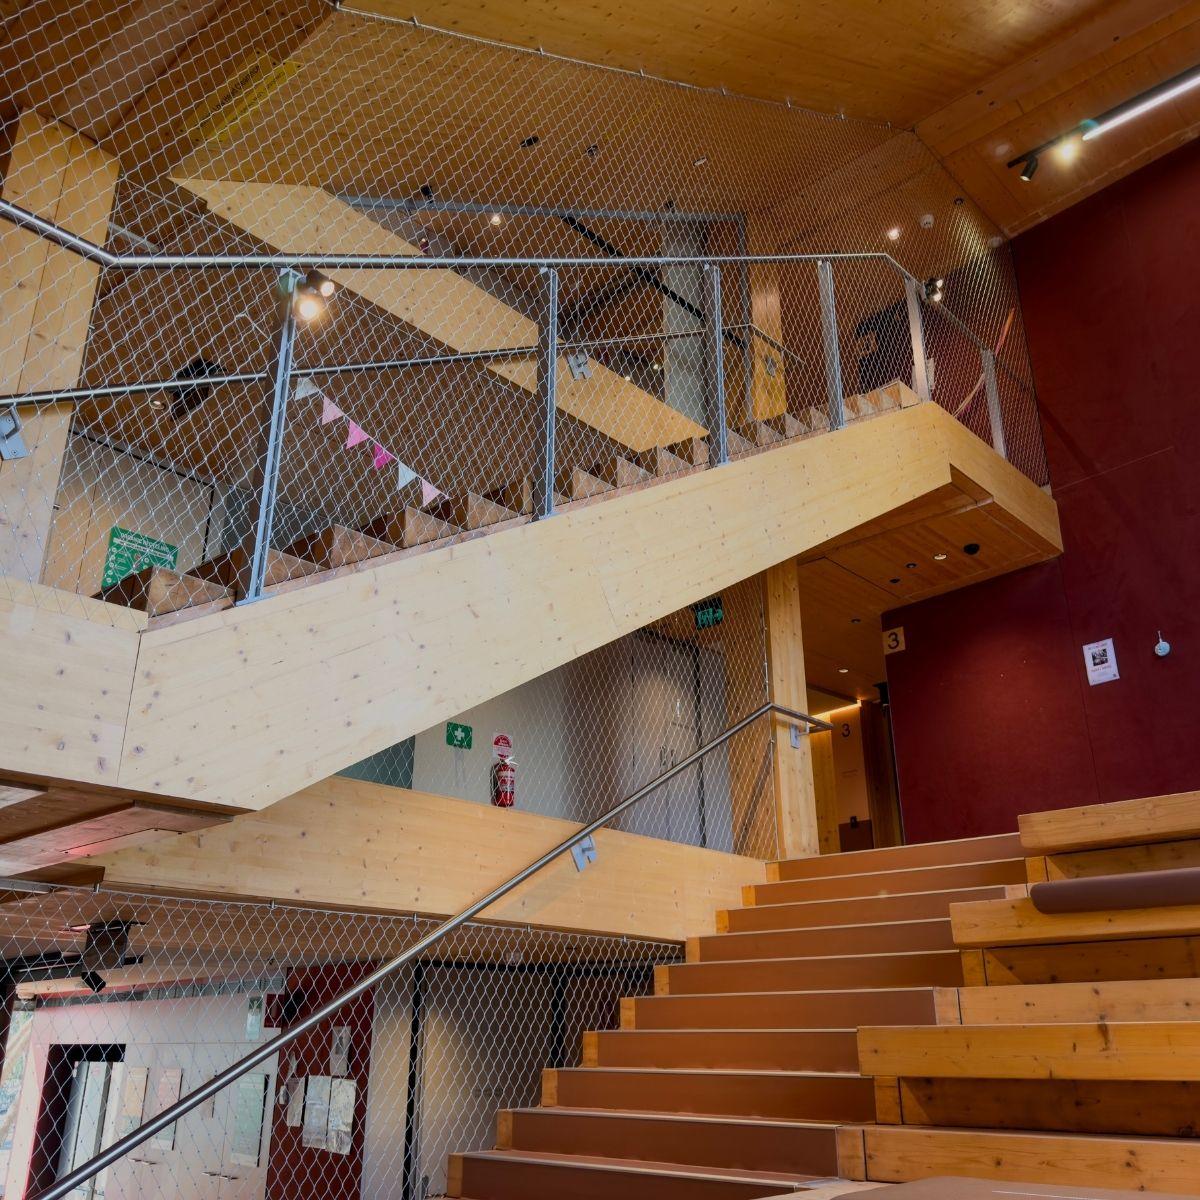
The design brings together sustainability and student wellbeing through the use of exposed structural timber, including cross laminated timber panels (CLT) and glue laminated (GLT) beam for its entire structural system.
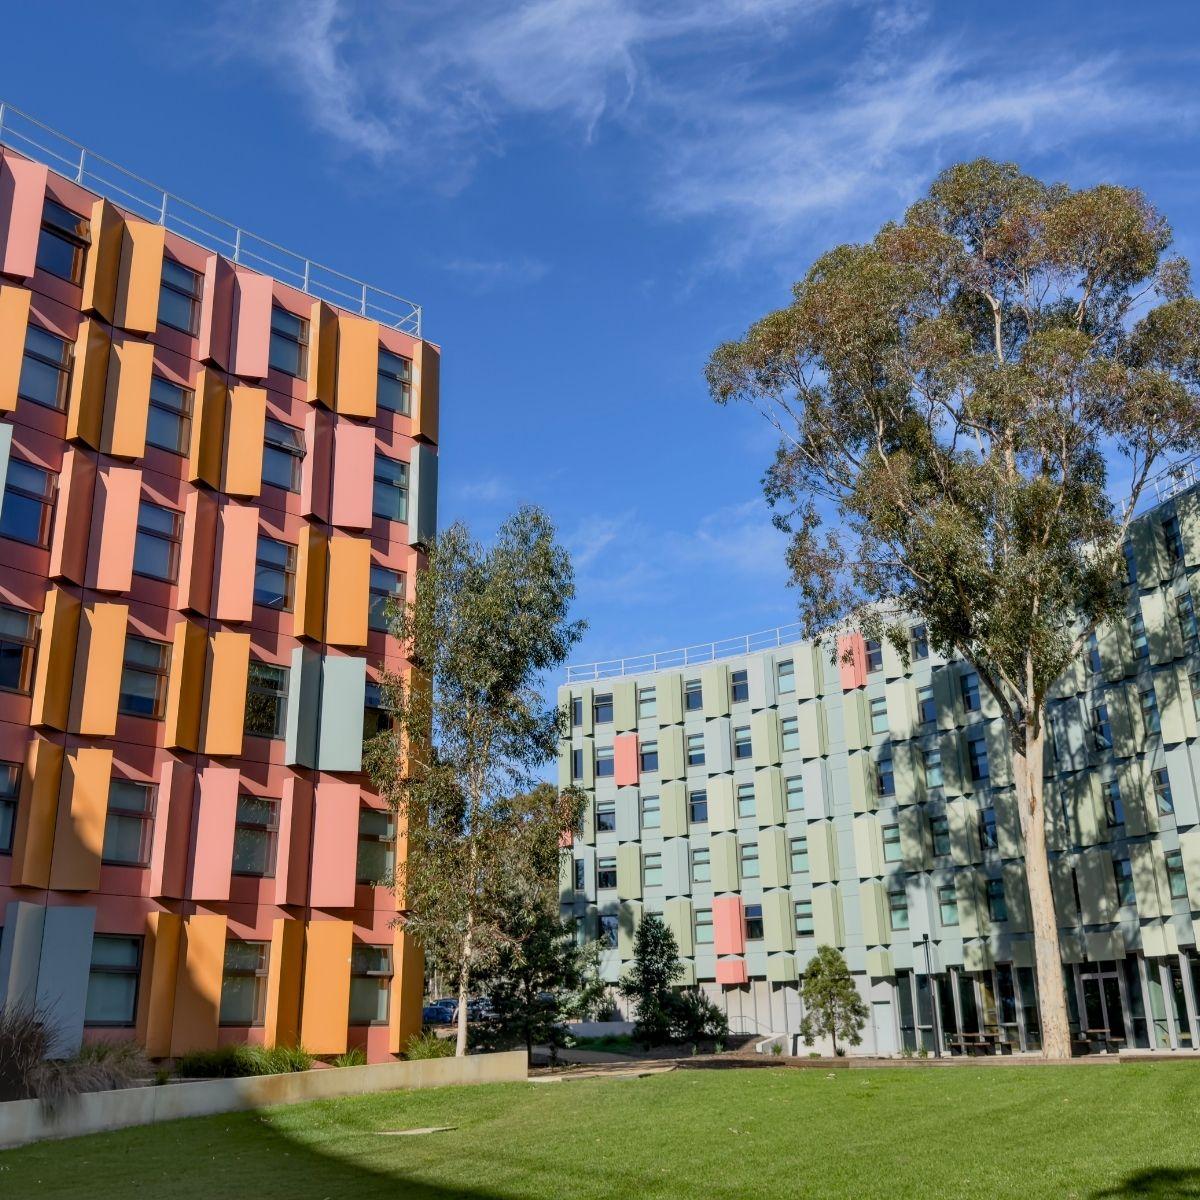
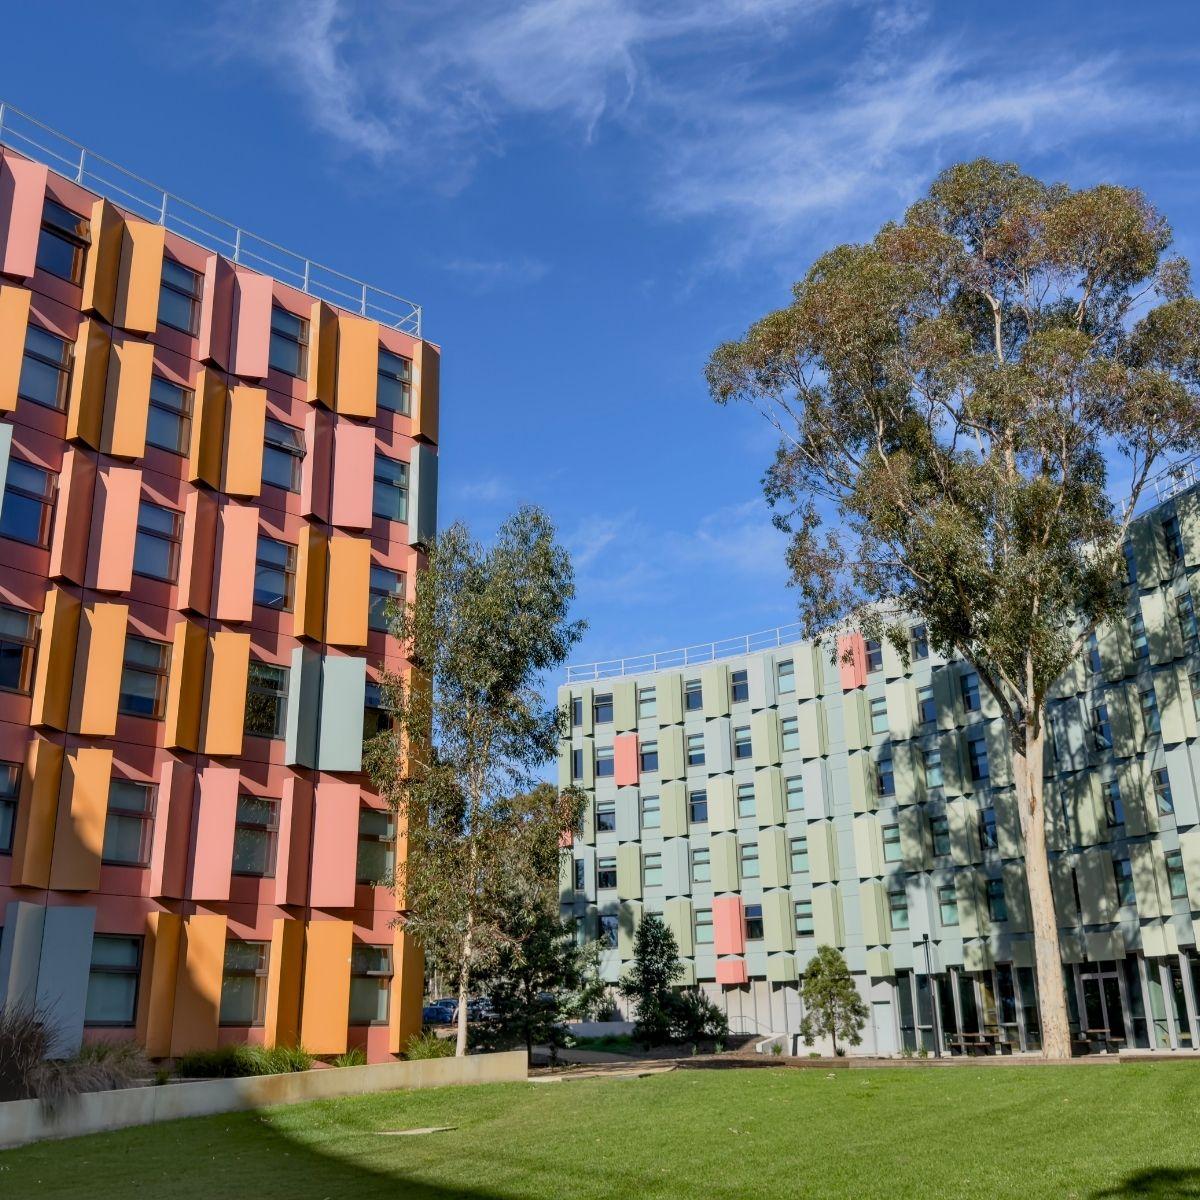
Rather than treating the accommodation as a standard residential block, the architects shaped the two buildings as sweeping arcs that sit within the existing landscape and preserve established gum trees on site. The project uses mass timber not only as a low-carbon construction choice, but as part of a broader philosophy centred on healthier, more inviting living environments. Its planning encourages interaction through shared kitchens, study spaces and communal zones, while the landscape-driven layout helps the buildings feel embedded in La Trobe’s bushland campus.
Mass timber and prefabricated timber construction were central to the project's achievements. At the time of completion, it was recognised as Victoria’s largest mass timber student accommodation project, using thousands of prefabricated timber components to speed up assembly and reduce disruption on an active university campus. The development also pairs timber construction with other efficient building methods, including prefabricated bathroom pods and a high-performance façade system.
Project team
Structure
The apartments were built using a mass timber frame made primarily from cross-laminated timber (CLT) and glue-laminated timber (glulam), with the timber elements forming major floor, wall and structural components across the two buildings. This approach enabled a large amount of the building to be manufactured off site and installed quickly once delivered to campus, improving build efficiency and helping to shorten the construction program. It also significantly reduced embodied carbon compared with a more conventional concrete structure.
Interior
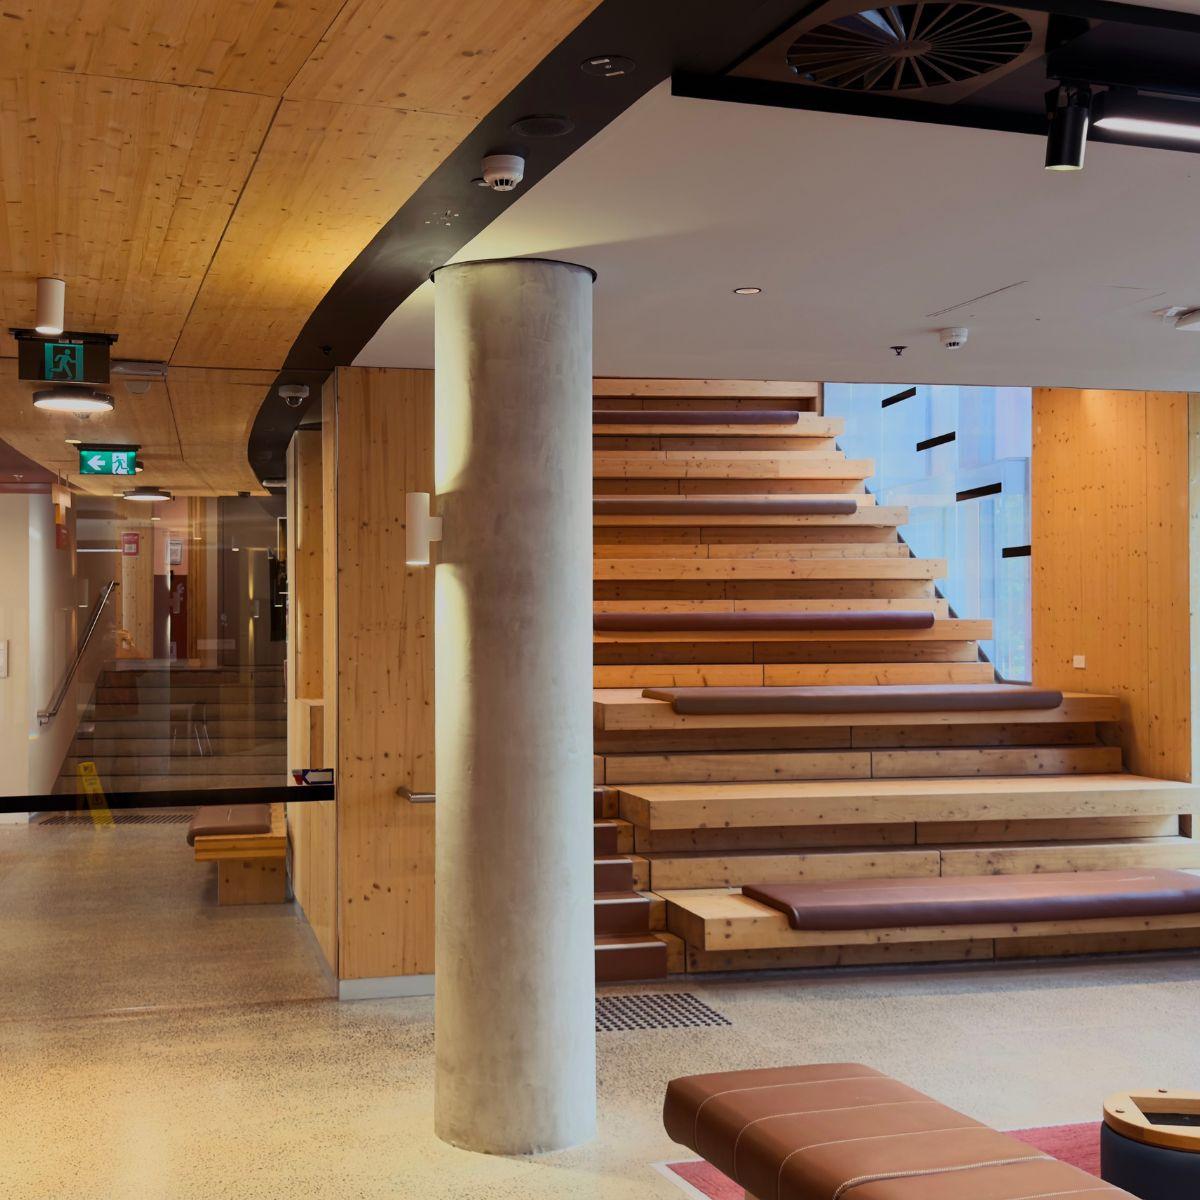
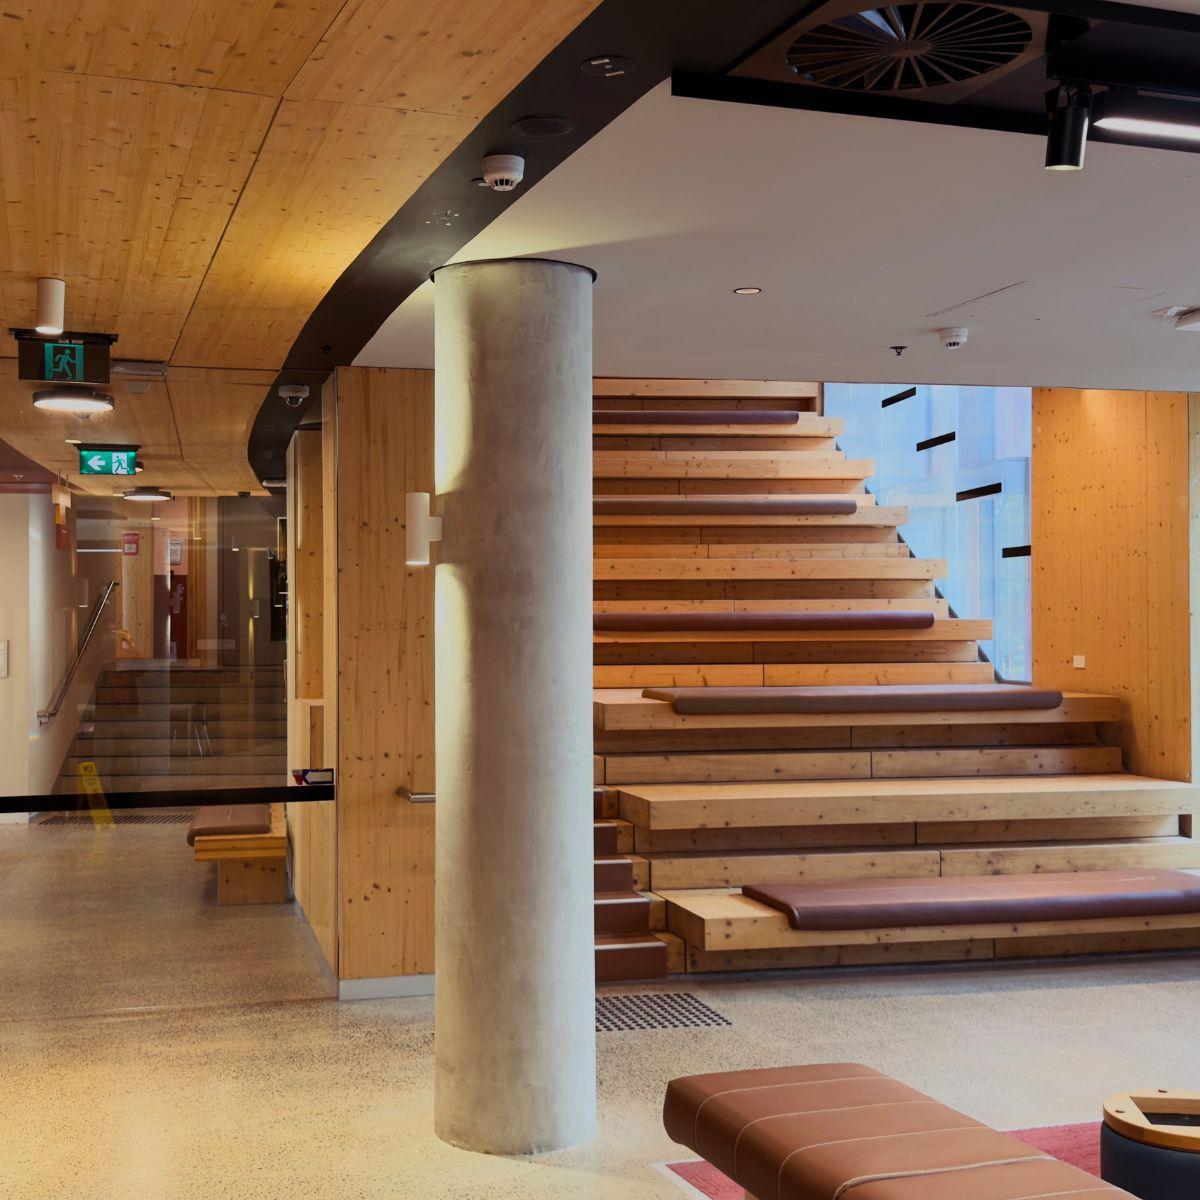
Exposed CLT and glulam elements are used in common areas and selected internal spaces to provide warmth and character. Large light-filled circulation spaces including the main stairs are completely constructed of exposed CLT throughout the height of the building. This visible timber structure gives the interiors a softer and more grounded atmosphere, which is especially valuable in student housing where comfort and a sense of belonging matter as much as efficiency. It also reinforces the project’s sustainability story by making the timber construction visible to the people who live in and use the building.