

313 Marrickville Rd
Marrickville NSW
Australia
2019
Overview
Marrickville Library is a public library and civic community hub located on the site of the original Marrickville District Hospital in Inner West Sydney. The project combines the adaptive reuse of the heritage-listed 1897 hospital building with a new contemporary extension, housing a library collection of 85,000 books, community meeting spaces, children's garden, youth space, dedicated community languages area, café and garden. The design creates a new civic precinct that acts as both library and hub for the Marrickville community.
The building has gone on to win numerous awards, including the 2021 National Architecture Award for Public Architecture and the 2020 NSW Architecture People’s Choice Award.
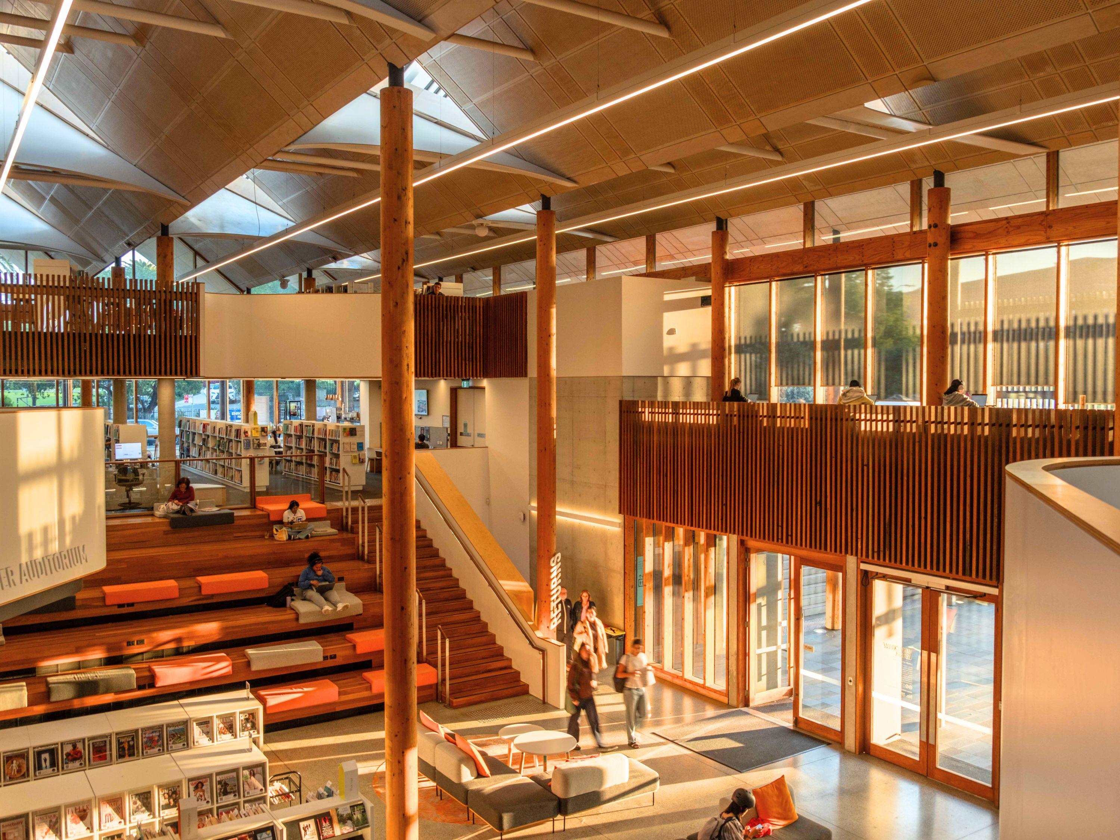
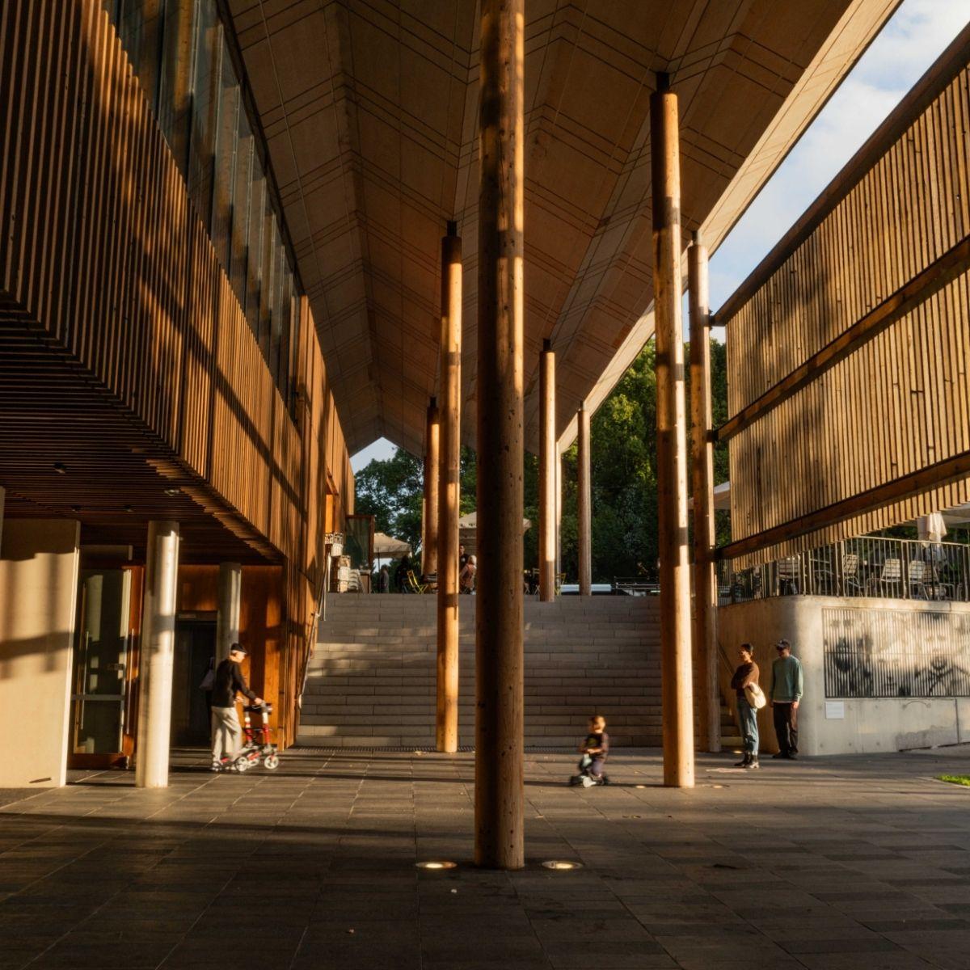
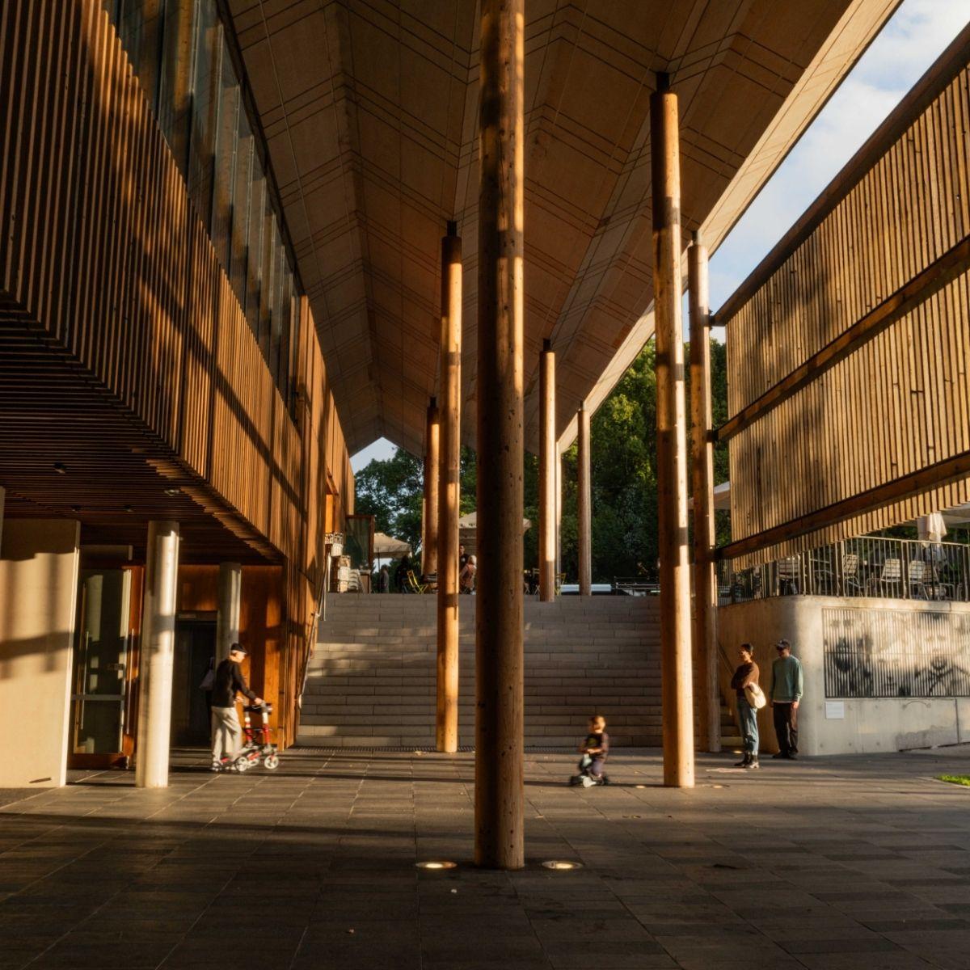
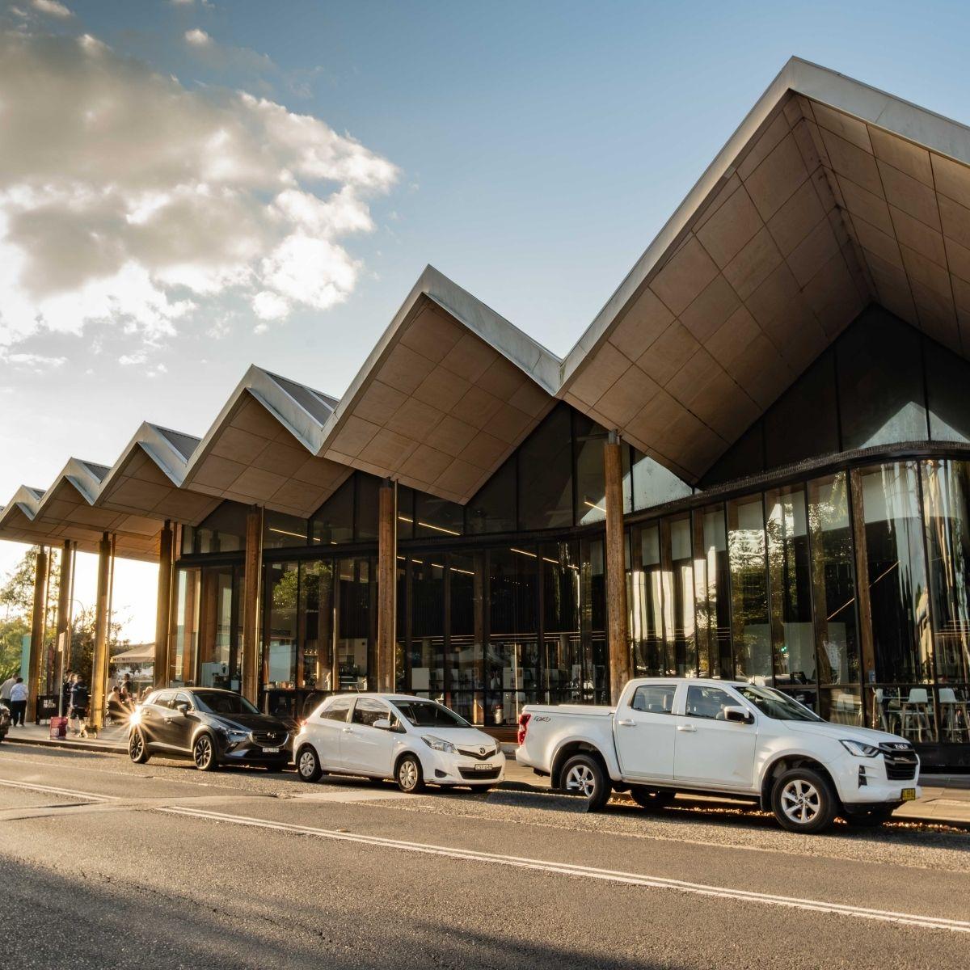
Timber is used across the structure, facade and interior of the new building, with large circular glulam columns that support the building's distinctive sawtooth roof among the most prominent timber elements. Five locally-sourced Australian wood species, along with three imported species, were needed to meet the Inner West Council's requirement for 100% FSC-certified timber throughout.
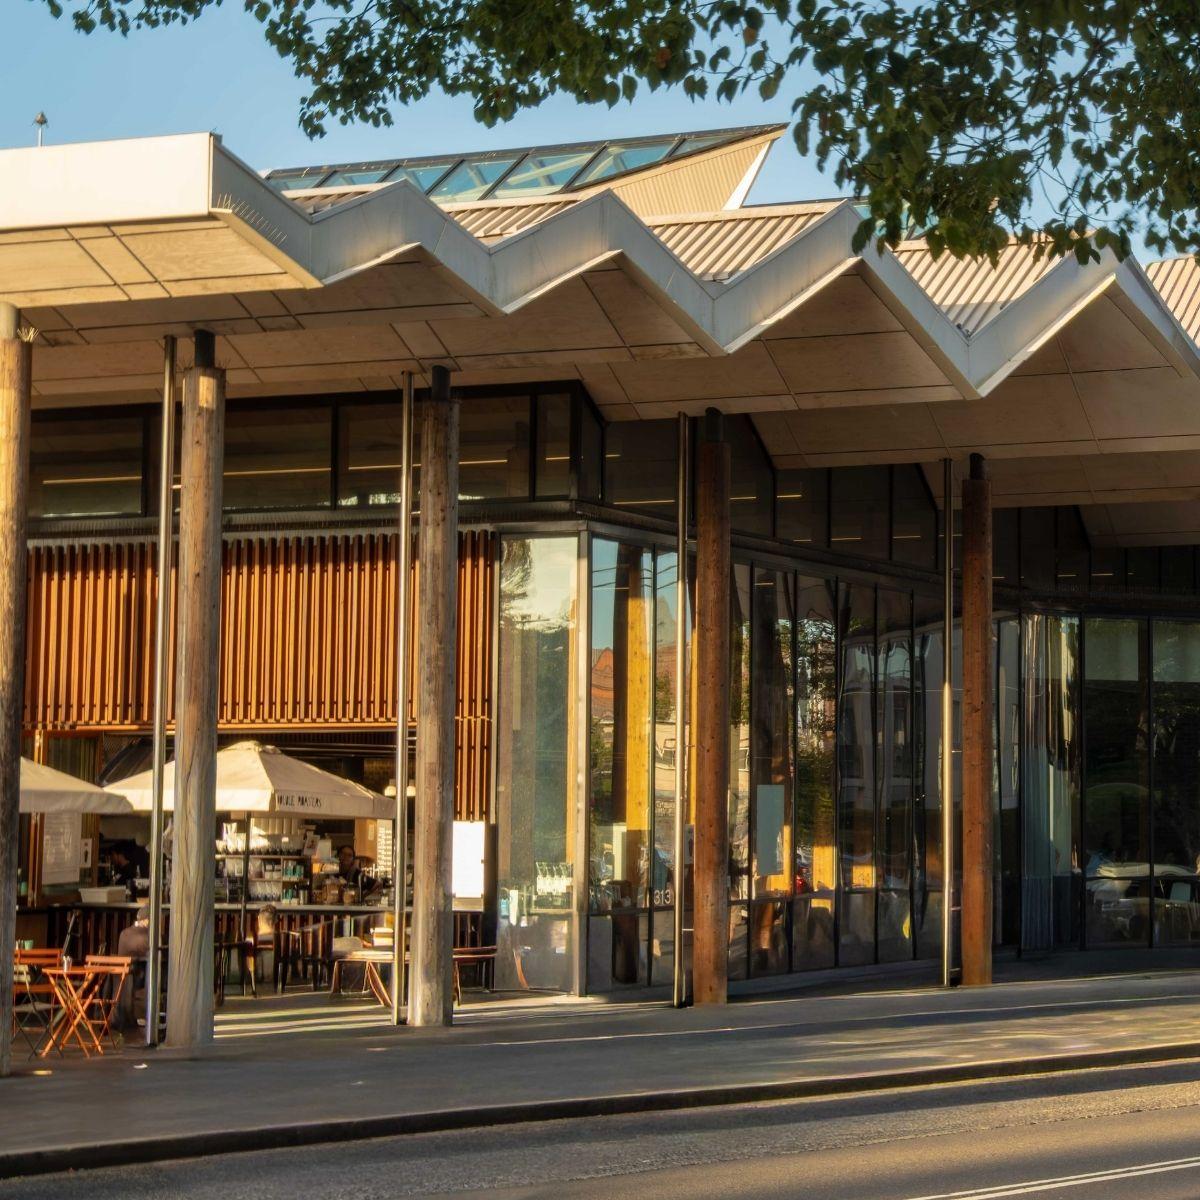
The building's most striking features are the sawtooth roof canopy and the large circular timber columns. The roof's zigzag profile referencing the pitched roofline of the heritage hospital building behind it, while the columns sit in an irregular grid determined by the roof geometry rather than structural conventions.
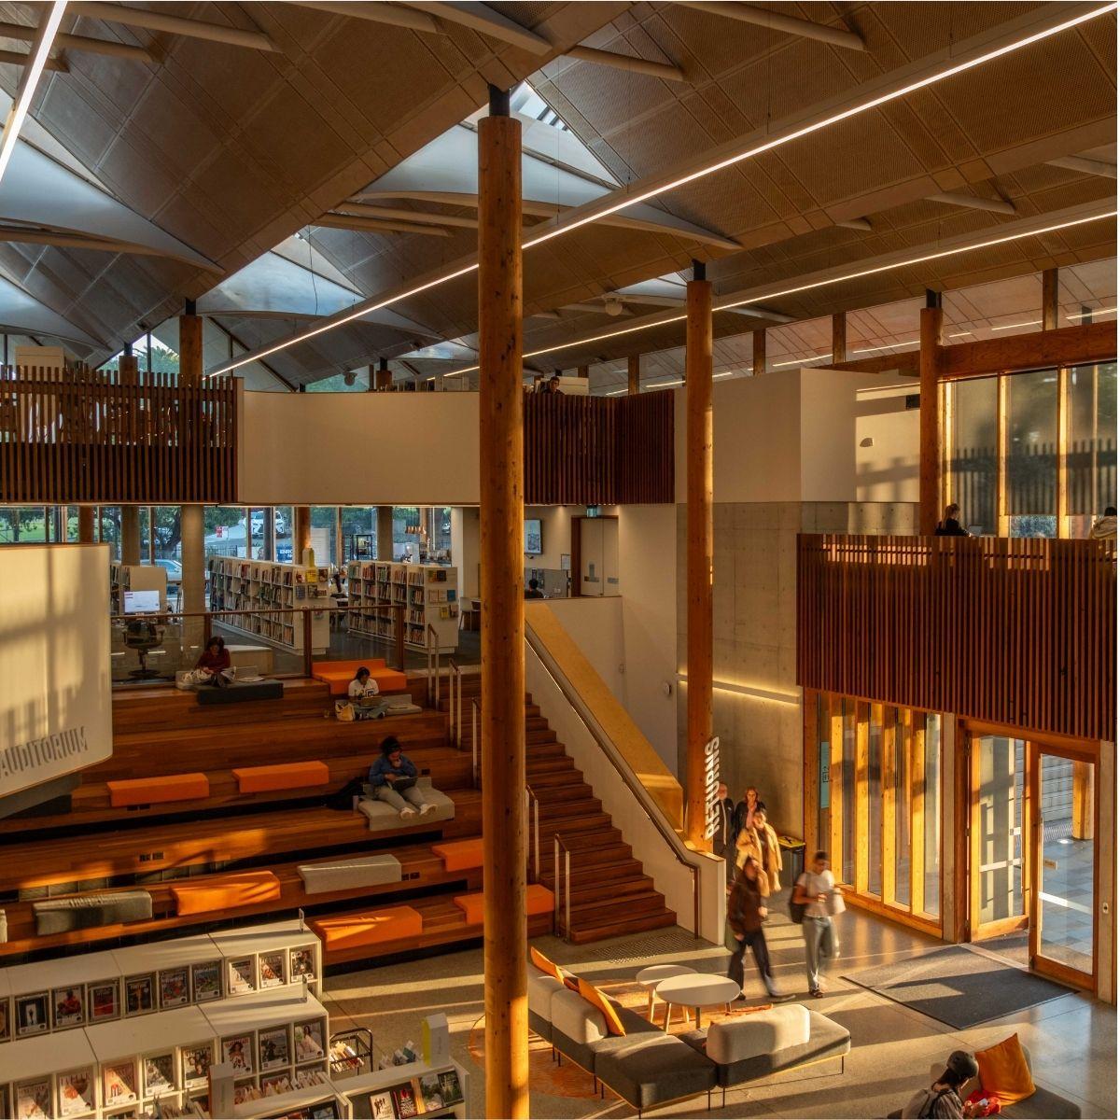
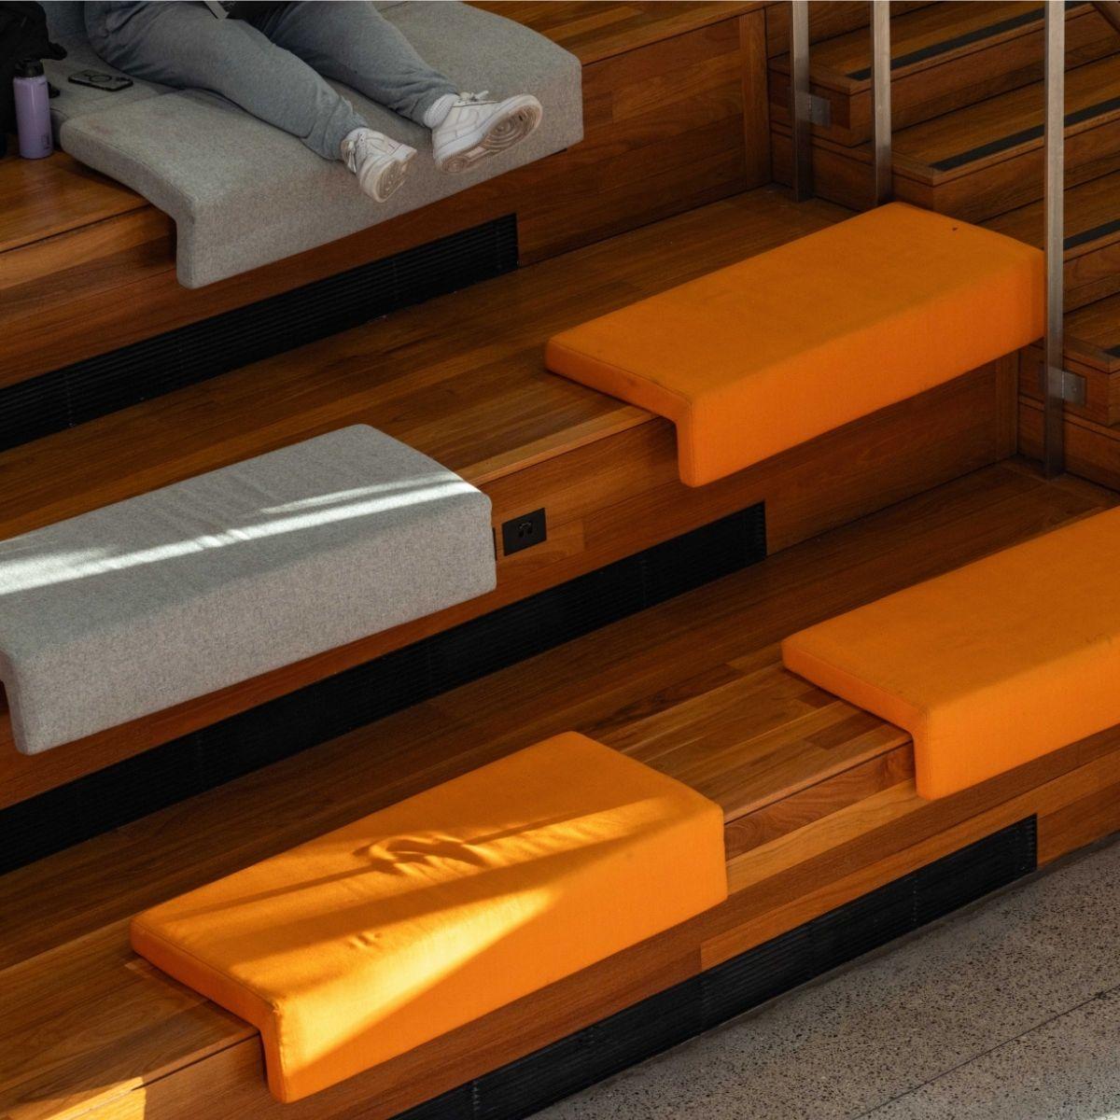
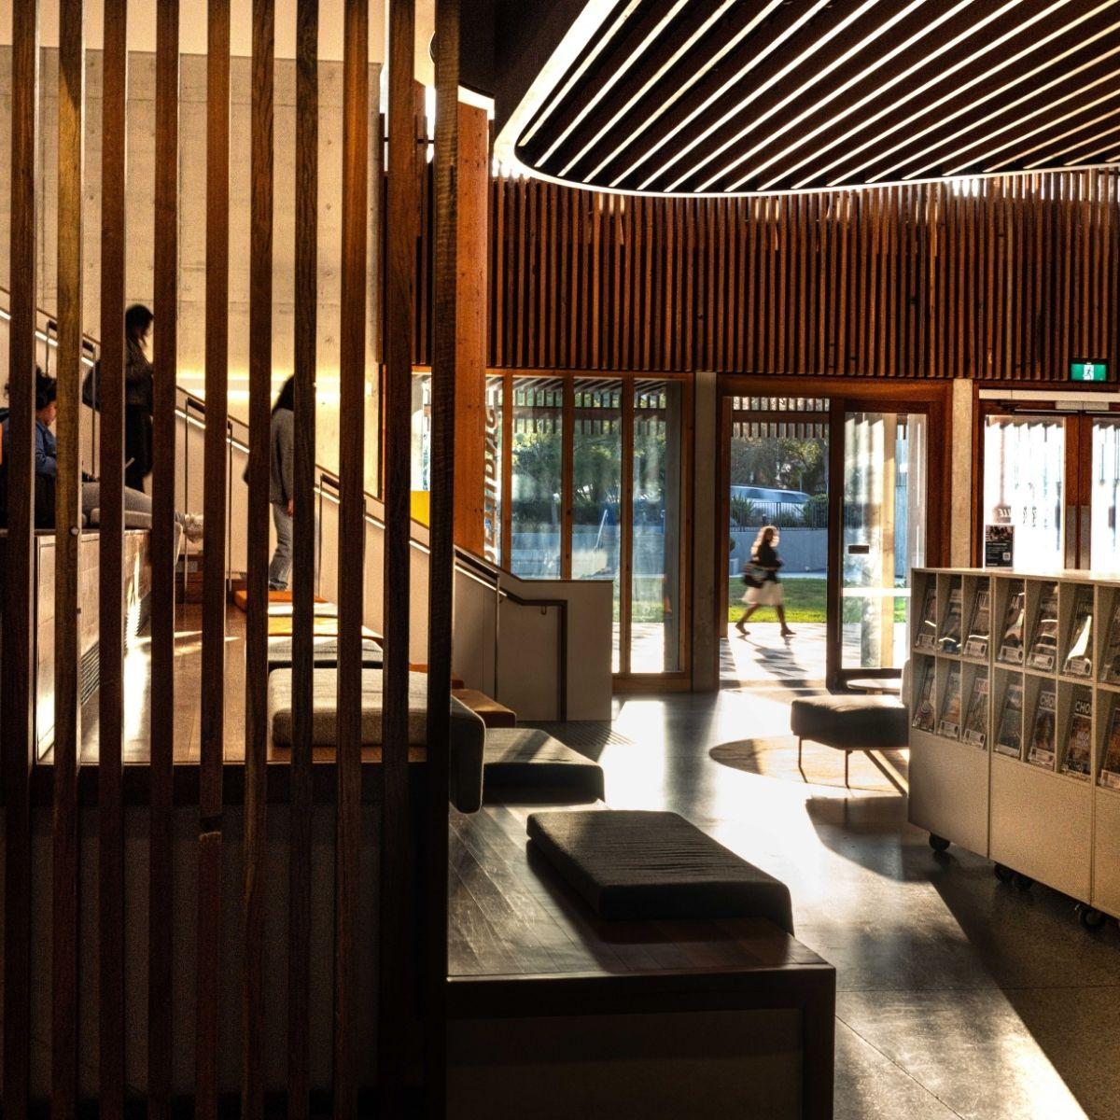
Inside, the three-level timber atrium is organised around a large auditorium stair that draws visitors up through the building and doubles as a gathering space.
The building features abundant natural light, mixed-mode natural ventilation, recycled bricks from demolished site buildings and an overall 25% reduction in energy use compared to traditional construction. The selection of timber throughout references the site's original use following colonial settlement, with the proximity of local species harnessed for construction.
Project team
Structure
The building is a hybrid between the new timber extension and the retained masonry and concrete heritage hospital building. The most distinctive structural element are the circular glulam columns rising the height of the building that carry the sawtooth roof in an irregular arrangement. The circular profile of the columns gives the structure a more natural feel compared to standard square and rectangular shapes.
Exterior
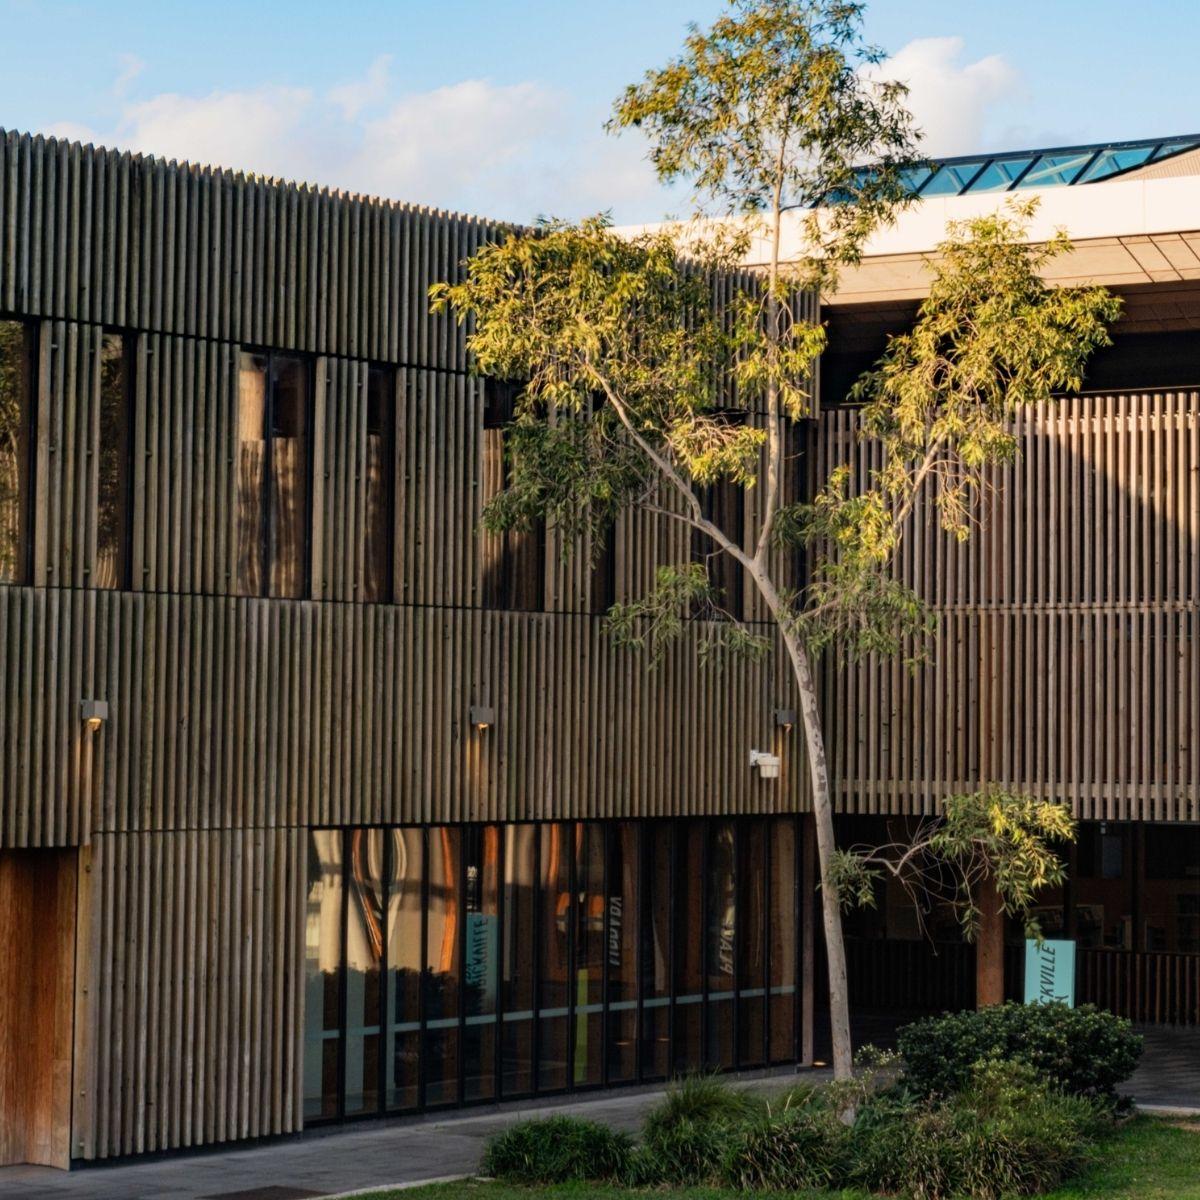
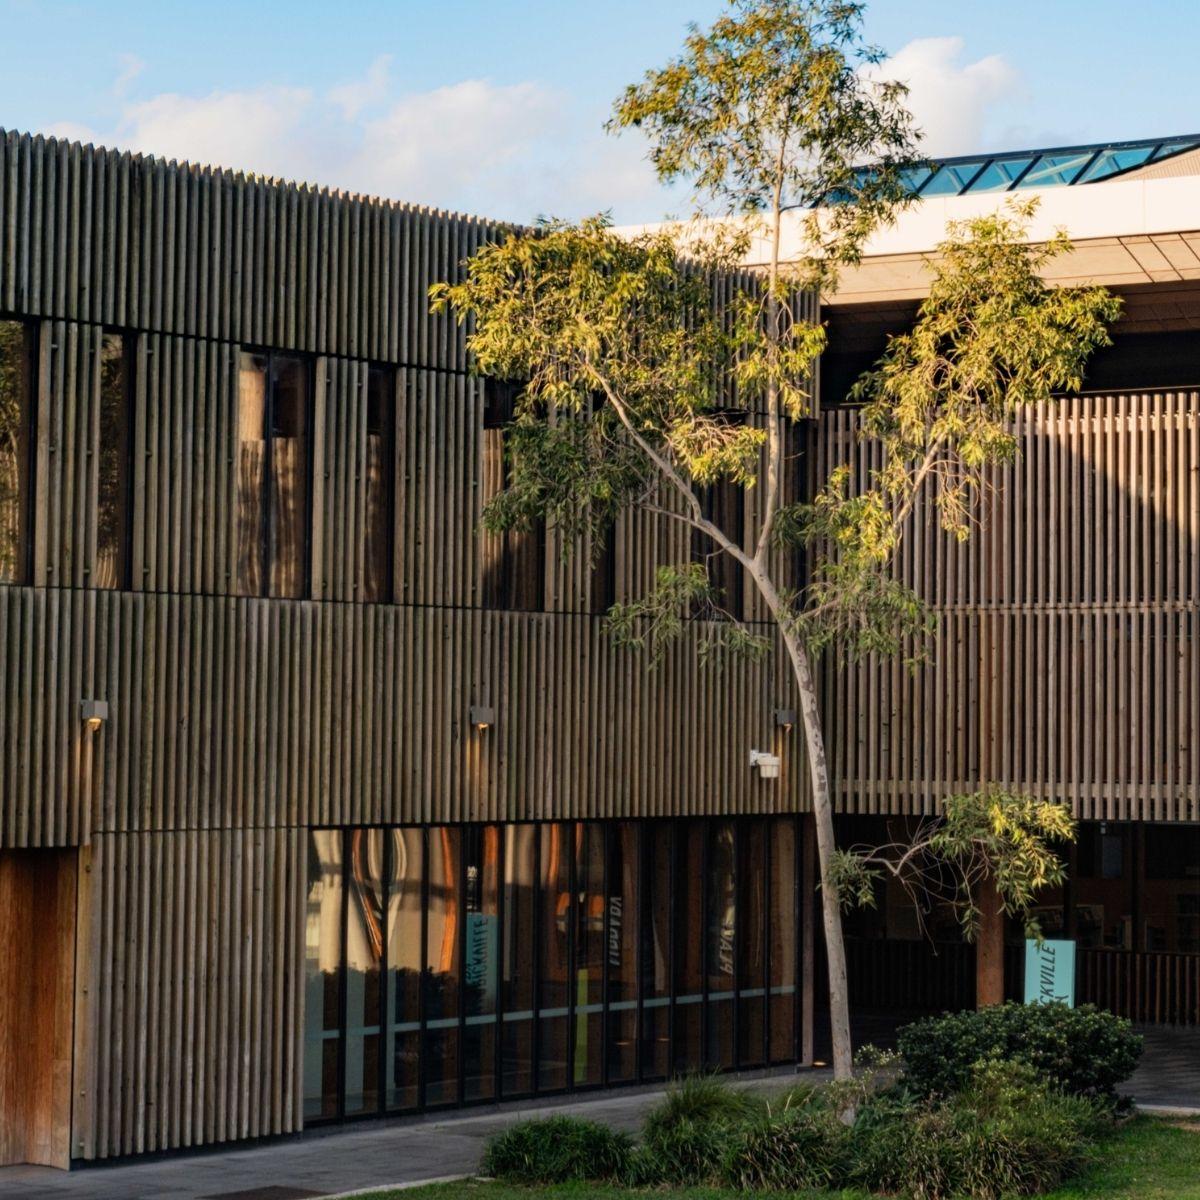
The exterior is defined by the glulam columns that support the floating sawtooth canopy, along with timber rainscreen cladding fixed with concealed battens that wrap around the facade. From the street, the columns are the building’s most prominent feature, giving the structure a strong and recognisable identity. The timber cladding and columns are left untreated so they can weather naturally over time, allowing the building to gradually soften in colour and blend more closely with its heritage surroundings.
Interior
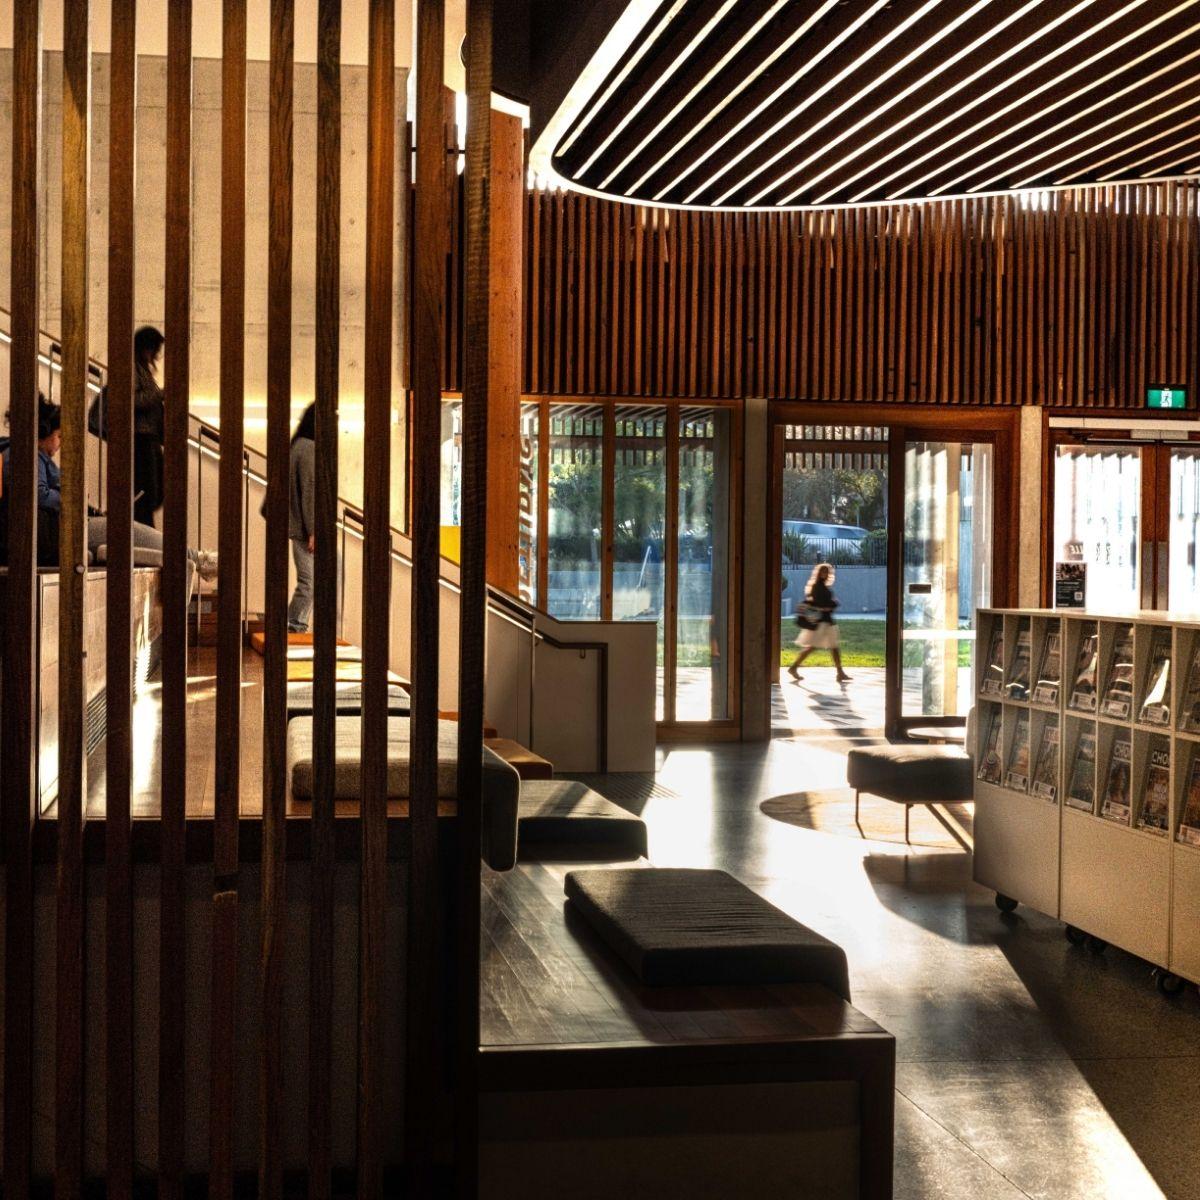
From the main entry to the upper floors, timber is the primary internal material, enhancing the building’s warm and welcoming feeling.
The timber auditorium stair is the central feature of the main space and works as both circulation and informal seating. The circular timber columns appear throughout both exterior and interior, creating a consistent design language across the building. Timber joinery and shelving throughout the library spaces help to create a calm and inviting environment for reading and study.