

17 Wally's Walk, Wallumattagal Campus
Macquarie Park NSW
Australia
2023
Overview
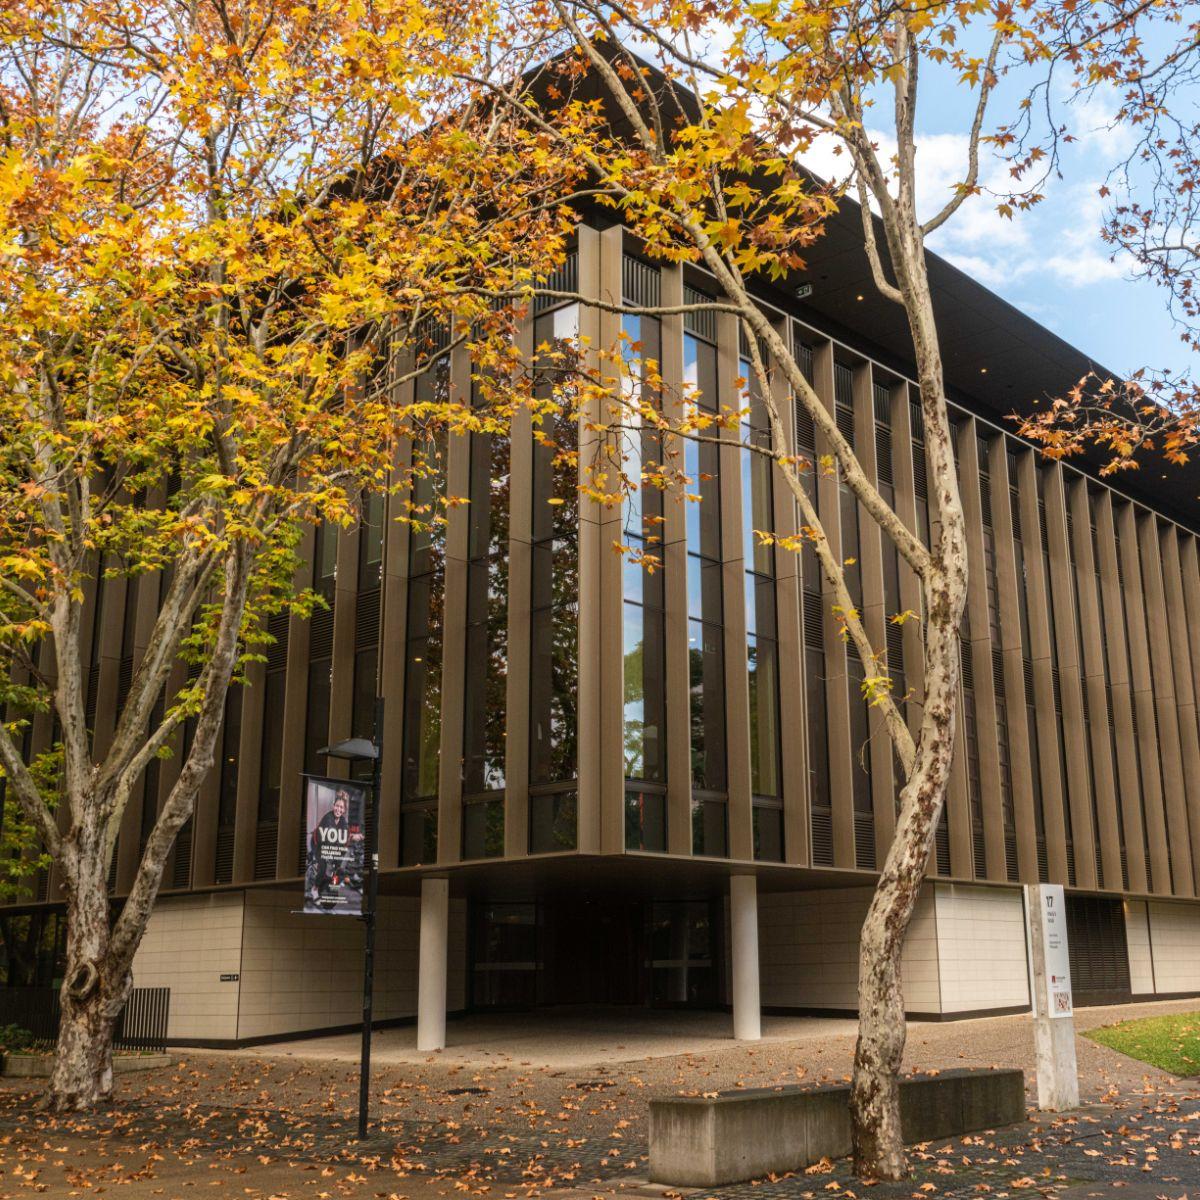
The Michael Kirby Building is the new home of the Macquarie University Law School and Department of Philosophy, located at the university's Wallumattagal Campus near North Ryde. The existing 1985 double storey administration concrete structure was reused and transformed into the new hybrid timber-concrete four-storey building, with a total floor area of approximately 8,500 m².
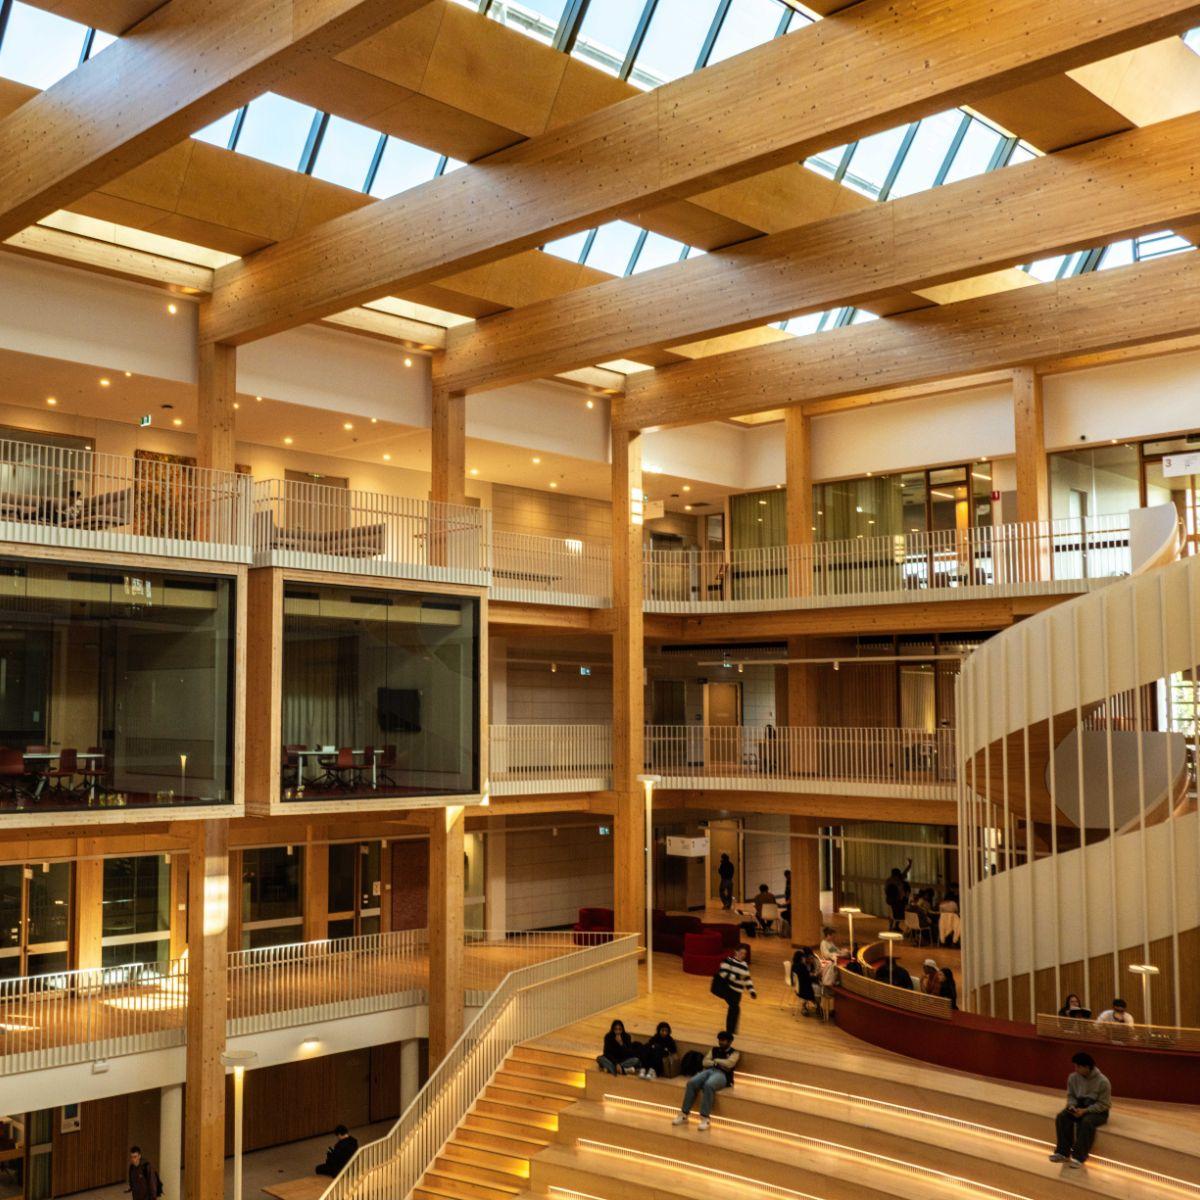
The lightweight nature of mass timber was critical to the project's feasibility. A concrete or steel structure would have been too heavy as the Epping to Chatswood rail corridor runs directly below the building. The existing concrete was retained to the first floor, with three levels of mass timber constructed above. This added much needed extra floor space to the building and enclosed the central courtyard to form a new atrium.
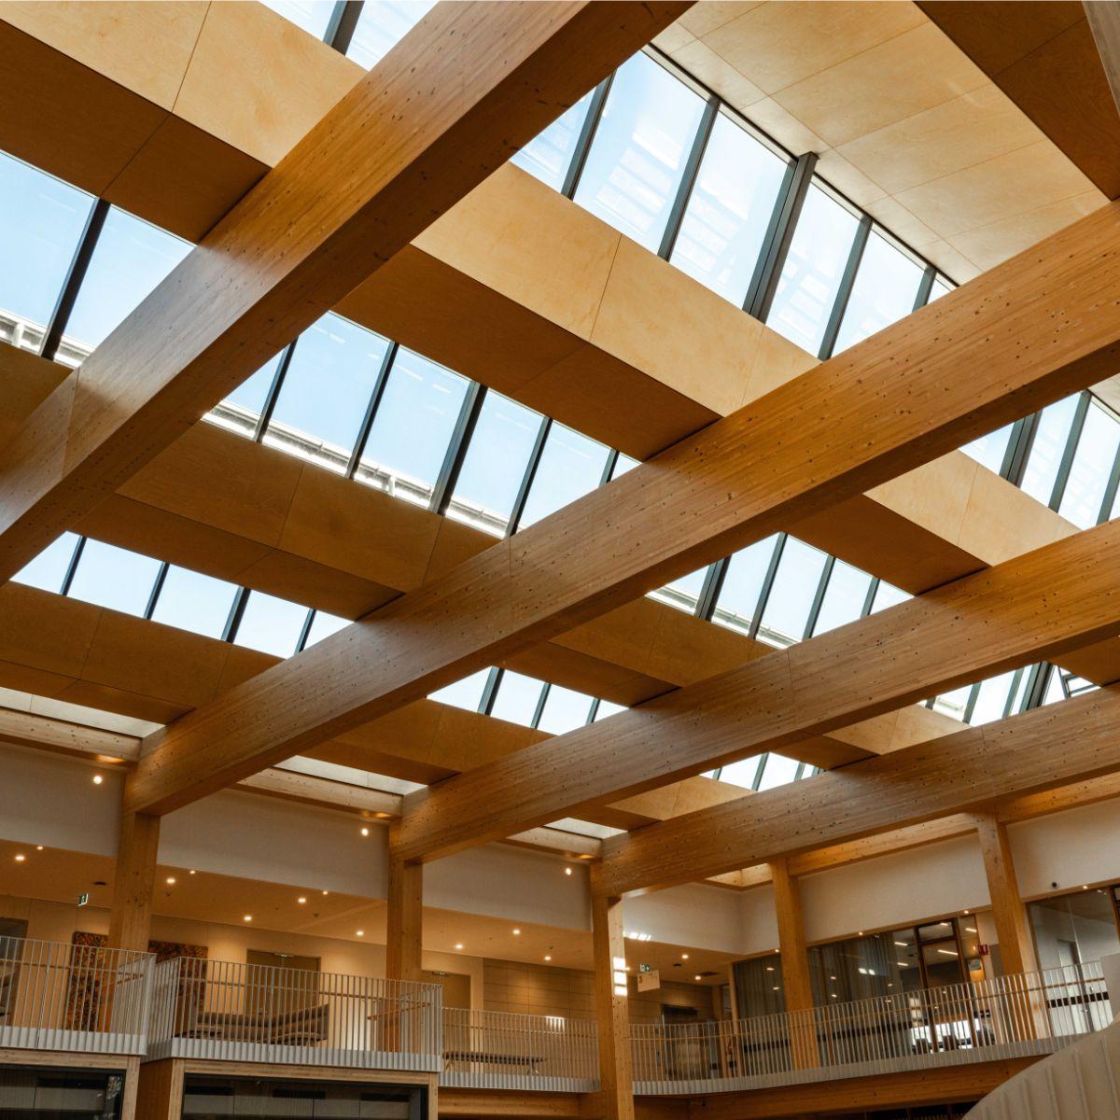
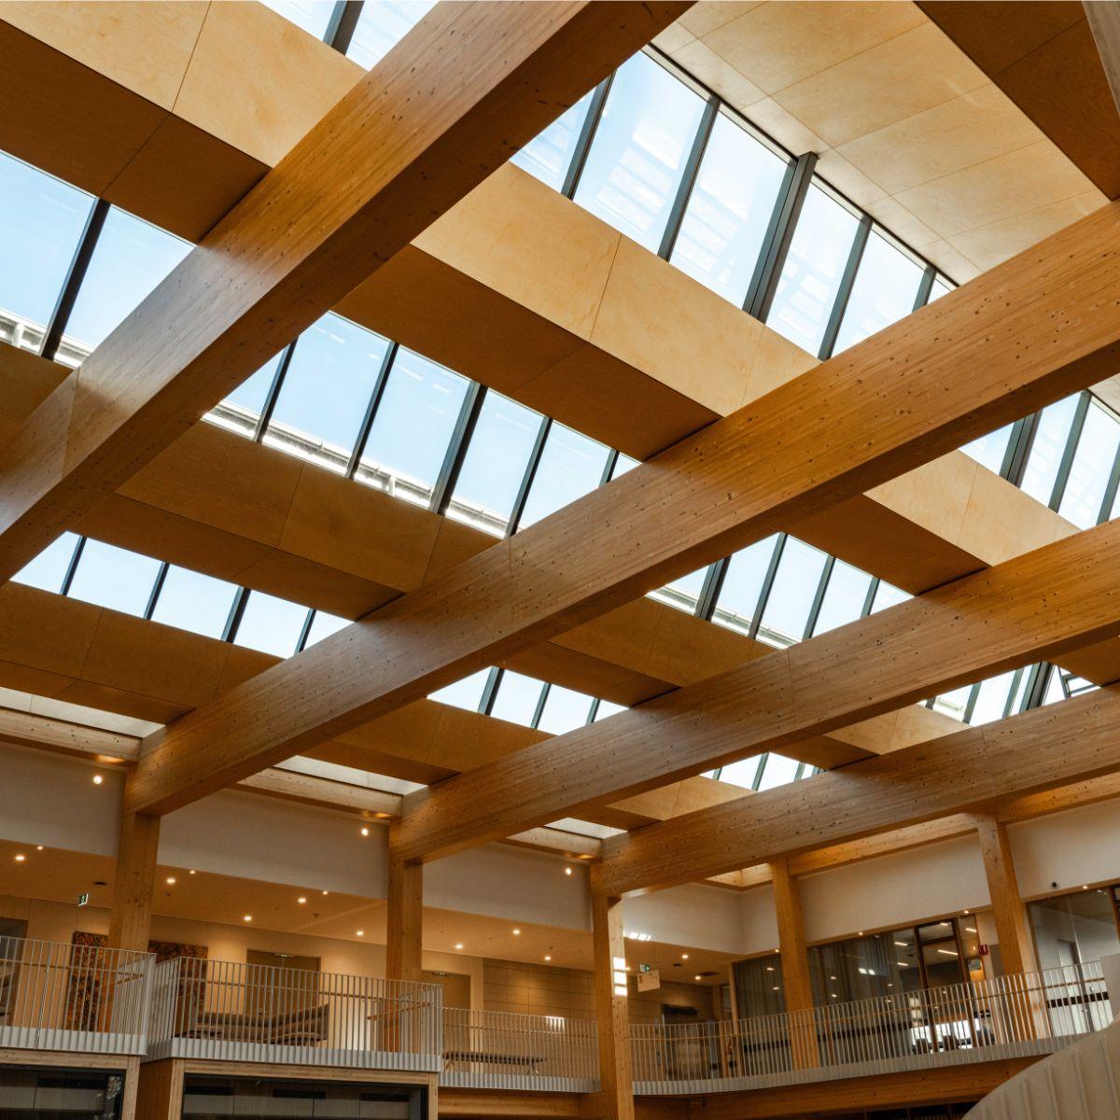
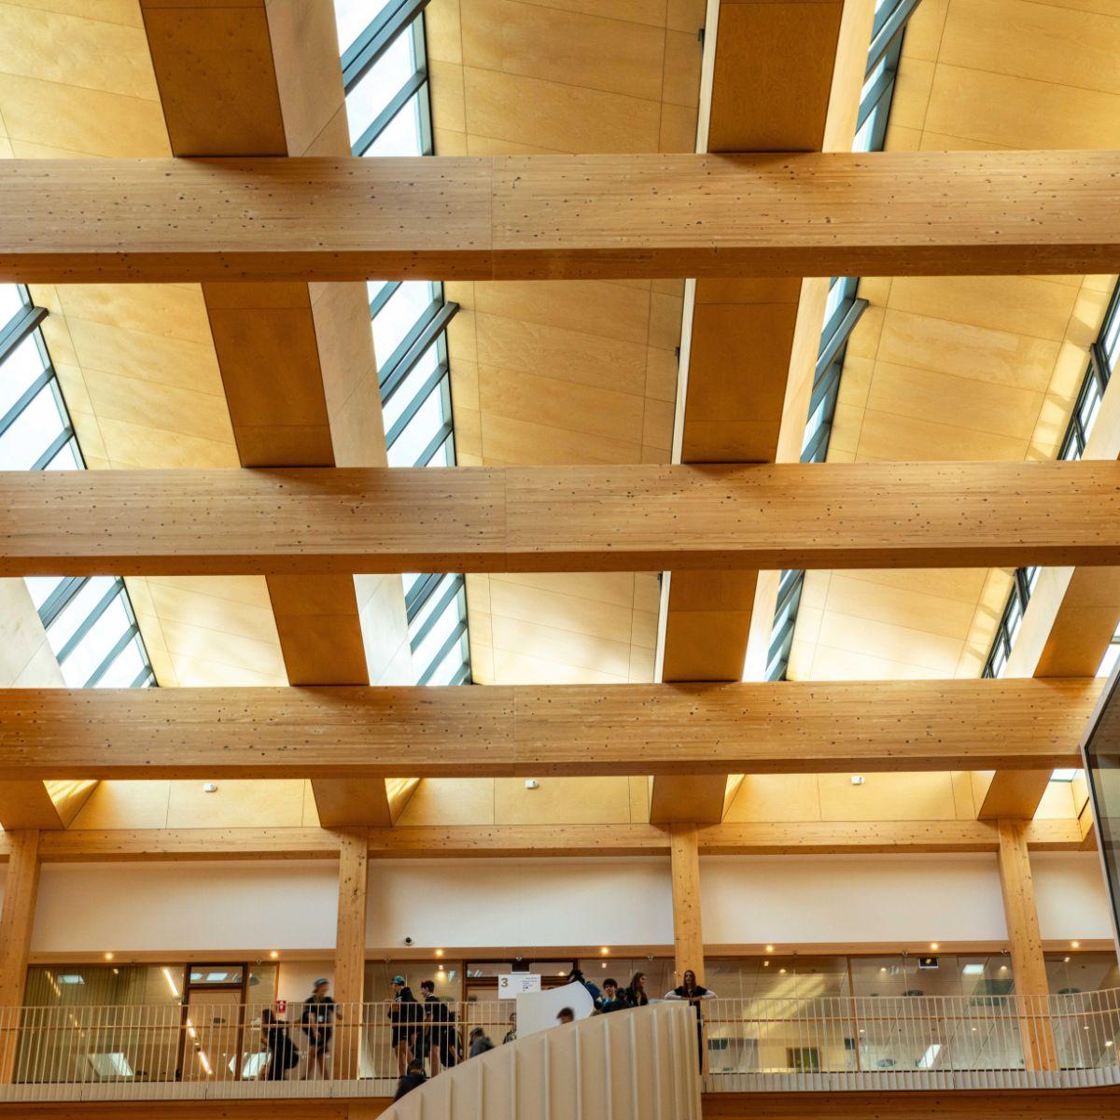
Sustainability drove both the material choice and the adaptive reuse approach. Timber was chosen primarily for its lightweight nature, allowing two storeys of demolished concrete frame to be replaced by three storeys of lighter timber. This greatly increased capacity while only slight additions to the foundation were required. The exposed CLT structure reduced carbon emissions while the sawtooth roofing with south-facing roof maximises natural light while minimizing solar heat gain. The building achieved a 5-Star Green Star rating.
Project team
Structure
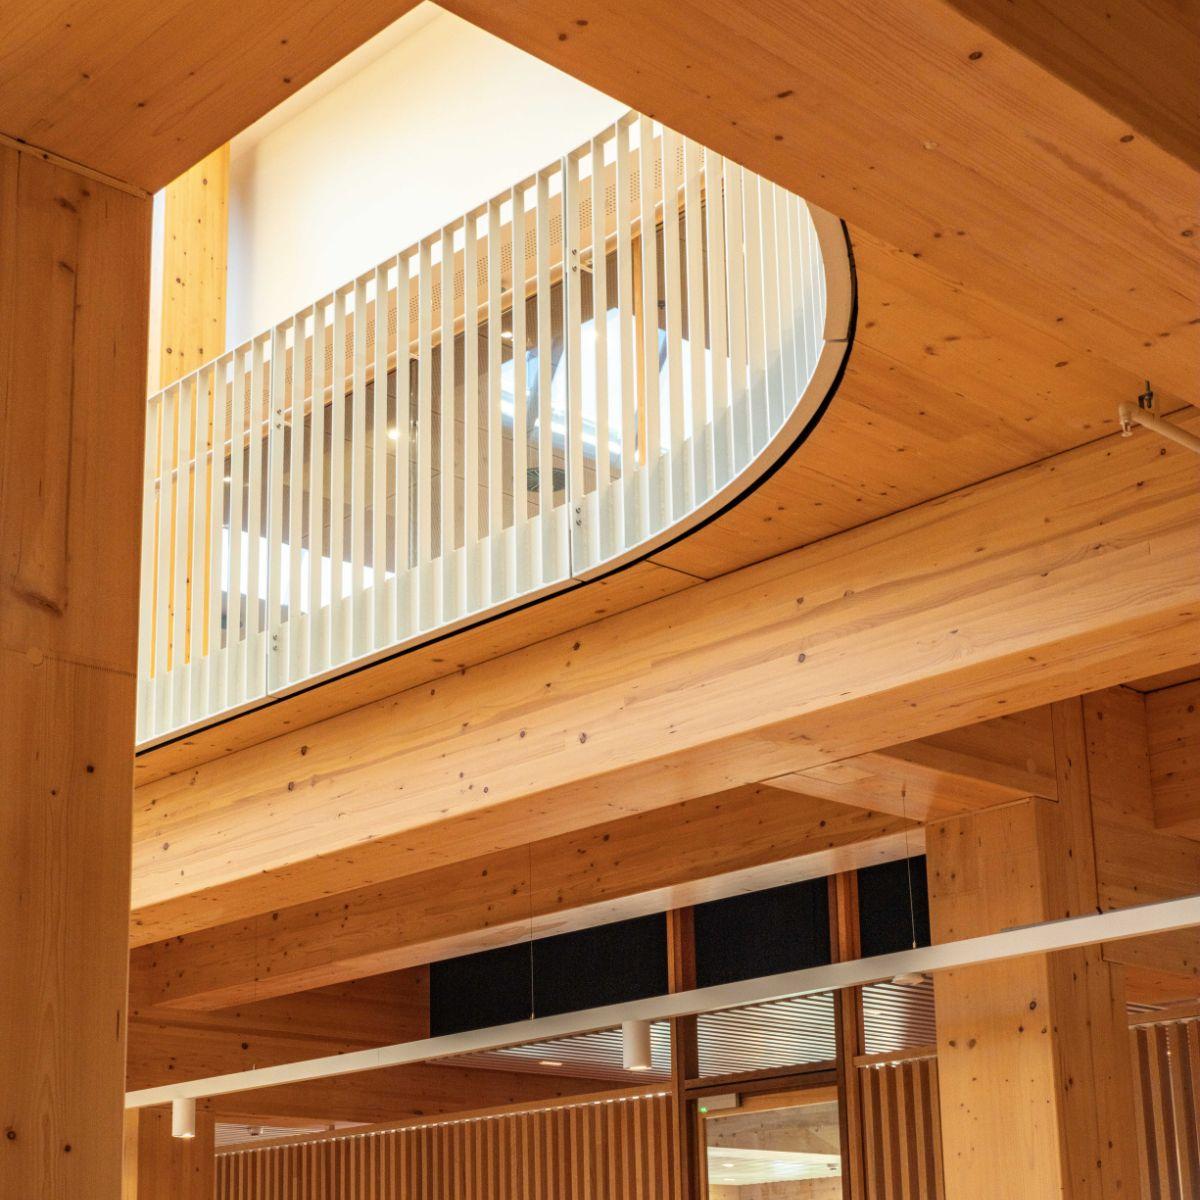
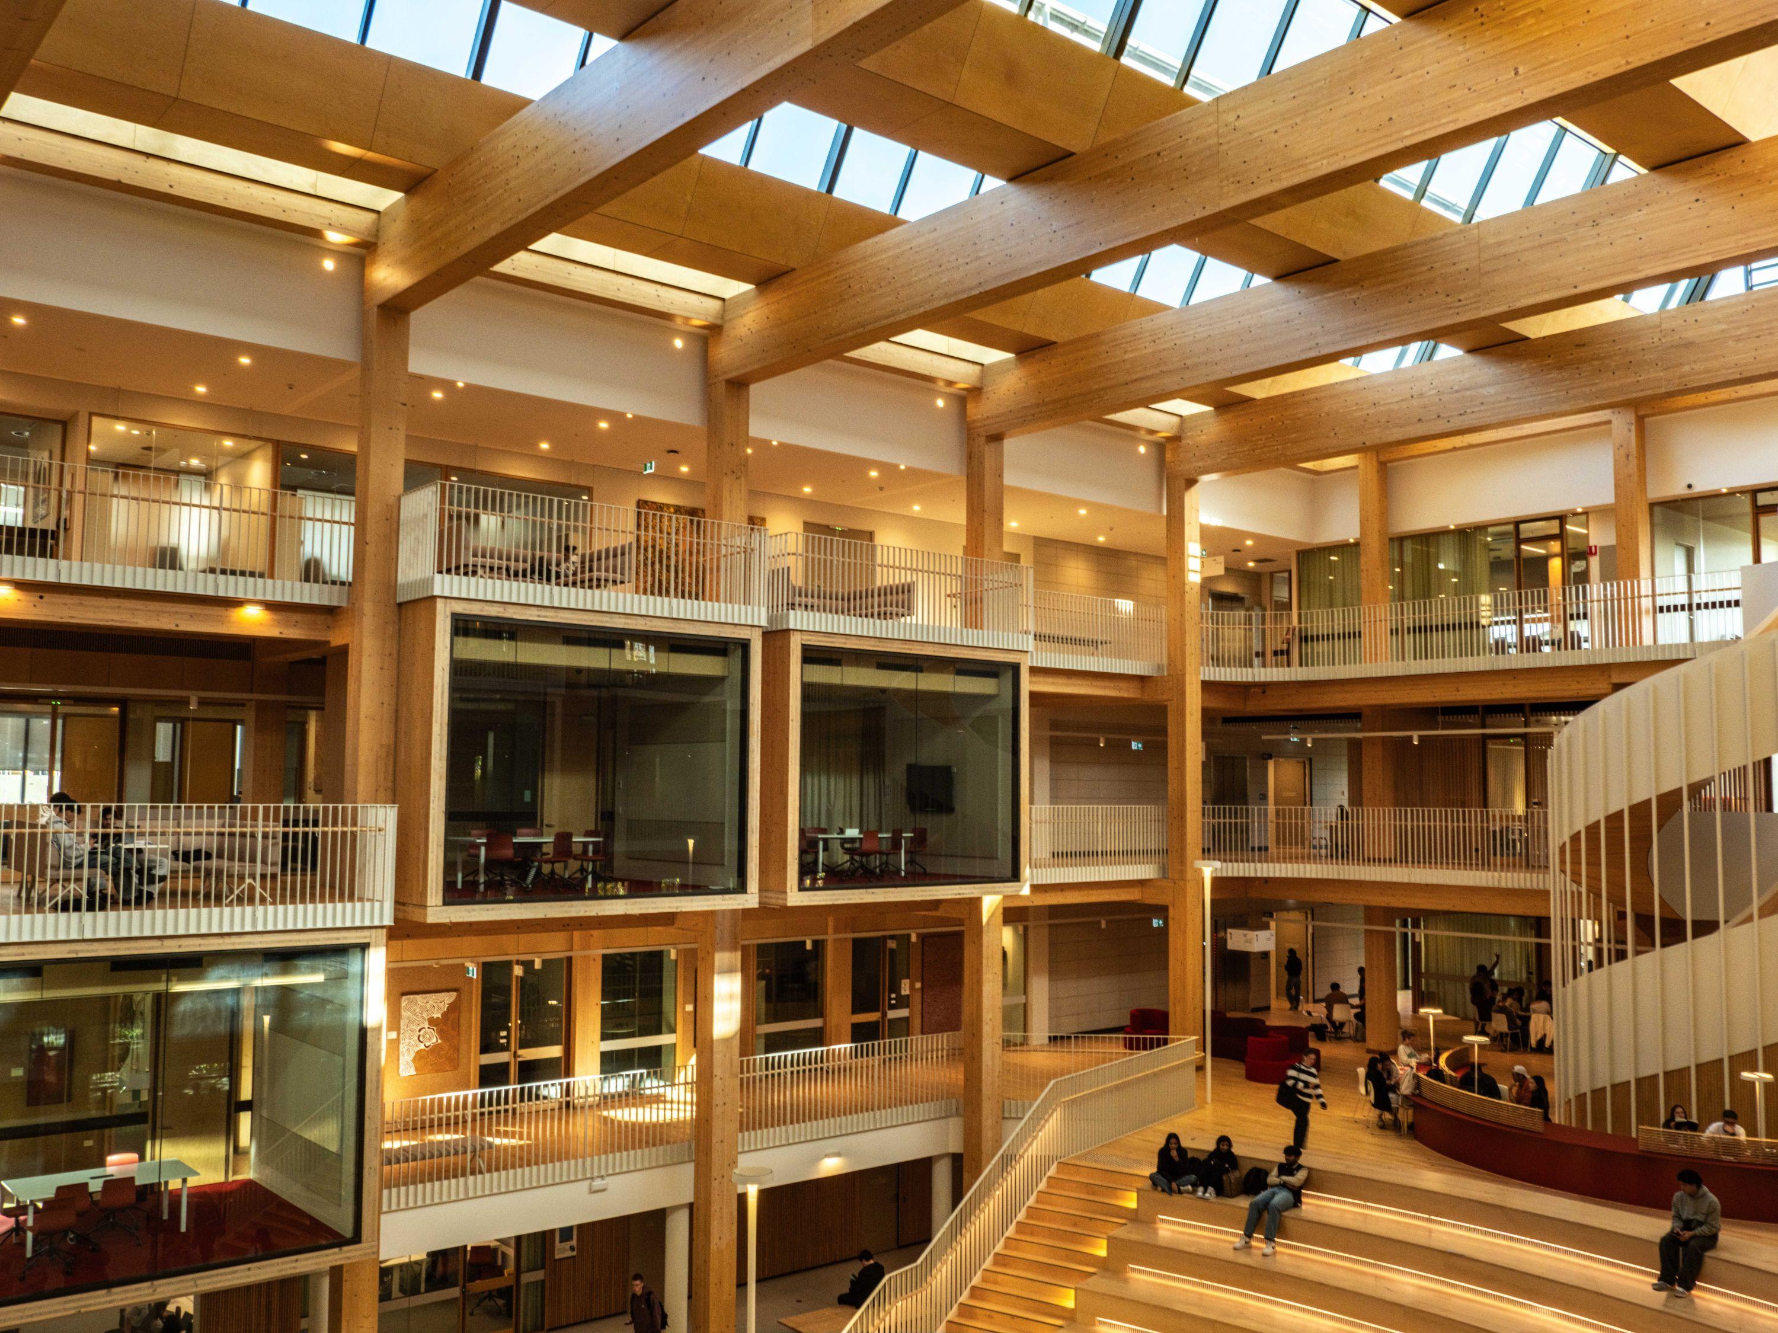
The hybrid structural system included glulam beams and columns along with CLT floor panels on top of the original concrete building. Hidden fixing plates in the timber structure's glulam columns and beams were used to keep connections clean and the timber surfaces uninterrupted. The resulting additional floor area was only possible with the use of mass timber, as the existing building’s foundations were limited by the train tunnel underneath the site.
Interior
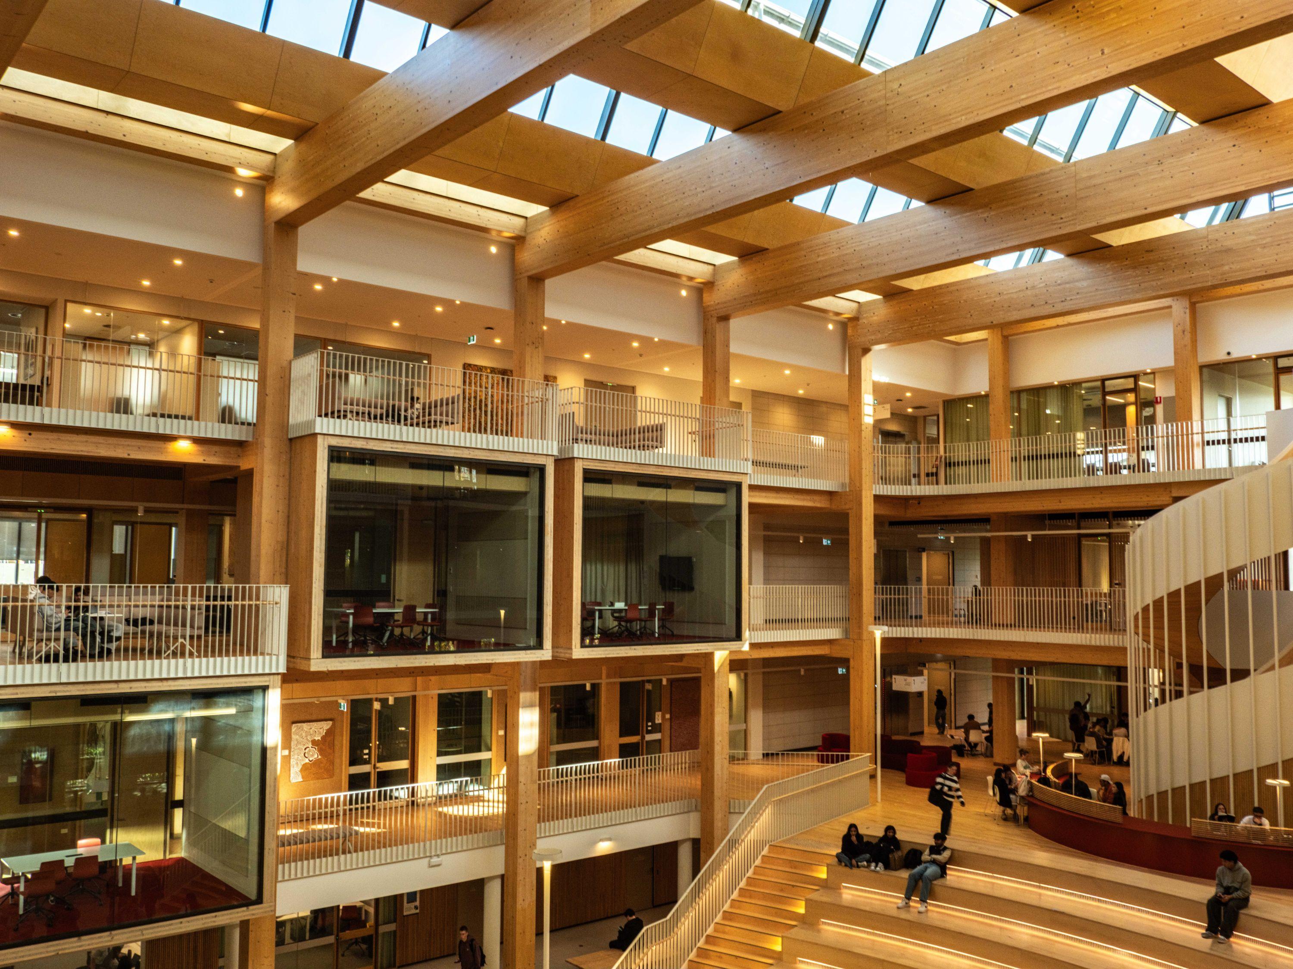
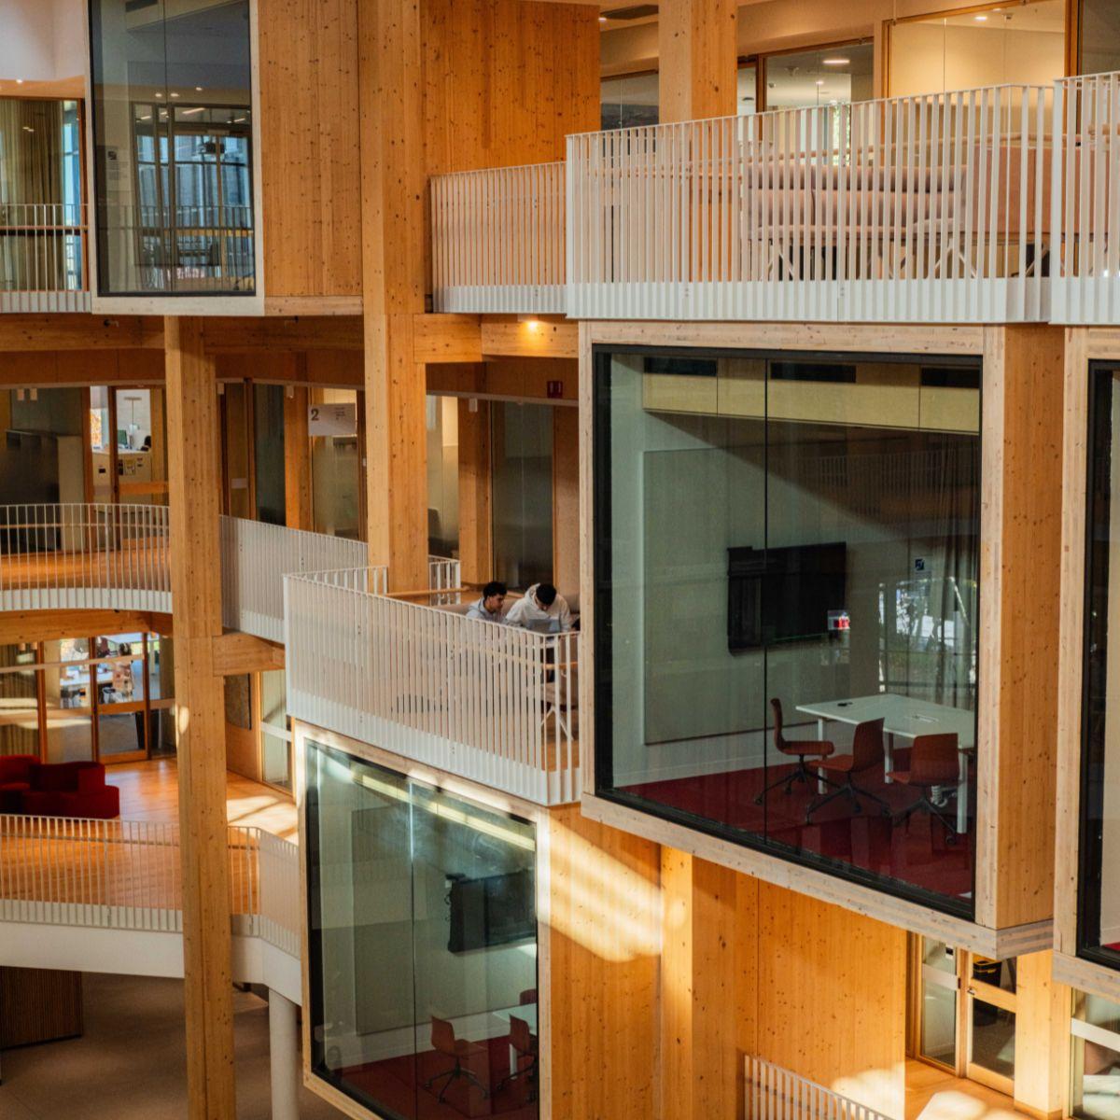
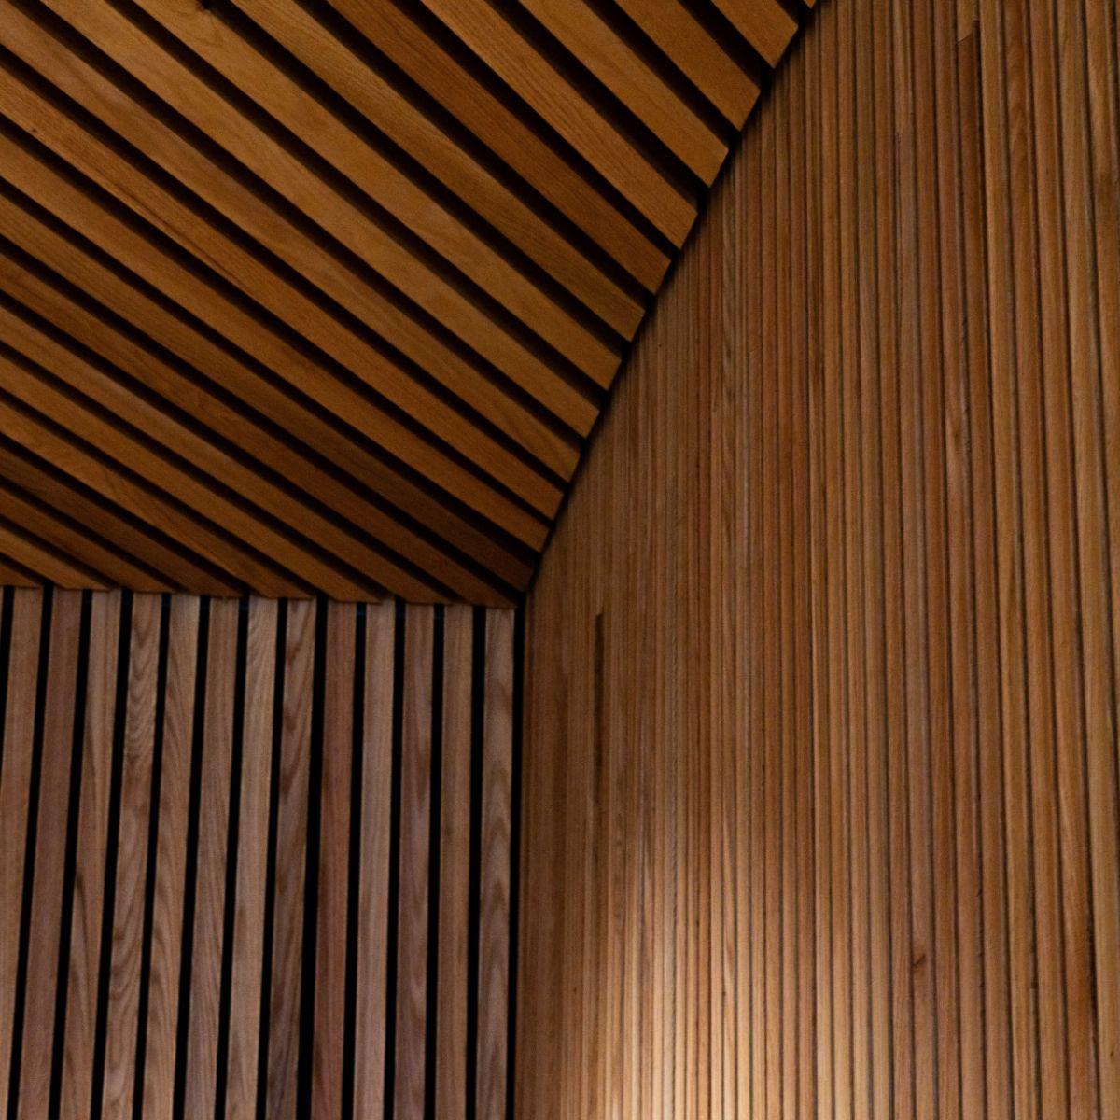
The CLT structure is left exposed without any applied finishes throughout, making timber the dominant interior feature.
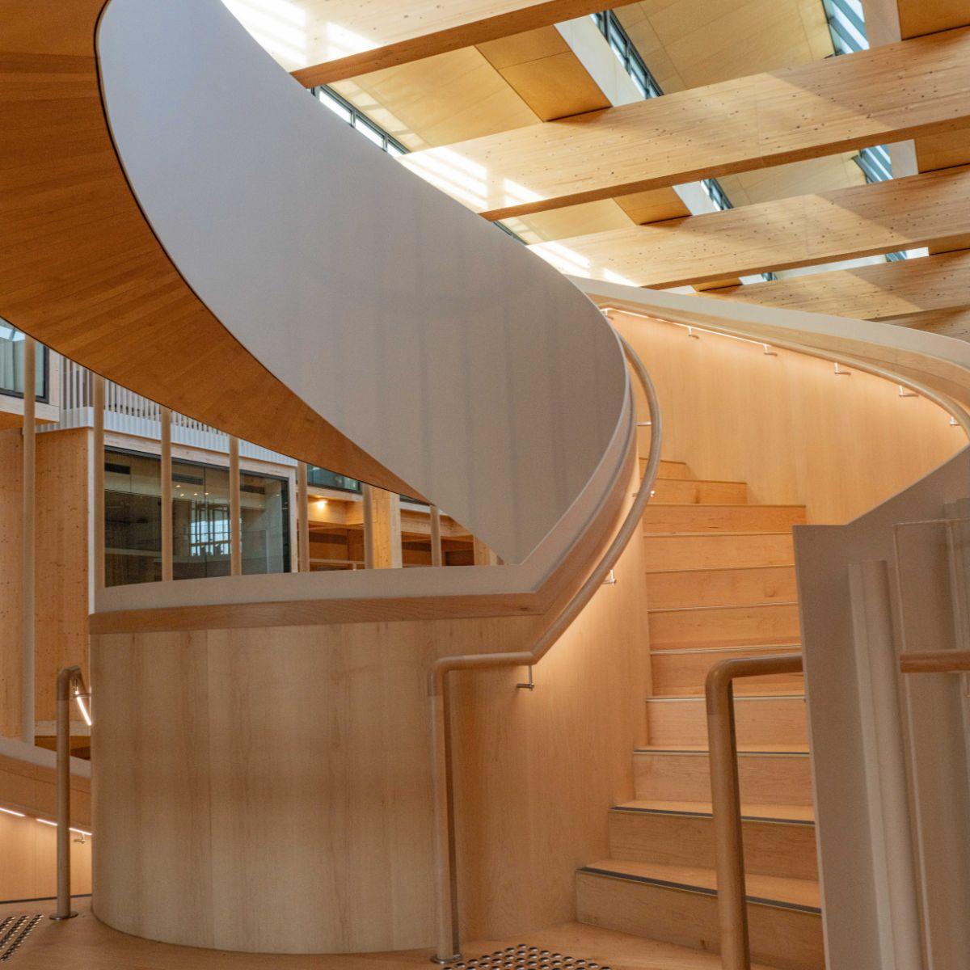
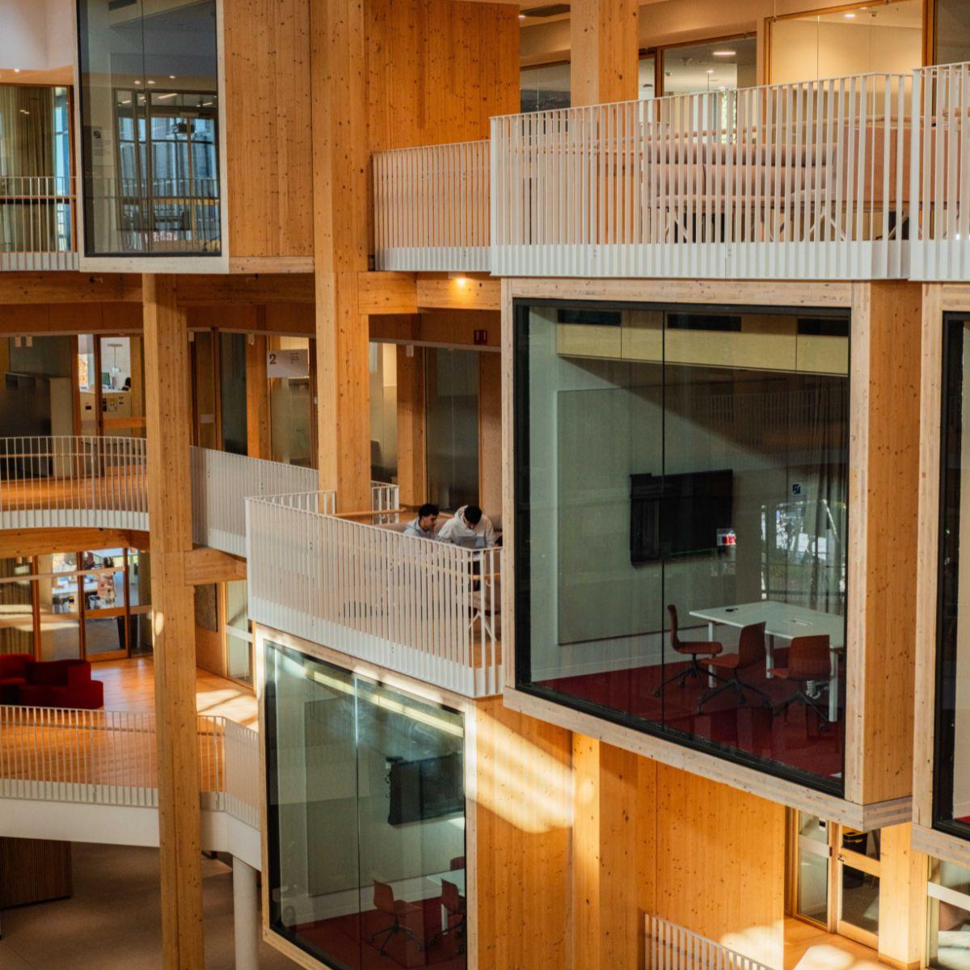
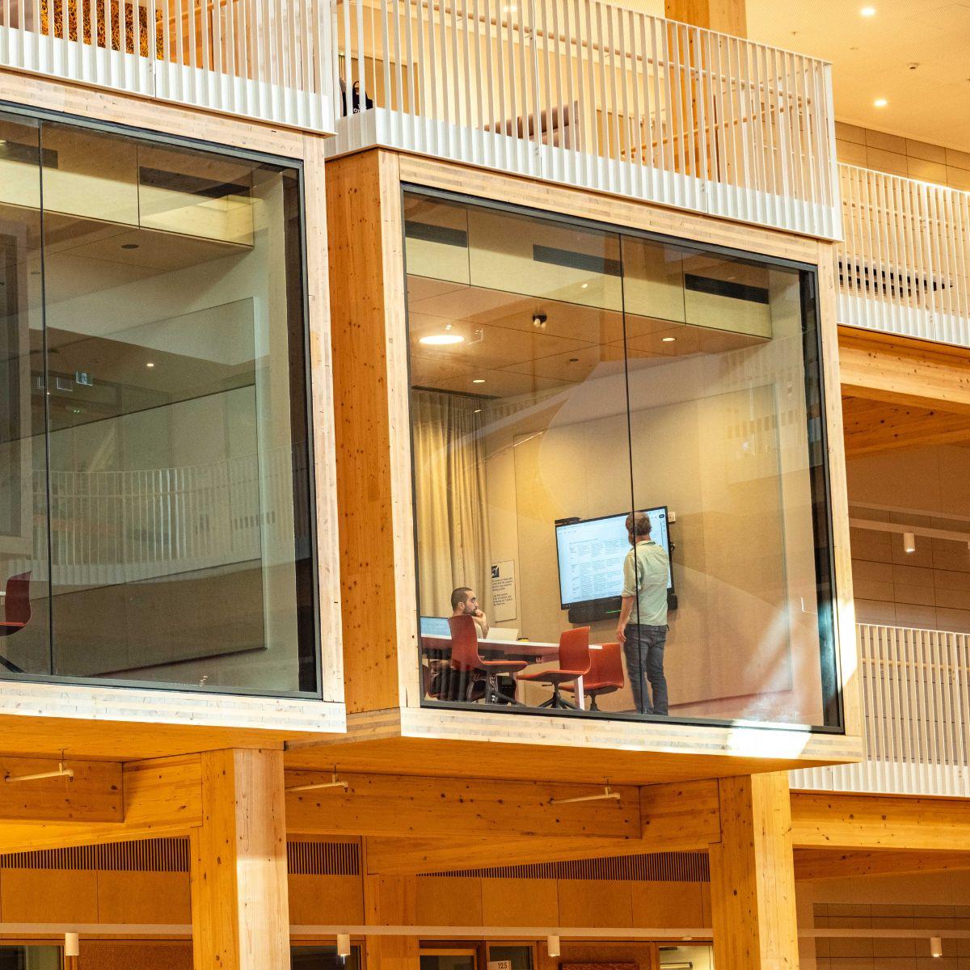
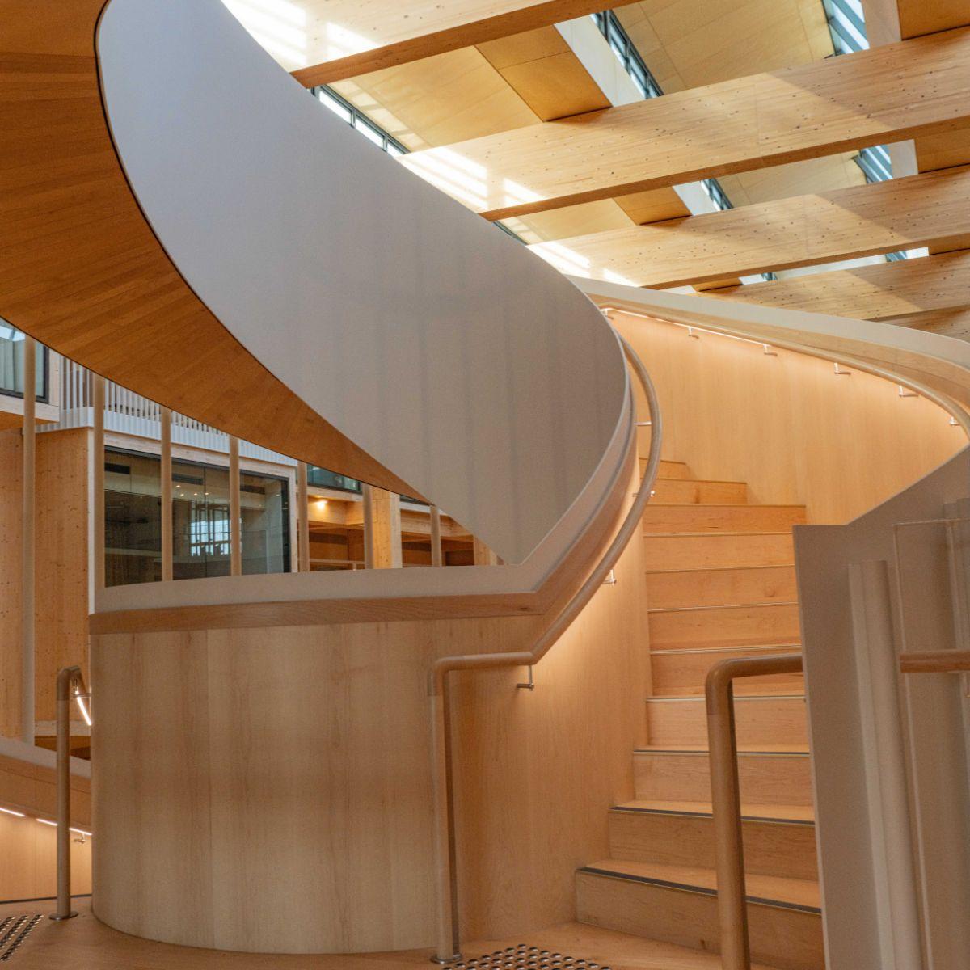
Glulam columns line the atrium walkways, and box-shaped timber meeting pods cantilever out into the atrium void at different levels, connected by a sculptural timber spiral staircase at the western end of the atrium.
The effect is an interior where timber is present at every scale, from the wide-span glulam atrium beams overhead to the joinery and balustrades of the upper-level circulation.