

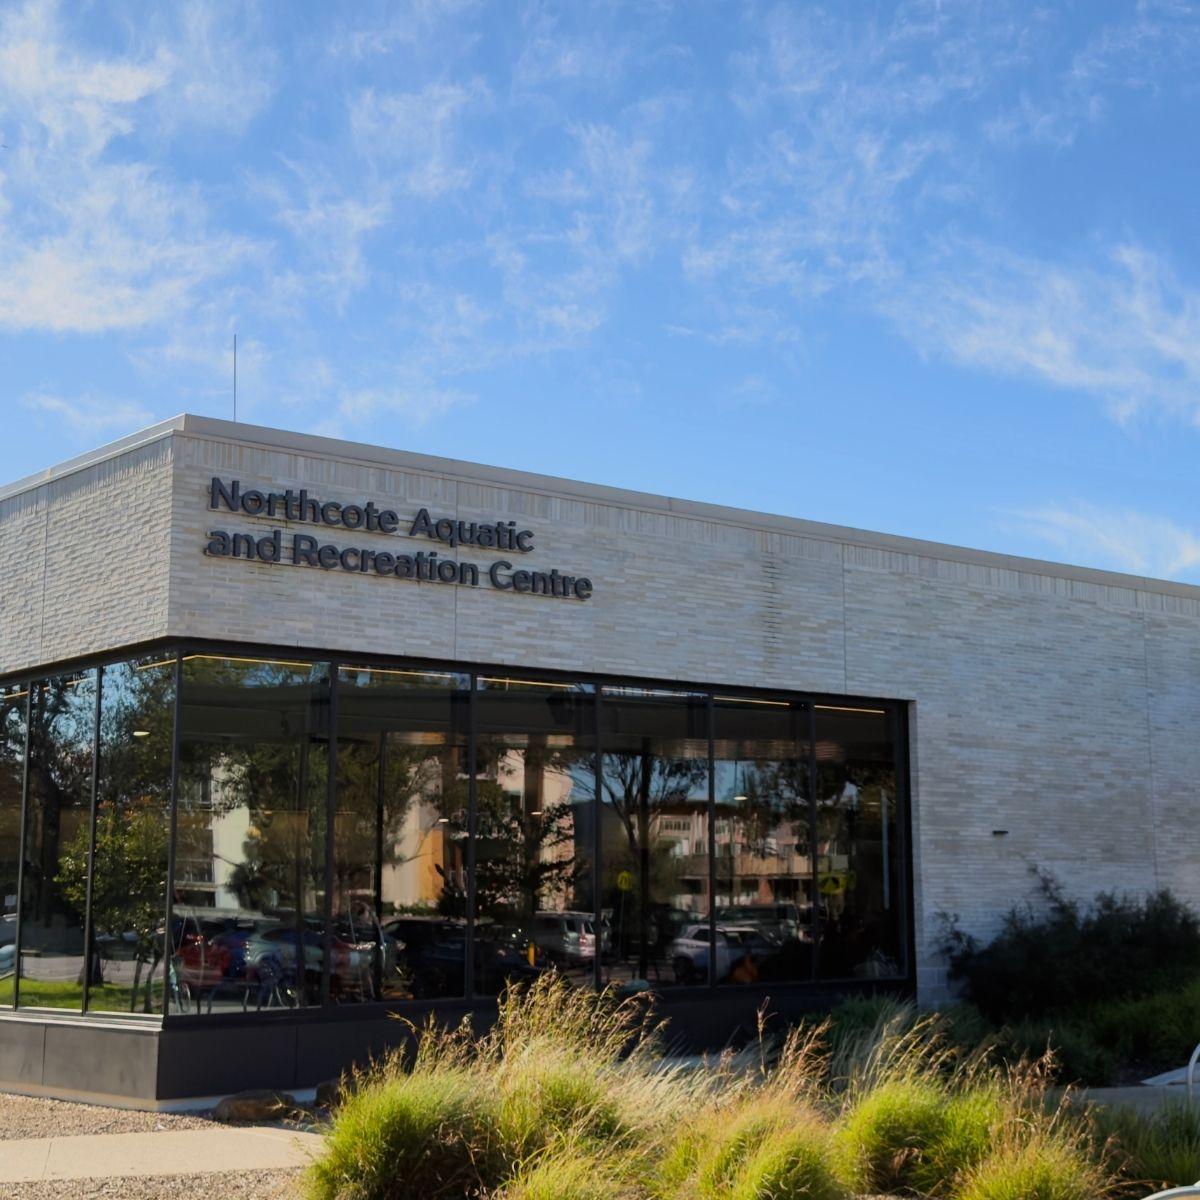
180 Victoria Rd
Northcote VIC
Australia
2023
Overview
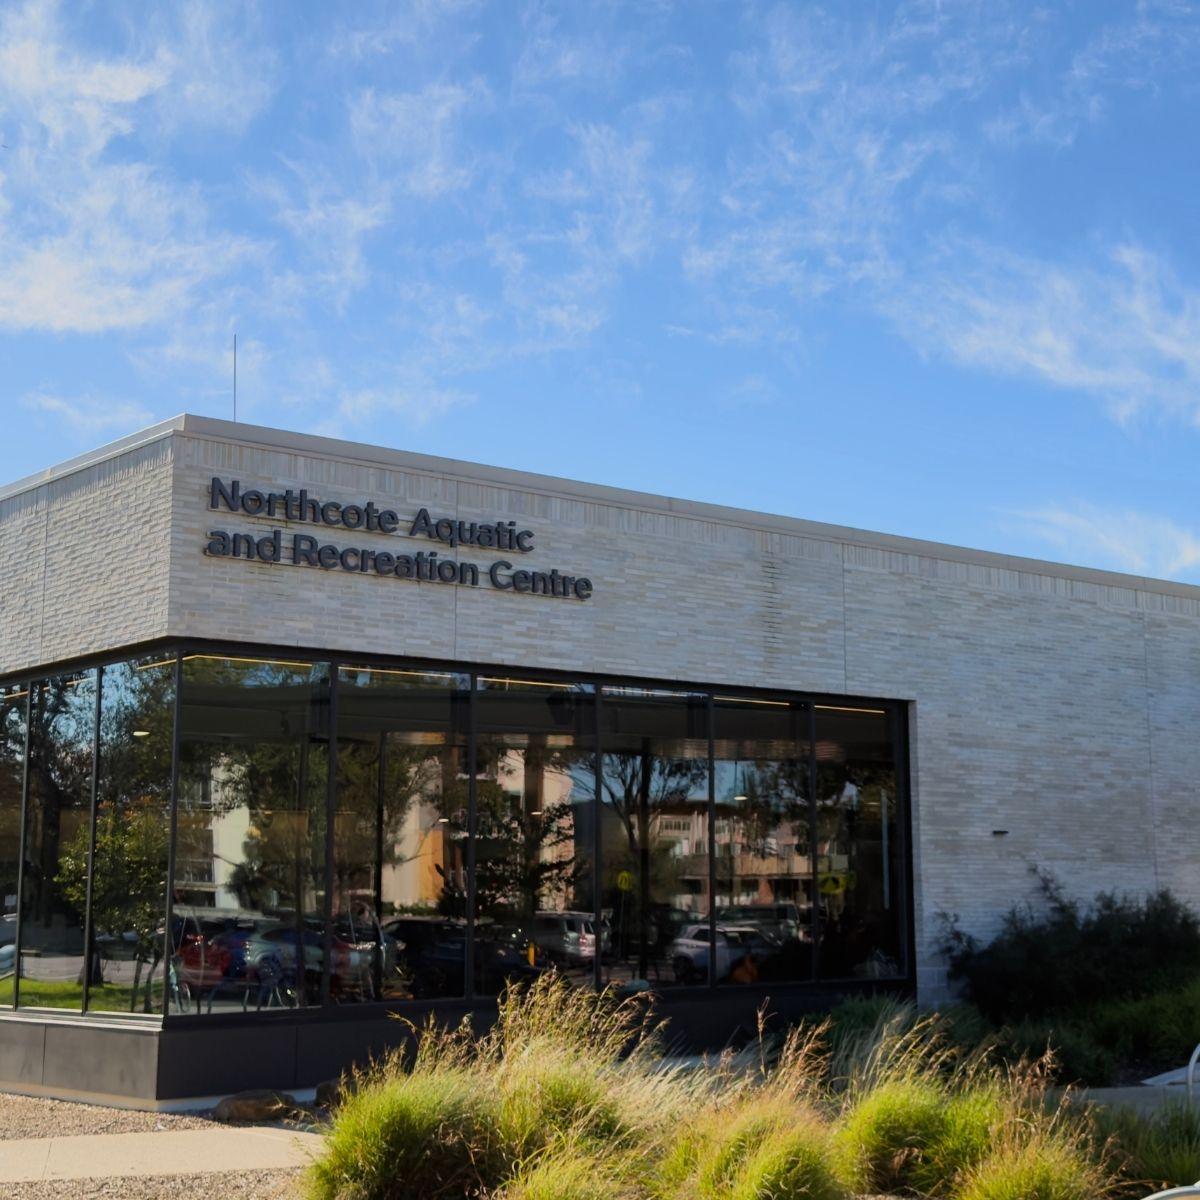
Northcote Aquatic and Recreation Centre is a major public aquatic and wellness facility in Northcote, in Melbourne’s inner north. Delivered for the City of Darebin, the project replaces an ageing local pool complex with a much larger and more contemporary centre designed for year-round use. The redevelopment includes indoor and outdoor pools, a gym and fitness areas, wellness and consulting spaces, change facilities, a café and upgraded outdoor recreation areas. While the project significantly expands the centre’s program and capacity, it also repositions the aquatic centre as a civic building focused on health, inclusion and environmental performance.
Timber is central to the project’s environmental and architectural philosophy. Aquatic centres are typically carbon-intensive buildings because they run long hours and require constant heating, ventilation and moisture control. Therefore, there was an added incentive to look for ways to reduce embodied carbon as well as operational energy use. In that context, engineered timber offered a solution that was both structurally efficient for the long spans of the pool hall and better suited to the internal environment of a swimming centre compared to conventional steel.
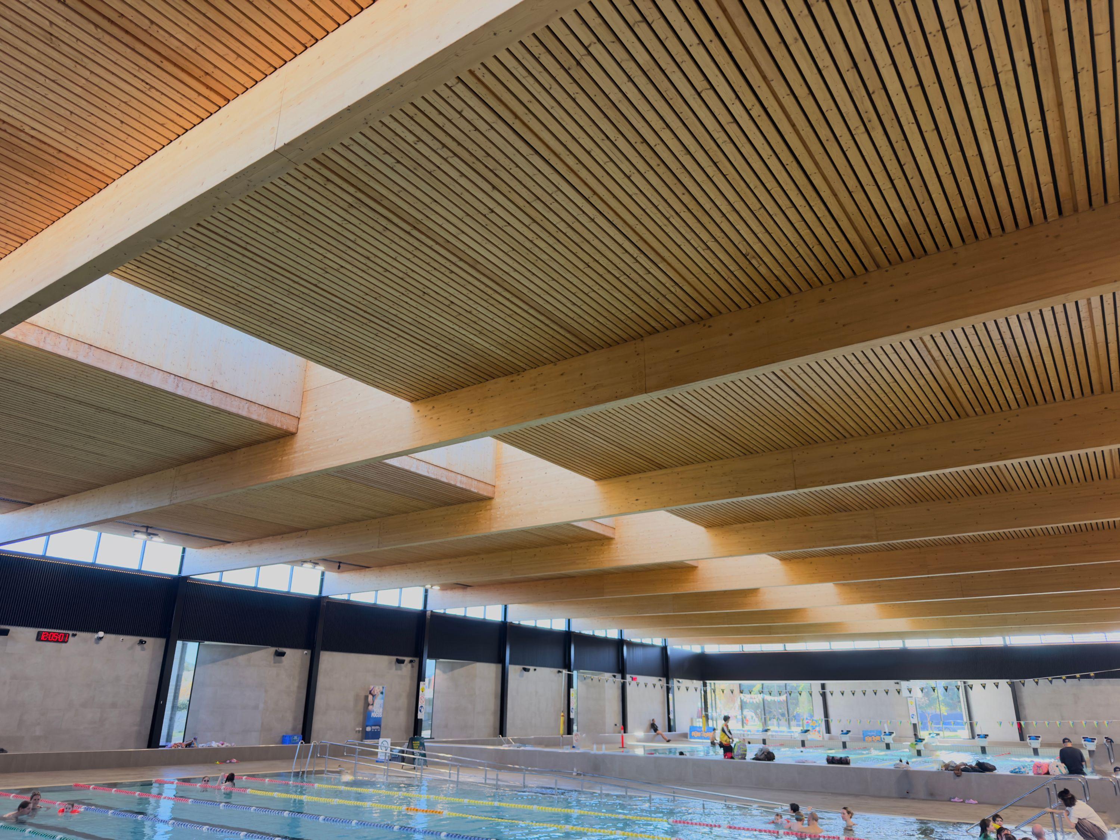
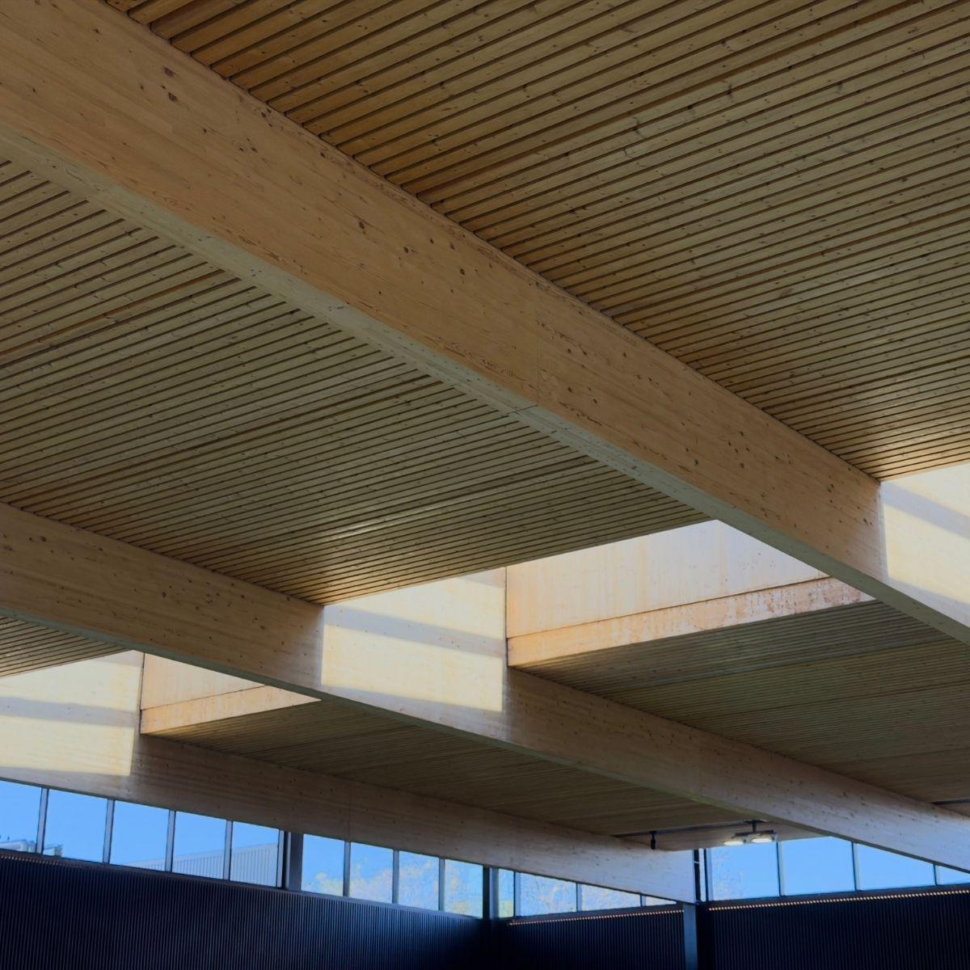
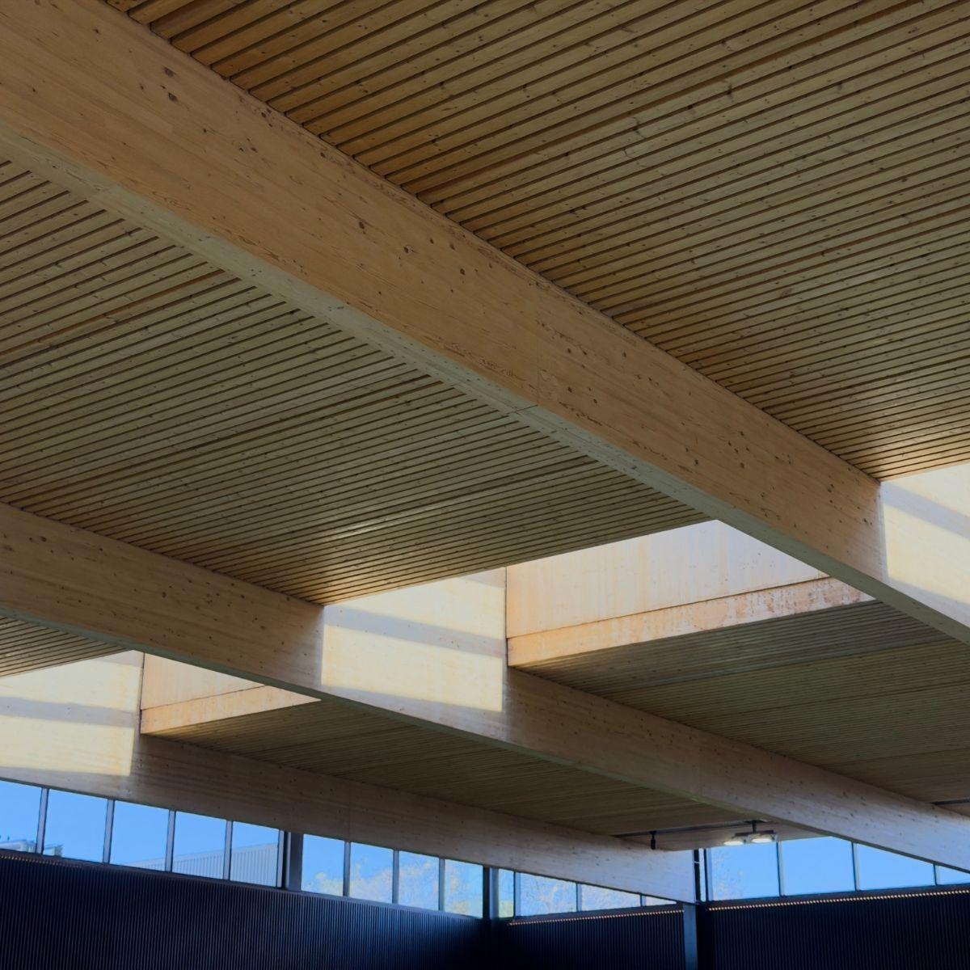
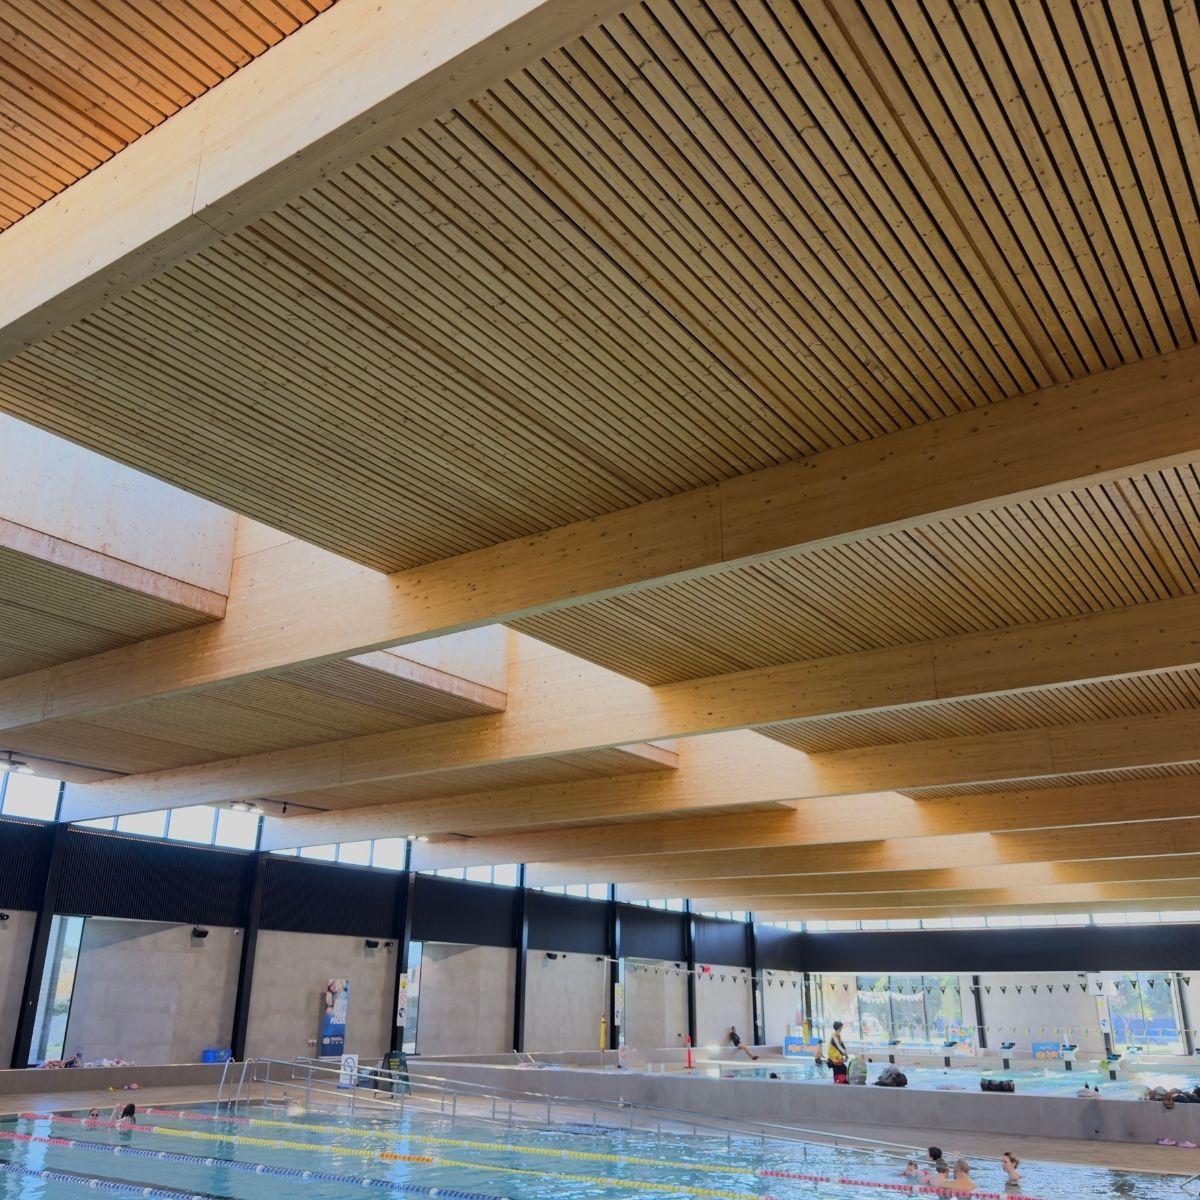
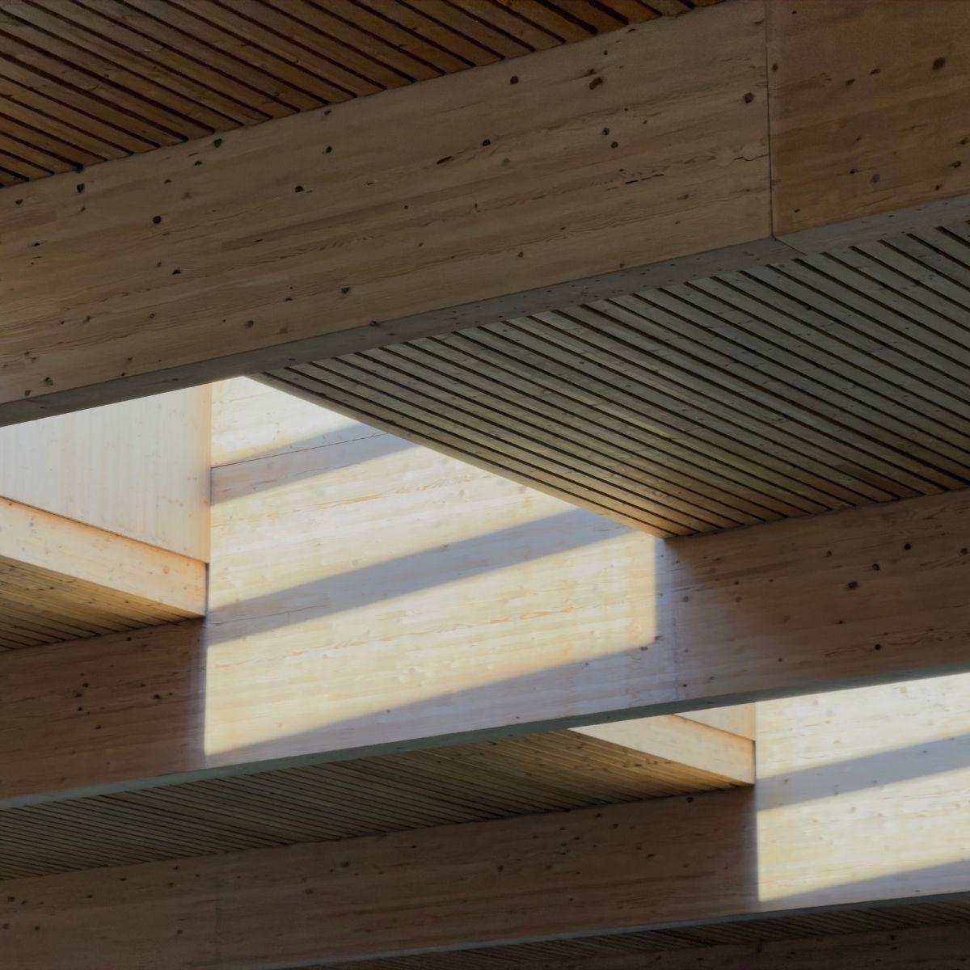
The building’s standout design is the main pool hall roof, where glulam beams and a dowel-laminated timber ceiling are used to create a large-span enclosure with a much warmer character than a conventional steel-lined aquatic hall. The ceiling system was prefabricated as cassette elements, helping streamline installation and improve build quality. Timber is also part of a much bigger sustainability story with the centre installing all-electric aquatic facility targeting a 6 Star Green Star rating, with measures including solar generation, rainwater harvesting and a strong focus on reducing both embodied and operational impacts.
Project team
Structure
Timber plays its most significant structural role in the main pool hall. The roof is framed with large glulam beams spanning across the hall, with the timber structure supporting a dowel-laminated timber ceiling system below. This combination allows the roof to cover a wide space while also integrating other building needs, including concealed services and acoustic performance. The timber package was engineered as a highly coordinated prefabricated system, with beams, bracing and ceiling components designed for efficient off-site fabrication and fast assembly on site. Although the broader building uses a mix of materials, timber is the defining structural element in the project’s most important public space.
Interior
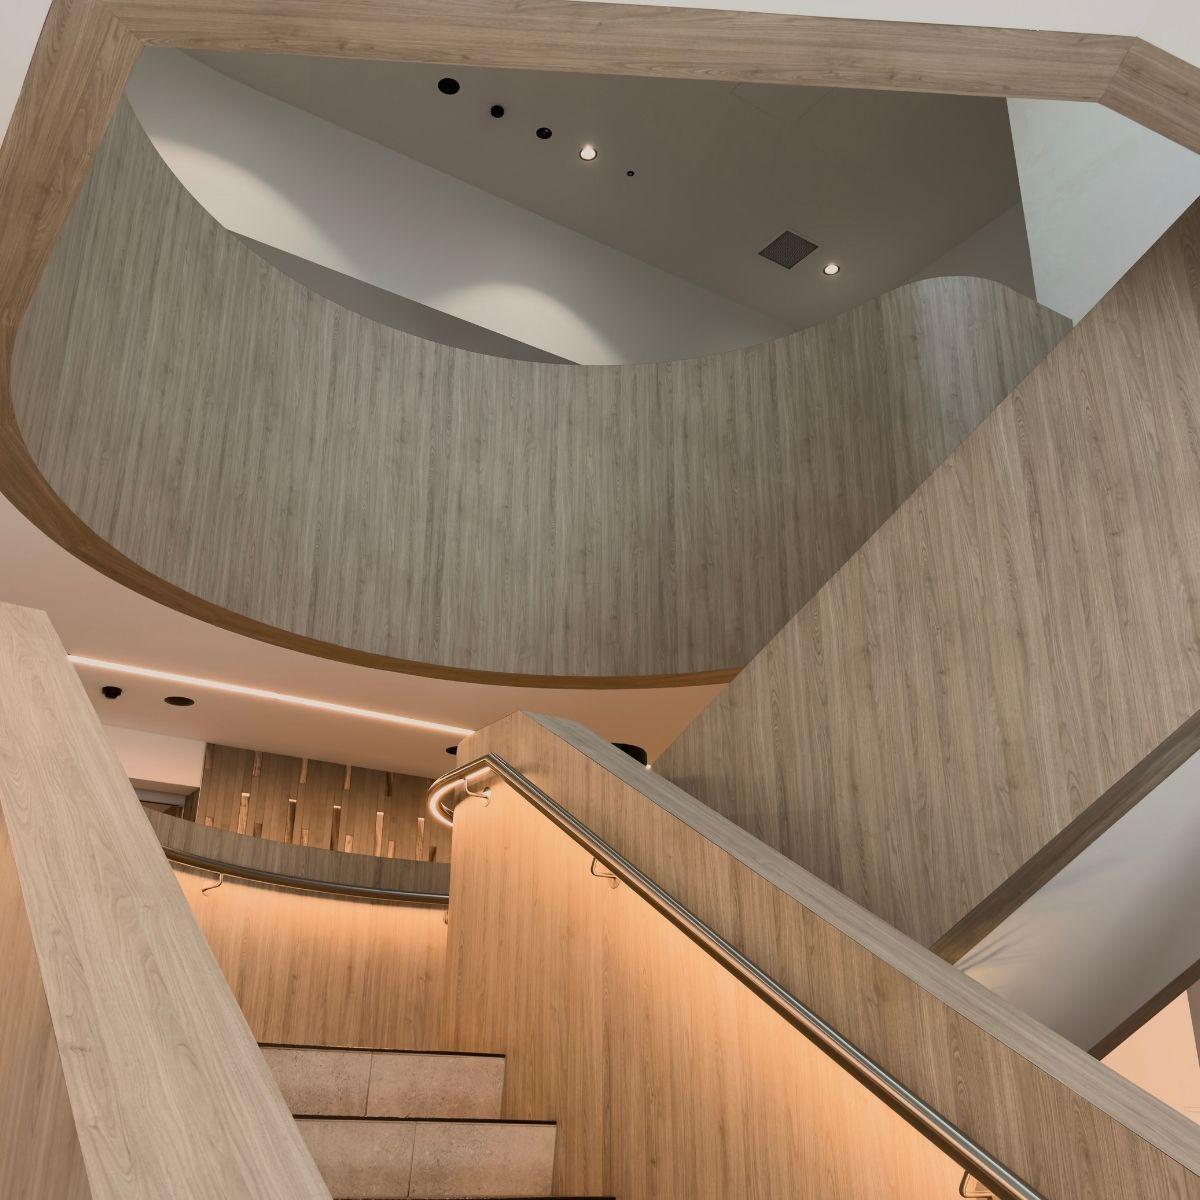
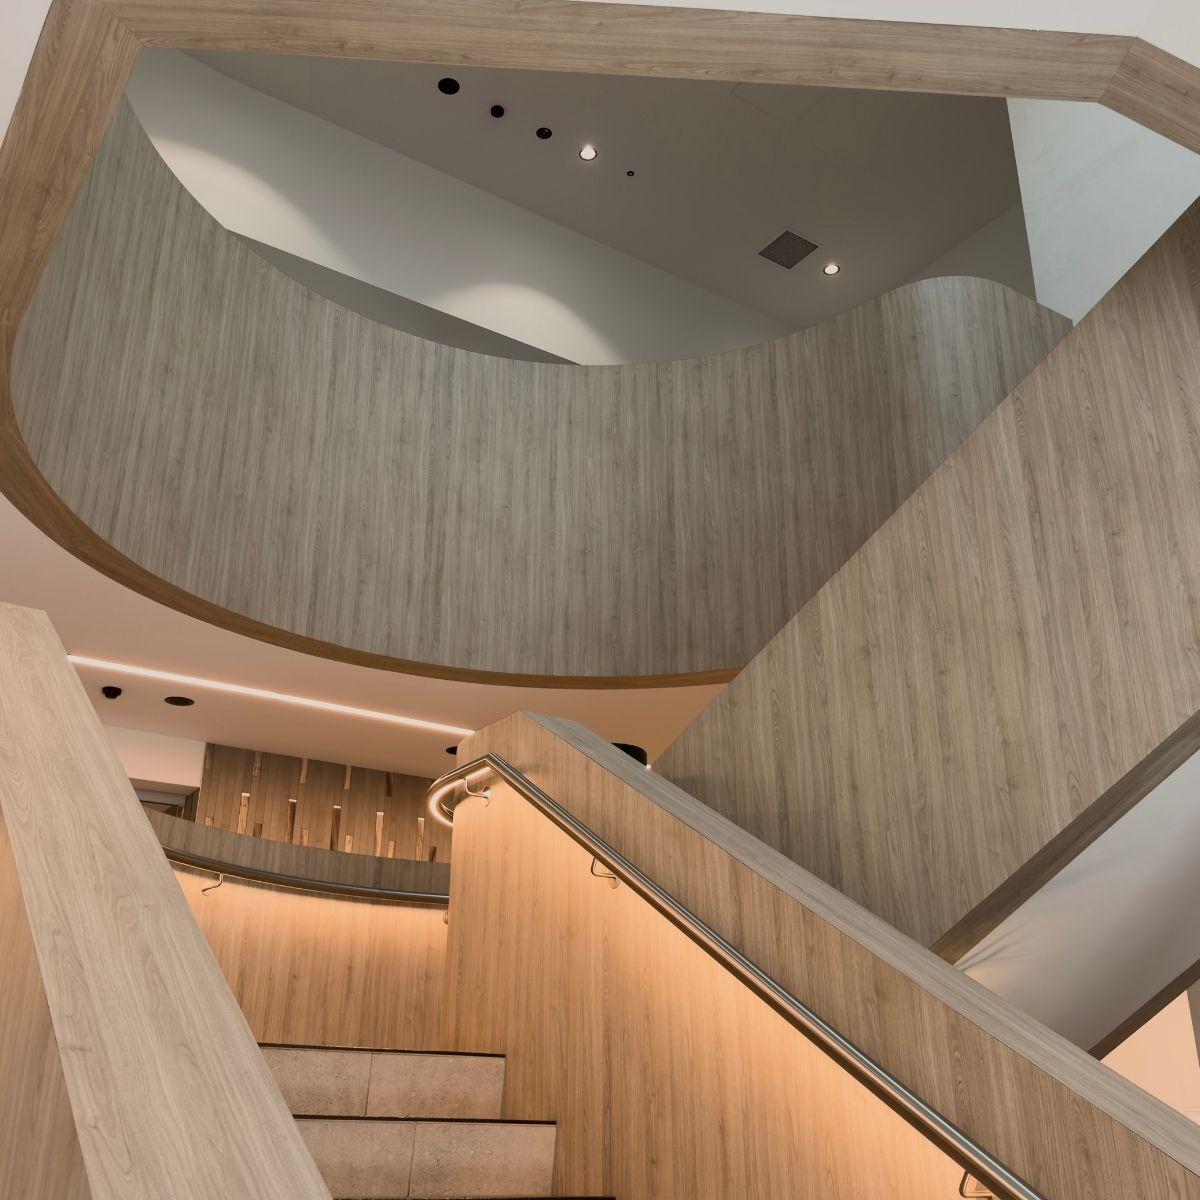
The interior is where timber has its strongest visual impact. In the pool hall, exposed timber beams and the dowel-laminated ceiling introduce a sense of texture and consistency across a very large volume, helping the space to feel more connected to natural materials. The timber lining also contributes to the acoustic and visual quality of the hall, which is particularly valuable in a busy aquatic environment where noise, glare and hard surfaces can easily dominate. Rather than being treated as a decorative finish, timber is integrated into the spatial experience of the building, giving one of the centre’s most heavily used areas a more relaxed atmosphere.