

11 Harbour Street
Darling Harbour NSW
Australia
2024
Overview
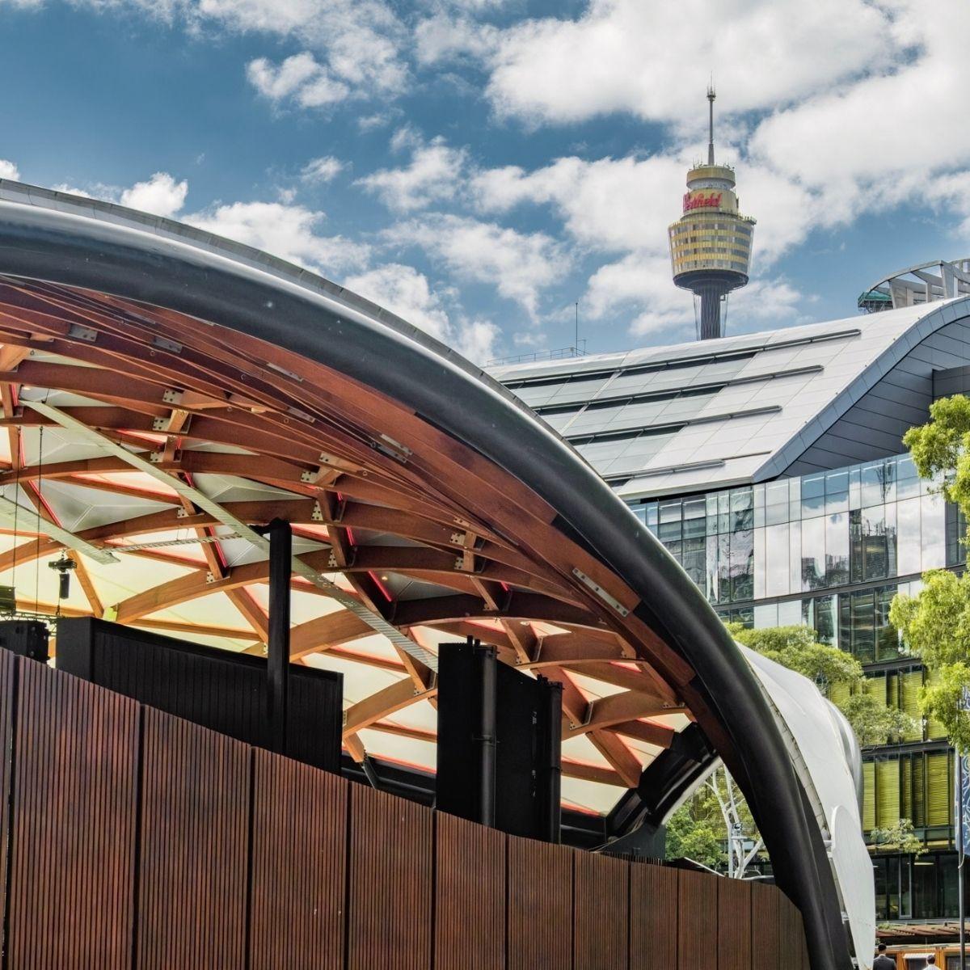
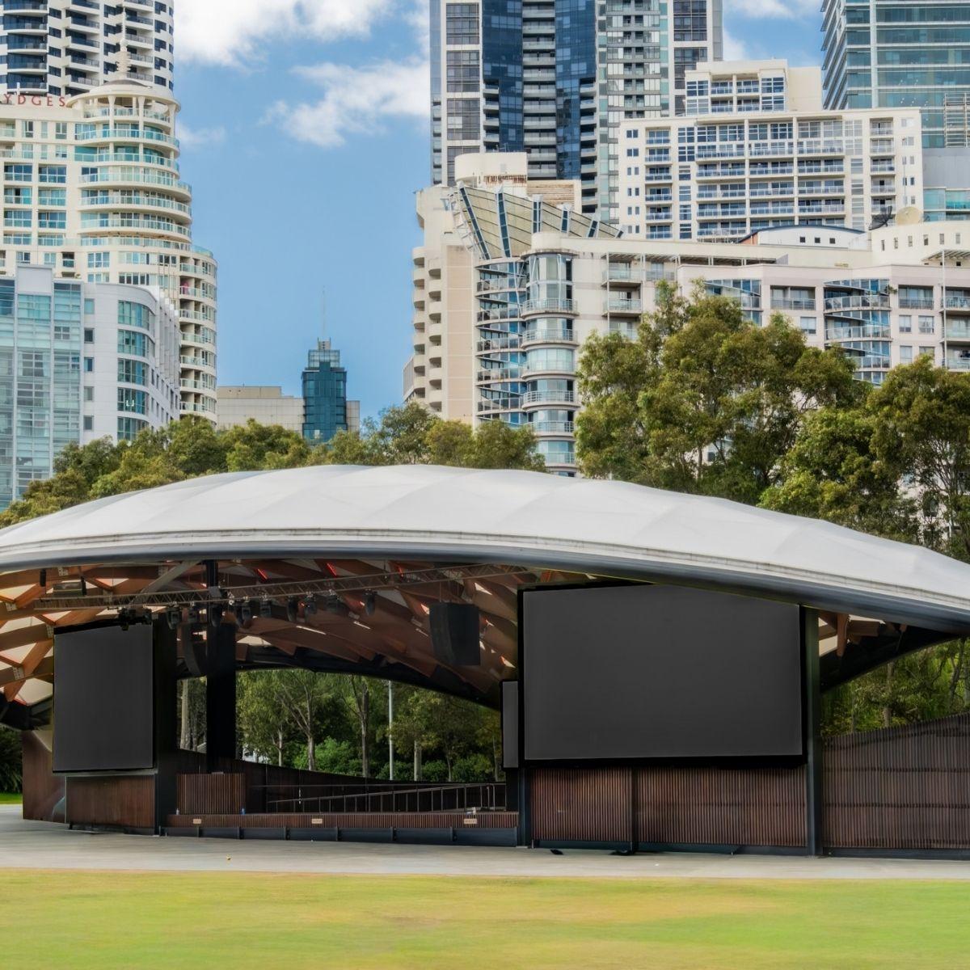
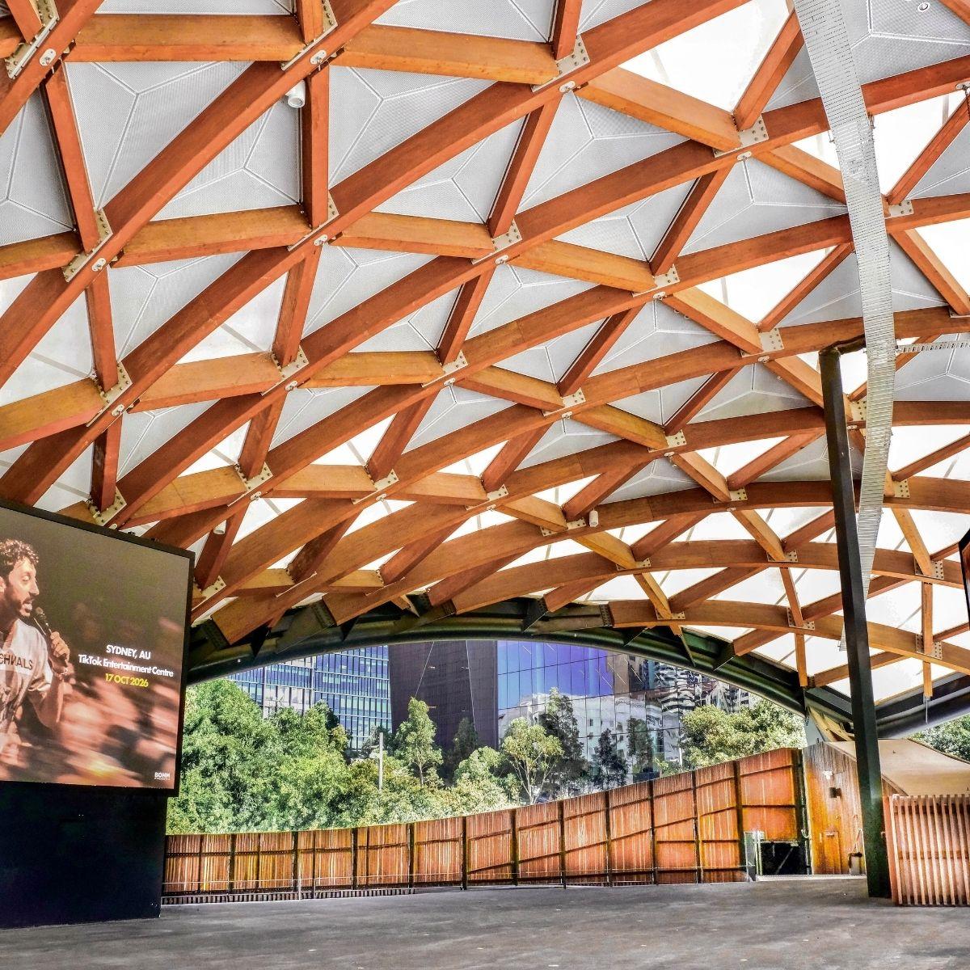
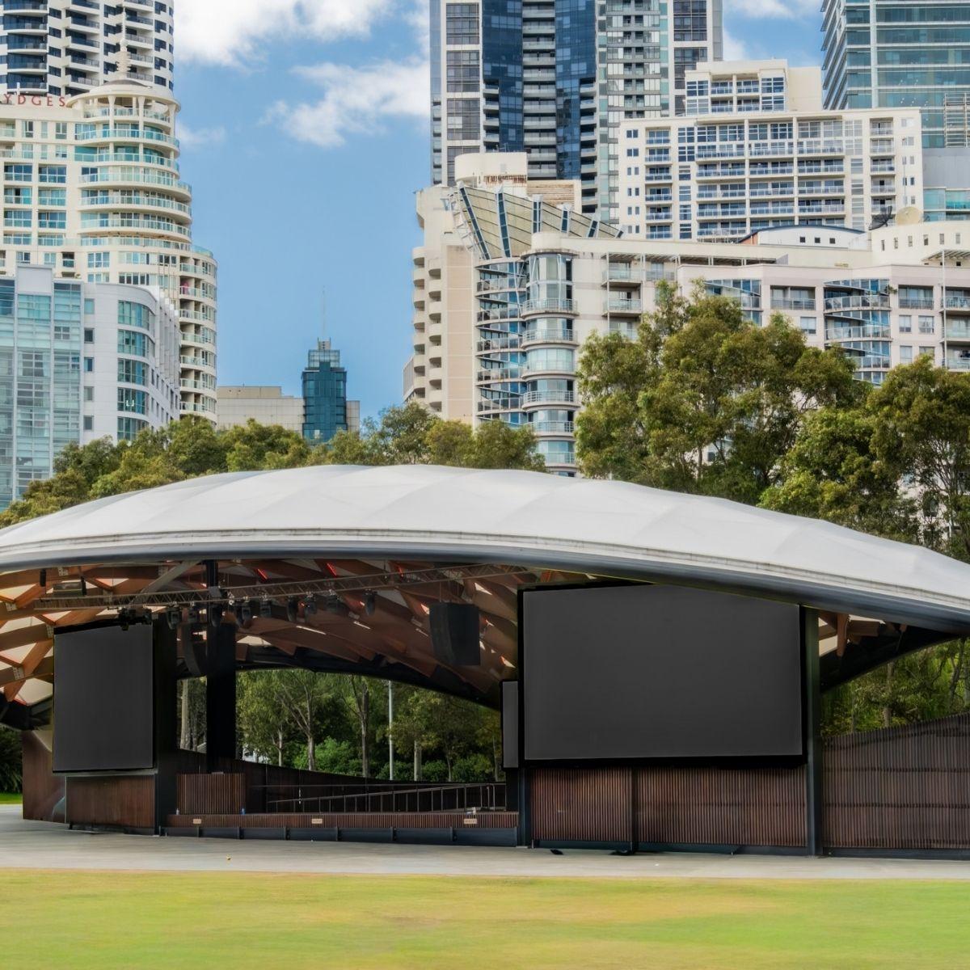
Tumbalong Green Stage is a public outdoor performance venue located within Darling Harbour, designed to host concerts, festivals, cultural events, live broadcasts, and large public gatherings. The new stage replaces the former tensile roof with a much larger shell-like timber structure designed for long-term use as Sydney’s premier outdoor event stage.
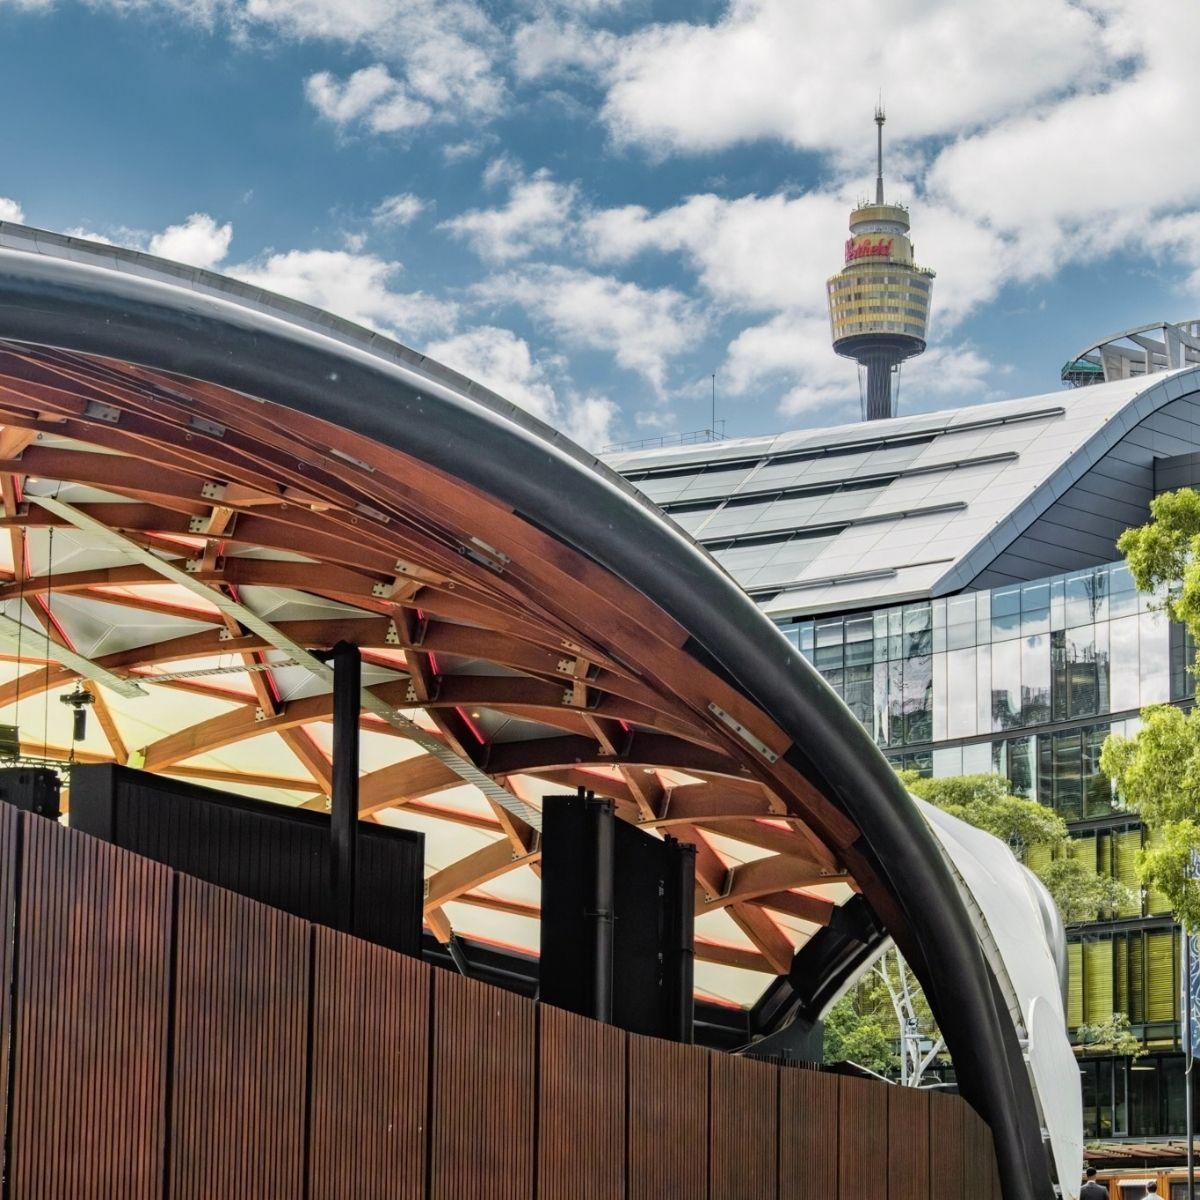
The structural form takes inspiration from a shell or breaking wave, giving the stage a strong connection to Sydney’s waterfront setting. Glulam with CLT support elements were used to simultaneously, serve as the primary architectural feature of the stage, reduce embodied carbon and minimise overall structural weight.
Project team
Structure
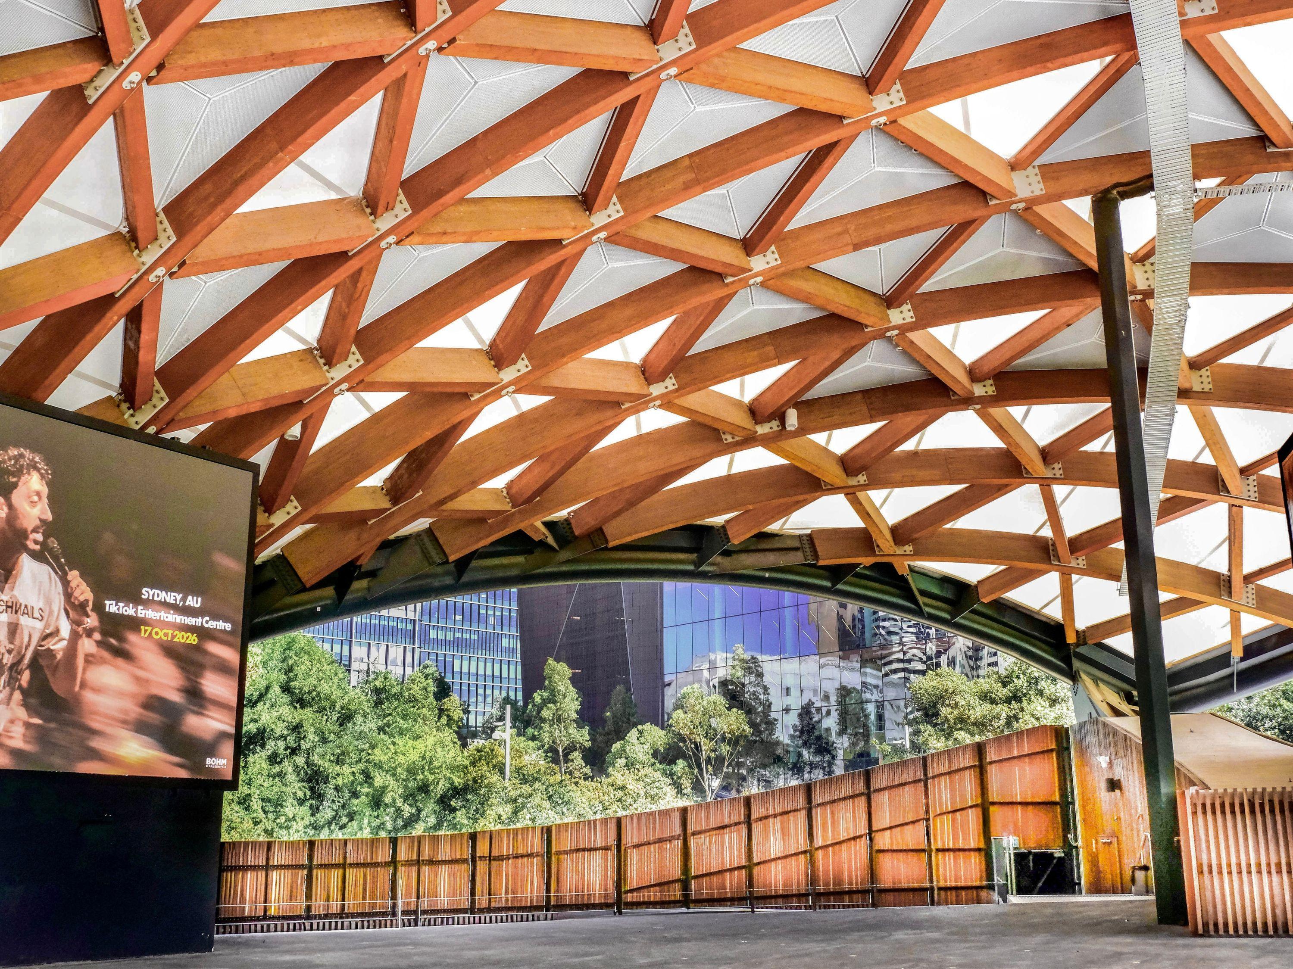
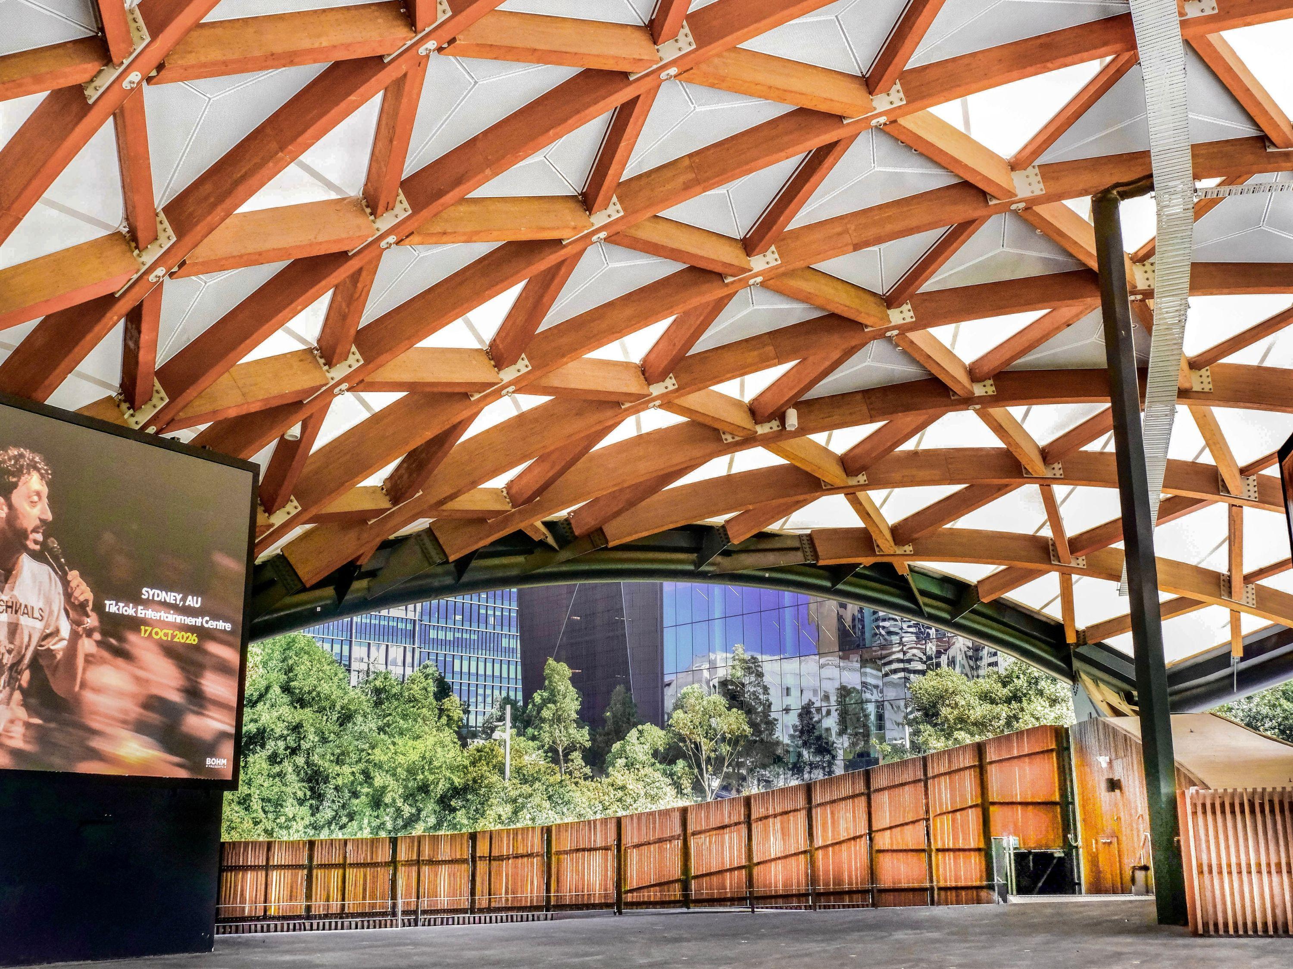
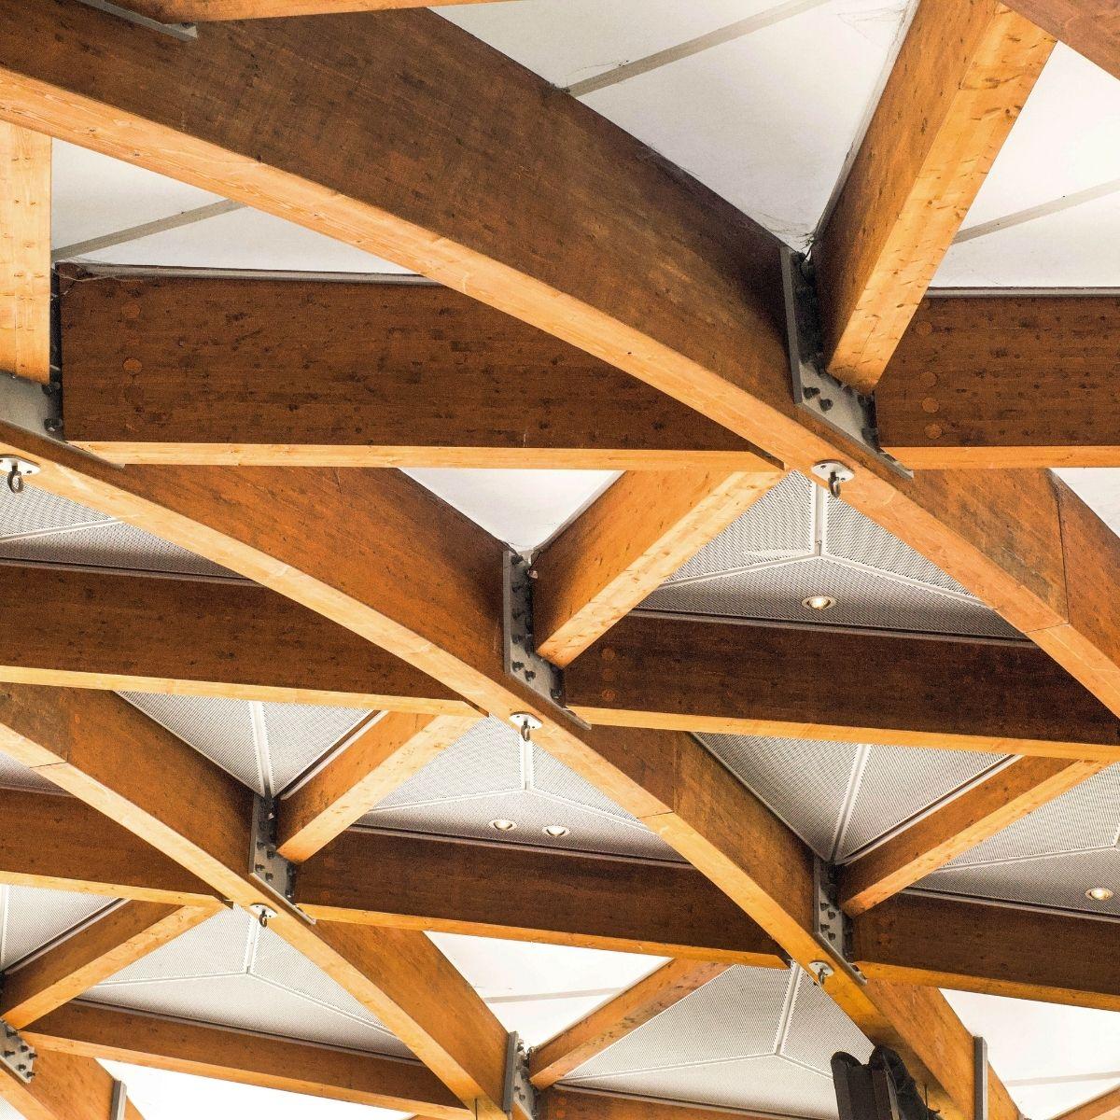
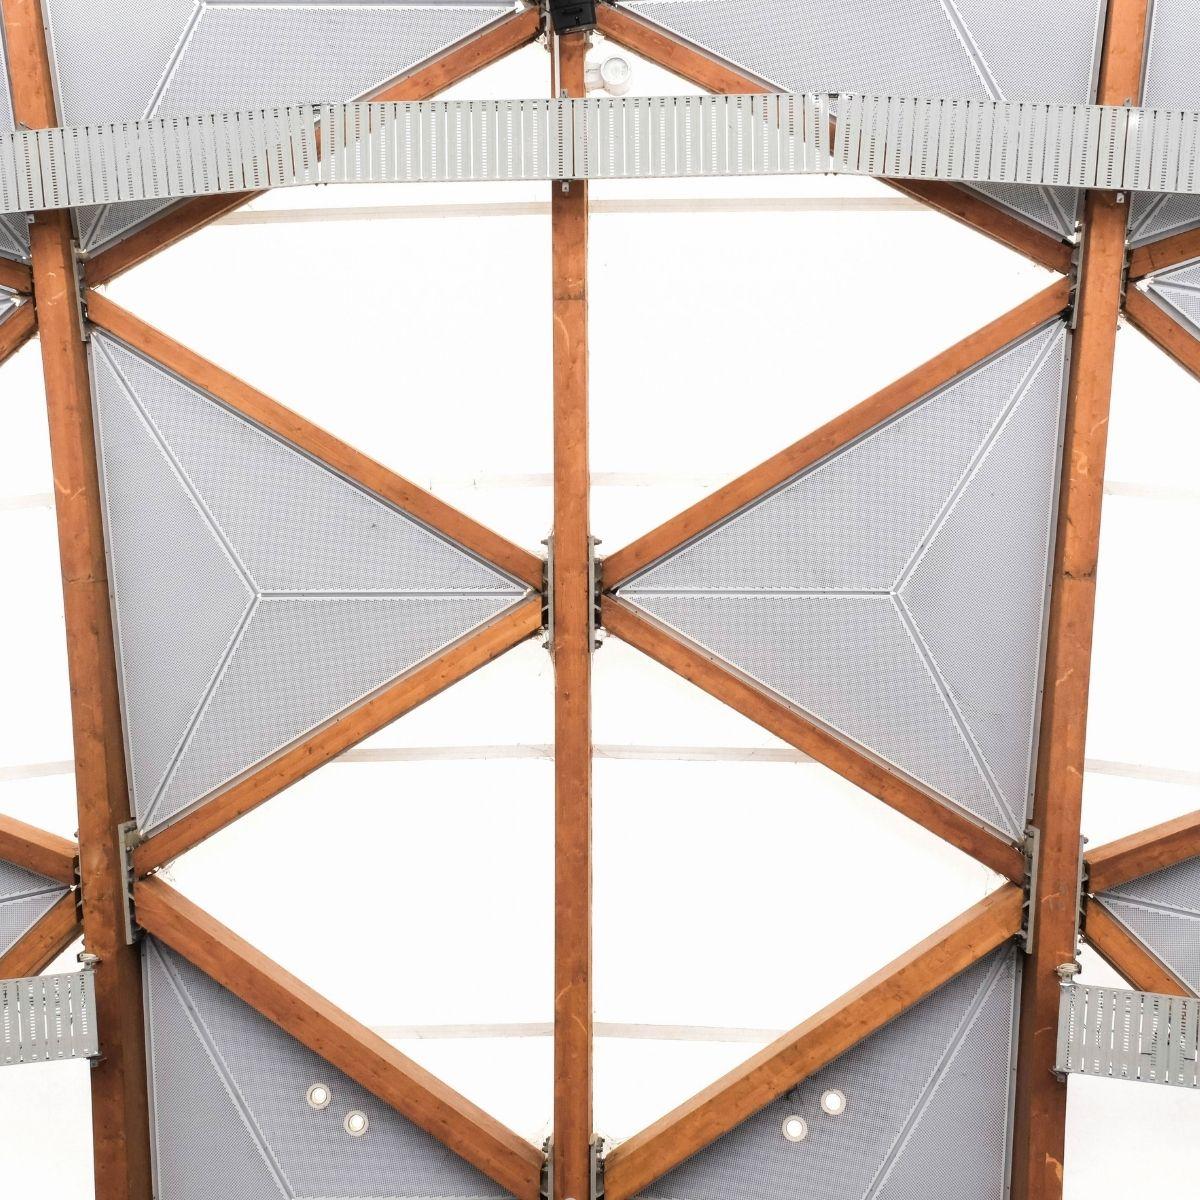
The roof structure is made up of 314 unique curved glulam members fixed together with 1298 bespoke steel plates. No two timber elements are identical, making the canopy a highly advanced example of digital fabrication and engineered timber assembly. The canopy is anchored at only three primary support points, allowing it to appear almost suspended above the stage, giving the timber shell a floating quality. The highly bespoke and lightweight structural design is perfectly suited to the inherent strengths of mass timber design.
Exterior
Externally, an exposed glulam timber diagrid structure defines the stage’s visual character.
The timber works in combination with a high-performance PVC tensile membrane stretched over the shell. This outer membrane weighs far less than conventional roofing systems, which allowed the timber members to remain comparatively slender and reduced the demands at the three support points. The timber diagrid design also helps sound project outward across the lawn, rather than being trapped above the stage.