

13/15 Hickson Rd
Dawes Point NSW
Australia
2022
Overview
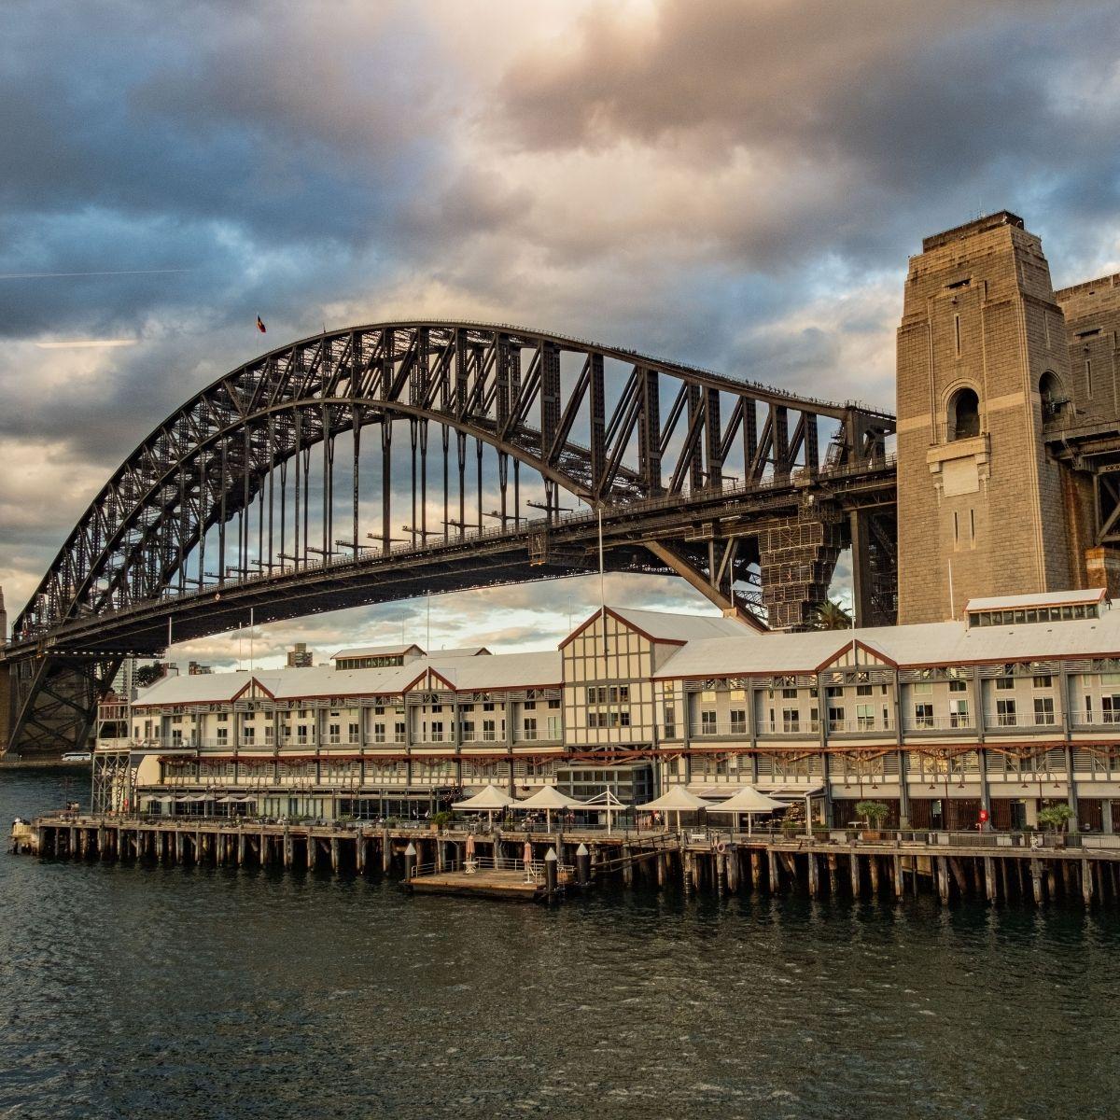
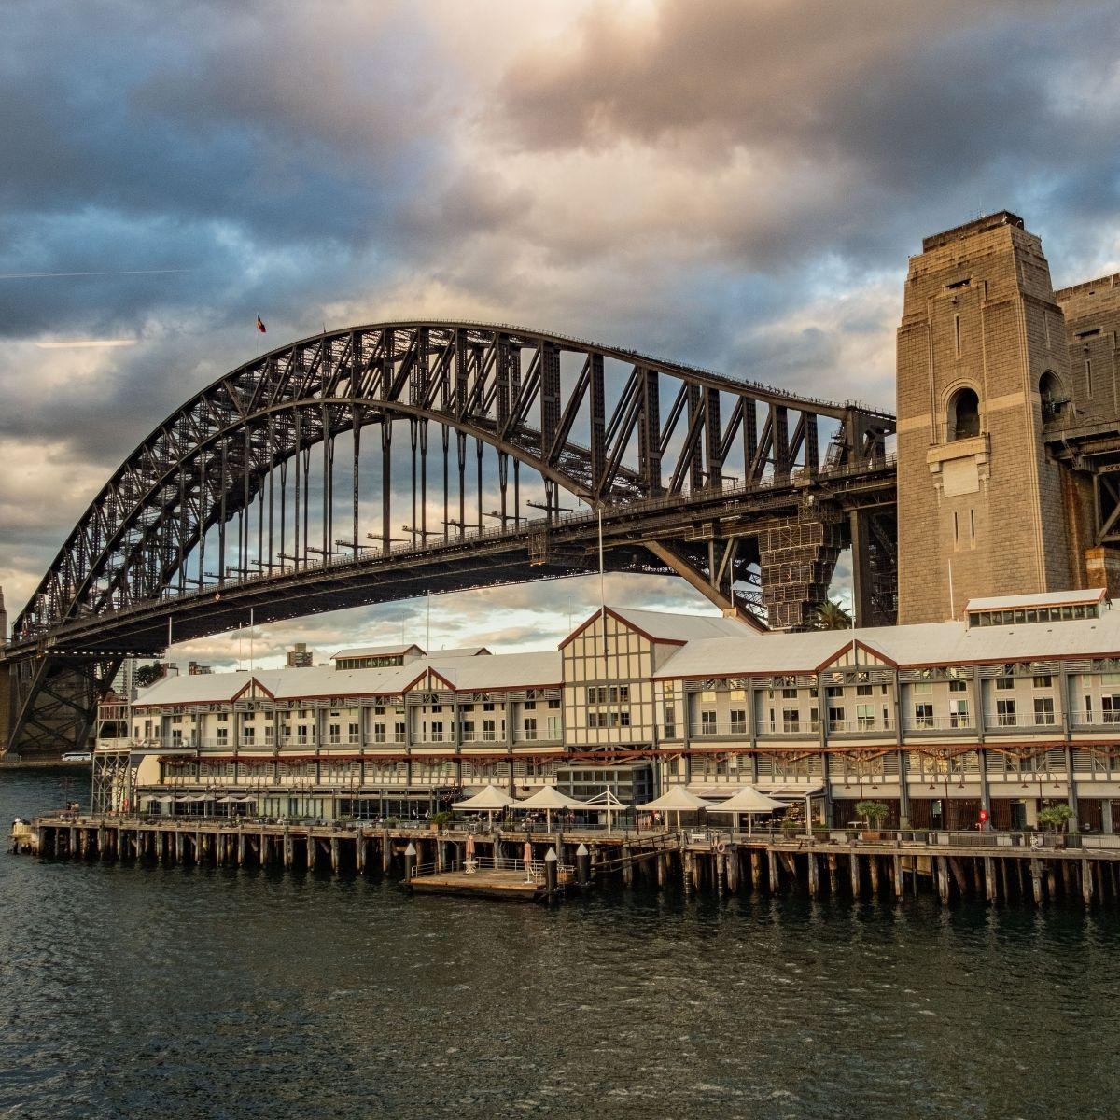
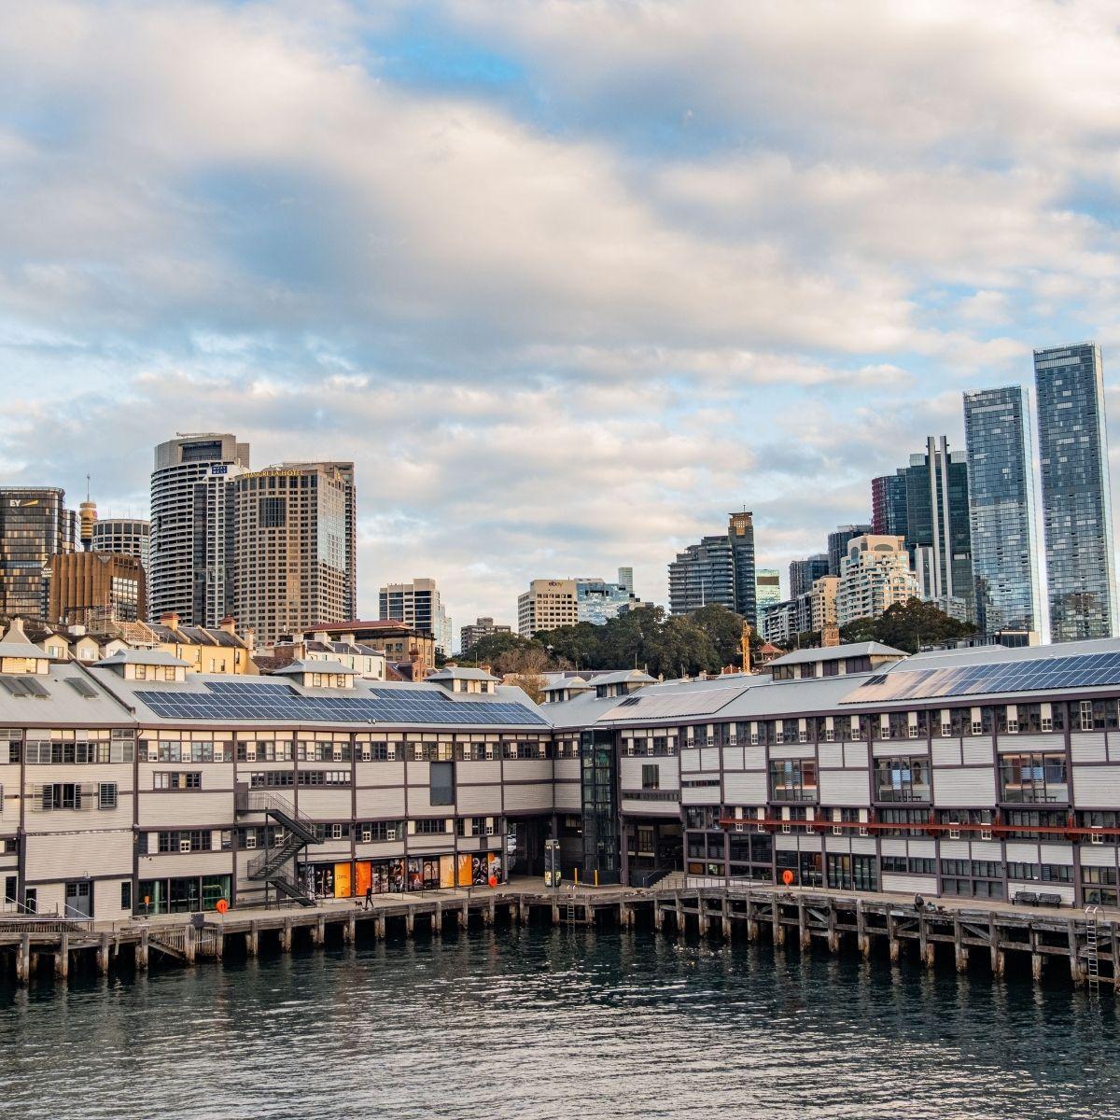
Stretching nearly 200 metres along the waterfront at Millers Point, the Walsh Bay Arts Precinct comprises two heritage-listed wharves, Wharf 4/5 and Pier 2/3, together with adjoining shore sheds, in inner-city Sydney.
Originally built by the Sydney Harbour Trust between 1913 and 1920 as wool cargo sheds, the structures sat largely dormant from the 1970s before being transformed through a government-funded redevelopment, completed in stages between 2020 and 2022. Timber defines the character of the entire precinct, which features both original ironbark and turpentine dating back over a century, and carefully matched new hardwood species.
The guiding design philosophy was adaptive reuse that strengthened the heritage character of the buildings rather than overpowering it. The Burra Charter, the Australian framework for conserving places of cultural significance, shaped every decision about what to keep, what to repair, and what to introduce as new material. Where new timber elements were added, they were designed to be clearly distinguishable from the original, ensuring the layers of history remained legible. Timber was selected throughout for its combined qualities of aesthetics, acoustics, durability and sustainability. It also ensured new materials remained aligned with the existing heritage design.
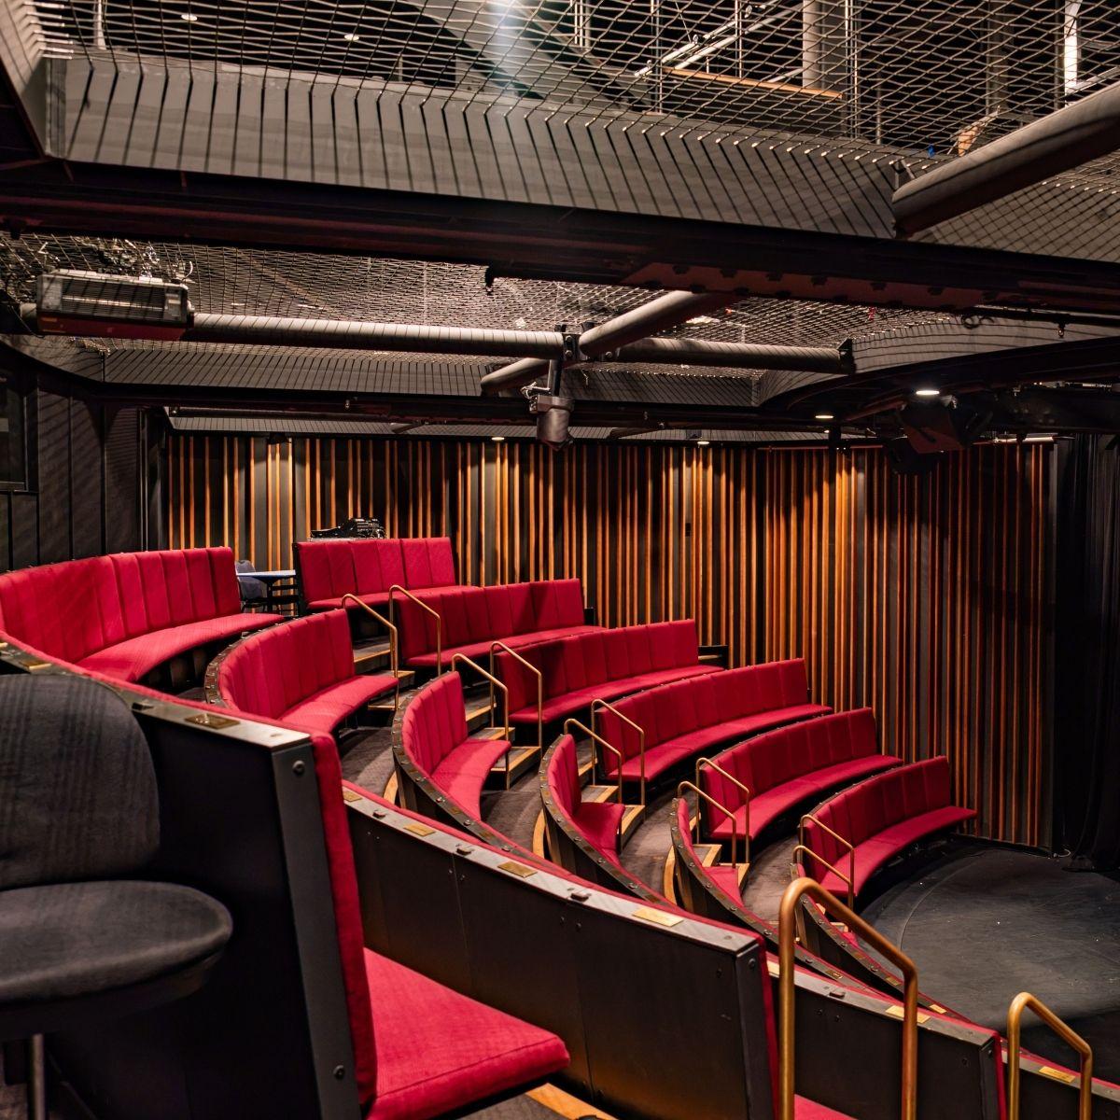
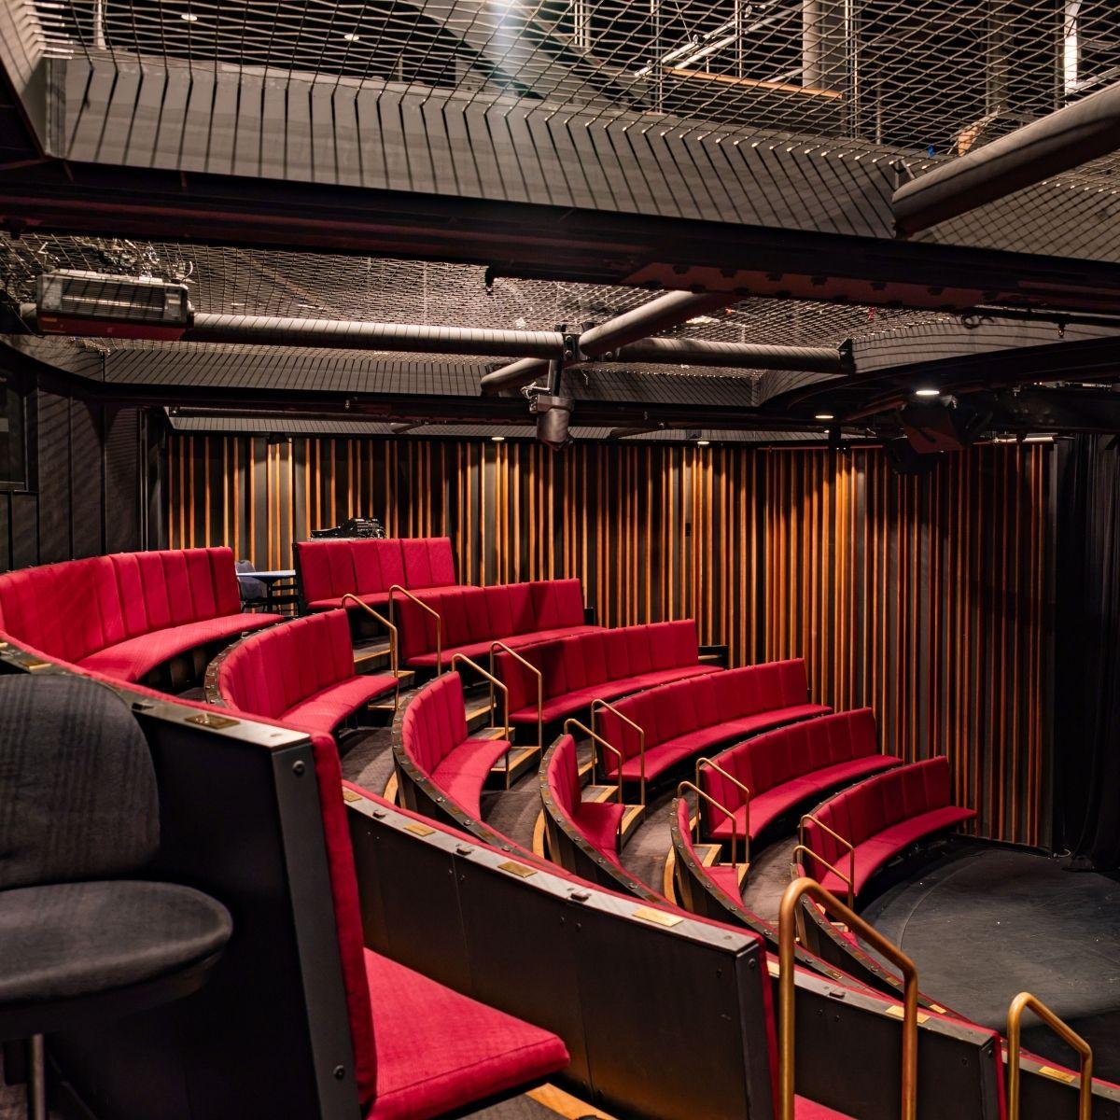
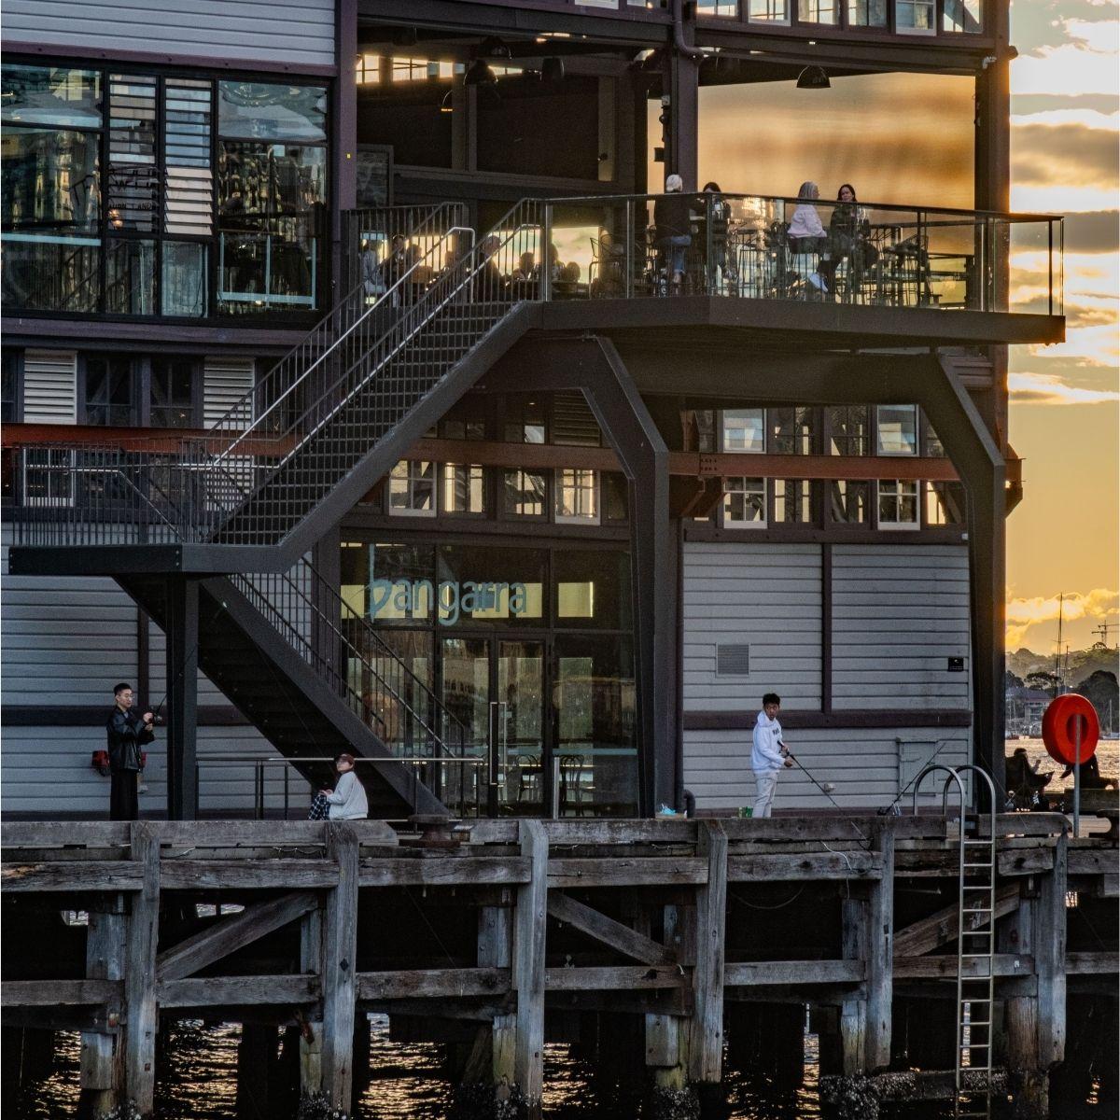
Described by the Sydney Morning Herald as "timber cathedrals," the precinct is now home to nine resident arts companies including the Sydney Theatre Company, Bangarra Dance Theatre and the Australian Chamber Orchestra, with five new theatres, concert halls, rehearsal rooms, and production workshops. The precinct won the 2022 NSW Architecture Medallion, the National Trust Heritage Award for Adaptive Reuse, and the Australian Timber Design Award for Interior Commercial.
Project team
Structure
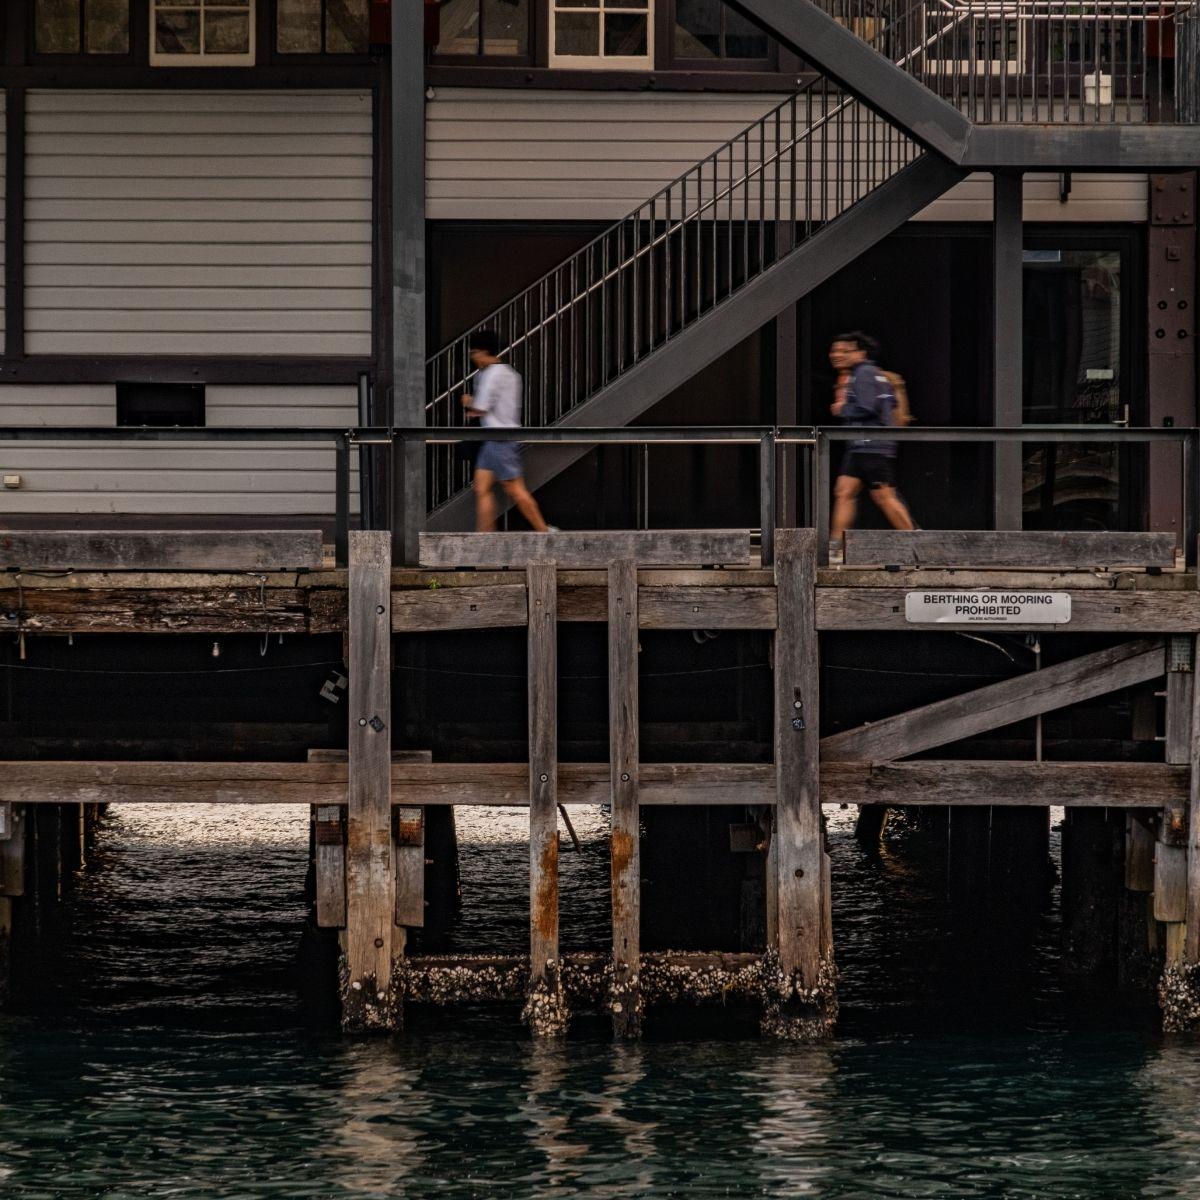
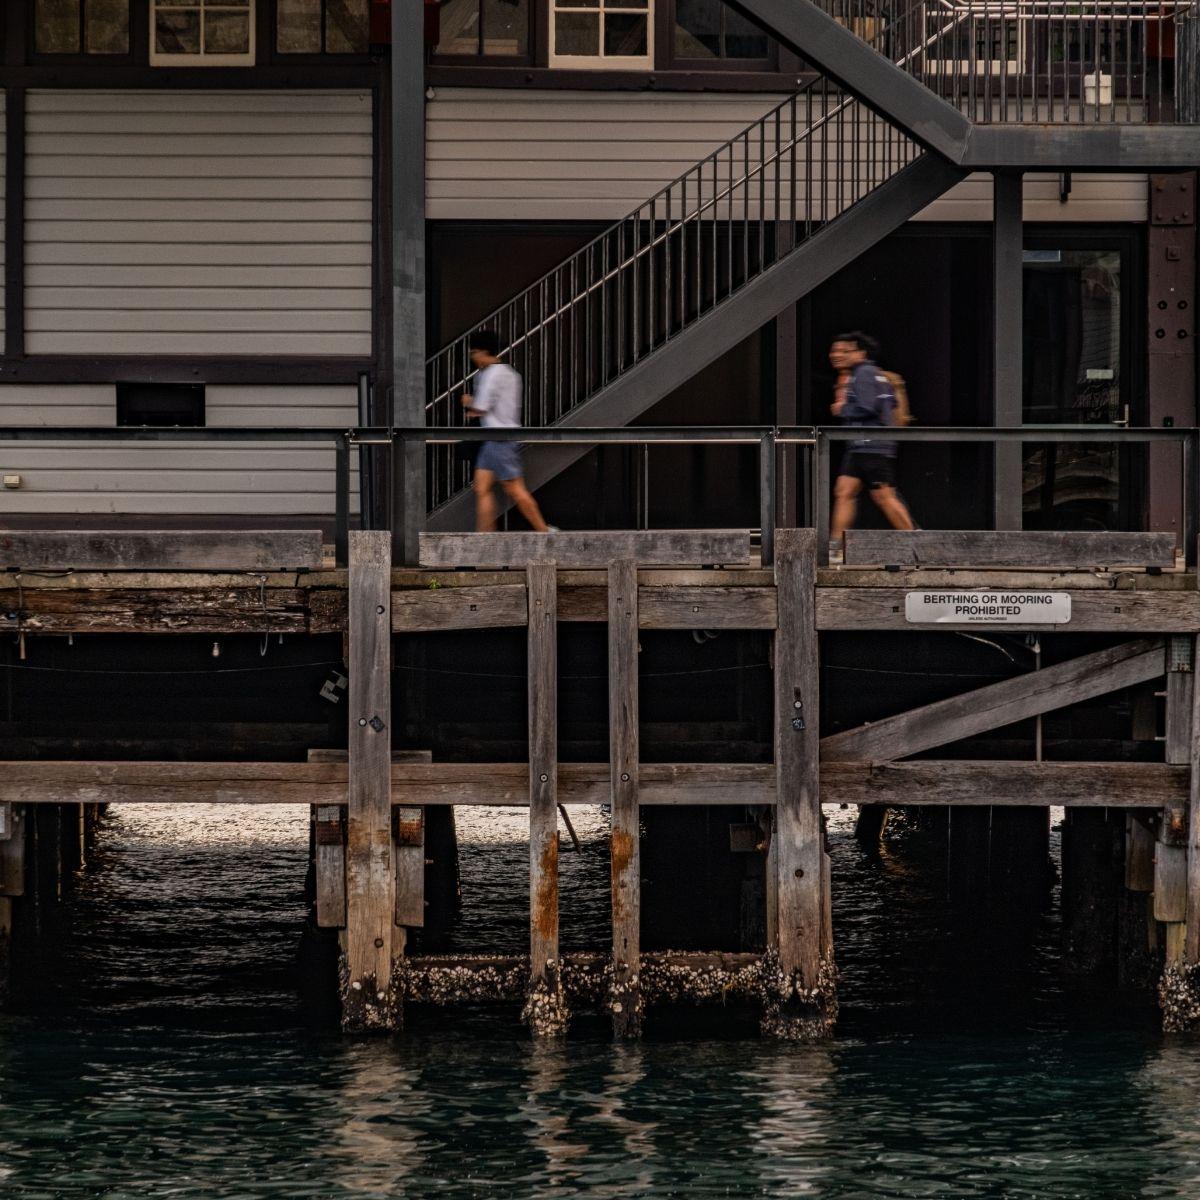
The wharves were originally constructed on a regular grid of ironbark turpentine piles, spliced together to reach down to rock almost 44 metres below the water. This pile system was the engineering foundation of the entire precinct, and its preservation was central to the project with extensive structural reinforcement work. Acoustic performance floors across more than 3,000 square metres were created for the new theatres and rehearsal studios, incorporating acoustic floor mounts, plywood flooring, spotted gum timber decking and lightweight concrete slabs.
Exterior
The wharves were originally clad in solid ironbark weatherboards that were retained and conserved wherever possible. Where replacement boards were needed, they were first salvaged from other parts of the building where openings were being cut. Once that supply was exhausted, new boards were milled from mixed hardwoods to match the original elements. The result is an exterior that appears almost exactly as it did in the 1920s.
Interior
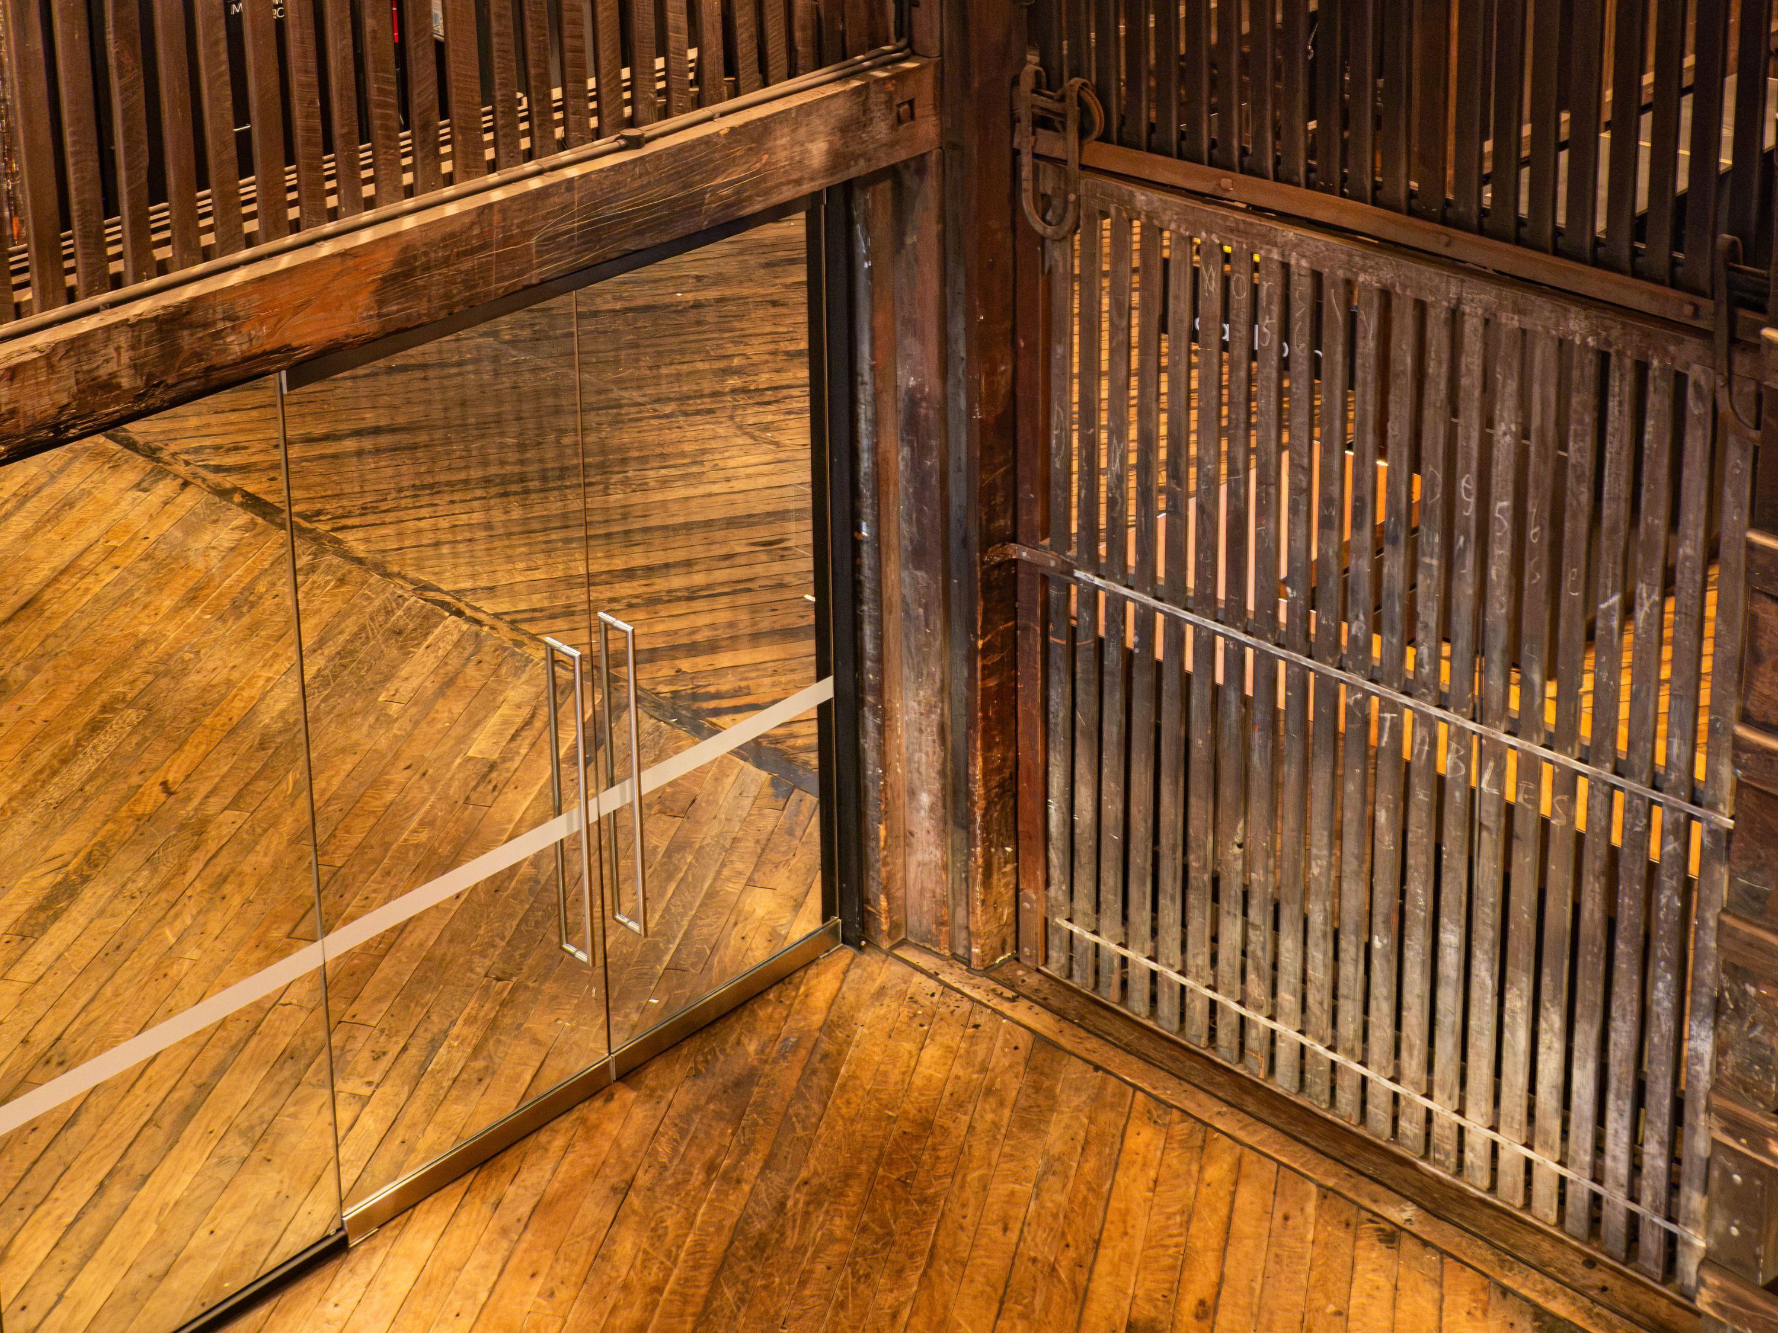
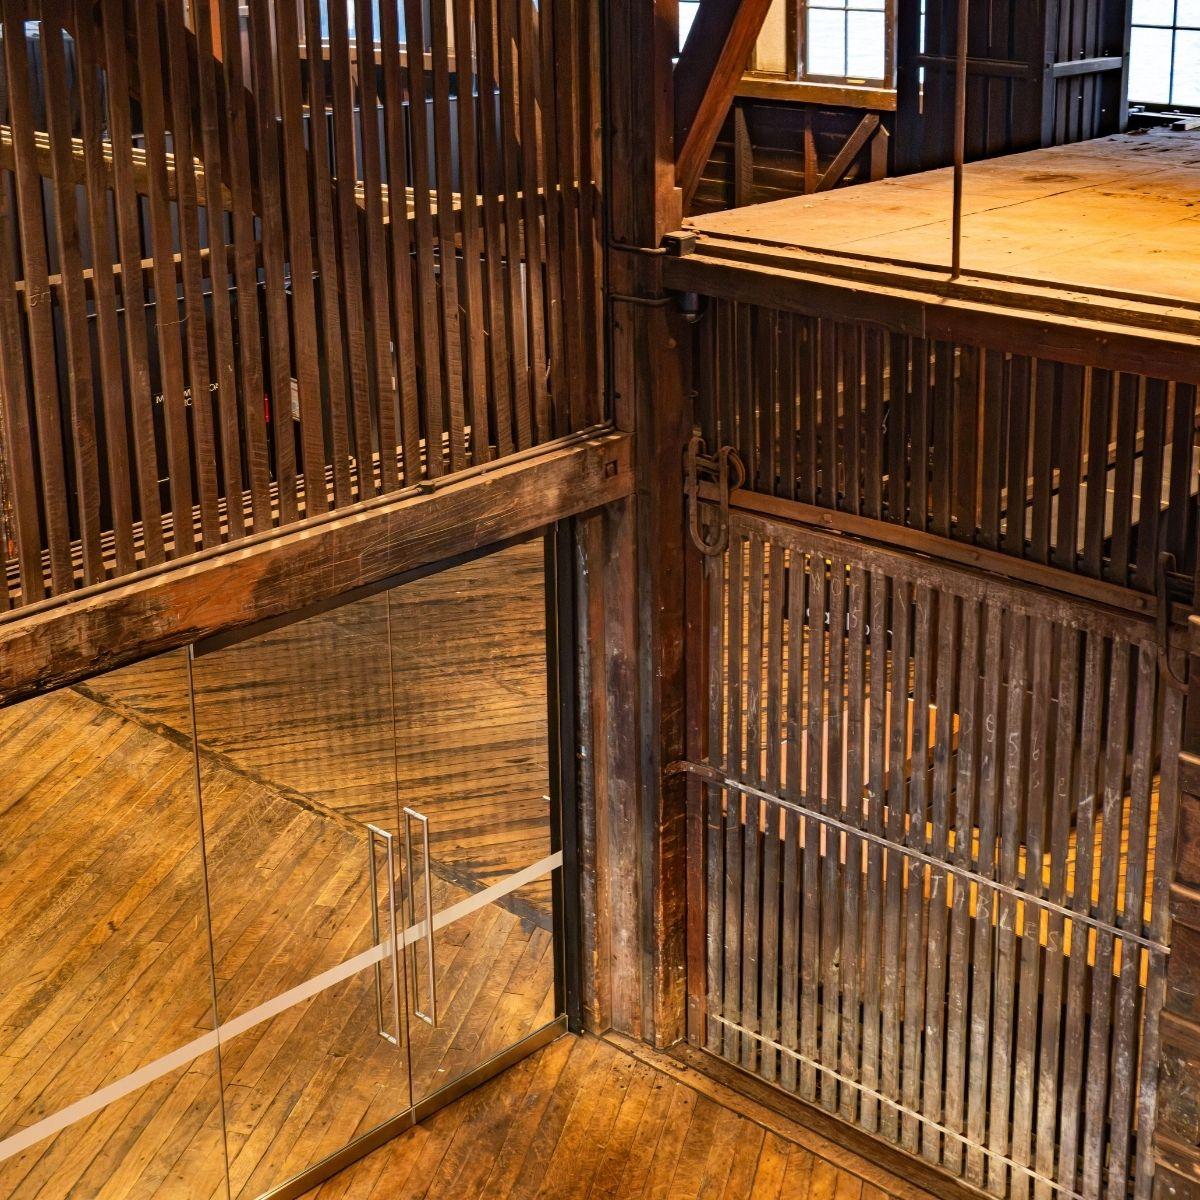
A careful material strategy balances conservation and renewal, retaining significant original timber flooring while introducing new elements that clearly distinguish old from new. The original timber flooring was retained and conserved wherever possible, with new brushbox and ironbark flooring introduced in deliberate contrast to the rough texture of the original boards. Where old and new flooring meet, the new boards run perpendicular to the original as a clear visual marker of the boundary.