

Barangaroo NSW
Australia
2026
Overview
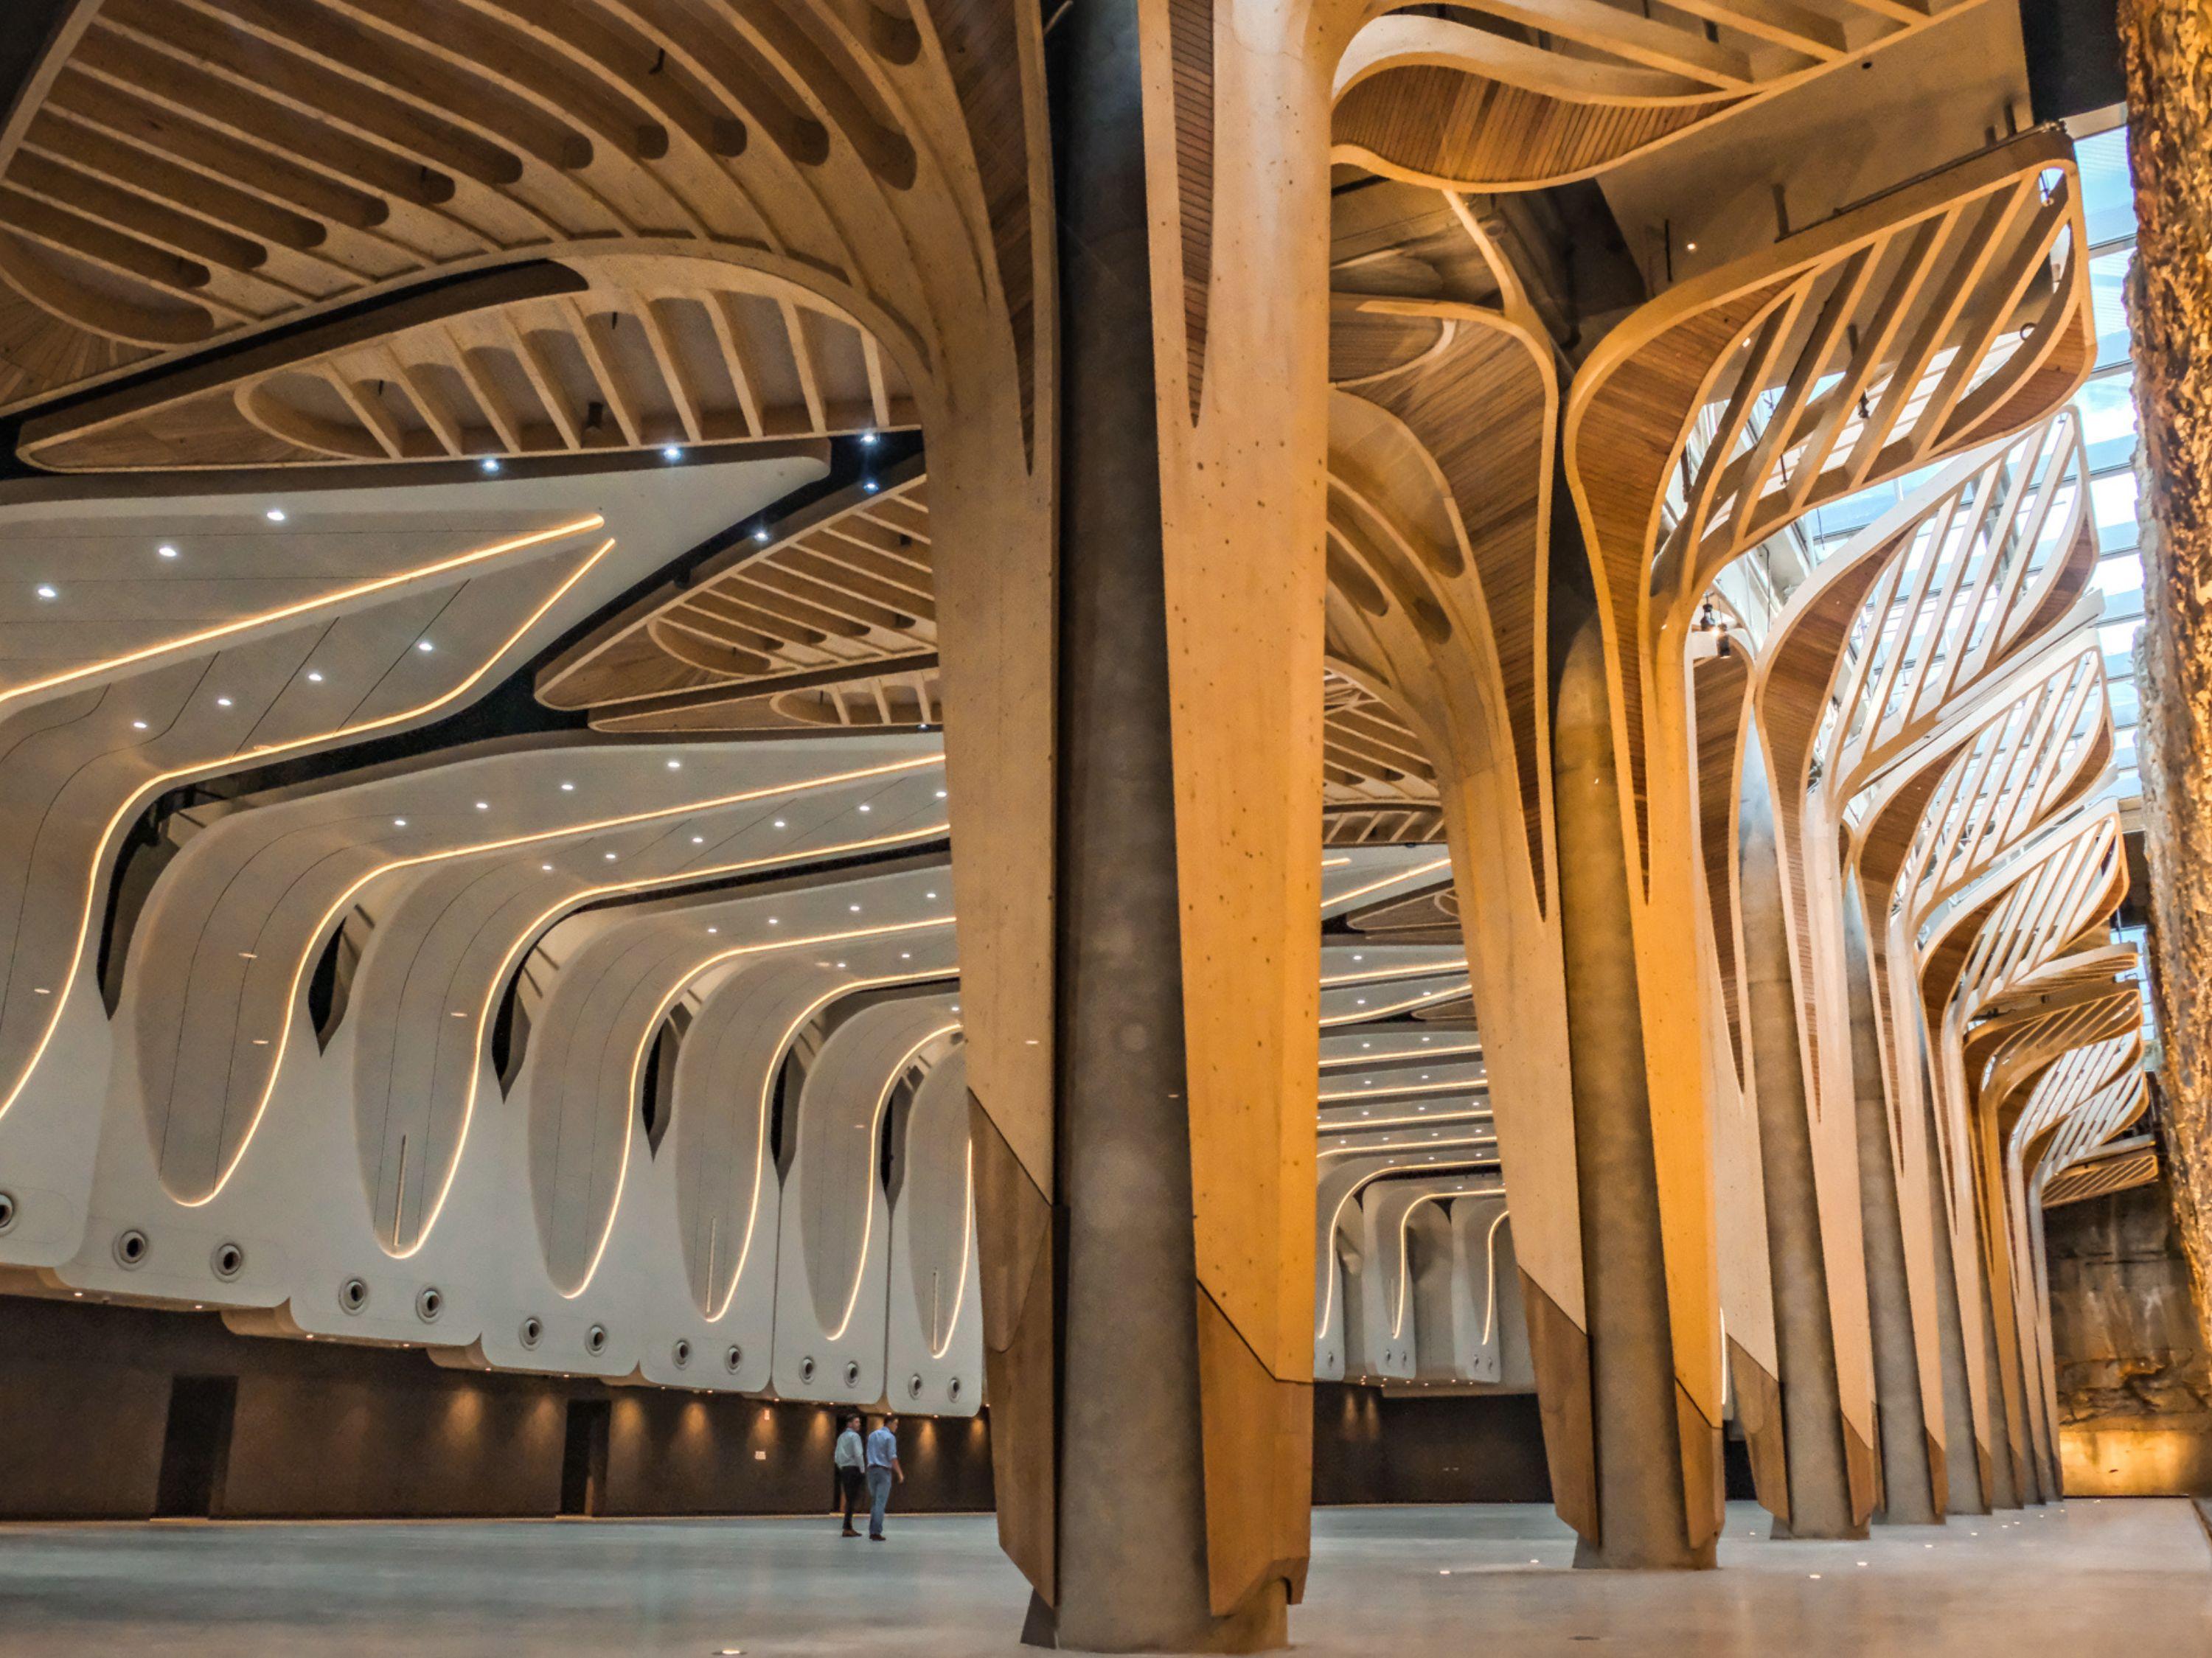
The Cutaway is a below ground 3,000-person capacity events venue underneath Barangaroo Reserve on the north-west edge of Sydney’s CBD. This premier cultural space has been created to host exhibitions, festivals, installations and other major events, and includes shared infrastructure with the Barangaroo Metro Station.
The total space is approximately 10,000 m² across three levels, encompassing a main event hall, pre-function space, two gallery rooms, a gallery lobby, a dedicated First Nations education space and extensive back-of-house infrastructure including dressing rooms, a commercial kitchen, green room, ticketing office and event control room.
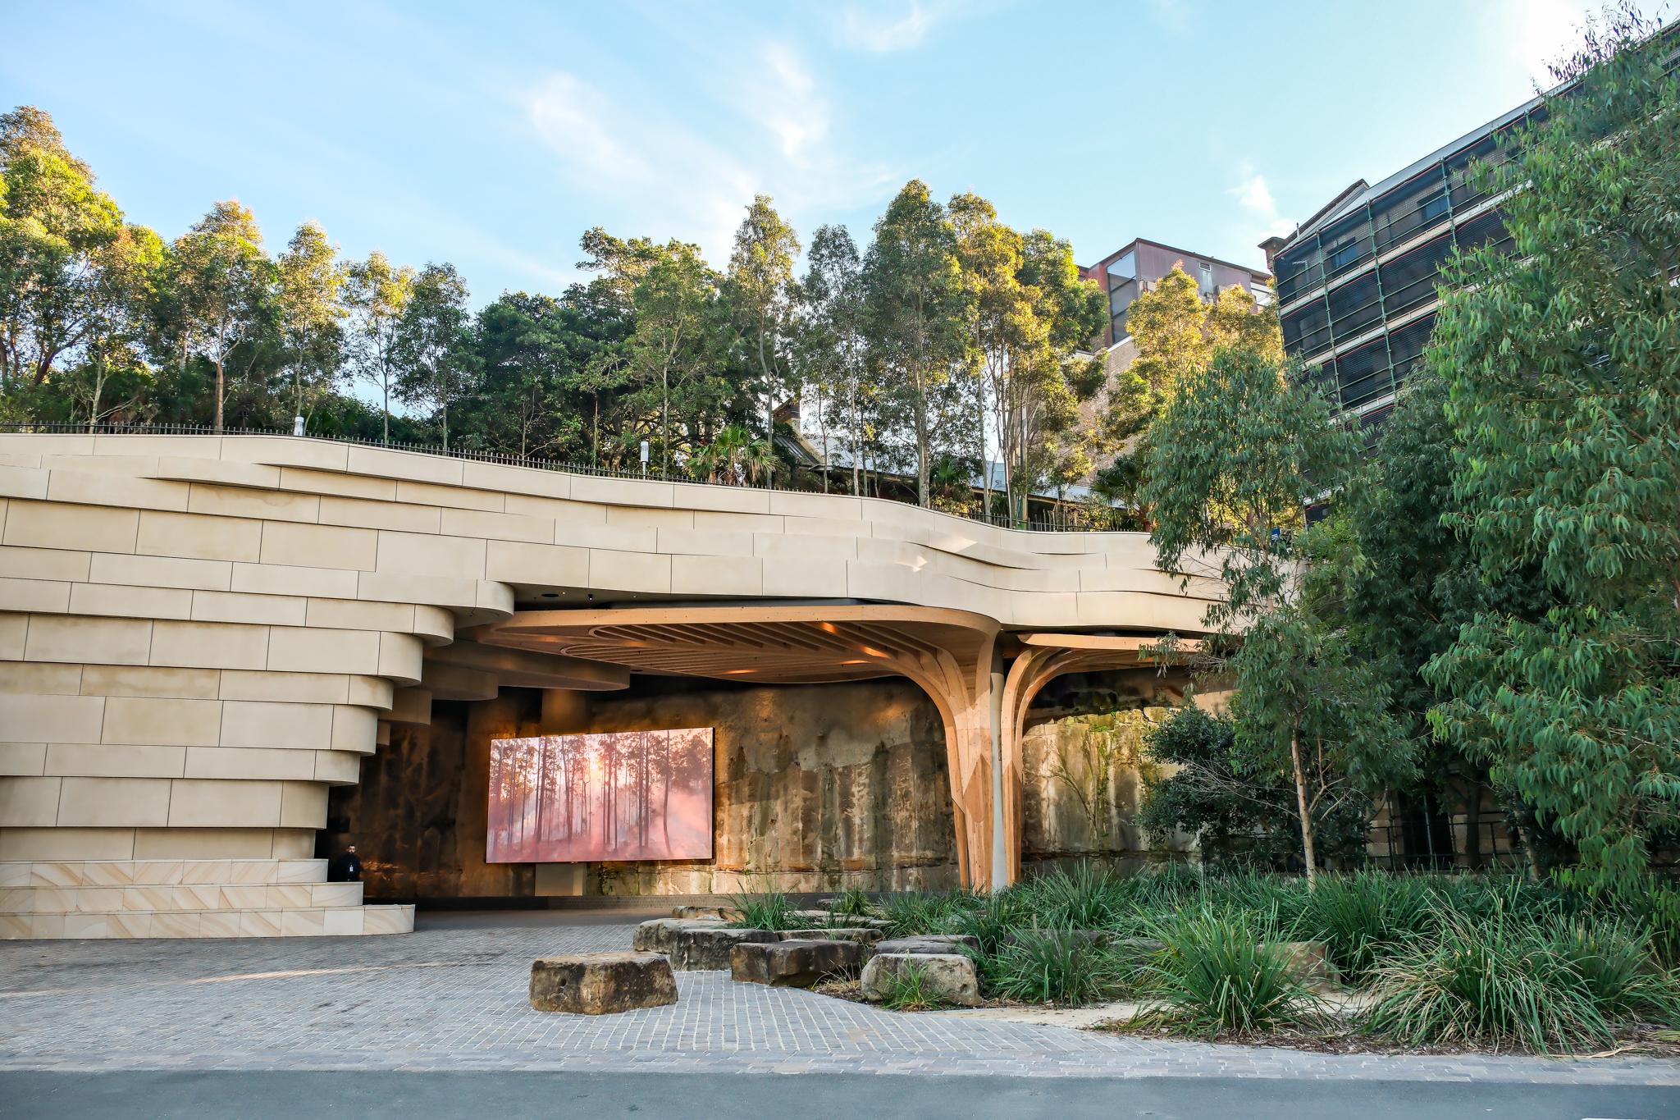
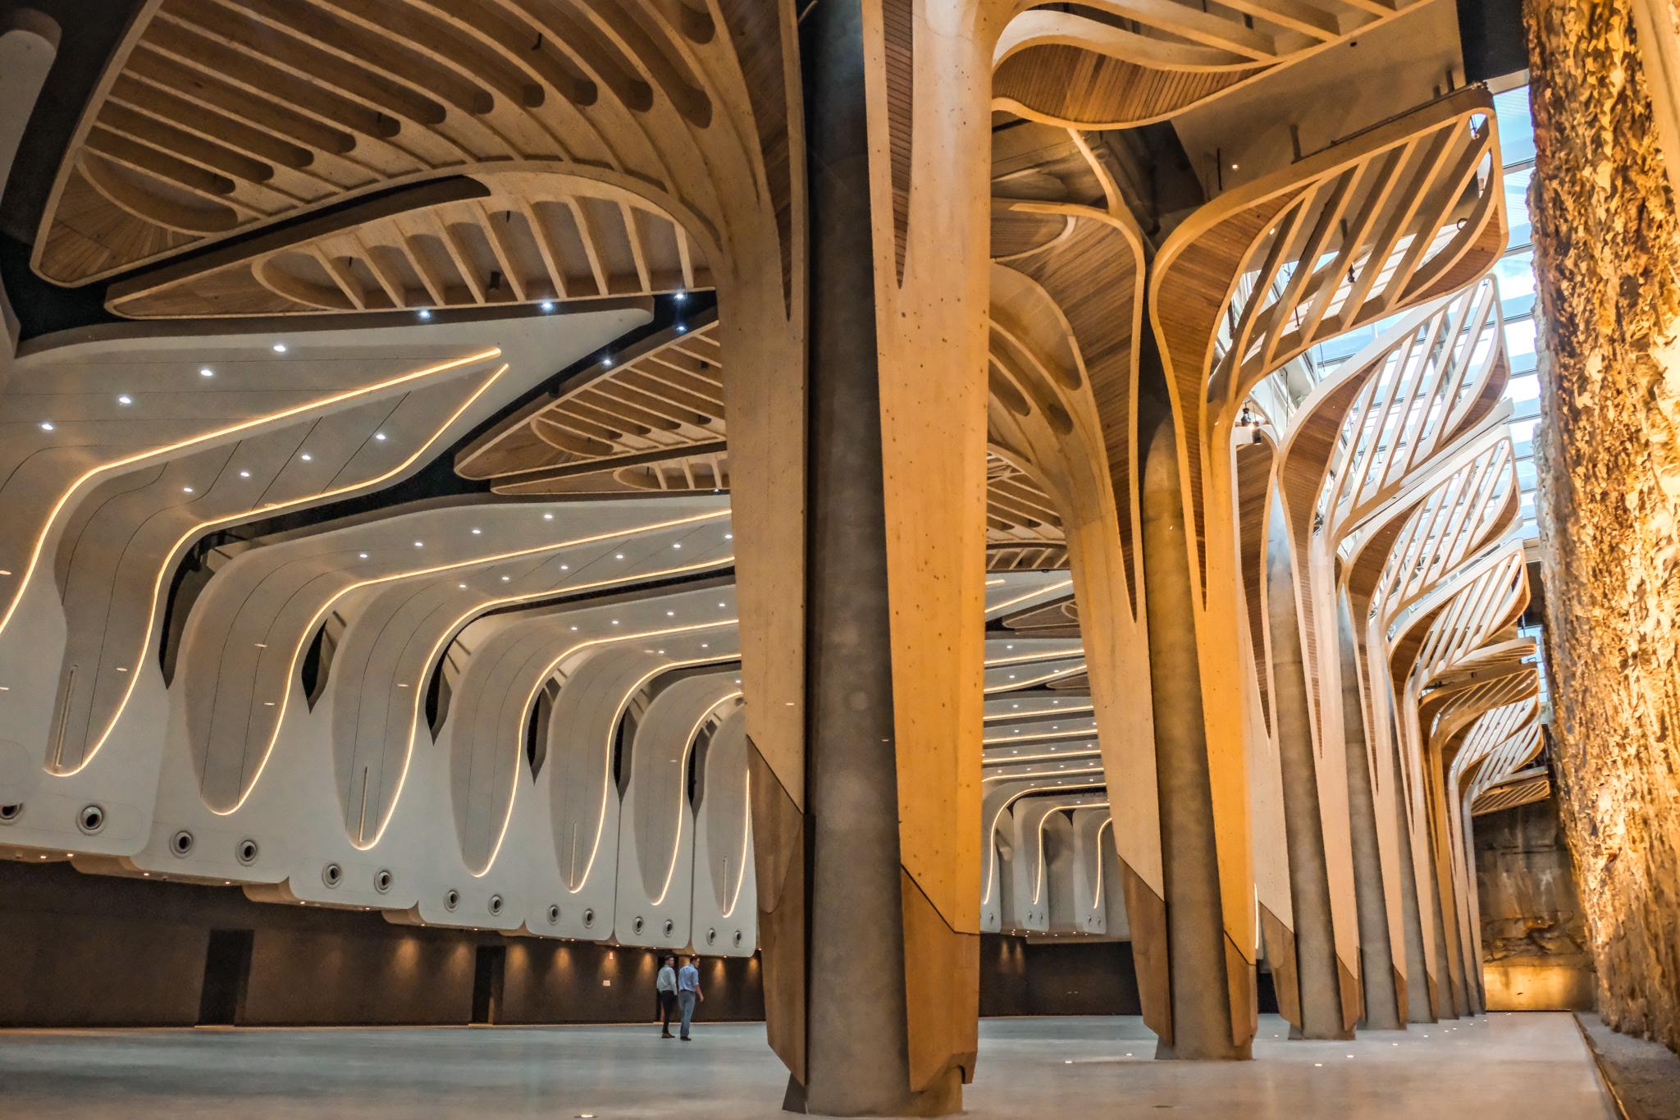
The main hall and entrance feature striking curved timber columns that flow from the ceiling and reference traditional giba gunya rock shelters, with the building’s design strongly guided by First Nations engagement.
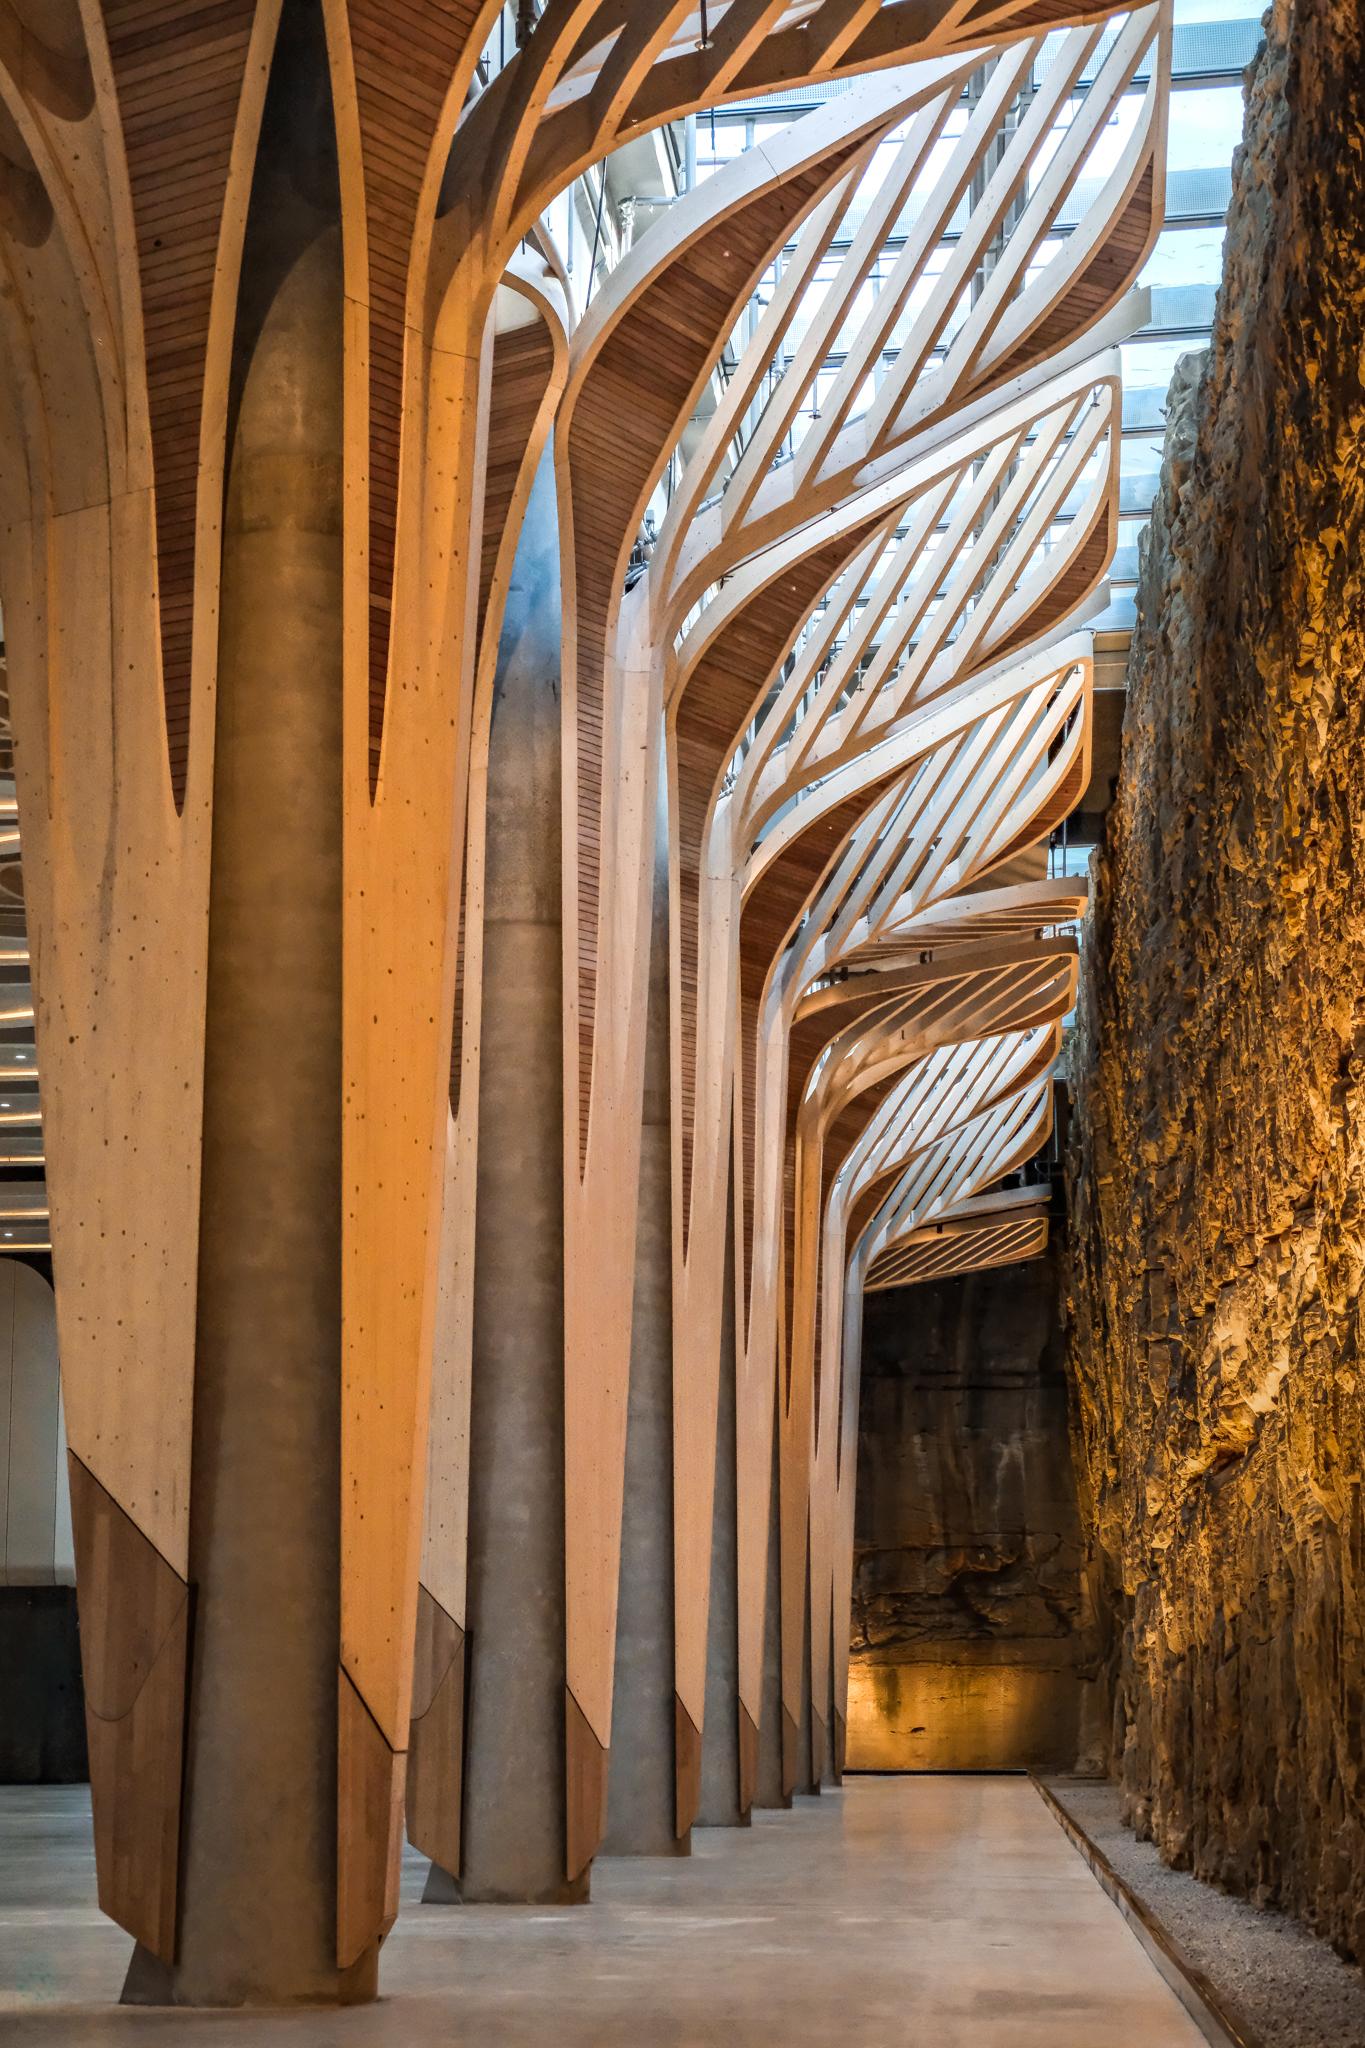
Sustainability was also a major focus of the project, which features an untouched sandstone wall and roof opening for solar access to reduce the embodied and operational carbon of the structure. Joinery and material selections align with the project's commitment to low-toxicity finishes throughout, and the building is naturally cooled with seawater.
Project team
Structure
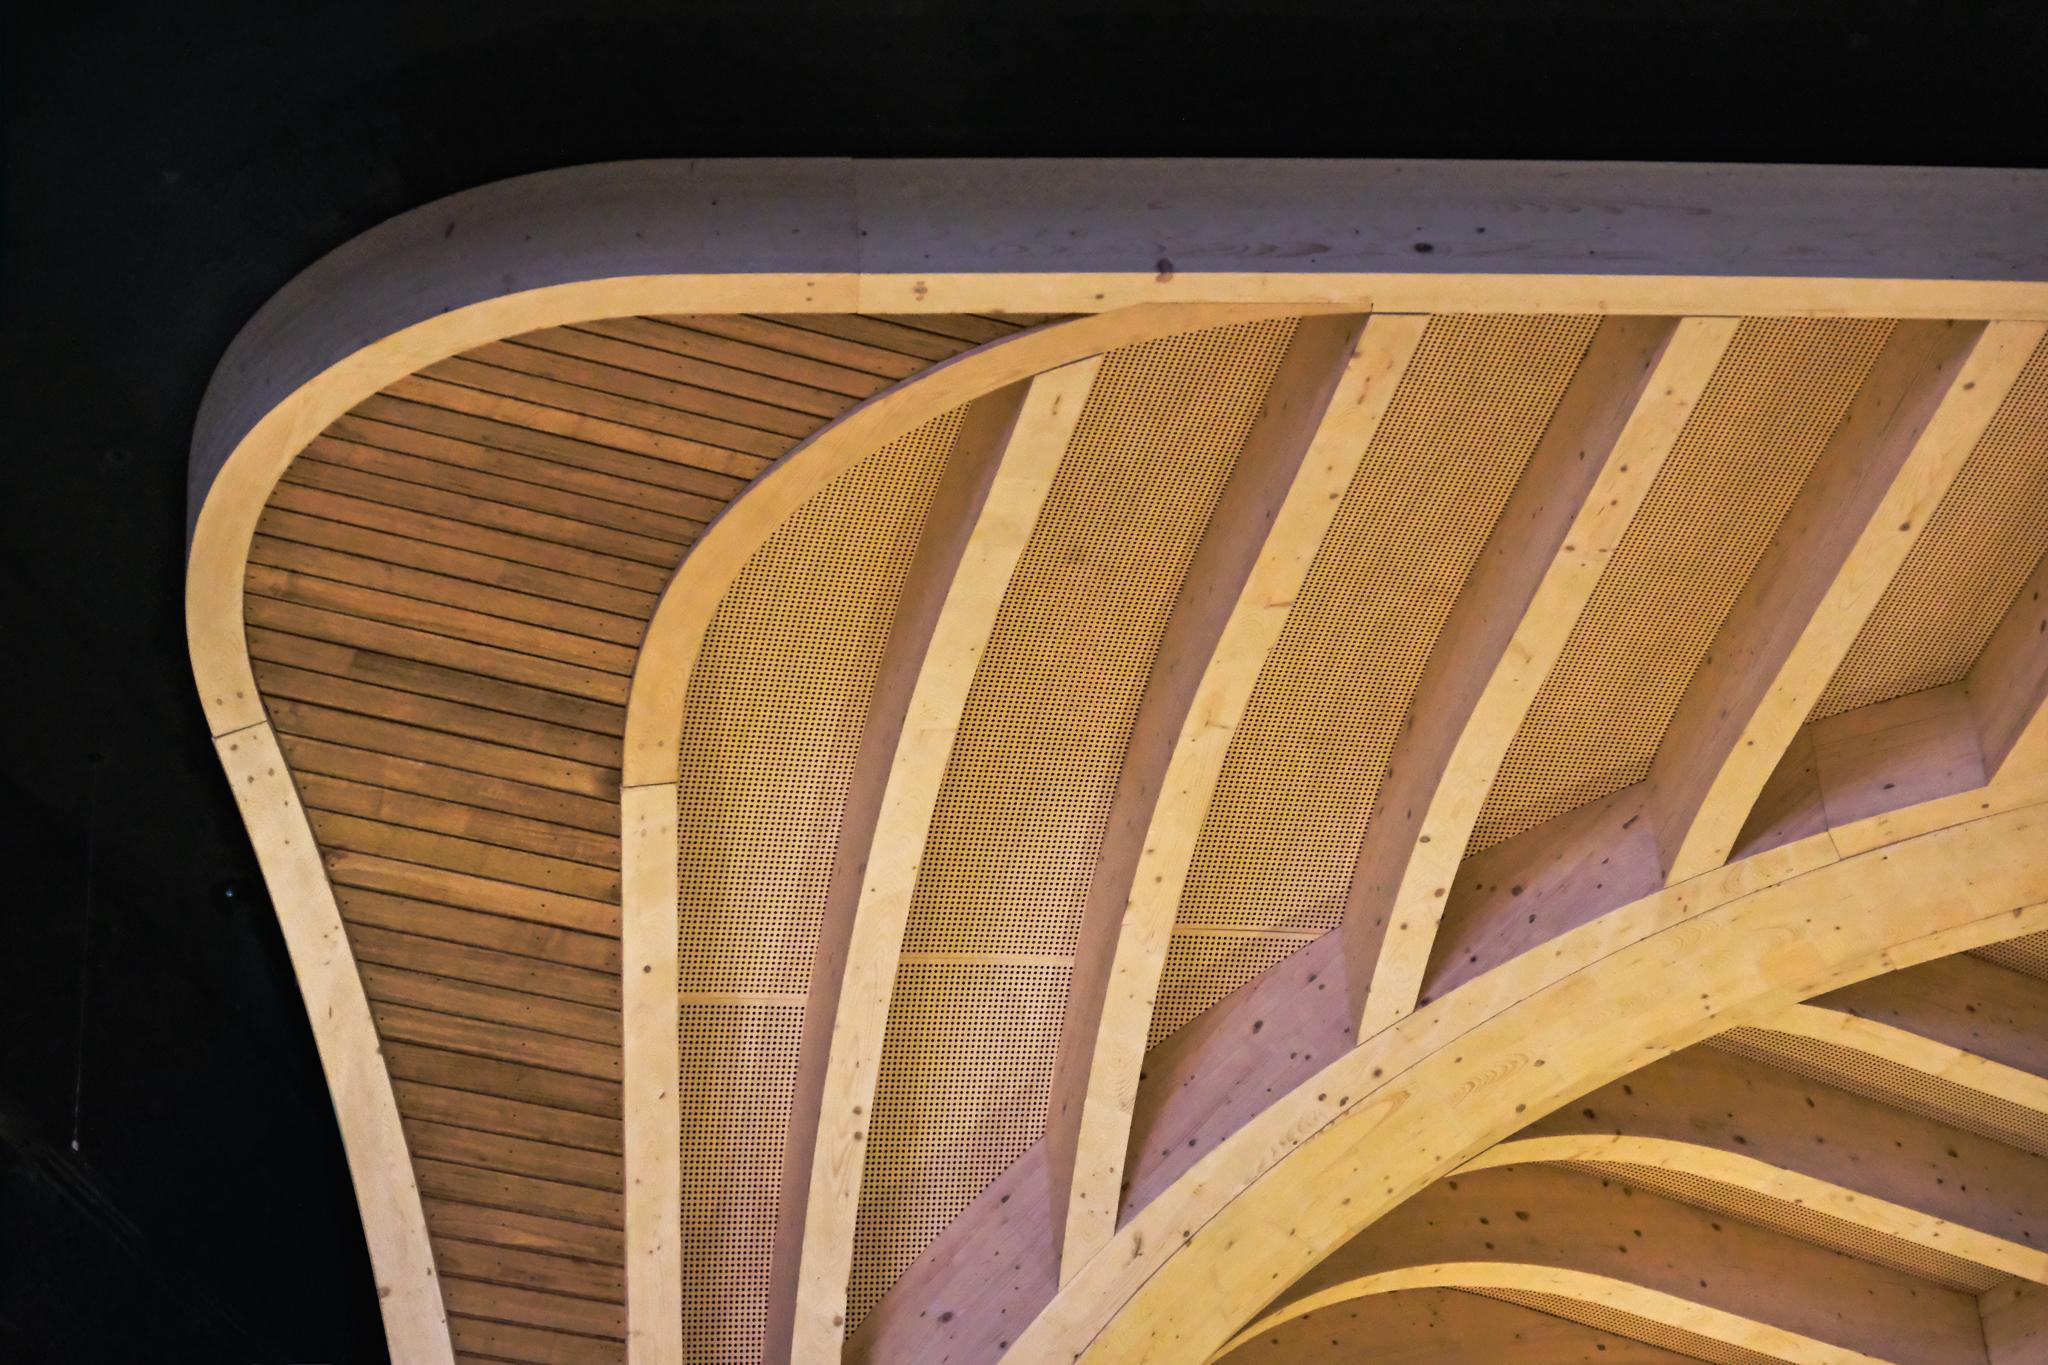
13 sculptural glue laminated (glulam) timber columns in the shape of trees make up the standout feature of the building. Its form is inspired by the curved geometry of the giba gunya, a historical and culturally significant natural sandstone shelter.
Exterior
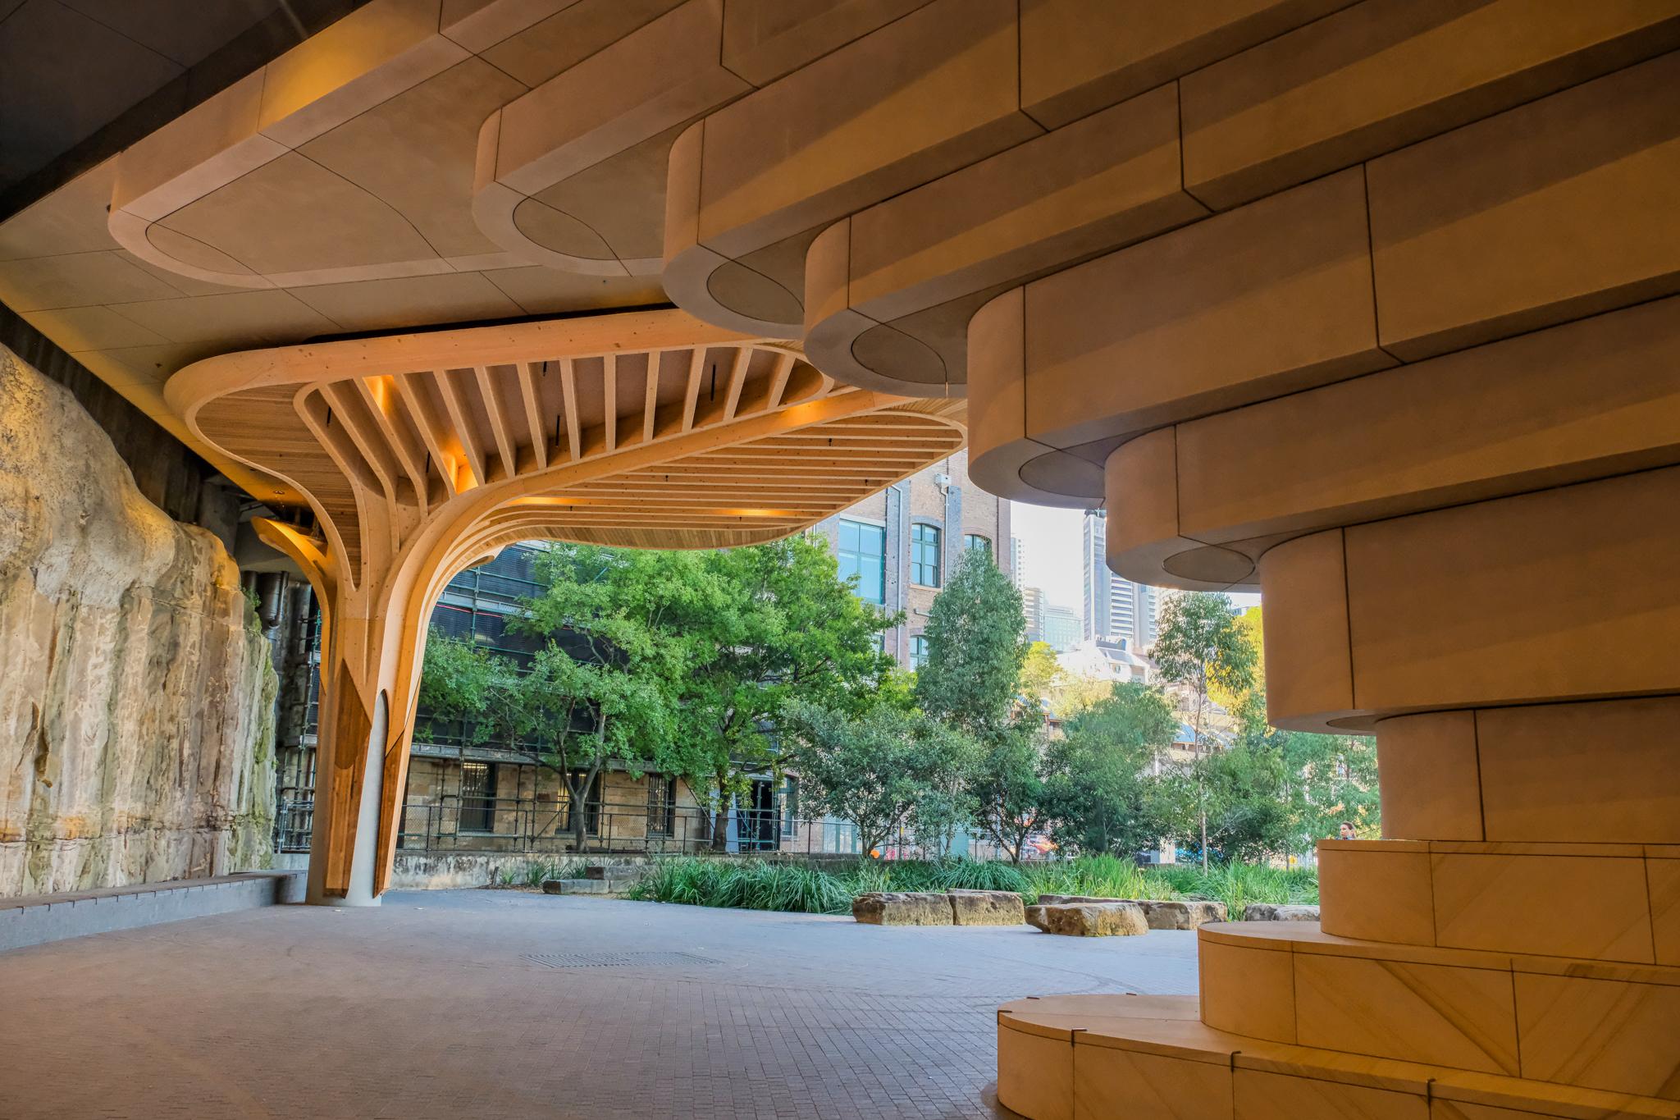
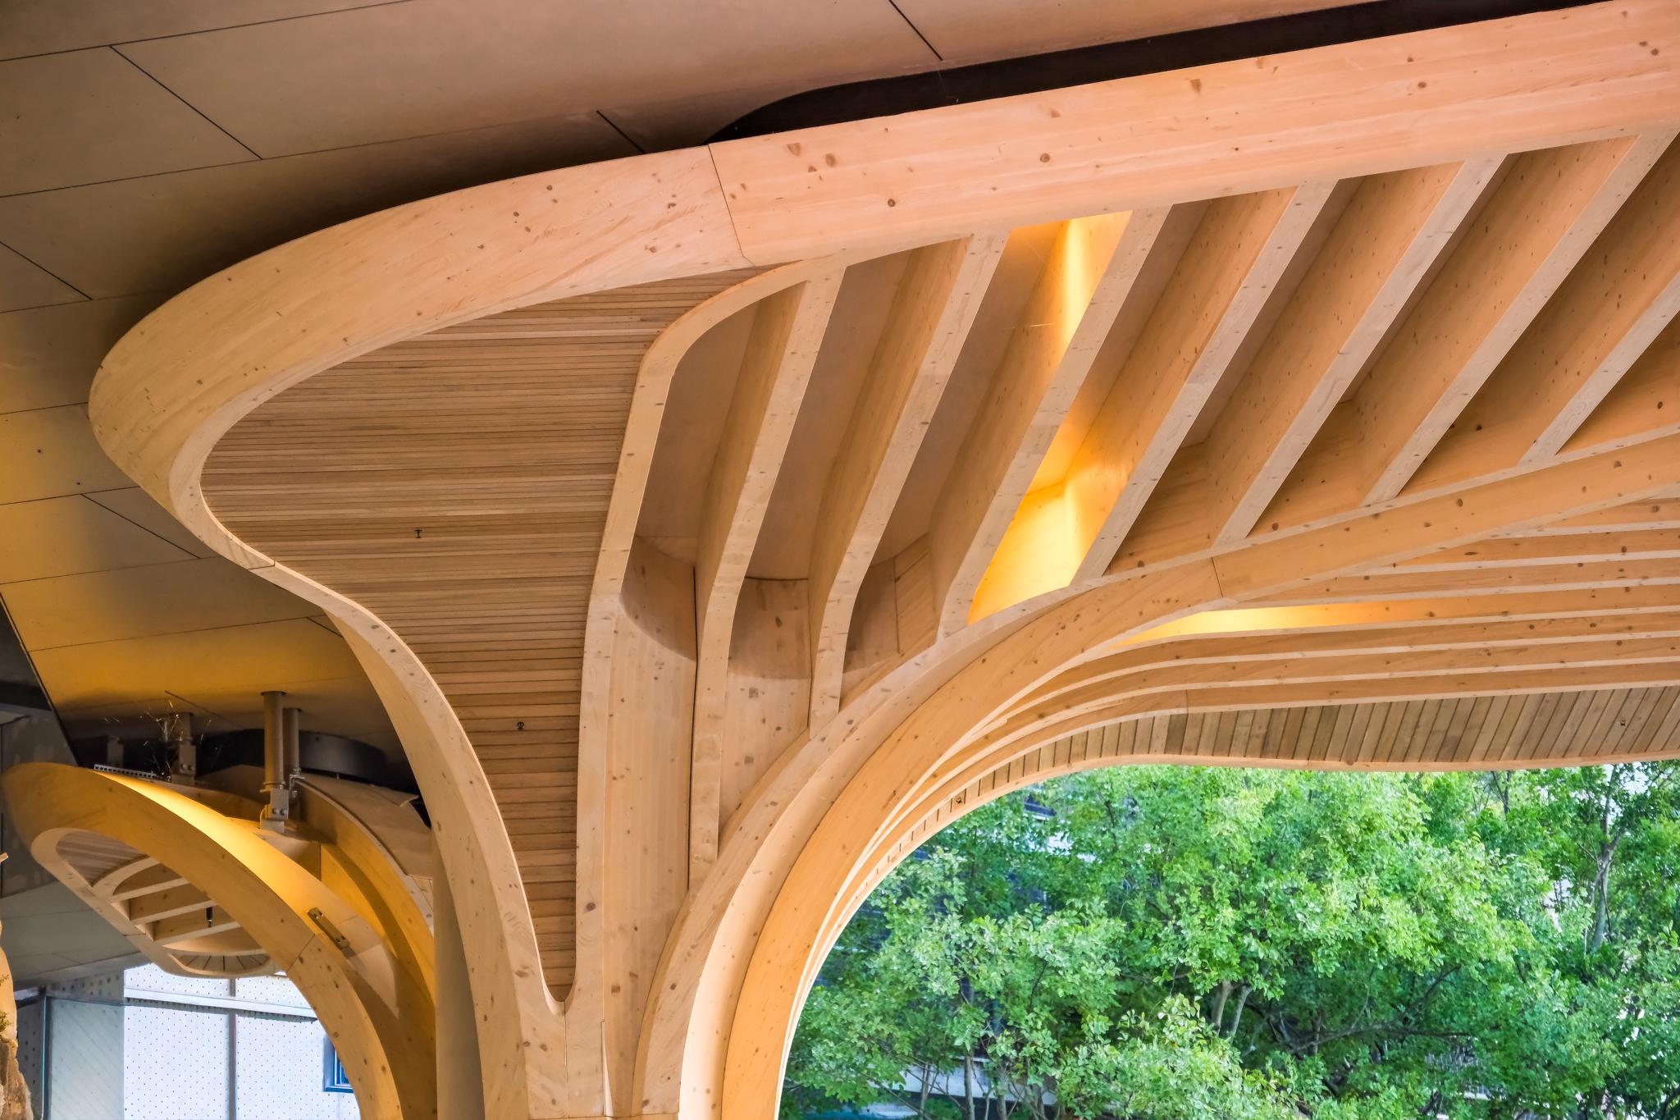
Given the venue's below-ground nature, the exterior expression of timber is primarily at the entry zone where the first timber column spreads across the ceiling and marks the interface with the Barangaroo Reserve above.
The Reserve's existing landscaping and sandstone geometry act as a natural shading and environmental buffer, while the roof opening above the sandstone wall is retained for solar access.
Interior
The interior material palette draws heavily on nature to reinforce the biophilic and Country-connected design narrative.
The exposed sandstone wall, a defining geological feature of the original cavern, is retained as an architectural feature, while timber is used across the ceiling and vertical surfaces through tree-like column structures, with perforated plywood used within the tree forms to manage acoustics. This combines timber's warmth and aesthetic appeal with functional acoustic performance.