

Granville Park
Merrylands NSW
Australia
2021
Overview
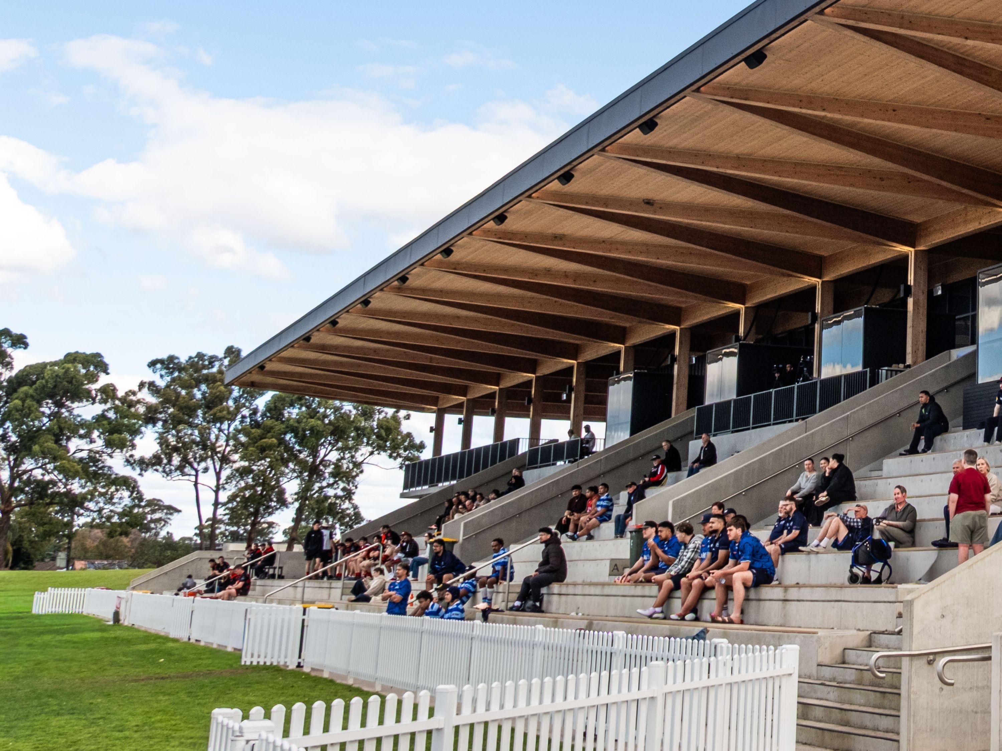
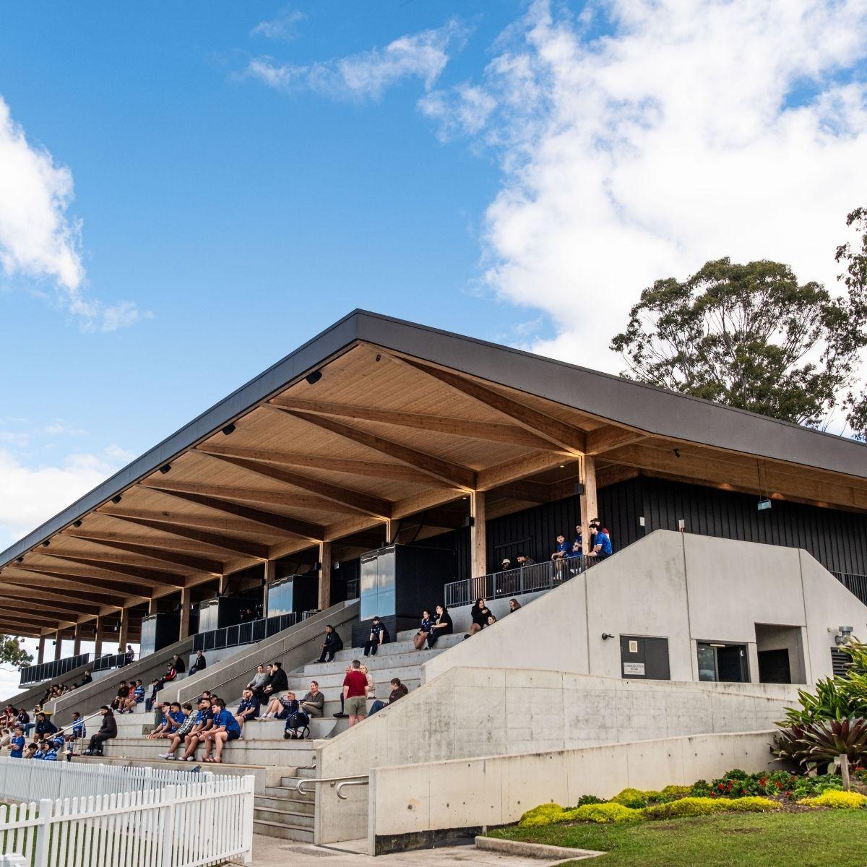
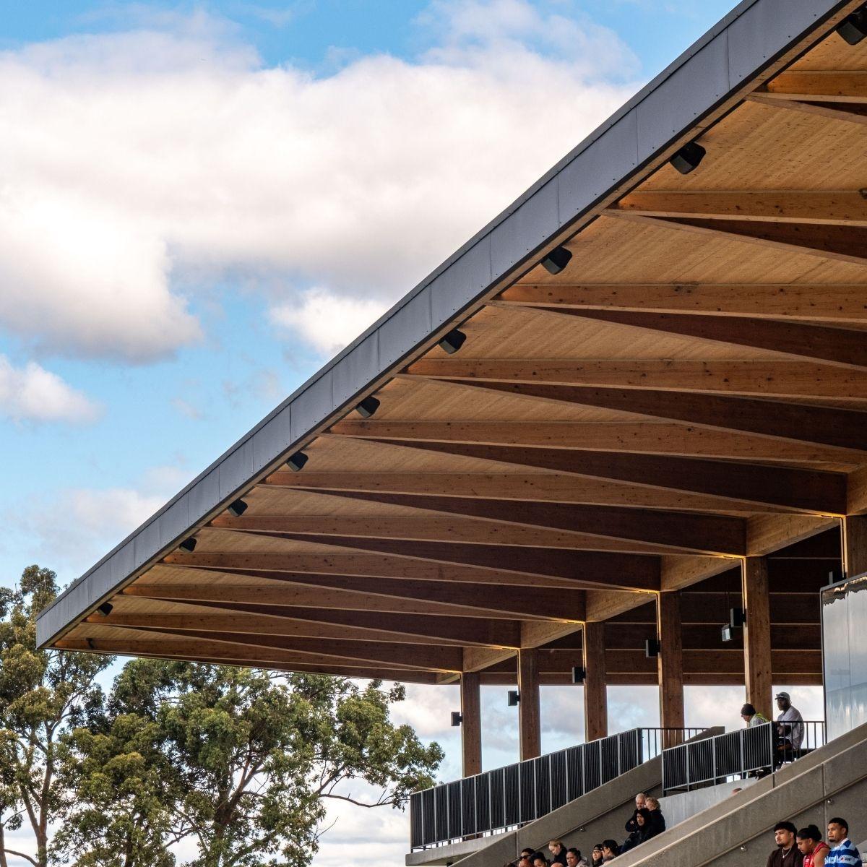
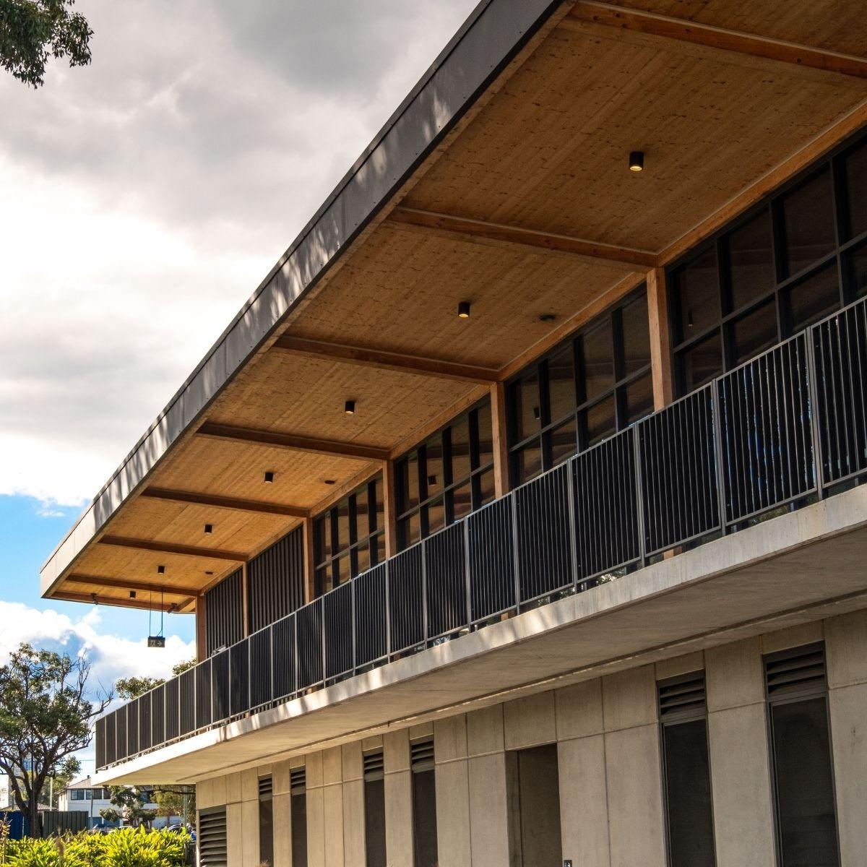
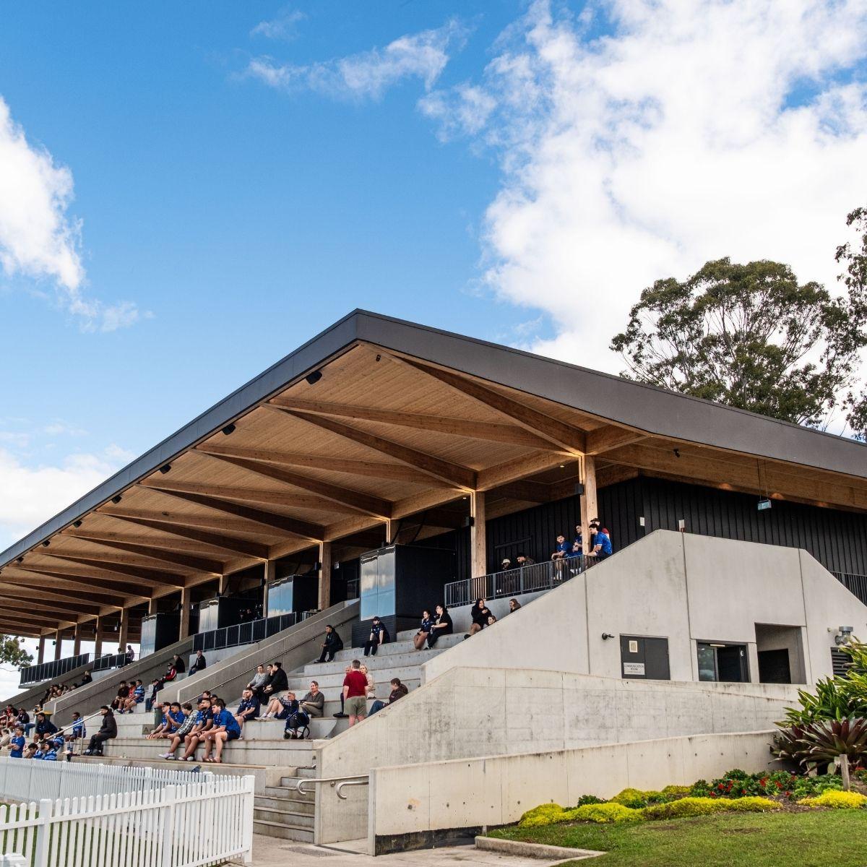
Eric Tweedale Stadium is a community sports pavilion and grandstand situated within Granville Park, Merrylands, in Western Sydney. The facility seats 750 spectators and includes change rooms, a multipurpose room, office space, a community function room, canteen and kitchen, and a covered viewing deck.
Named in honour of Eric Tweedale, a legendary Australian rugby player, the stadium is home to the Two Blues Rugby Union Club.
The design is rooted in the stadium's connection to the local environment and the history of the Cumberland Plains, which was once a widely forested area. The local history of the Darug people, whose culture calls on individuals to care for the place where they were born, also informed the project's concept.
The project won the overall prize at the 2021 Australian Timber Design Awards, winning both the Public/Commercial Building category and the People's Choice award.
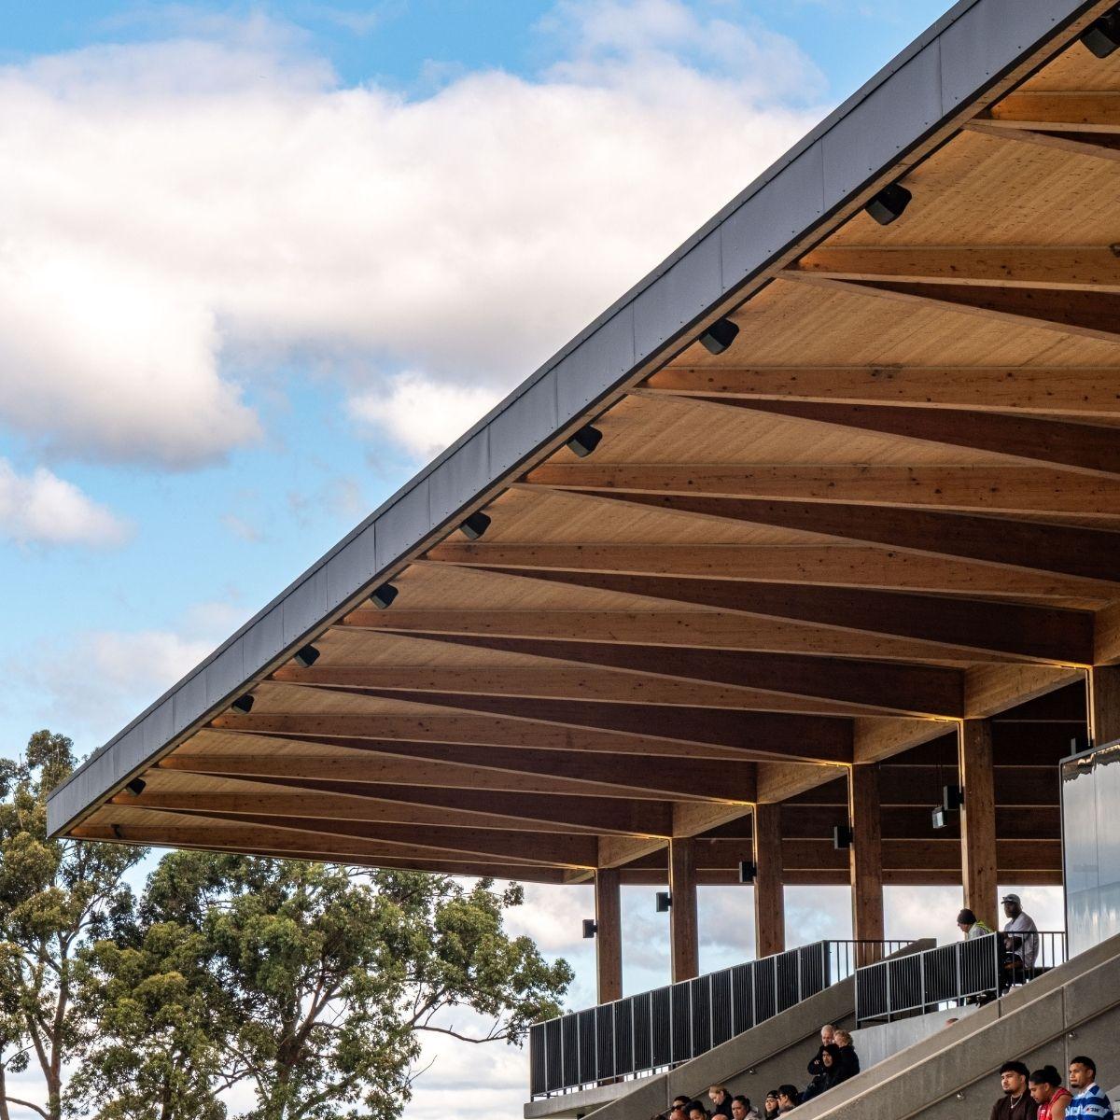
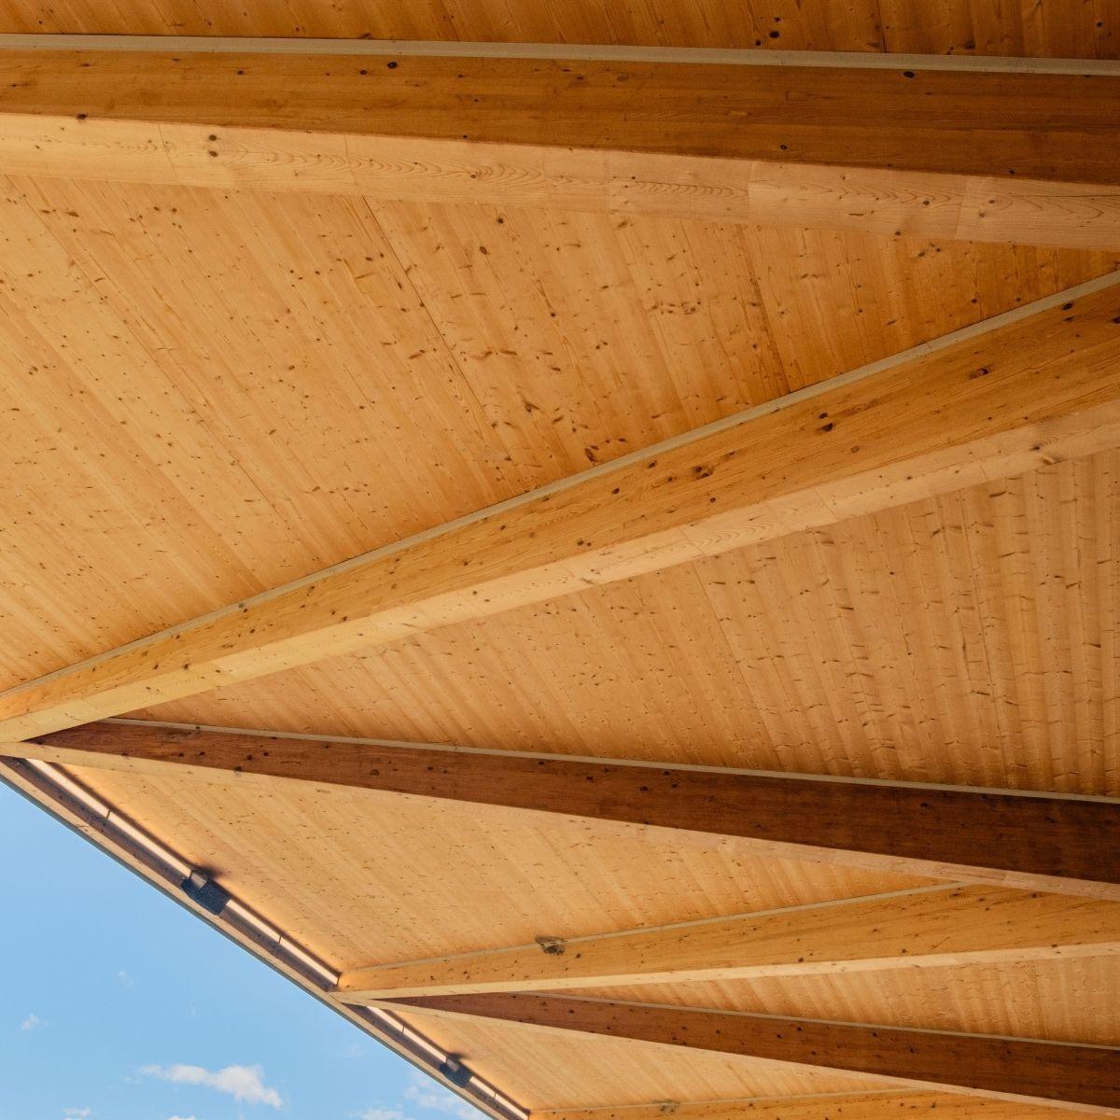
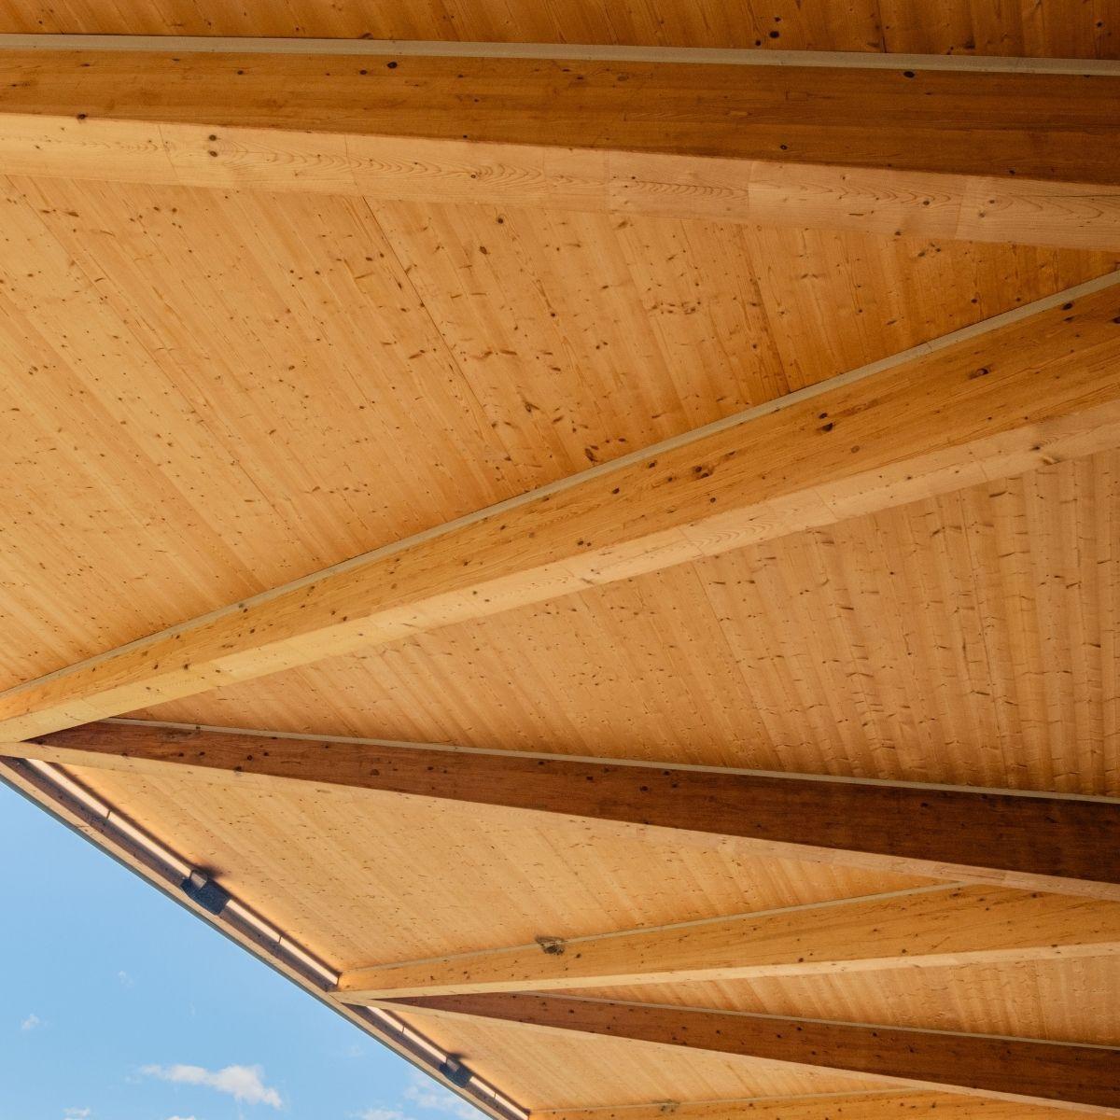
This is the first mass-timber framed grandstand structure in Australia. The 202 cubic metres of glulam used in the stadium came from a sustainably managed Italian forest that produces 30 million cubic metres of timber per year, meaning the volume used in this project regrew in approximately eight minutes. Glulam (glued laminated) timber forms the structural backbone of the building, most visibly in the dramatic cantilevered roof canopy that defines the grandstand. The prefabricated nature of the timber components streamlined on-site assembly, reducing build time.
Project team
Structure
The grandstand's defining structural element is its cantilevered timber roof. The cantilever extends approximately 8.5 metres, running the full length of the stand in a V-shaped form, with the structural design accounting for wind, vibration and deflection forces. The roof structure’s final design uses steel connection elements that are completely hidden by the timber structure. This required intricate prefabrication to ensure that each connection was still simple and quick to assemble on site.
Exterior
The stadium's exterior character is shaped almost entirely by exposed glulam. The V-shaped cantilevered roof beams draw inspiration from the modest forms of Aboriginal architecture and the natural environment of the Cumberland Plains. The selection of colours and raw materials was guided by the large grey and red gum trees to the west of the building, grounding the material palette in its enviroment. The result is a structure that reads as both contemporary and deeply connected to the park.