

1 Little Pier St
Haymarket NSW
Australia
2019
Overview
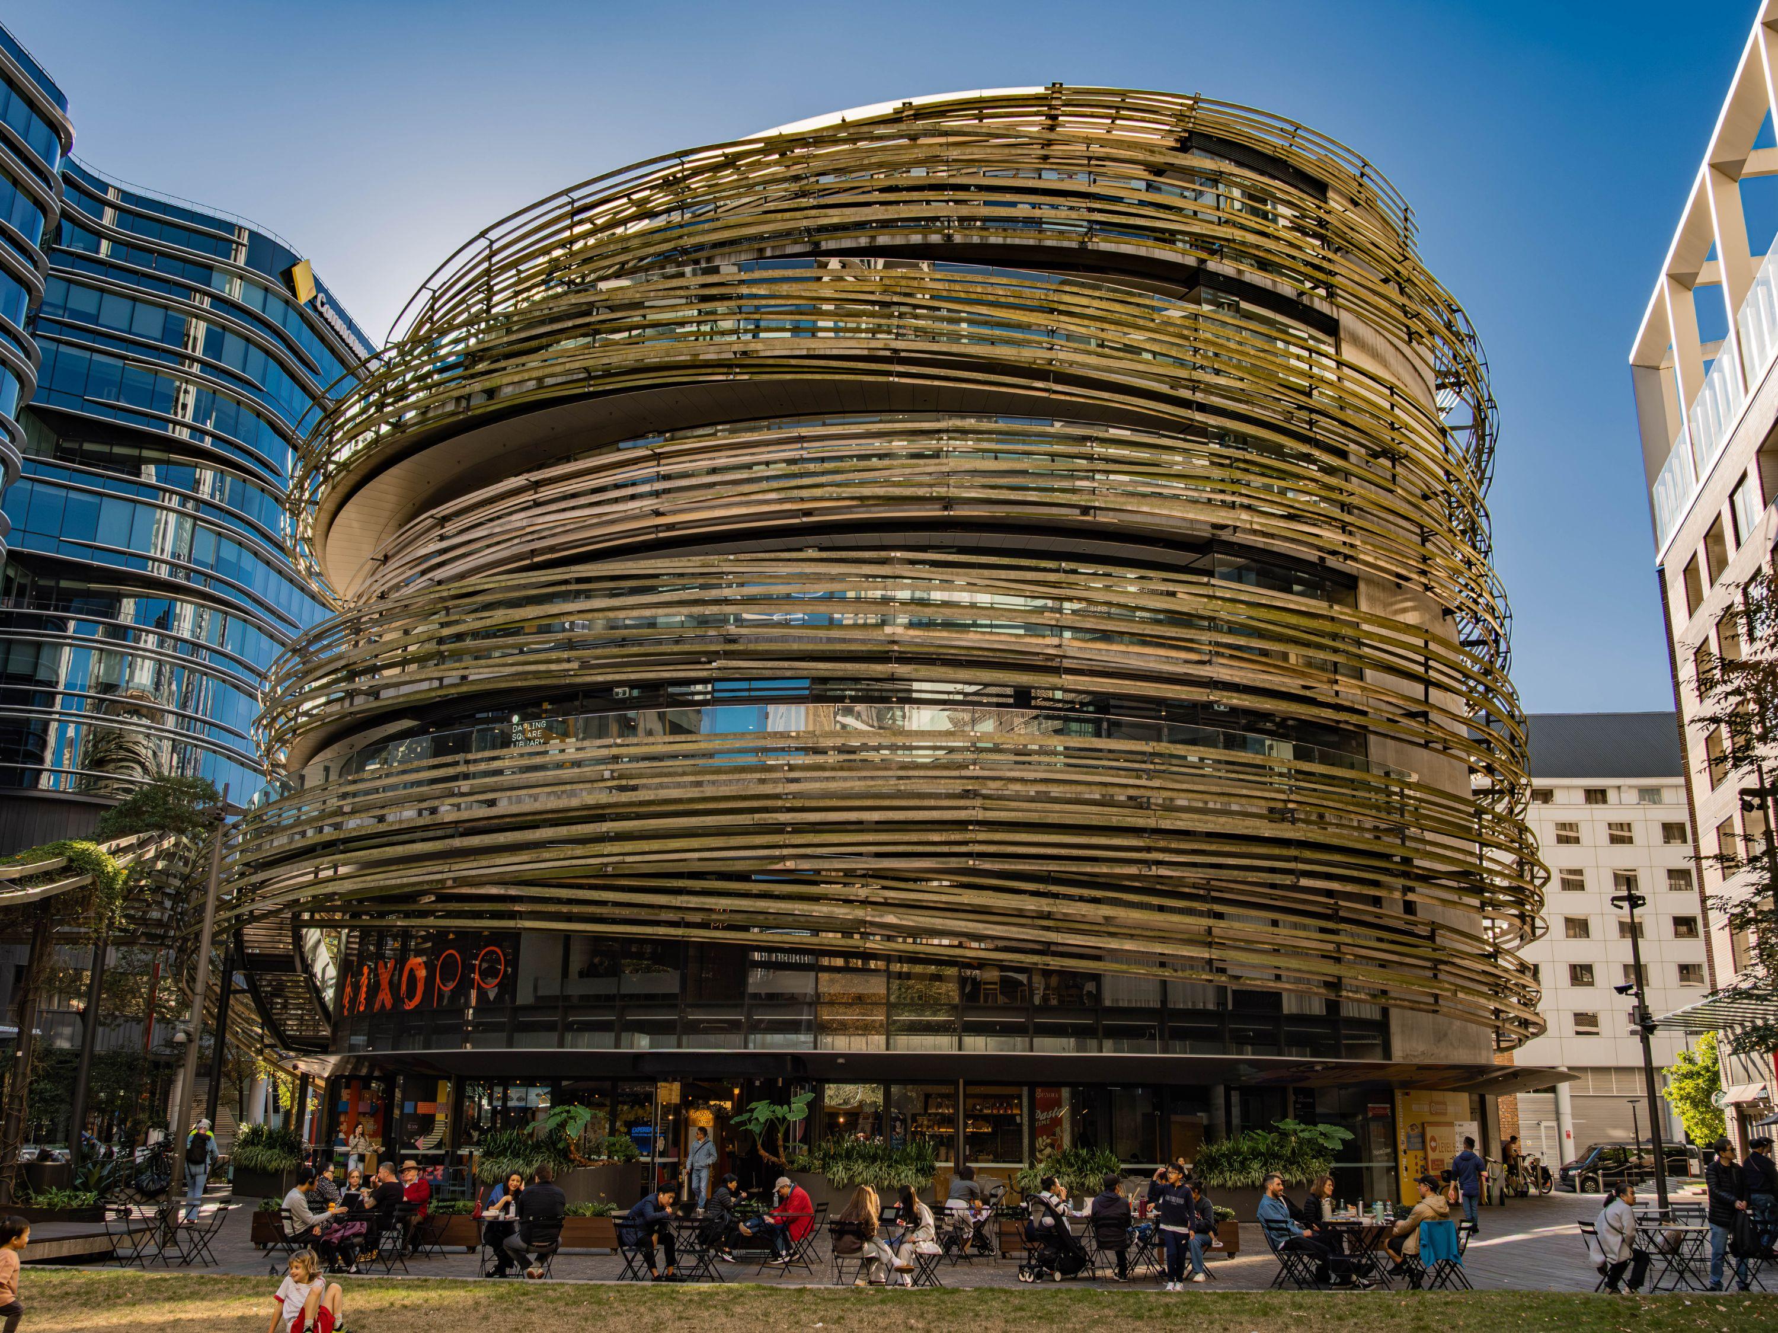
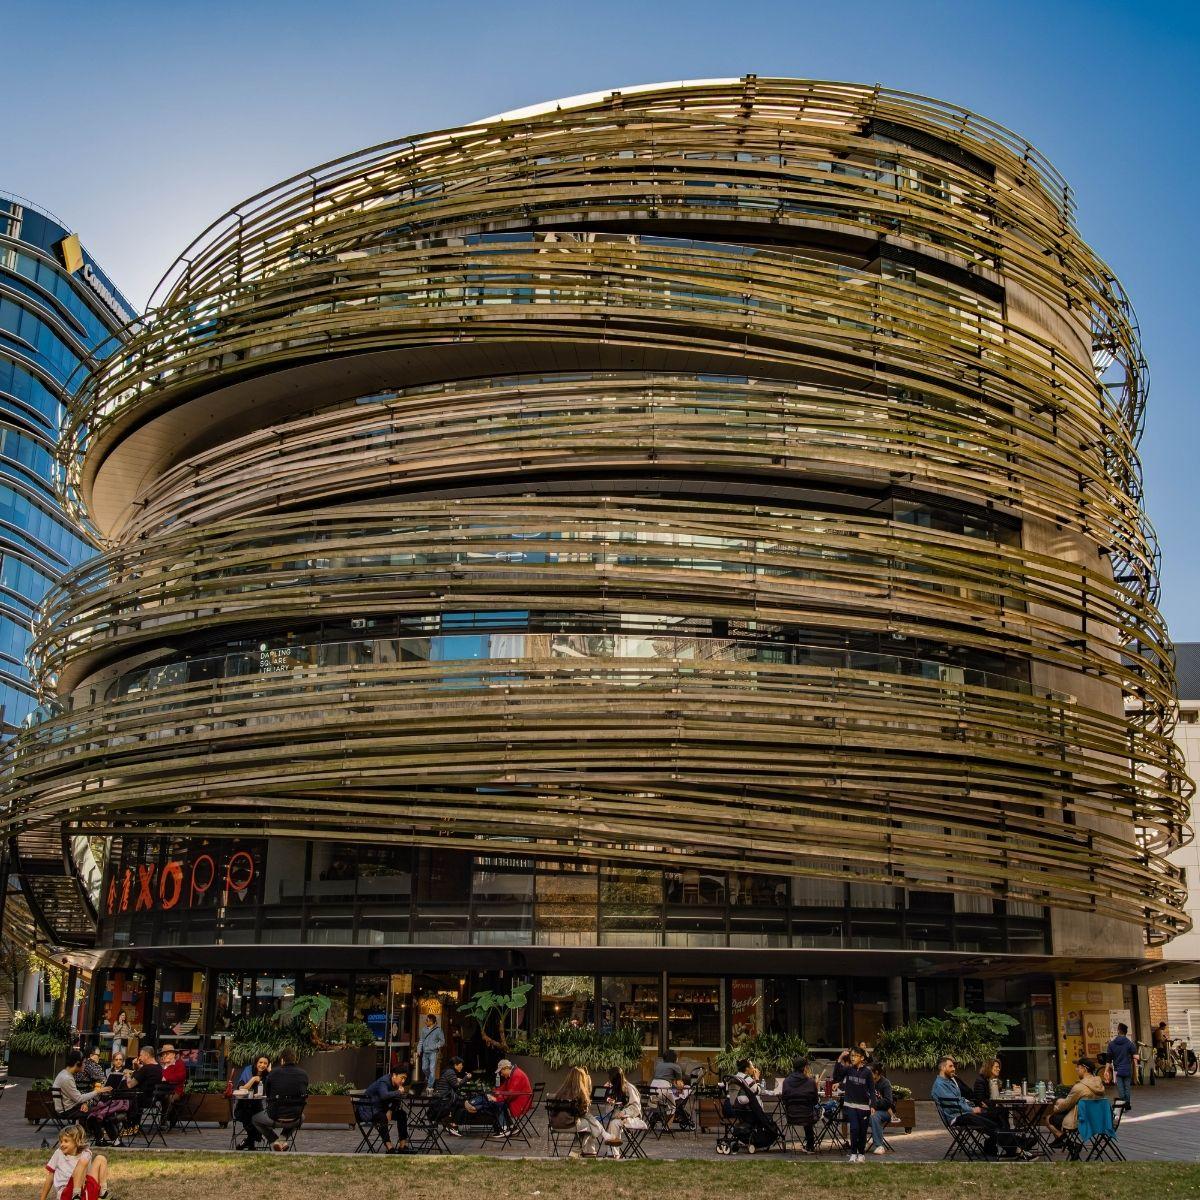
The Exchange is a seven-storey mixed-use civic and retail building in Darling Square, Sydney, at the heart of the former Darling Harbour redevelopment precinct. It was designed as a new public hub for a neighbourhood dominated by apartment towers and commercial offices. The building includes a market hall at ground level, restaurant space on the mezzanine, a public library, childcare facilities and viewing platform all within a relatively compact footprint.
The brief was to provide Darling Square with a welcoming civic building. Kengo Kuma’s response was to make the building round, open and visually connected to the public square, with rotating floor plates that respond to light. In a precinct of glass, concrete and steel, the timber façade brings a contrasting sense of warmth. It also functions to filter incoming sunlight, softening views in and out, and giving the childcare levels greater privacy without making the building feel closed off.
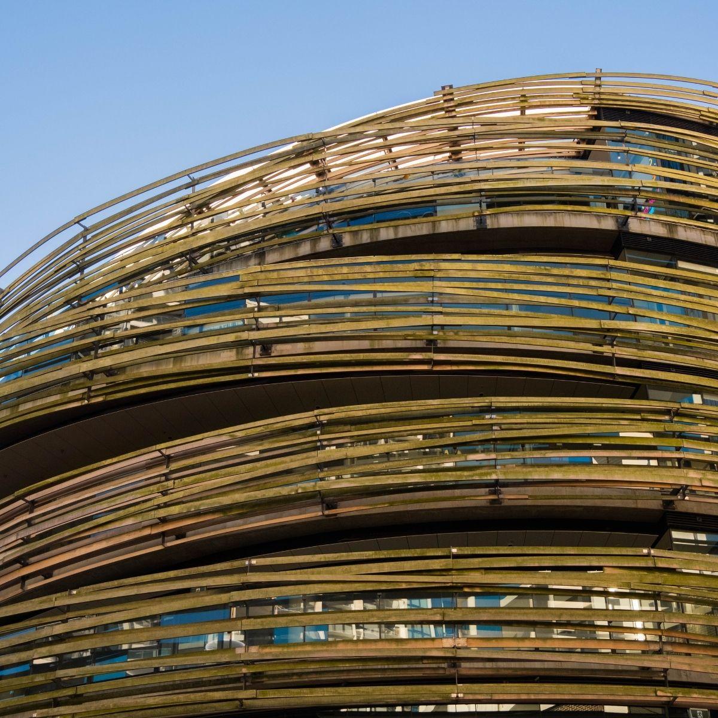
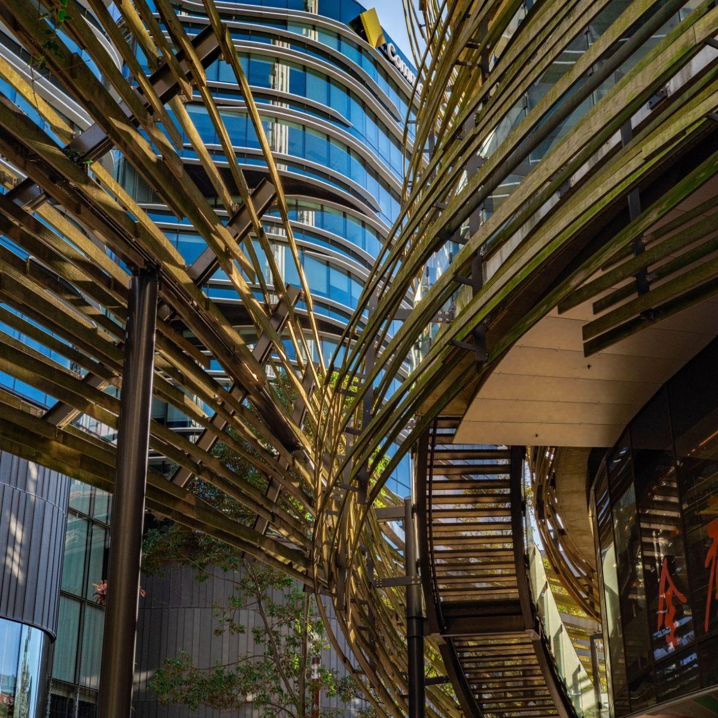
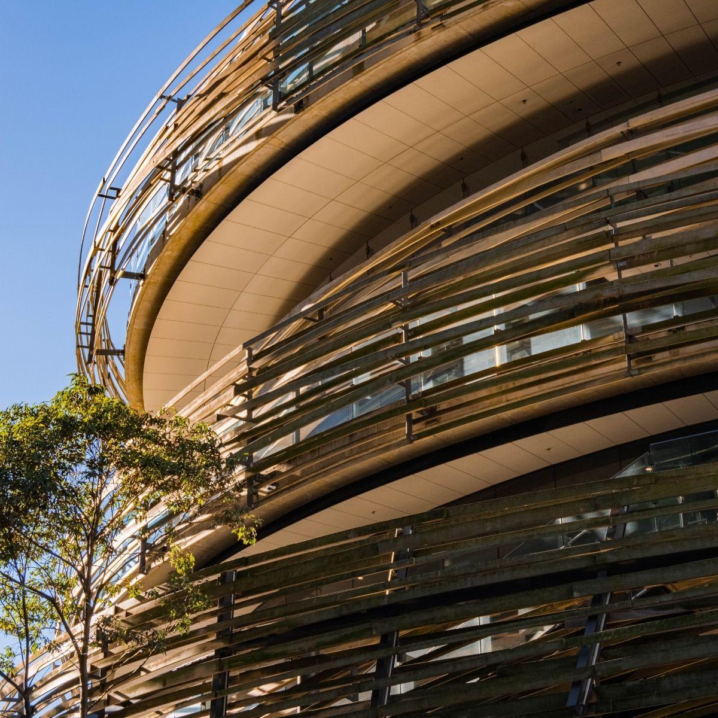
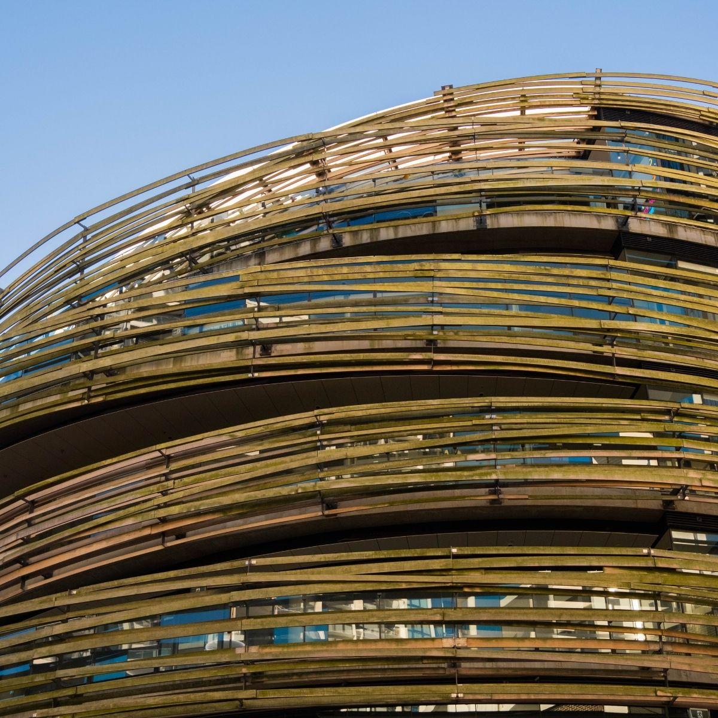
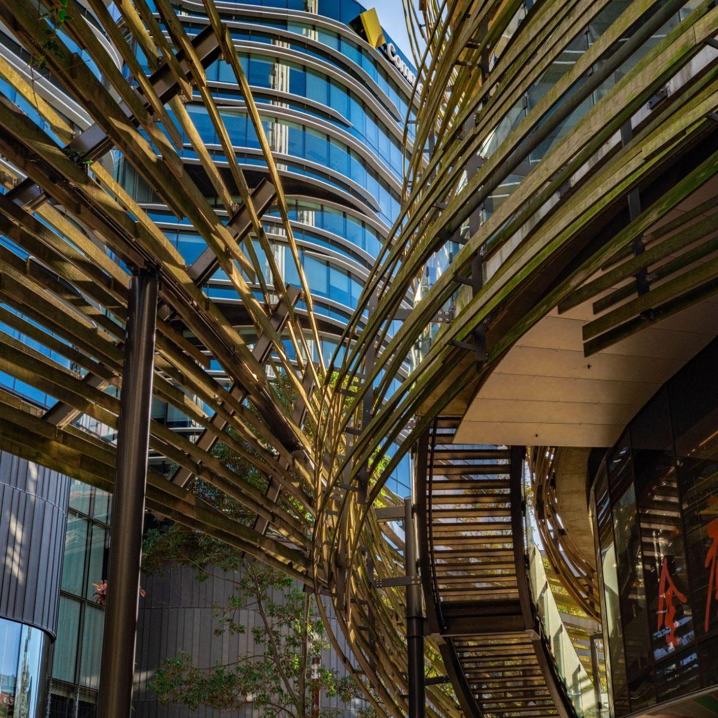
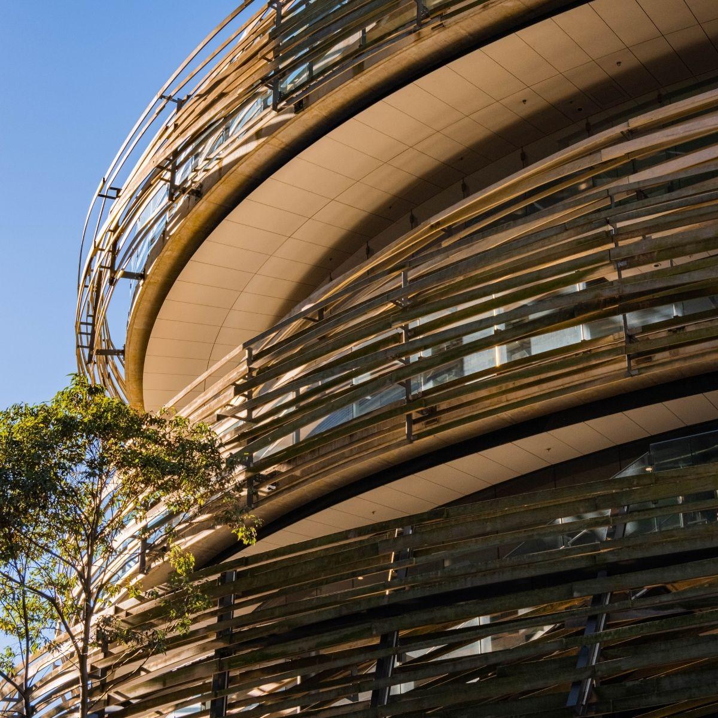
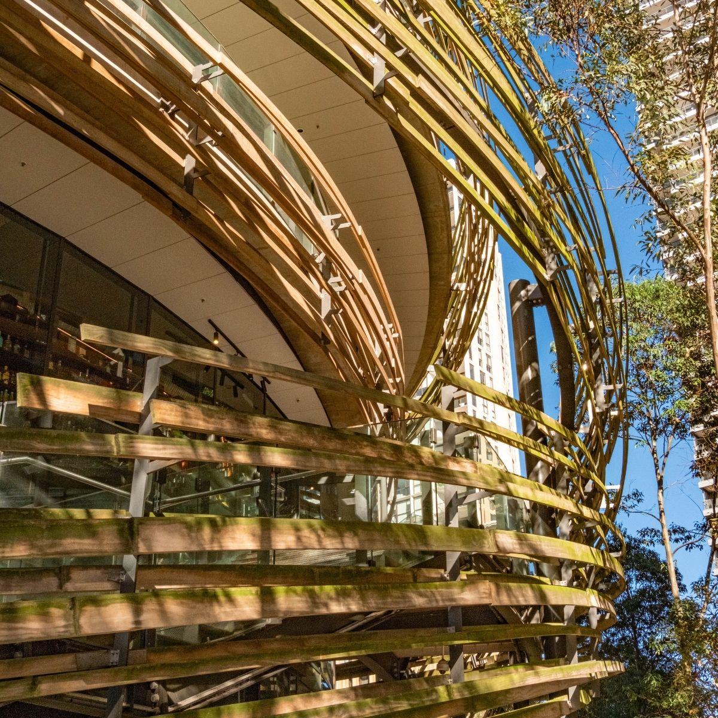
The building features a spiralling timber façade, which wraps the circular floor plates in a continuous lattice of Accoya battens. In addition to its aesthetic appeal, the use of a double-skin façade also functions as a filter between the building and the plaza. Another standout feature is the way the floor plates shift as the building rises, creating terraces and overhangs that further enhance the visual impact of the timber facade and make the form feel more like a stack of outdoor rooms than a solid object. Even the stair and outdoor shading is treated as part of the experience, helping pull people up through the building through a continuous timber design language
Project team
Exterior
Timber is the defining material of The Exchange, most powerfully expressed on the exterior where approximately 20,000 metres of sustainably sourced acetylated radiata pine are arranged in an organic, spiralling pattern that wraps the entire building like a woven nest. Rather than following a rigid grid, the timber strips shift and layer around the building's circular, stepping floor, filtering light and casting soft shadows. The result stands in striking contrast to the hard glass and steel geometry of the surrounding Darling Square precinct, introducing a warmth and natural texture to the area. The timber screen even extends outward from the building into the public square below, dissolving into a shaded pergola.
Interior
Inside, the effect is equally captivating. From within, the wrapping timber creates an interior atmosphere reminiscent of light passing through the leaves of a tree, with dappled natural light filtering through the layered screen to bathe the civic spaces in a soft warmth. From the ground floor market and library to the upper childcare and community spaces, the timber envelope acts as a consistent and unifying material language, connecting each use with a shared theme.