

Balaclava Rd
Macquarie Park NSW
Australia
2020
Overview
The Ainsworth Building is a four-storey teaching facility for Macquarie University's Faculty of Medicine and Health Sciences, directly adjacent to Macquarie University Hospital in North Ryde, Sydney. It houses eleven learning and teaching spaces across three fitted-out levels, including a 200-seat lecture theatre, two 90-seat Case Study theatres, and six 30-seat team-based learning rooms. Cross laminated timber (CLT) and glulam form virtually the entire superstructure, from floor plates and core walls to columns, beams, and the lift and stair shafts.
The building brief was to create a teaching environment that fosters genuine wellbeing through a connection with nature, an ambition rooted in research showing that biophilic environments improve concentration, reduce stress, and support health outcomes. Sitting within Macquarie's native bushland campus, the design team treated timber as essential to delivering this intent.
This approach aligned directly with the Macquarie University Campus Master Plan, which mandates sustainable buildings, cutting-edge facilities, and a strong relationship to the campus environment.
The Ainsworth Building is the first CLT and glulam multi-storey university teaching building of its kind in Australia. Construction was conducted within metres of a fully operational surgical hospital, making low-impact delivery a non-negotiable constraint. The prefabricated mass timber system components were factory pre-cut overseas using a detailed BIM model, then transported to site and slotted into place with minimal noise, vibration or waste. A custom fire separation strategy was also required, oversizing all glulam beams and columns by 30 per cent to accommodate a protective char layer. A bespoke fire engineering analysis provided flexibility for future changes in building use.
Project team
Structure
The structural system is almost entirely mass timber, with conventional concrete used only at the ground-floor slab and foundation. Glulam columns and beams sit on a 2.4 by 15 metre grid, while CLT forms all floors from level one upward including the lift shaft and stair shafts. The CLT cores provide lateral stability across the building. Crucially, achieving this required simultaneous resolution of structural, thermal, fire, and acoustic requirements. To maintain the open aesthetic of the floor plates, all building services were routed within the structure itself, requiring precise multidisciplinary coordination of penetrations through glulam beams.
Exterior
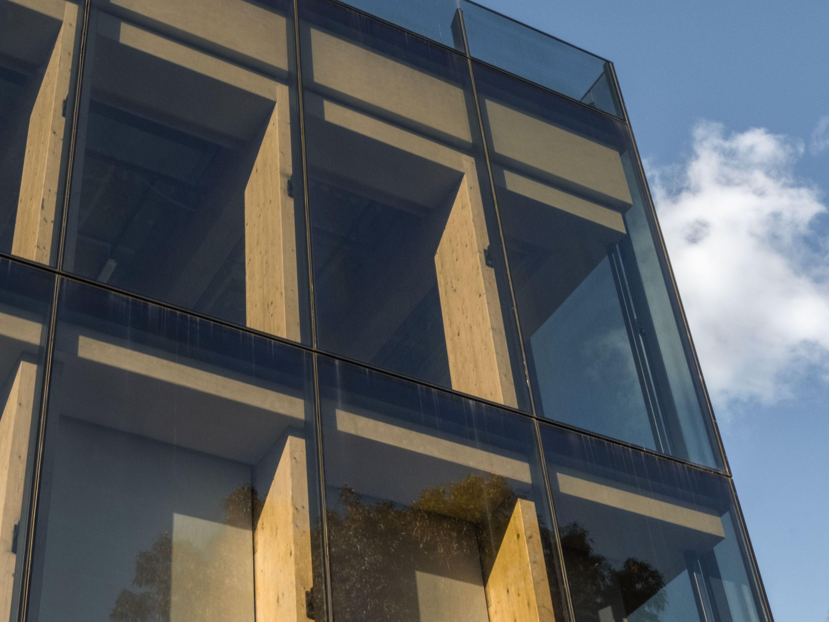
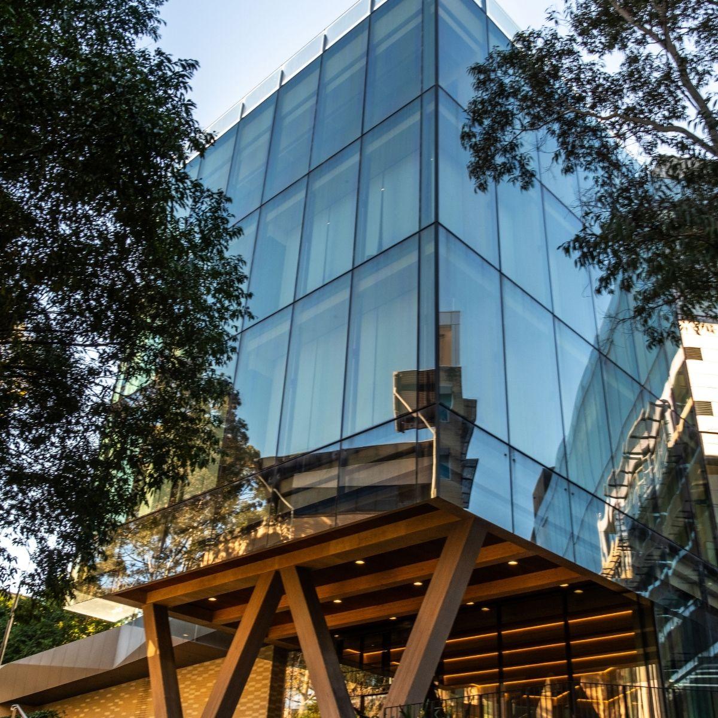
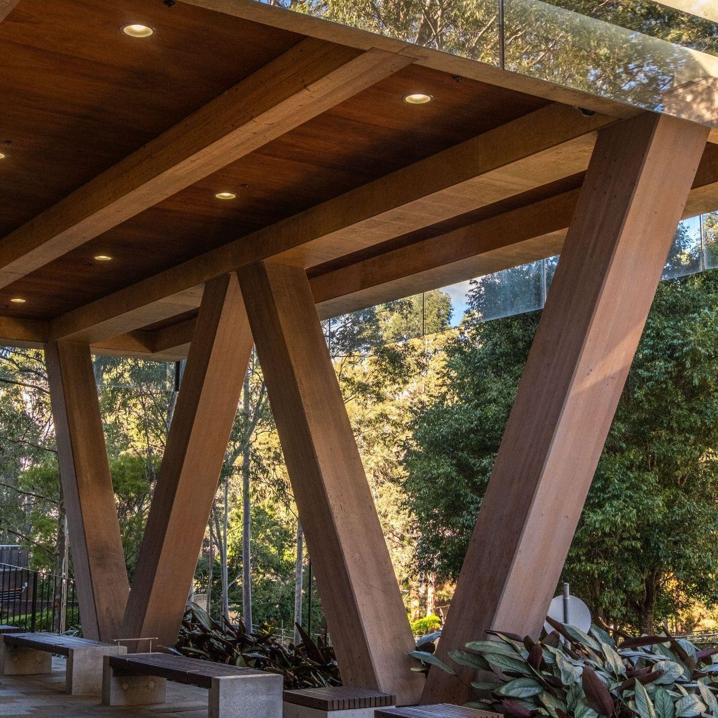
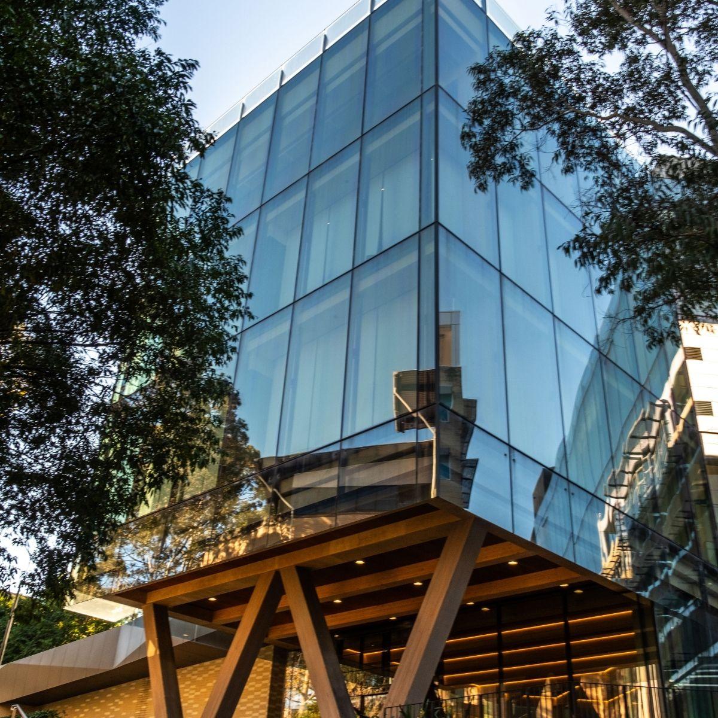
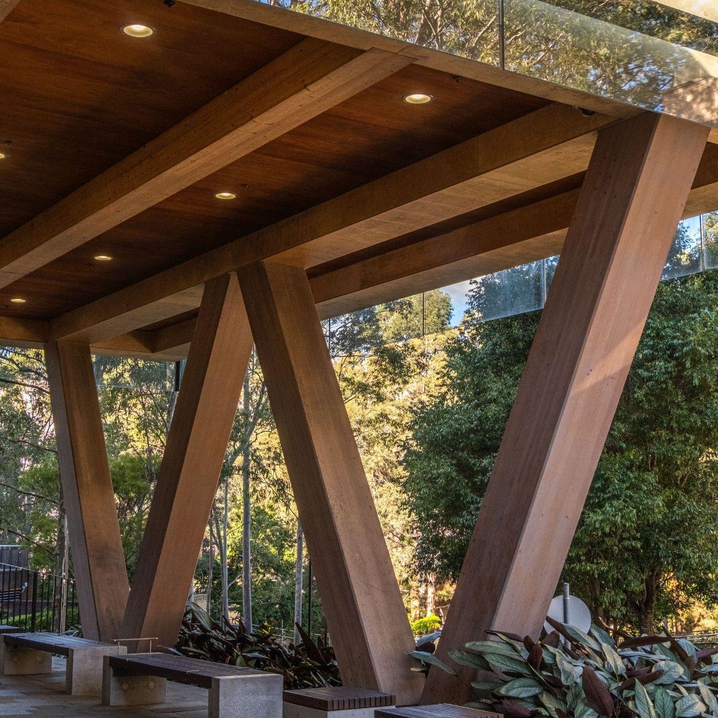
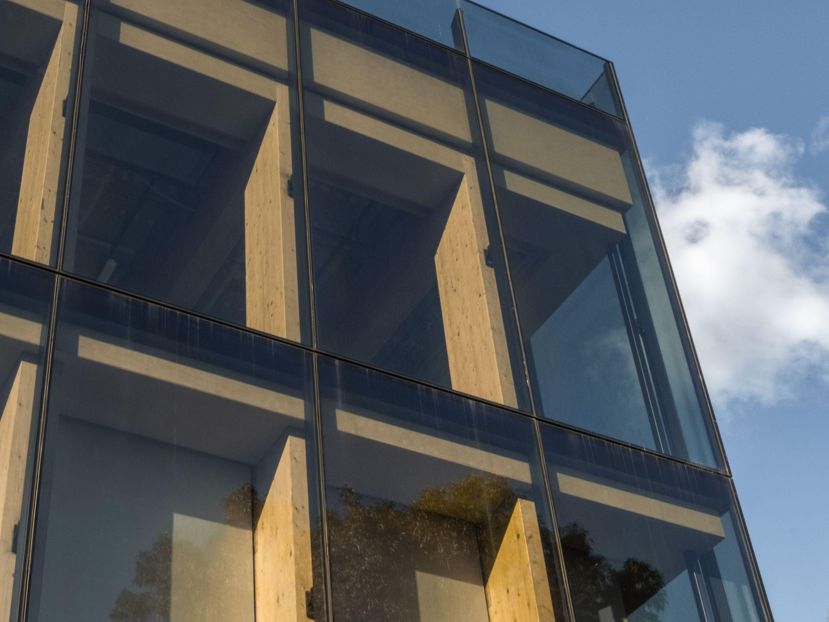
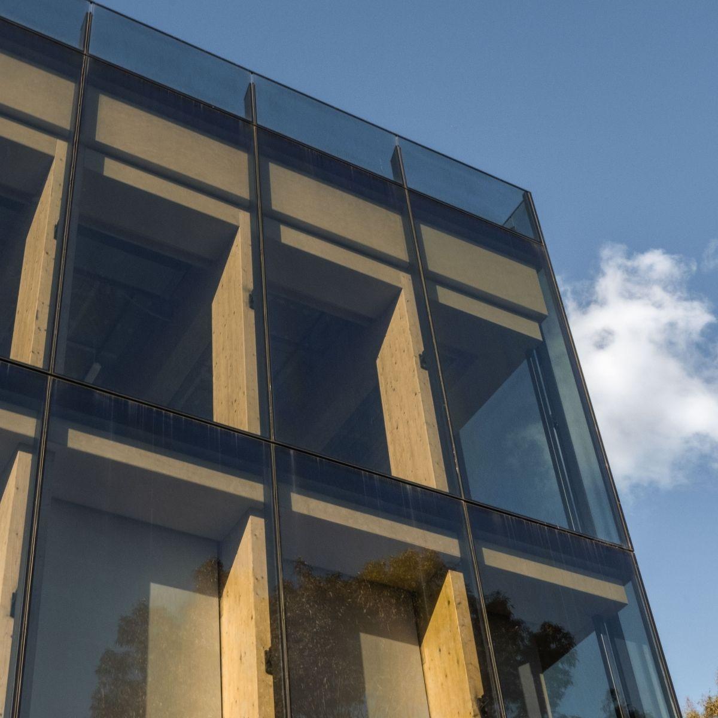
The building’s exterior is defined by an all-glass façade and the mass timber structure it puts on display, with this transparency making the glulam and CLT skeleton the visible face of the building from all angles. The entrance is punctuated by a pair of W-shaped Victorian Ash glulam columns which do structural double duty: transferring vertical loads from the cantilevered southern floor above while supplementing the lateral stability of the CLT core.
Interior
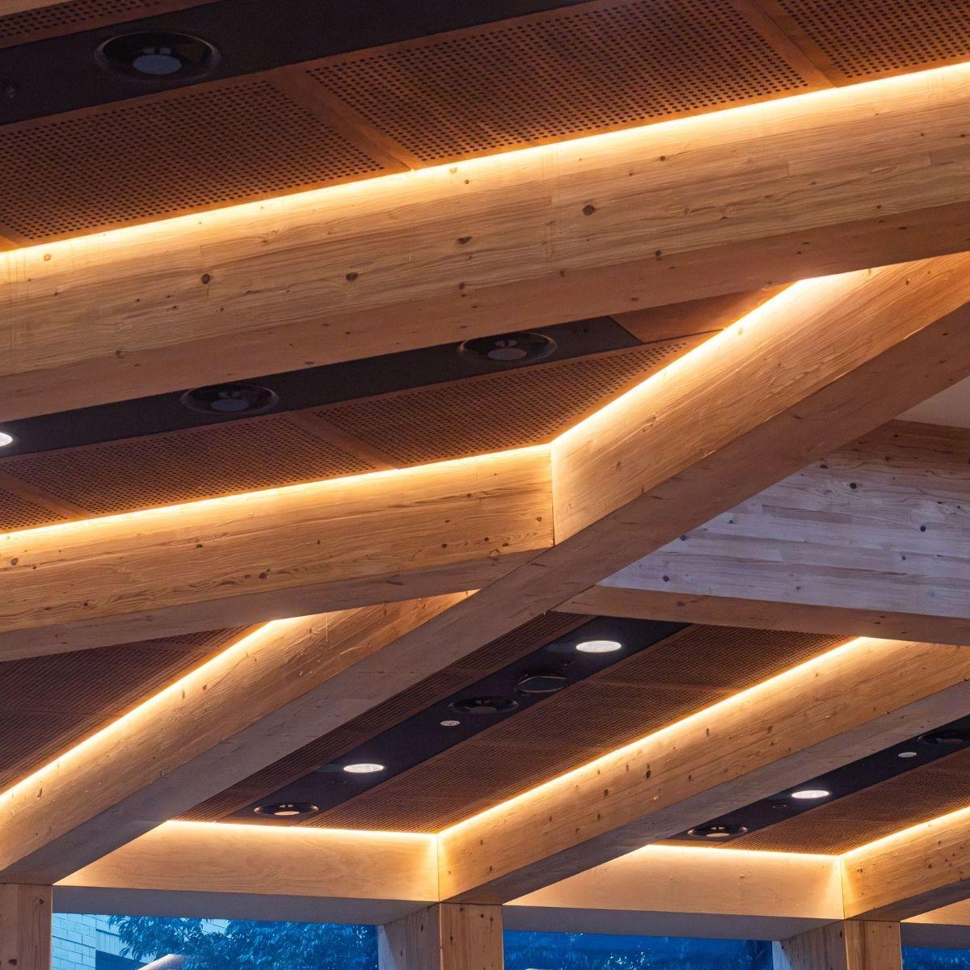
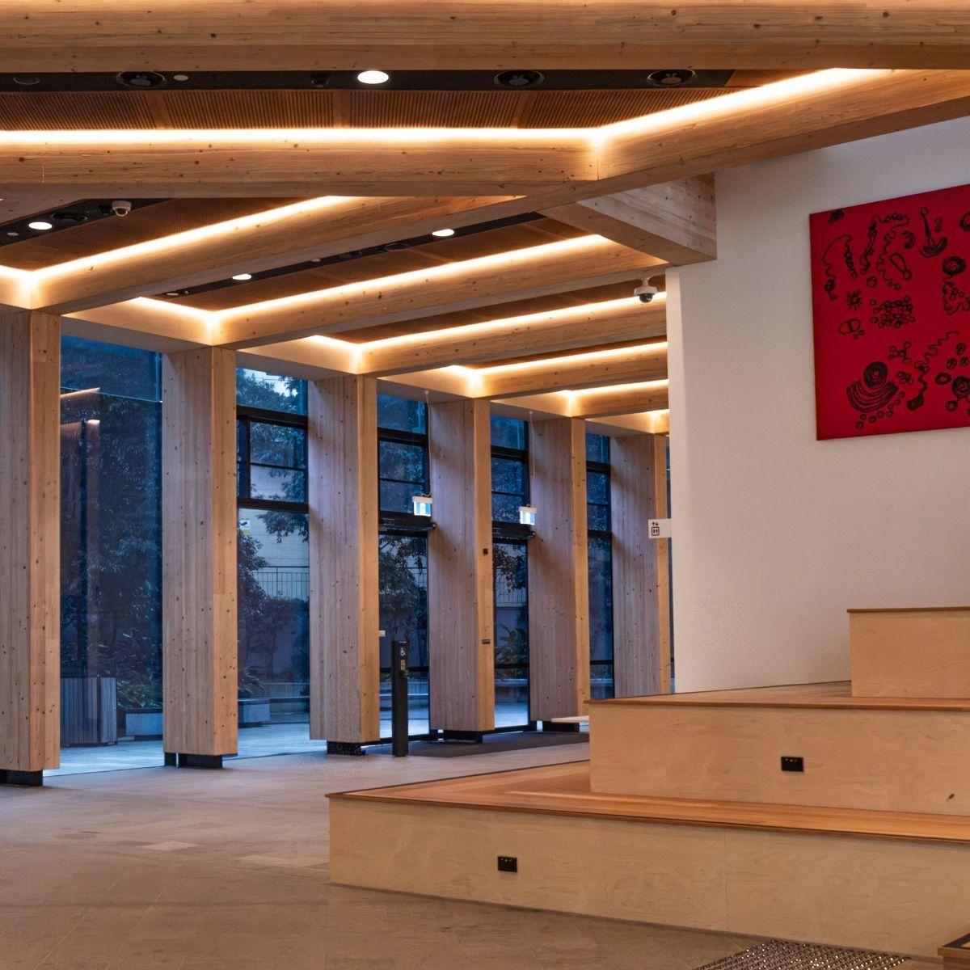
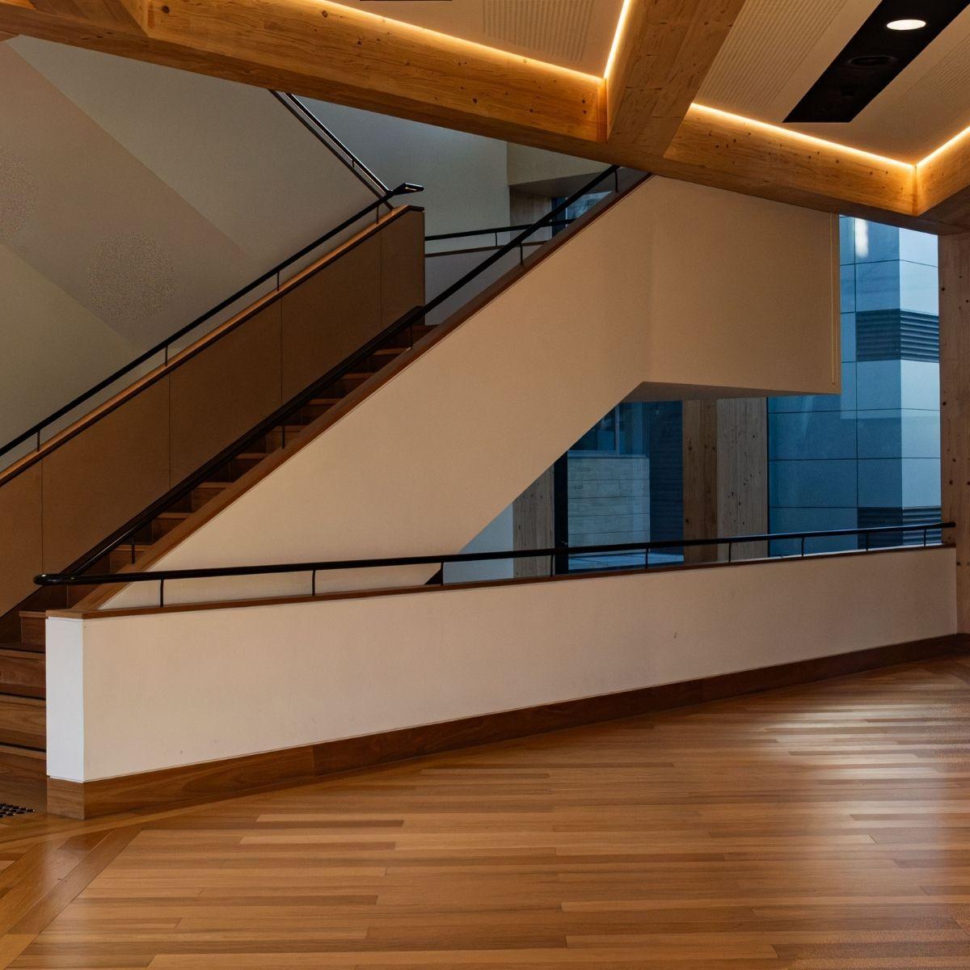
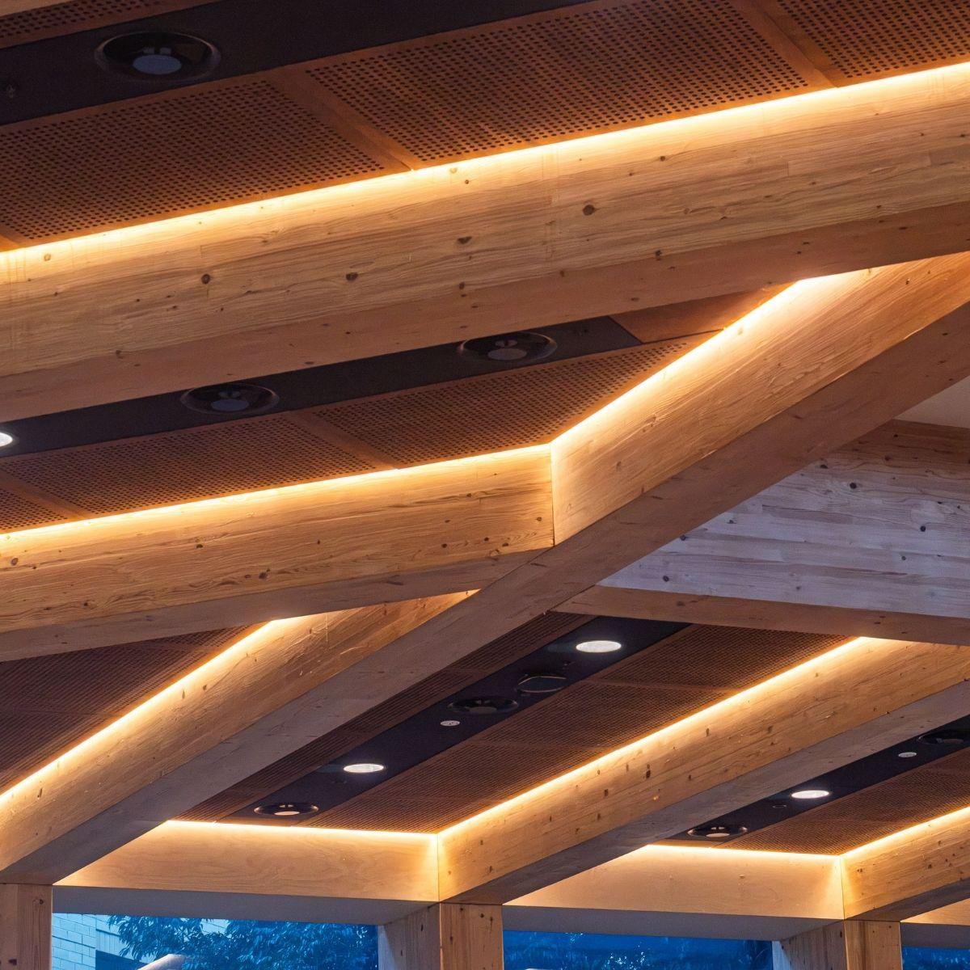
Inside, exposed mass timber defines the character of every space across all four levels. CLT floor soffits and glulam beams are left bare overhead, while timber flooring runs through the building to complete the other exposed surfaces. Together, the floors and exposed structure create an interior that connects students and staff to the natural landscape of the surrounding campus.