

As bushfire season approaches, the importance of designing homes and buildings that can better withstand Australia's challenging conditions comes into focus.
For architects, builders and planning professionals, creating bushfire-resilient buildings requires more than selecting the right materials. It starts with understanding the risks of a particular site and making informed design decisions that respond to them.
When integrated into suitably engineered and compliant structural systems, timber remains a viable choice for bushfire-prone environments. Supported by comprehensive research, standard protocols, and proven construction methods, its fire performance is effectively managed across diverse risk profiles.
The key is knowing how and where to use it.
Understanding the risk
In Australia, building in designated bushfire-prone areas is guided by the National Construction Code (NCC) and Australian Standard AS 3959, which outlines construction requirements for buildings exposed to bushfire hazards.
Central to this process is the Bushfire Attack Level (BAL), a measure of a building's potential exposure to ember attack, radiant heat and direct flame contact.
Ratings range from BAL-LOW through to BAL-FZ (Flame Zone), with increasing requirements for construction as the assessed risk rises.
Understanding a site's BAL is an essential early step, helping designers and builders identify suitable construction systems, materials and protective measures.
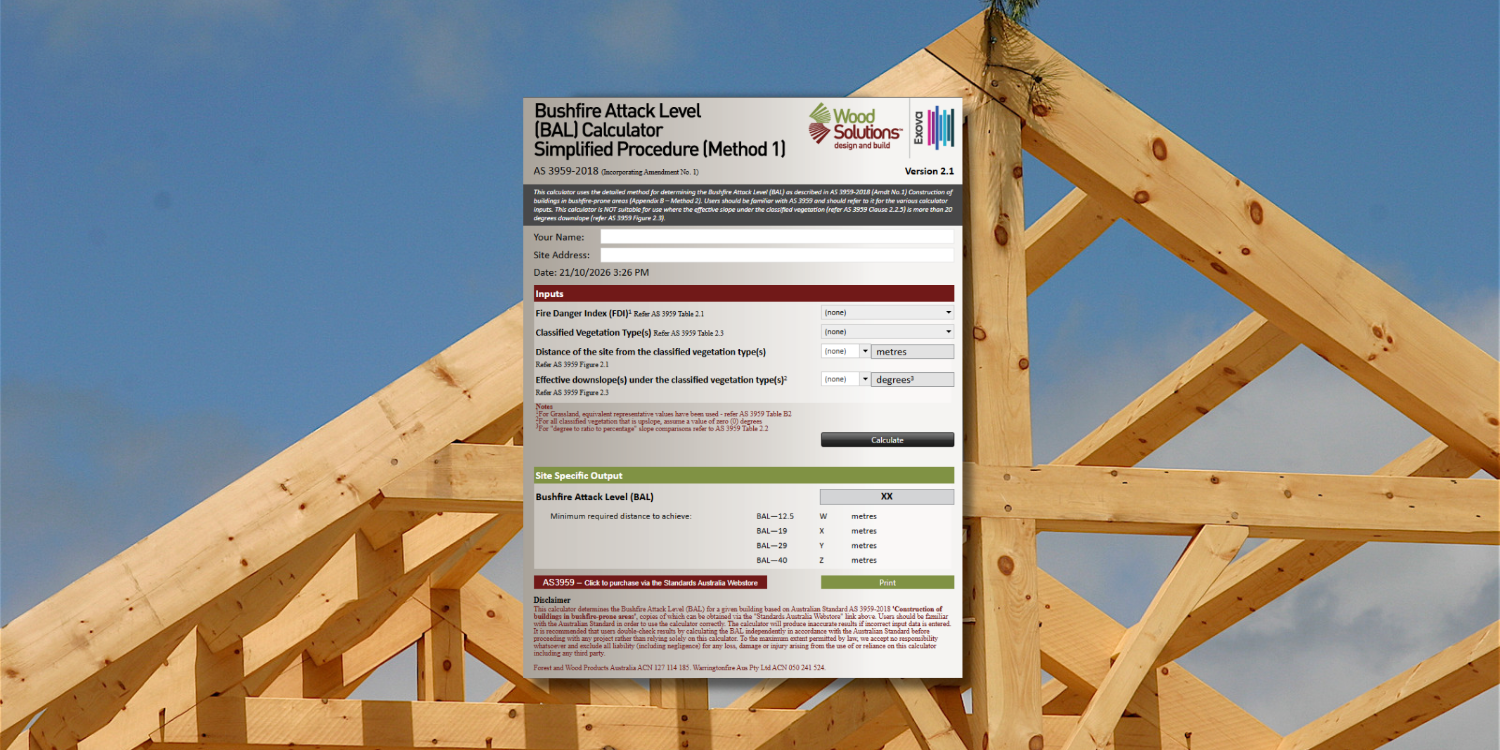
To support this process, WoodSolutions provides a free online BAL Bushfire Calculator, which uses the detailed assessment method outlined in AS 3959.
The tool helps users assess site-specific factors, including vegetation, distance and slope, and explore how building location can influence the assessed risk.
Designing with timber in mind
Timber's performance in fire is well understood, and established design approaches allow it to be incorporated into buildings with appropriate fire protection.
When exposed to fire, timber forms a char layer that can help insulate the material beneath. In suitably designed structural elements, this allows the remaining timber to retain load-bearing capacity for a calculated period.
Fire performance can also be improved through measures such as protective plasterboard linings, appropriately sized timber members and approved fire-retardant treatments.
However, designing for bushfire exposure requires consideration of the complete building system, not simply individual materials.
Details such as external cladding, windows, doors, roof junctions and openings all influence how a building responds to ember attack and radiant heat.
Selecting compliant systems and ensuring they are correctly detailed and installed are essential to achieving the intended level of protection.
Practical guidance for better decisions
WoodSolutions supports architects, designers and builders with independent, evidence-based resources that make timber specification and fire-safe design more accessible.
Its technical guidance covers structural fire performance, National Construction Code compliance pathways, fire-resistant construction systems and practical design considerations.
Together with the BAL Bushfire Calculator, these resources help building professionals navigate technical requirements and make informed decisions about where timber can be appropriately specified.
As Australia continues to build in environments exposed to bushfire risk, resilient construction will depend on combining sound design principles with reliable technical knowledge.
When compliant construction methods, proper detailing and suitable protective systems are implemented, timber can be specified with confidence across bushfire-prone locations.
Because building resilience isn't simply about choosing a material. It's about understanding the risks and designing for them from the outset.
Explore the fire design guides, technical resources and BAL Bushfire Calculator at WoodSolutions.