Structural Systems Using Timber

Timber is available as a structural material across the full range of building types and scales — from detached housing to multi-storey commercial and civic buildings. The question is not whether timber can perform structurally, but which system best suits the building's type, height, programme, and design intent.

This page maps the principal structural systems available to designers working with timber, explains the logic of each, and points to the detailed guidance available for each system. It sits between the Wood Products and Types Overview, which introduces timber products at a material level, and the detailed sub-guides that cover each system in depth.

Key Takeaways

  • The choice of structural system is shaped by building type, height, and method of construction - not by the limitations of timber. A well-suited timber system exists for every common building typology.
  • Timber inherently opens opportunities in prefabrication. Regardless of which system is selected, early design coordination and off-site fabrication create program certainty, improve quality, and minimise site waste.
  • The six principal structural systems using timber are: lightweight timber frame, post-and-beam, panel-based (CLT), post-and-plate, volumetric/modular, and hybrid. Each suits different spans, loads, building classes, and architectural ambitions.
  • Timber Concrete Composite (TCC) is a specific composite floor system that can be deployed within several of these broader system types - particularly post-and-beam and post-and-plate - where additional span, stiffness, or acoustic mass is required.
  • Acoustic and fire performance are design considerations for all structural systems, timber and otherwise. Timber construction has a large and growing body of tested, code-compliant solutions for both. They are not unique challenges of mass timber.
  • System selection is best made in the conceptual design stage, in close collaboration between architect and structural engineer. The system chosen will shape structural planning, connection design, acoustic and fire strategy, and the building's construction program.

Publications

How to Select a Structural System

The structural system for a timber building is selected through the same iterative process as any other material. The designer considers the building's functional requirements: span, load, floor-to-floor height, acoustic separation, fire resistance level - alongside program, budget, and available supply chain. Timber offers options across all of these parameters.

Several factors consistently influence system selection:

Building type and occupancy

Residential buildings with repetitive floor plates and acoustic separation requirements between dwellings suit different systems from open-plan commercial buildings requiring long, column-free spans.

Building height

Lightweight timber frame has the longest track record in low-rise construction and is increasingly viable in medium-rise. Mass timber systems including post-and-beam, panel-based, post-and-plate, have a growing mid-rise track record in Australia under NCC Deemed-to-Satisfy provisions up to 25 metres effective height.

Method of construction 

Timber is inherently well suited to prefabrication. The degree of off-site fabrication - from pre-cut stick framing through to fully volumetric modules, is itself a system-level decision that should be made early.

Span requirements 

Joist and beam systems suit spans up to around 8 metres; glulam post-and-beam systems regularly achieve 12-20 metres and beyond; arch and portal forms extend to 50 metres or more.

Architectural intent 

Exposed timber structure is a design asset in many building typologies. System selection should consider whether the structure will be concealed or expressed, and what species, finish, and form best serve the design.

The sections below describe each system in turn. For technical depth on any individual system, follow the links to the relevant sub-guides.


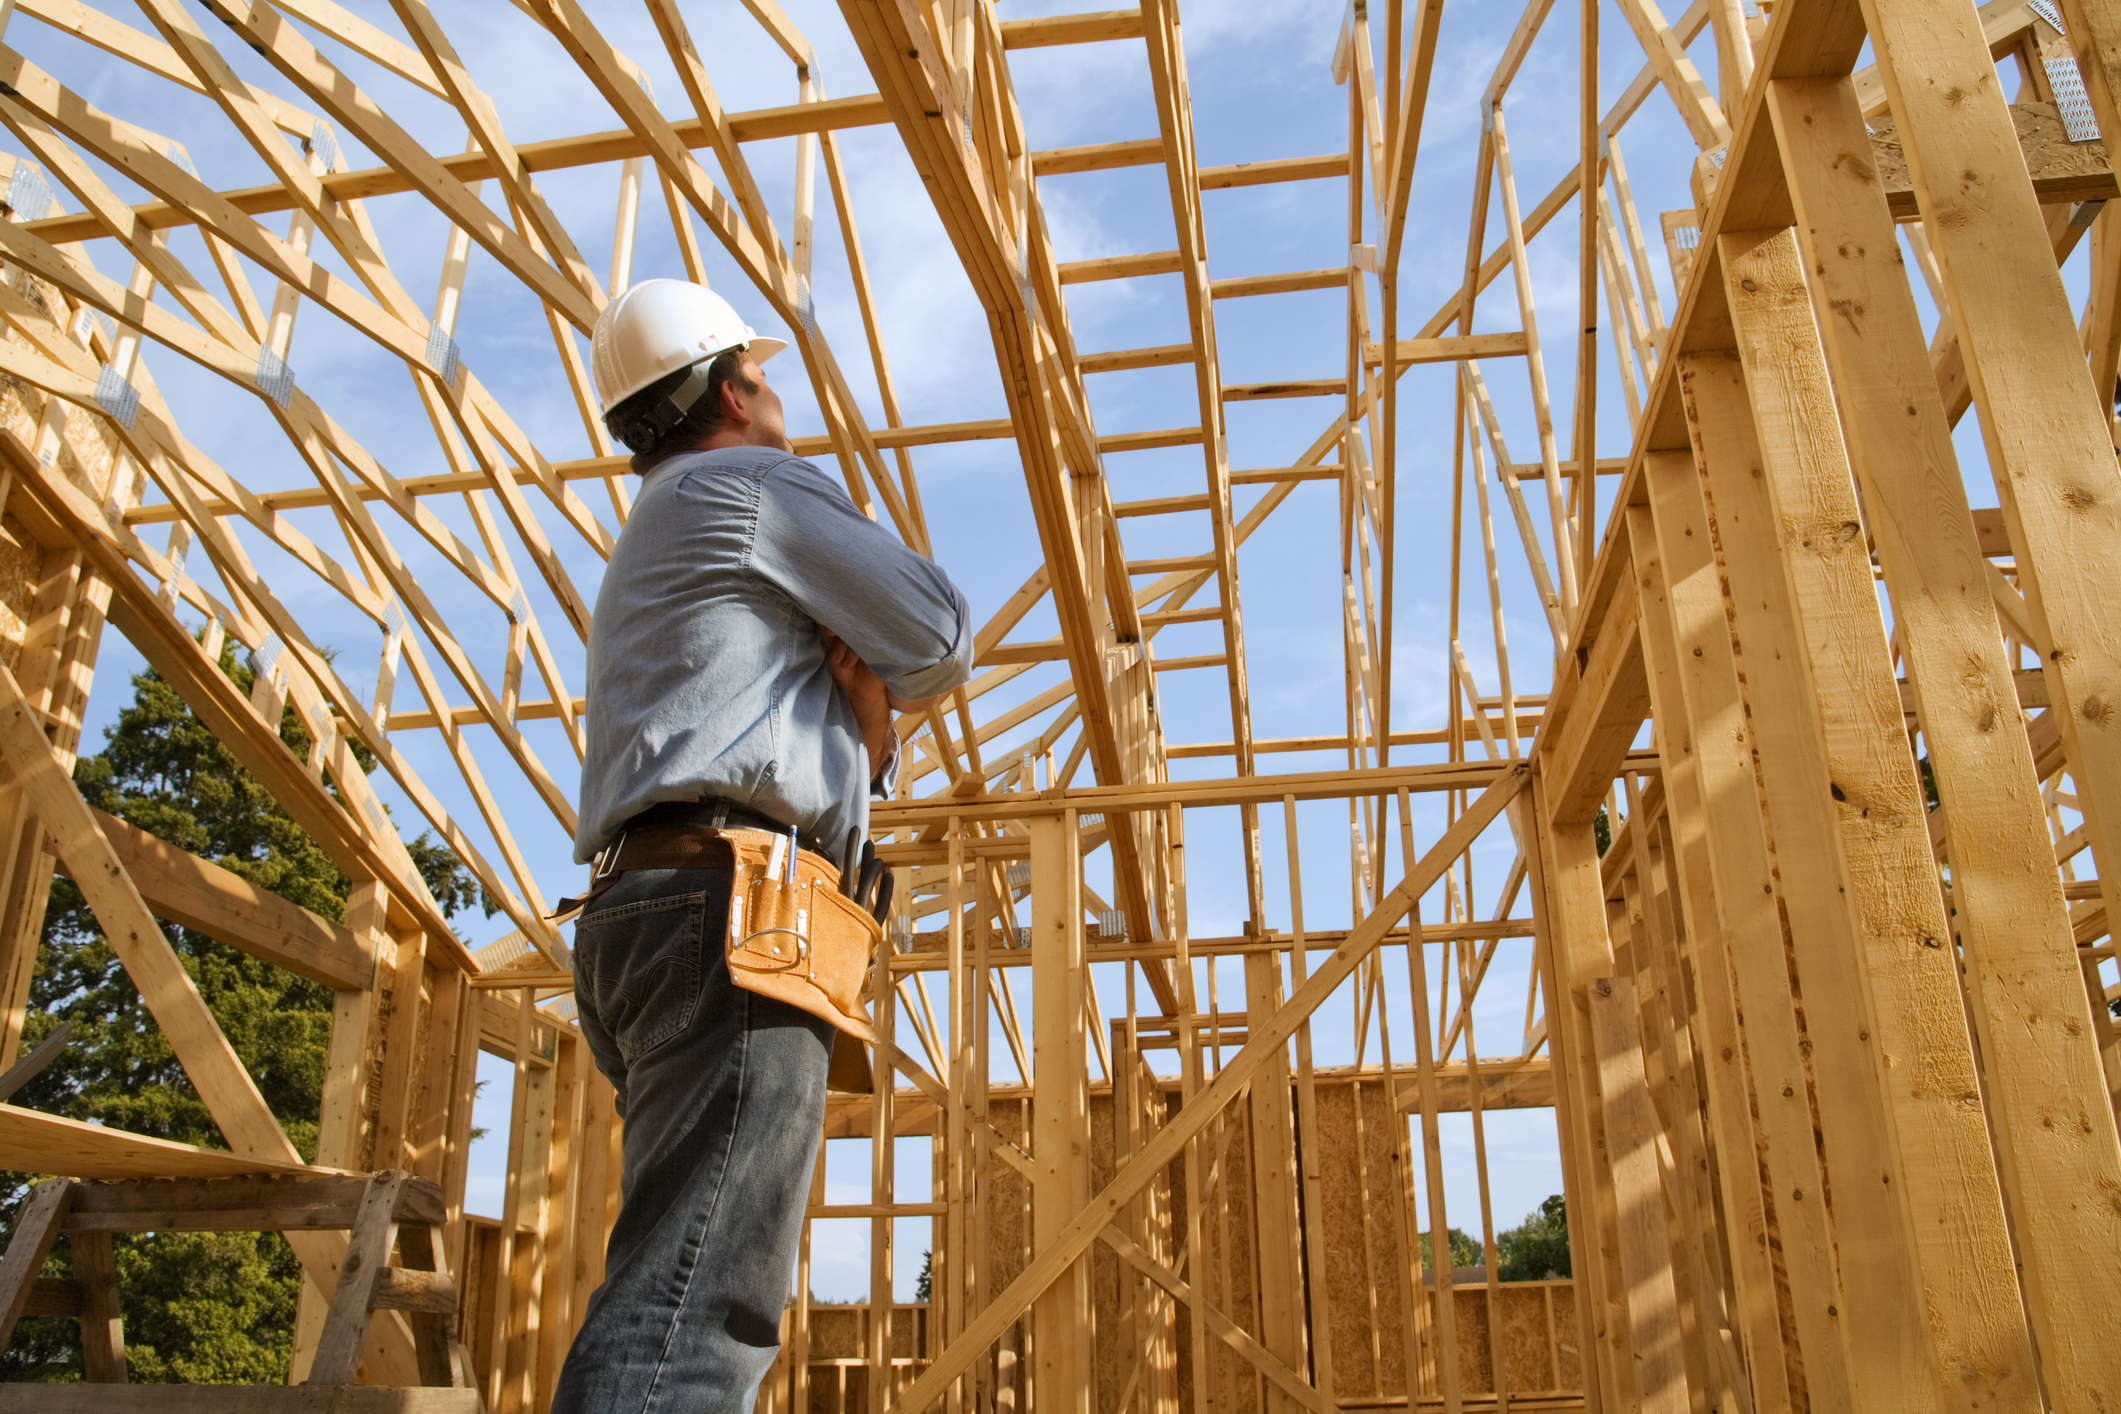
Lightweight timber frame is the dominant structural system for residential construction in Australia, and has been for over a century. It forms the structural basis of the vast majority of detached houses, townhouses, and low-rise multi-residential buildings in the country, using predominantly plantation-grown softwood sourced locally.

Builder in PPE looking up at timber frame

The system consists of closely spaced timber members - studs in walls, joists in floors, rafters or prefabricated trusses in roofs - assembled into a rigid lattice and clad with sheet materials or linings. Members are typically spaced at 450-600 mm centres and connected with nails, screws, or nail plates. The floor platform is established first at each level, with wall frames and roof structure built above it - a method known as platform construction.

Builders can quickly procure and assemble lightweight timber frame elements from a well-established local supply chain, with most frames and trusses supplied prefabricated. Lightweight timber frame has its strongest track record in low-rise Class 1 and Class 2 buildings, it is also used in low and medium-rise commercial and institutional buildings where the scale and load requirements suit the system.

For full detail on lightweight timber frame construction see the Lightweight Timber Framing Guide.

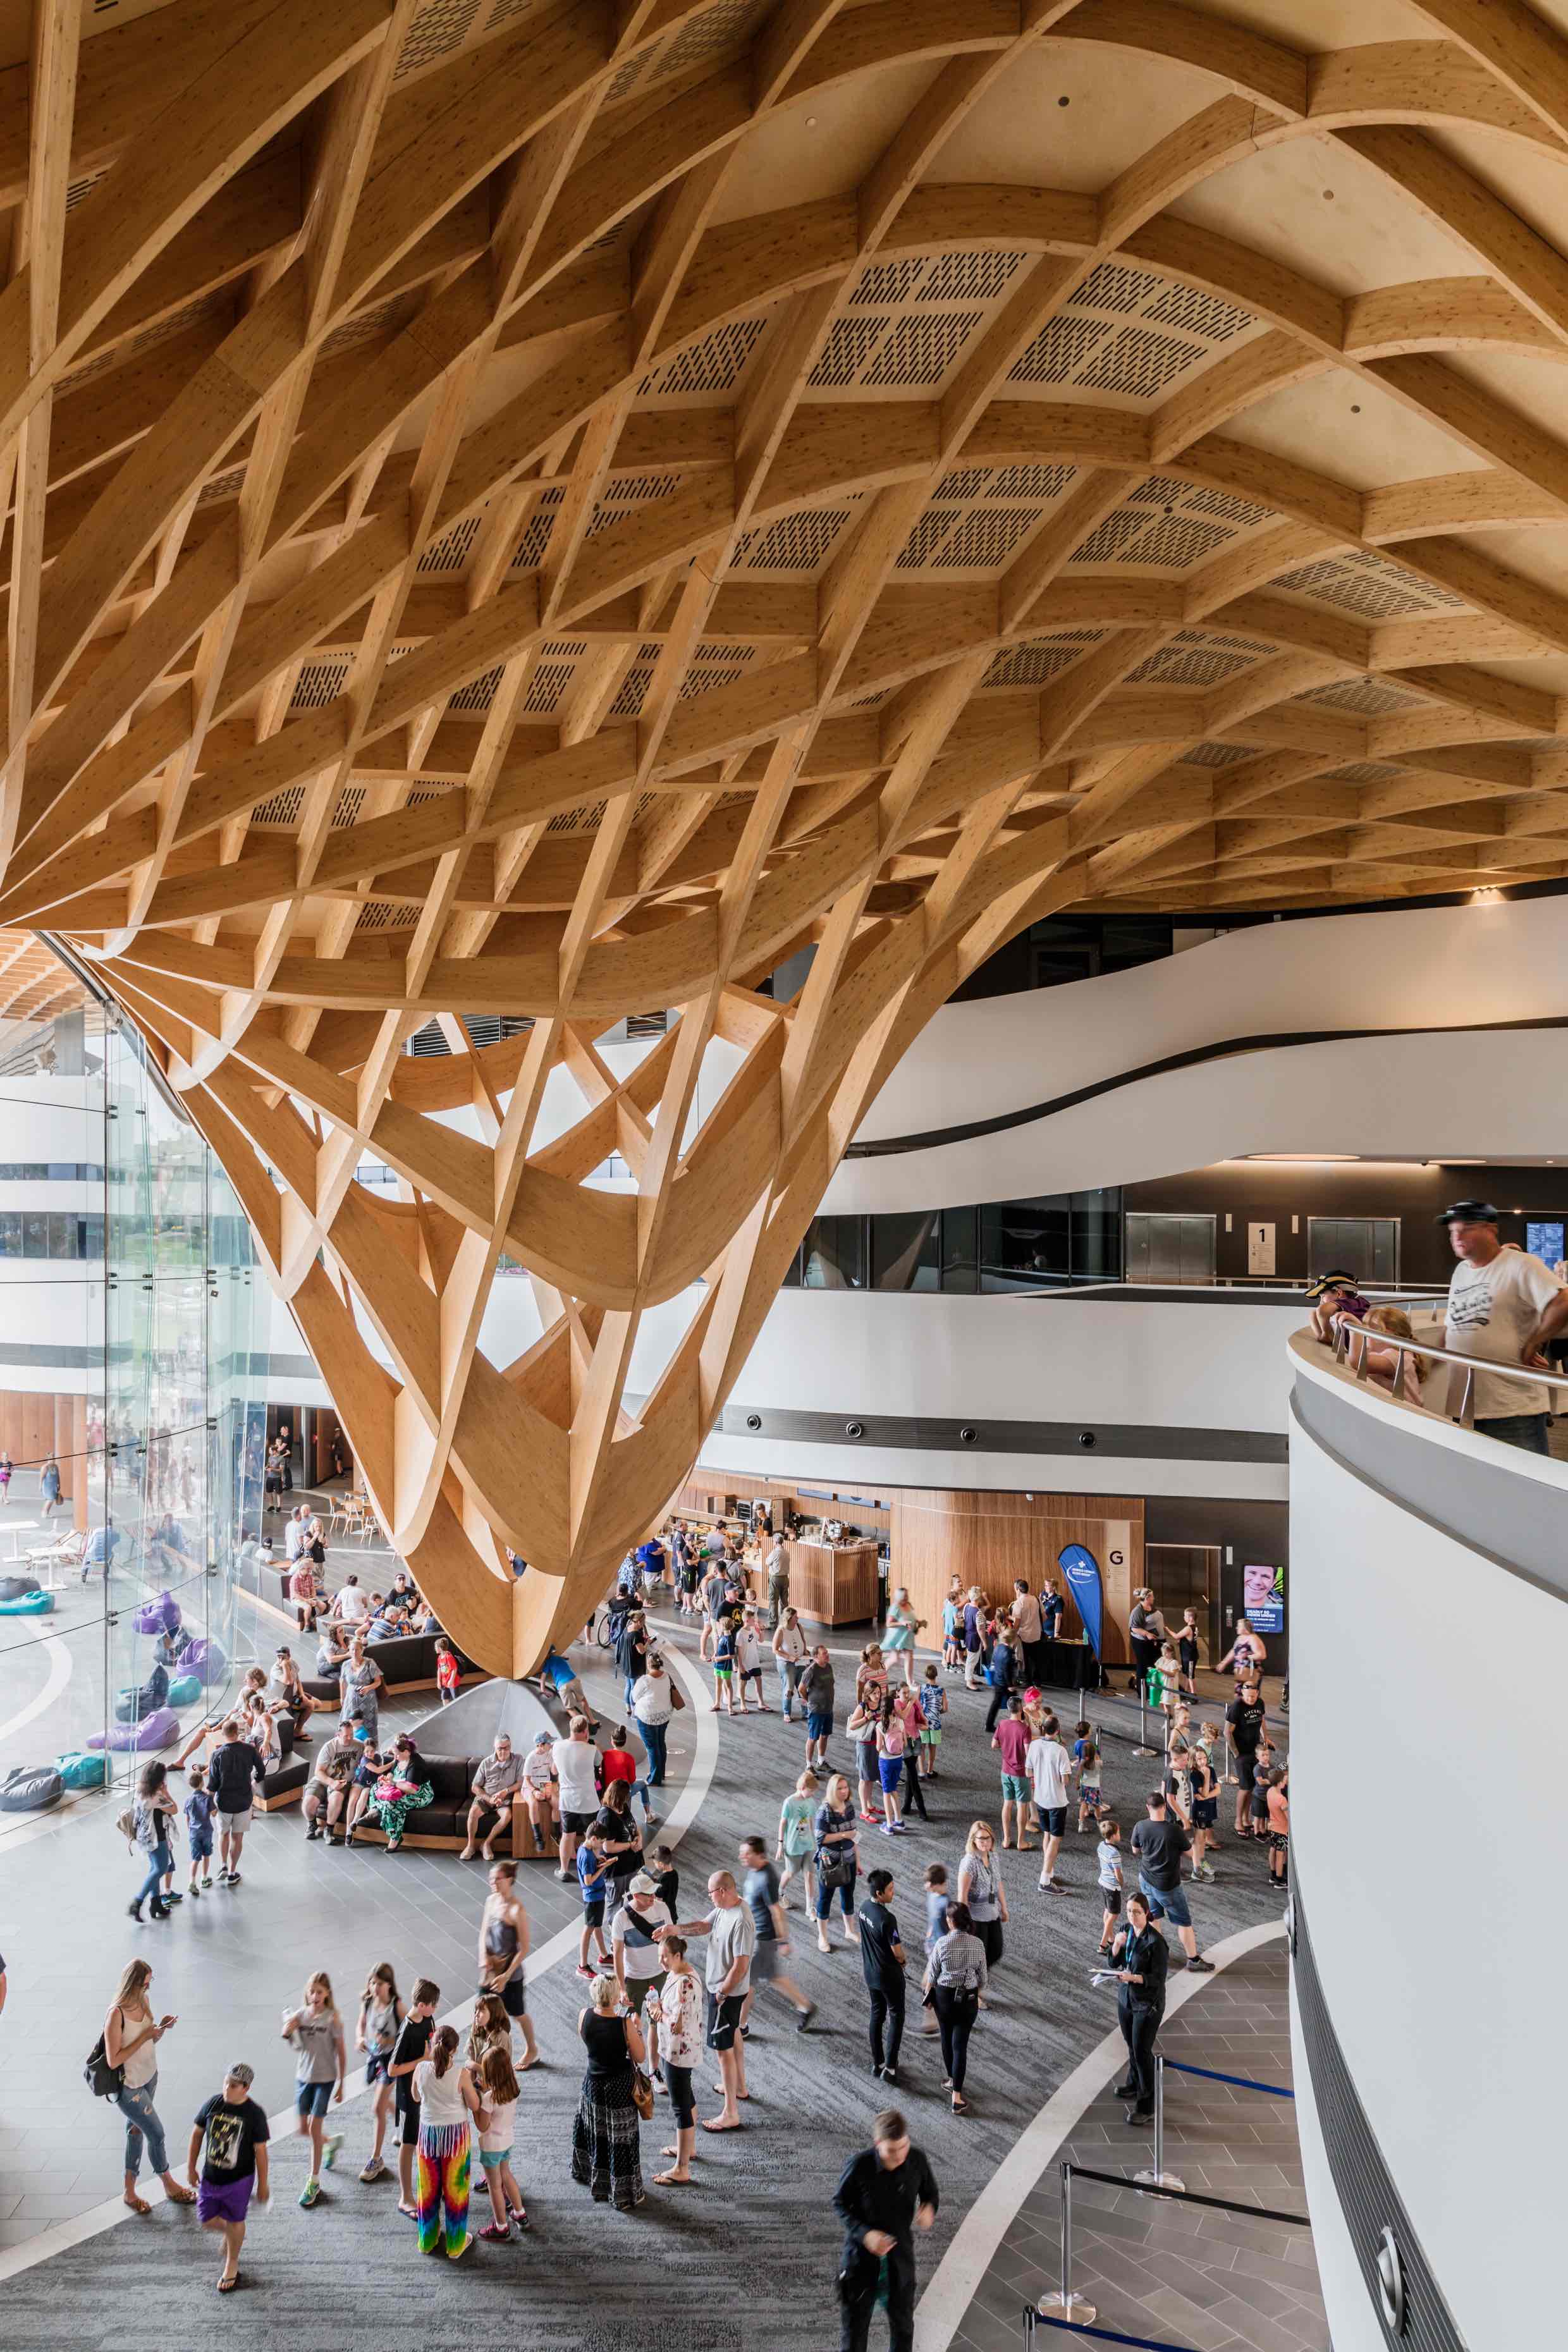
Post-and-beam construction uses columns and beams to form an open structural frame, with floors and roofs spanning between. It is one of the oldest structural forms and remains highly relevant in contemporary timber construction, particularly for buildings requiring long spans, flexible open plans, and architecturally expressive exposed structure

a large group of people in a building
Internal Foyer

Bunjil Place (FJMT, 2017)

In contemporary practice, Glued Laminated Timber (GLT) is the primary product for beams and columns in post-and-beam systems. LVL is also used, particularly for beams in less visually prominent applications. Glulam's capacity for CNC-machined profiles, single and double curvature, and sections of significant depth and length makes it well suited to the architectural ambitions of civic, cultural, educational, and commercial buildings.

Typical beam spans in post-and-beam systems range from 6 to 20 metres for regular commercial applications, with portal frames, arches, and tied frame configurations extending well beyond this. Columns are generally spaced on a regular grid, with the grid spacing selected to optimise beam and floor spans simultaneously.

Post-and-beam systems are well suited to:

  • Commercial and office buildings requiring open, adaptable floor plans
  • Educational and civic buildings where exposed structure contributes to the architectural character
  • Institutional buildings where long-span roofs cover assembly or sports spaces
  • Buildings where the structural grid can be aligned with the architectural planning module

For product detail, lamella build-up, dimensional ranges, Australian project examples, and fire performance guidance, see the Glulam (GLT) Guide.


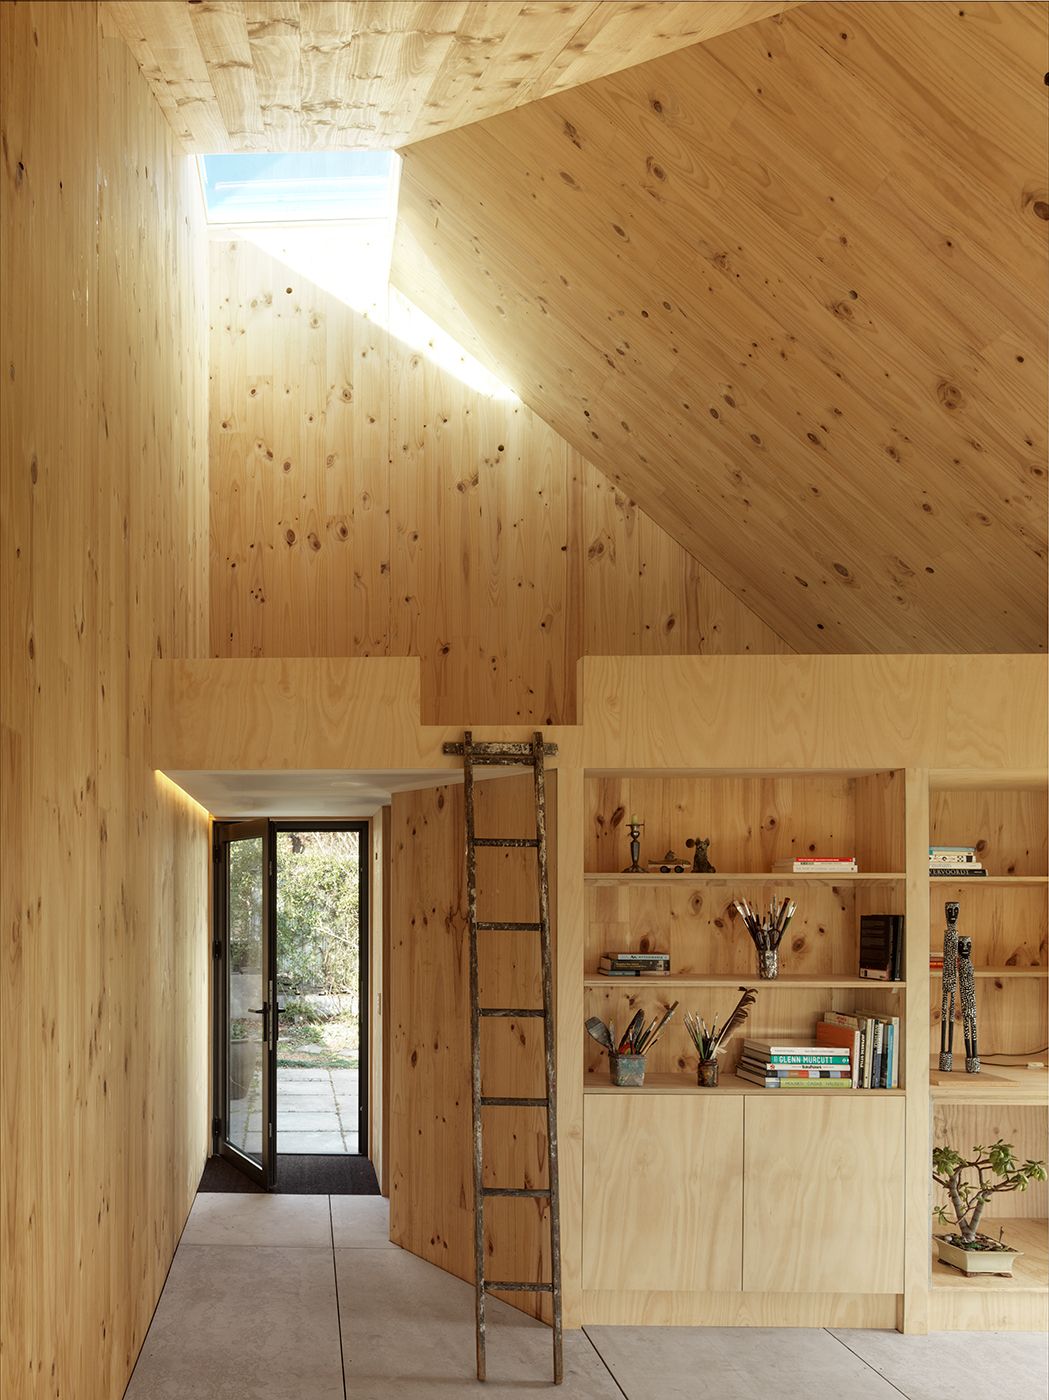
Panel-based construction uses large-format solid timber panels as the primary structural element for floors, walls, and roofs. Cross-Laminated Timber (CLT) is the predominant product for this system - solid panels manufactured by bonding layers of timber boards at alternating 90-degree angles, producing a plate element with structural capacity in two directions.

a room with a ladder and shelves

CLT panels are prefabricated off-site to project-specific dimensions and delivered to site ready for crane installation. This precision manufacturing and rapid assembly makes panel-based construction inherently well suited to buildings with repetitive floor plates including mid-rise residential, student accommodation, hotels, and healthcare buildings, where the acoustic and fire separation requirements between sole-occupancy units align well with the mass and solid-panel nature of CLT construction.

CLT panels can act simultaneously as floor structure, ceiling finish, acoustic separator, and fire-rated element. The exposed timber soffit is a characteristic feature of CLT buildings and contributes to the biophilic quality of the interior environment.

Panel-based systems are well suited to:

  • Mid-rise residential buildings (Class 2) requiring acoustic separation between dwellings
  • Hotels and student accommodation with repetitive room layouts
  • Buildings where exposed timber ceilings are an architectural priority
  • Projects with tight construction programmes benefiting from rapid crane-based assembly

For the full CLT product guide, design detailing, fire performance, acoustic performance, compliance pathways, and environmental performance, see the Cross-Laminated Timber (CLT) Guide.

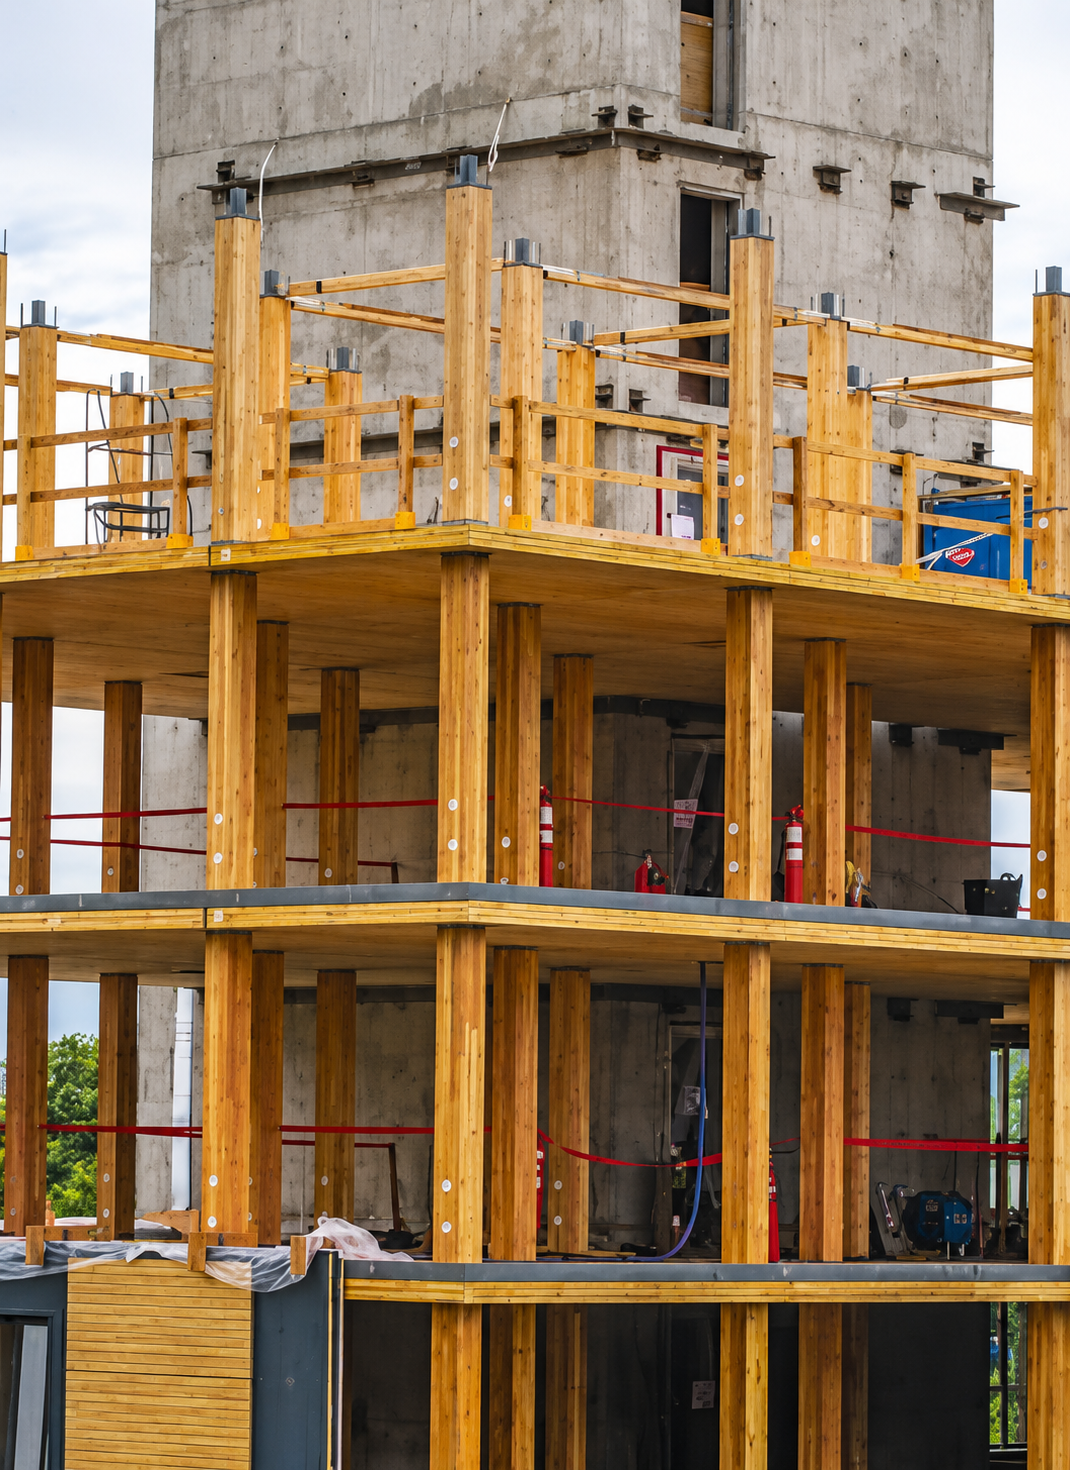
Post-and-plate construction combines glulam or LVL columns and beams with CLT panels spanning between them as floor and roof plates. The structural grid and the panel system work together: the frame provides the primary load path to the ground, and the CLT panels provide the floor structure, diaphragm action, acoustic separation, and fire-rated assembly at each level.

Brock Commons Post & Plate

Post-and-plate systems are well suited to:

  • Mid-rise commercial and office buildings (Class 5) requiring open, adaptable floor plans
  • Mixed-use buildings where retail or commercial space at lower levels requires longer spans
  • Buildings where the structural system will be exposed as an architectural feature
  • Projects seeking to combine the carbon storage and biophilic qualities of exposed mass timber with structural efficiency

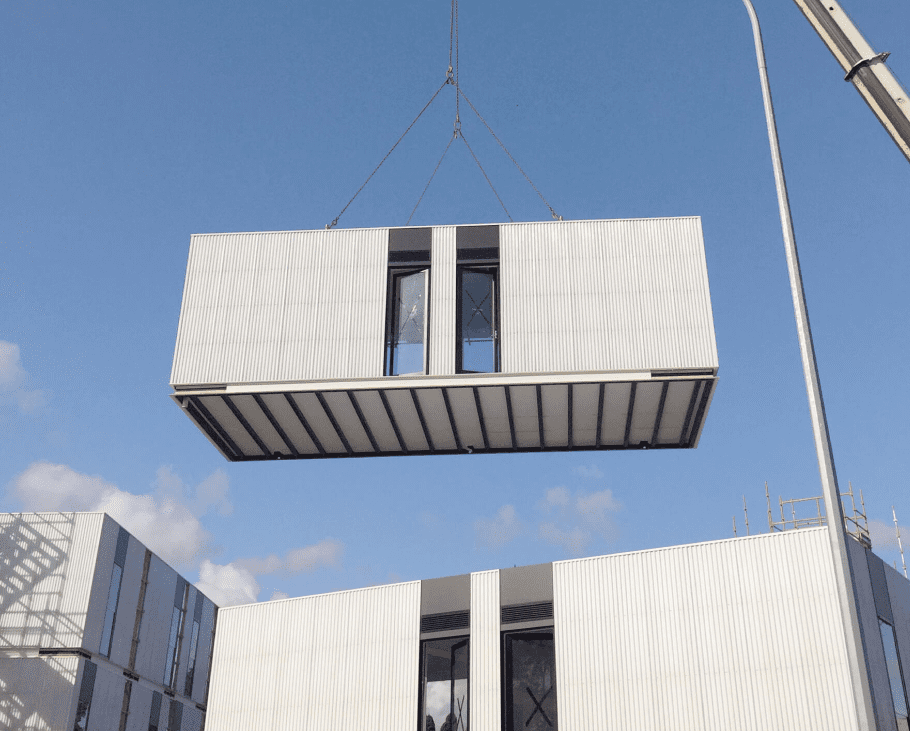
Volumetric construction takes prefabrication to its logical conclusion: three-dimensional structural modules — complete rooms or apartment units — are fabricated off-site and assembled on site by crane. Timber is particularly well suited to volumetric construction given its light weight, high strength-to-weight ratio, and ease of cutting, joining, and finishing in a factory environment.

Volumetric module hooked on a crane. Source: Modscape + Modbotics

Volumetric timber modules can be constructed using lightweight timber frame, CLT, or a combination of both. Electrical, mechanical, and hydraulic services are typically installed in the factory, and interior finishes may also be completed prior to delivery. On-site work is largely limited to module connections, façade, and wet areas.

The efficiency gains of volumetric construction are most significant in buildings with high repetition, where the same module type is repeated across many floors. The capital investment in factory setup and jig fabrication is offset by programme speed, labour efficiency, and quality consistency.

Volumetric timber construction is established in Scandinavia and the United Kingdom and is gaining momentum in Australia. It represents the furthest point on the prefabrication spectrum and requires the earliest design freeze of any timber structural system.

A timber hybrid structure combines timber with other structural materials, most commonly steel or concrete, where each material performs a distinct structural role. The decision to use a hybrid approach is driven by structural efficiency, program, planning constraints, or the specific performance requirements of individual building elements. It is not a concession to timber's limitations but a considered response to the building's brief.

Common hybrid configurations include:

  • Concrete core with mass timber frame - a reinforced concrete lift and stair core provides lateral resistance and stability, with glulam columns, beams, and CLT floors forming the remainder of the structure. The concrete core handles wind and seismic loads; the timber frame handles gravity loads. This is the most common hybrid configuration for mid-rise timber buildings in Australia.
  • Steel portals or beams with CLT floor panels - steel provides long-span or high-load capacity where timber elements would be impractical in size or cost, while CLT floor panels provide the diaphragm, acoustic separation, and exposed ceiling finish.
  • Podium construction - a concrete or steel podium at lower levels (typically ground to level 2 or 3) supports a timber superstructure above. Common where retail or car park uses at lower levels require spans or loads beyond the economical range of timber framing.

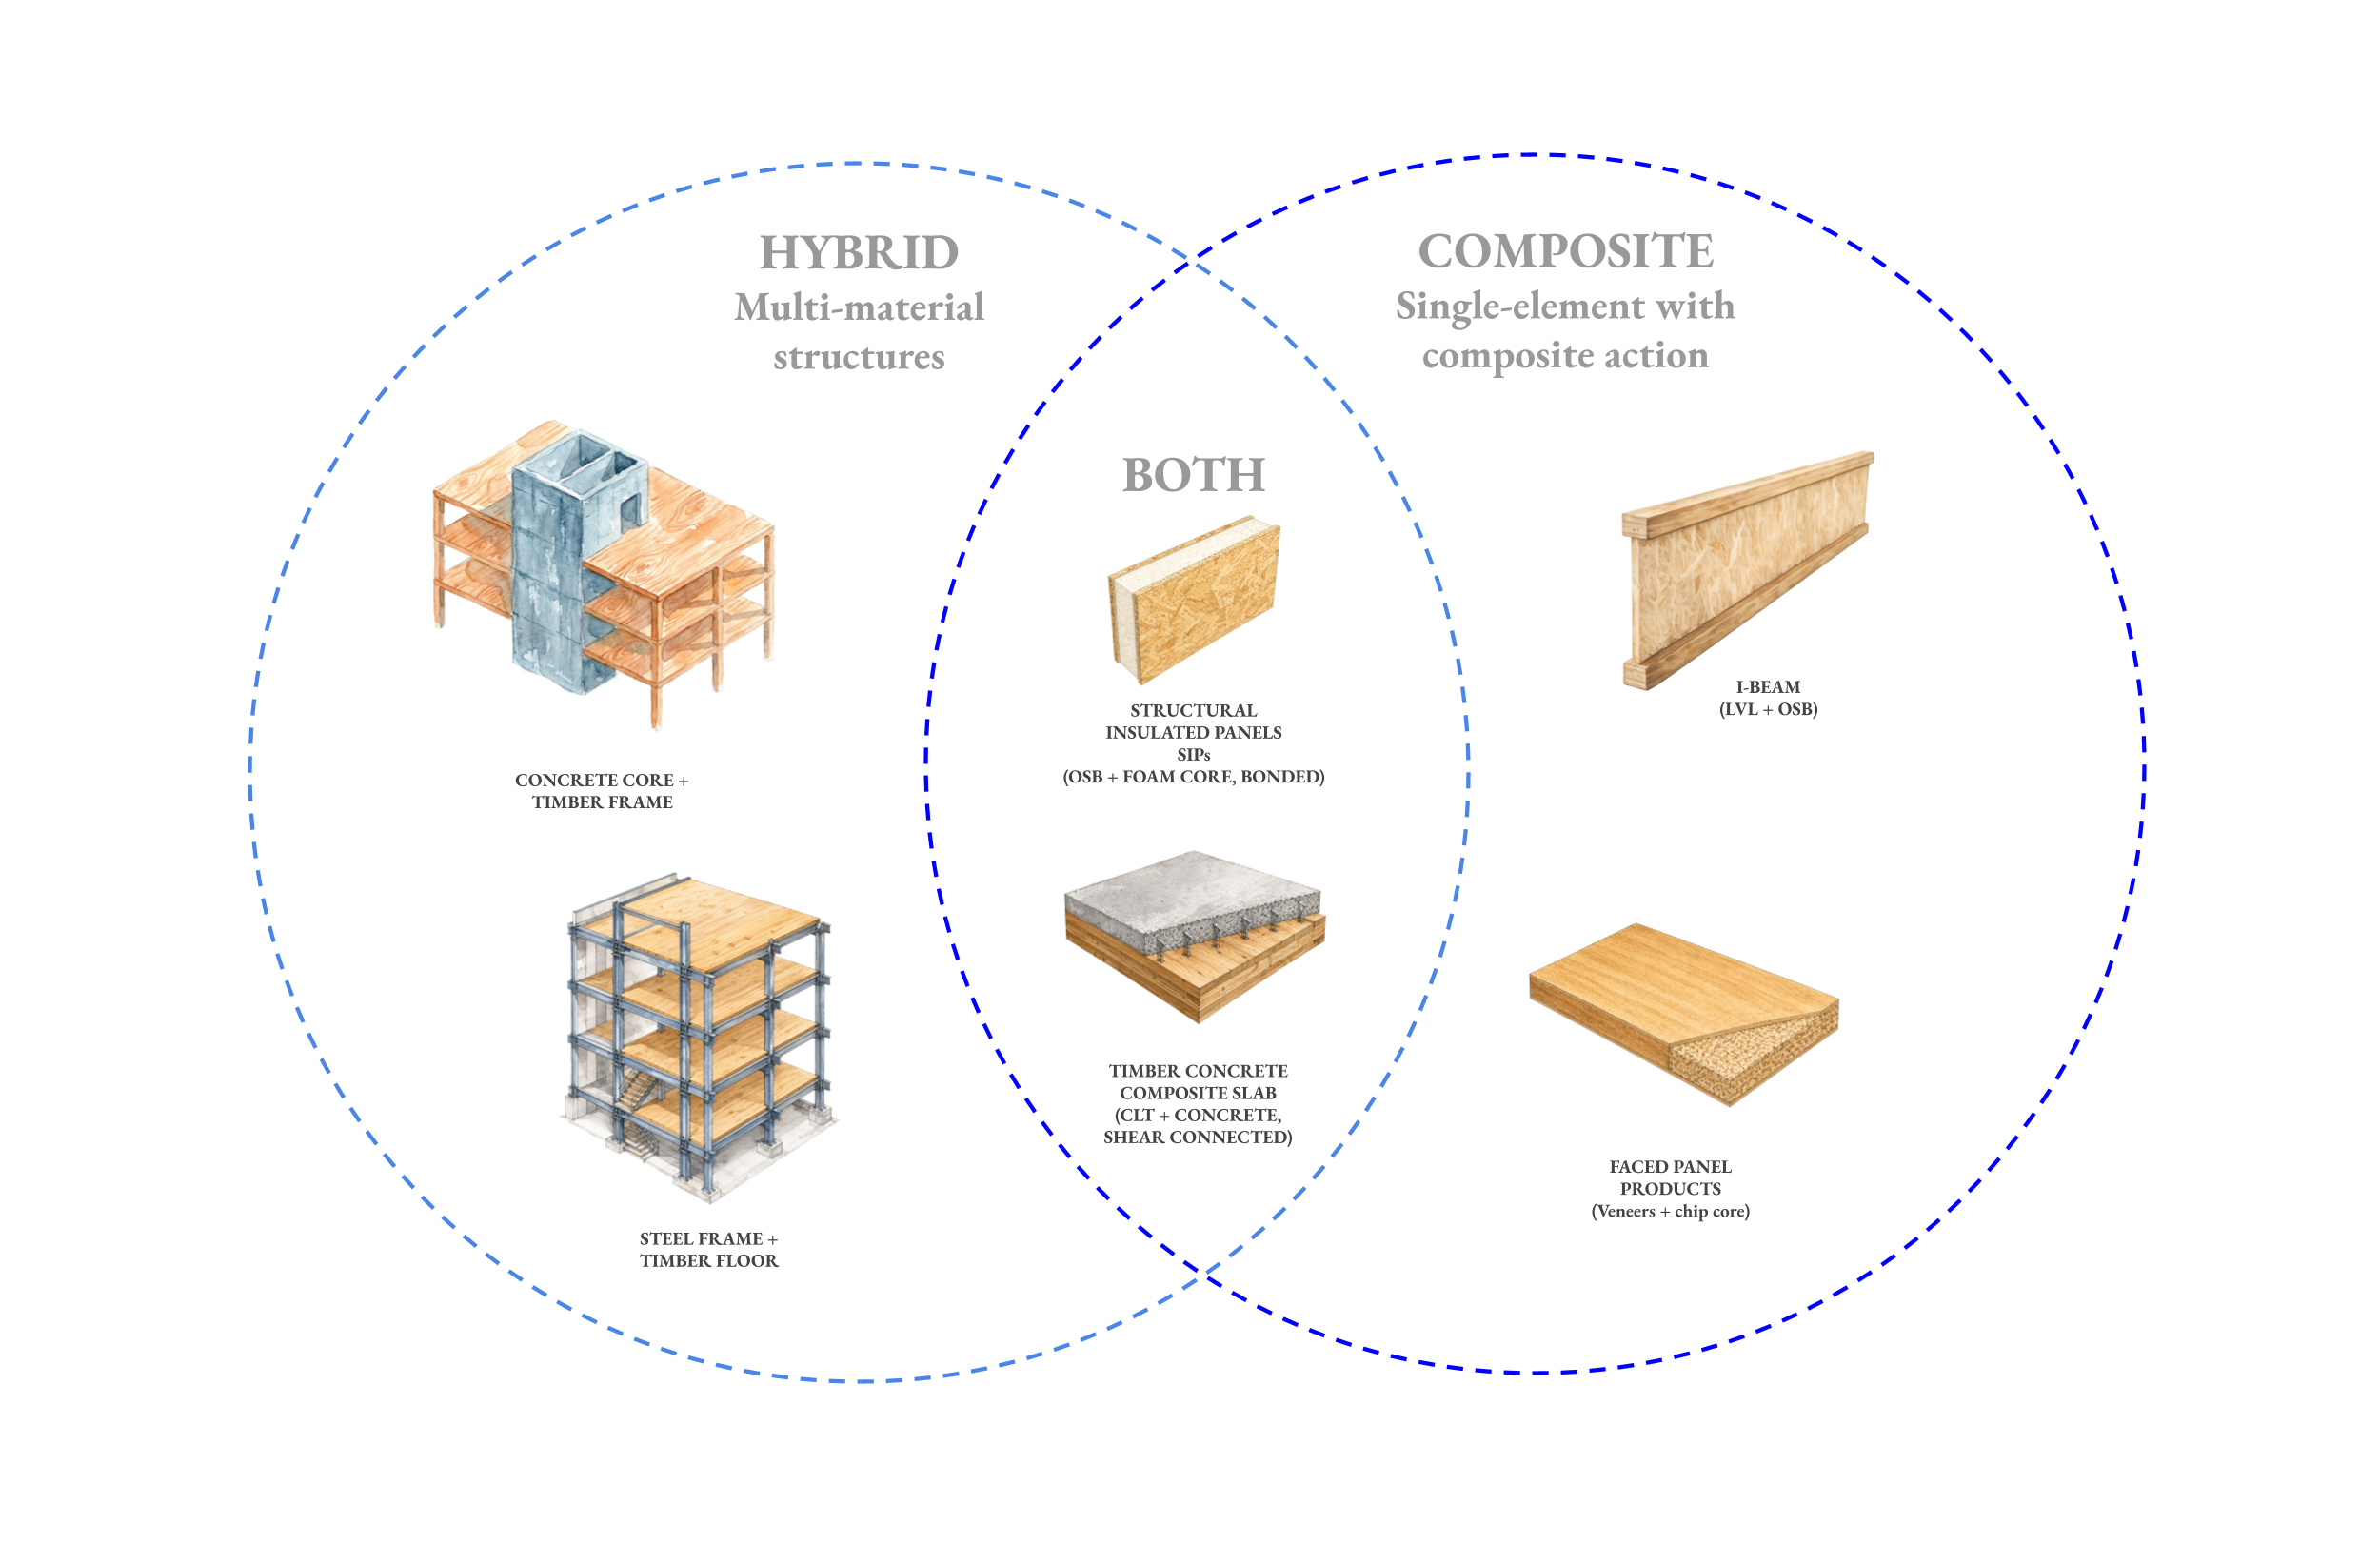
The distinction between a timber hybrid and a timber composite is worth being precise about. A hybrid combines materials at the building level, each performing its own role. A composite connects materials within a single element so they act together structurally. 

Hybrid Composite Diagram

Timber Concrete Composite (TCC) is a specific composite floor system in which a concrete topping slab is shear-connected to a timber floor panel, typically CLT, or a series of glulam or LVL beams, so that the two materials act together as a single structural element. The concrete handles compression; the timber handles tension. The shear connection between them is achieved through mechanical connectors: notched keyways, steel plates, or proprietary fastener systems.

The result is a floor with greater span, stiffness, and mass than a timber-only floor of equivalent depth. The additional concrete mass improves low-frequency acoustic performance, addressing impact sound transmission between floors, which makes TCC particularly relevant in mid-rise residential and mixed-use buildings where footfall noise is a primary design consideration.

TCC floors can be deployed within post-and-beam, post-and-plate, or panel-based structural systems. They are not a standalone system but a floor solution that can be selected within a broader structural framework where span, acoustic performance, or structural efficiency requirements warrant the additional complexity of two-trade coordination.

Key design considerations for TCC include:

  • Shear connection type and spacing: Selection should be made early as it has a significant impact on cost and construction sequencing
  • Coordination between carpentry and concreting trades
  • Formwork strategy: The timber panel typically serves as permanent formwork for the concrete pour
  • The concrete's additional dead weight increases loads on the support system and foundations
  • For existing timber floor upgrades, TCC can be an effective retrofit strategy to improve acoustic and structural performance