Features & Finishes

Showing 1 - 12 of 20 results
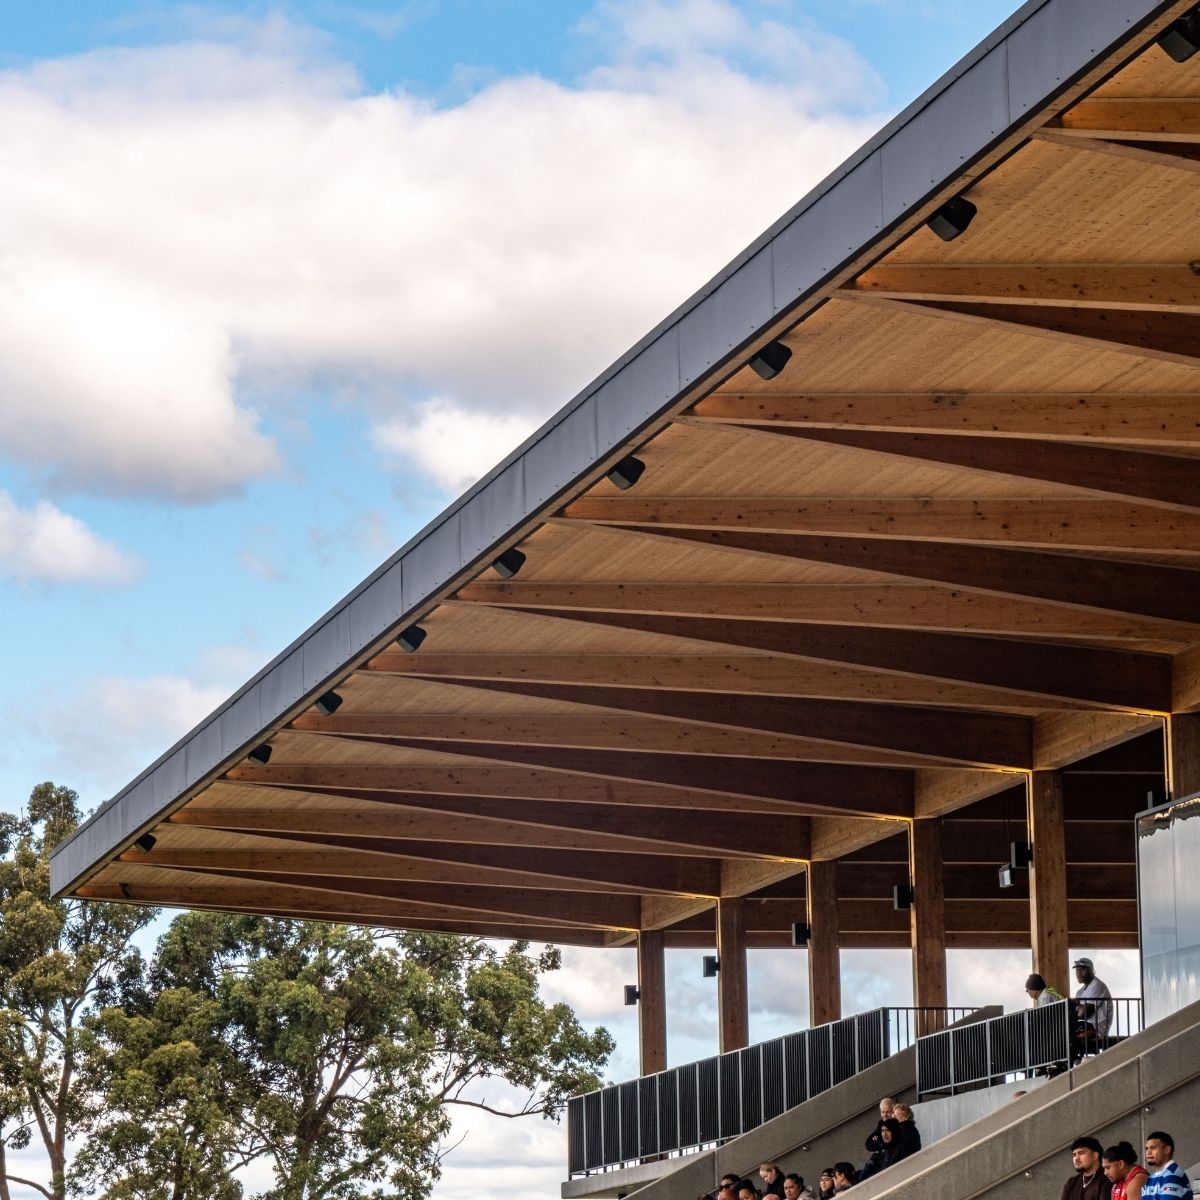
Eric Tweedale Stadium at Granville Park - roof detail
Eric Tweedale Stadium at Granville Park
Australia's first mass-timber grandstand sets a new standard for sustainable community sports facilities.
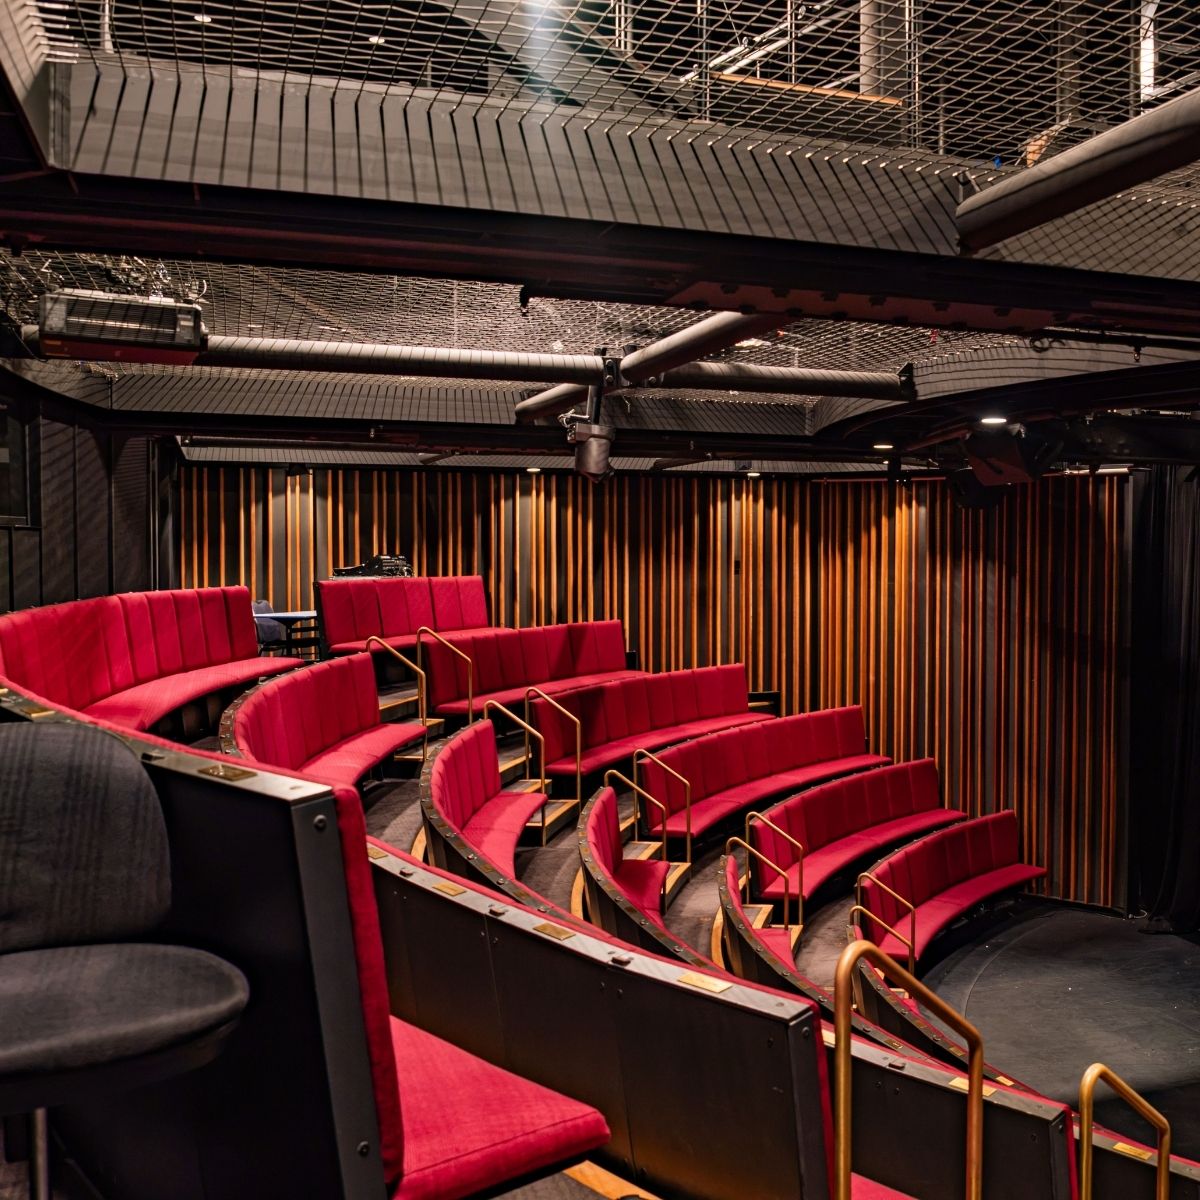
Bundha Sports Centre - interior detail
Bundha Sports Centre
Marking Australia’s first multi-storey sports centre, this public facility combines a striking timber-framed entrance with rich timber finishes throughout, to deliver a warm and welcoming community space.
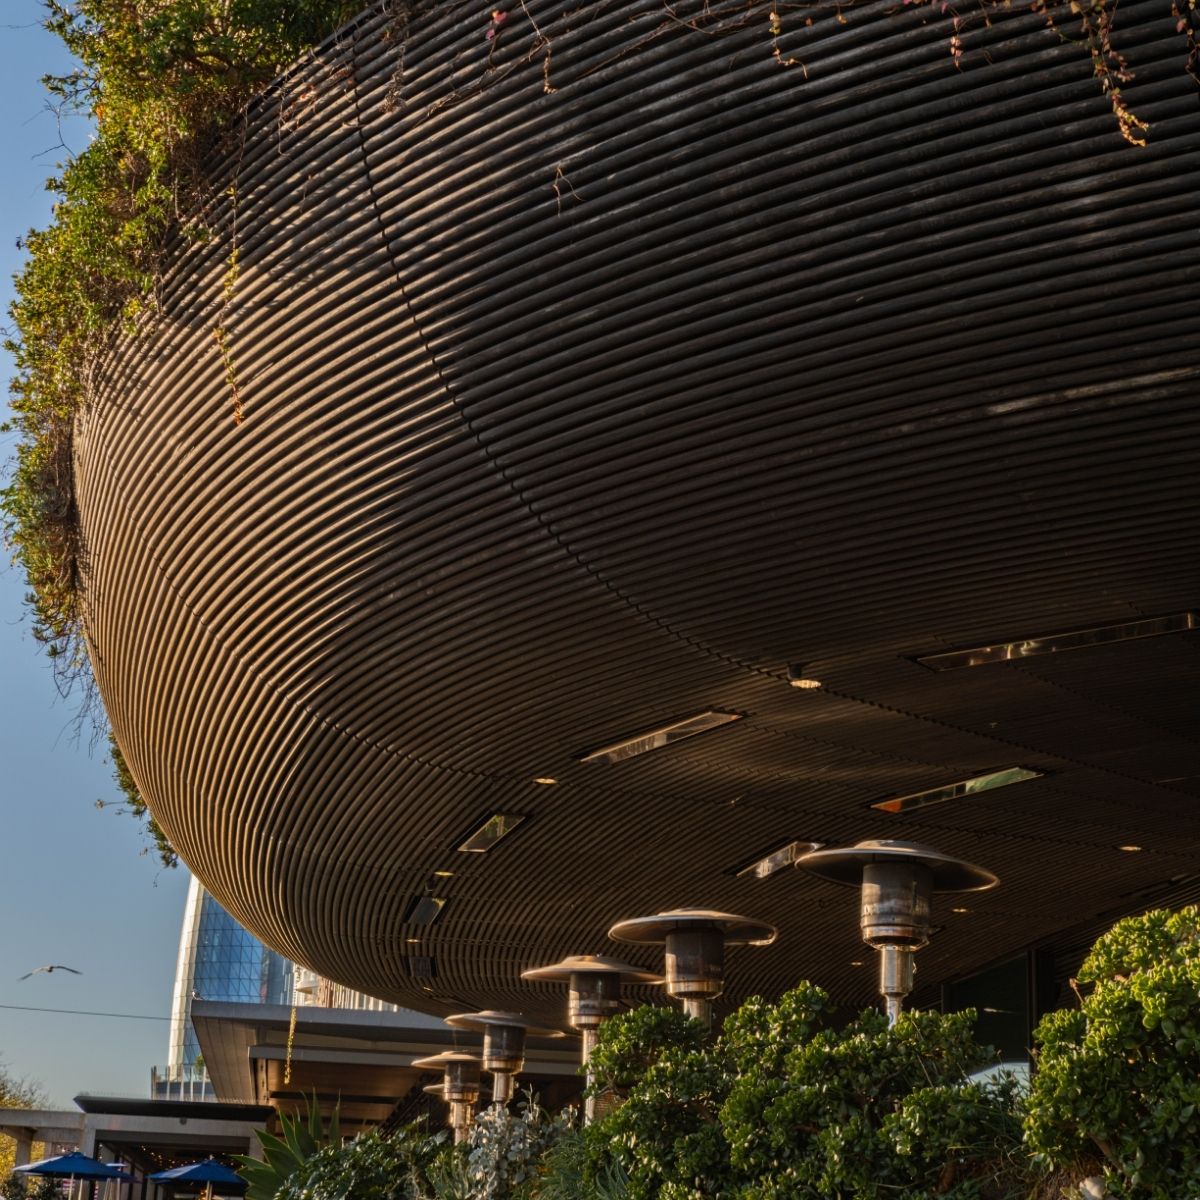
Barangaroo House - exterior detail
Barangaroo House
Wrapped in curved timber and treated with the Japanese Shou Sugi Ban charring technique, Barangaroo House is a stunning display of traditional timber design techniques in a dense urban setting.
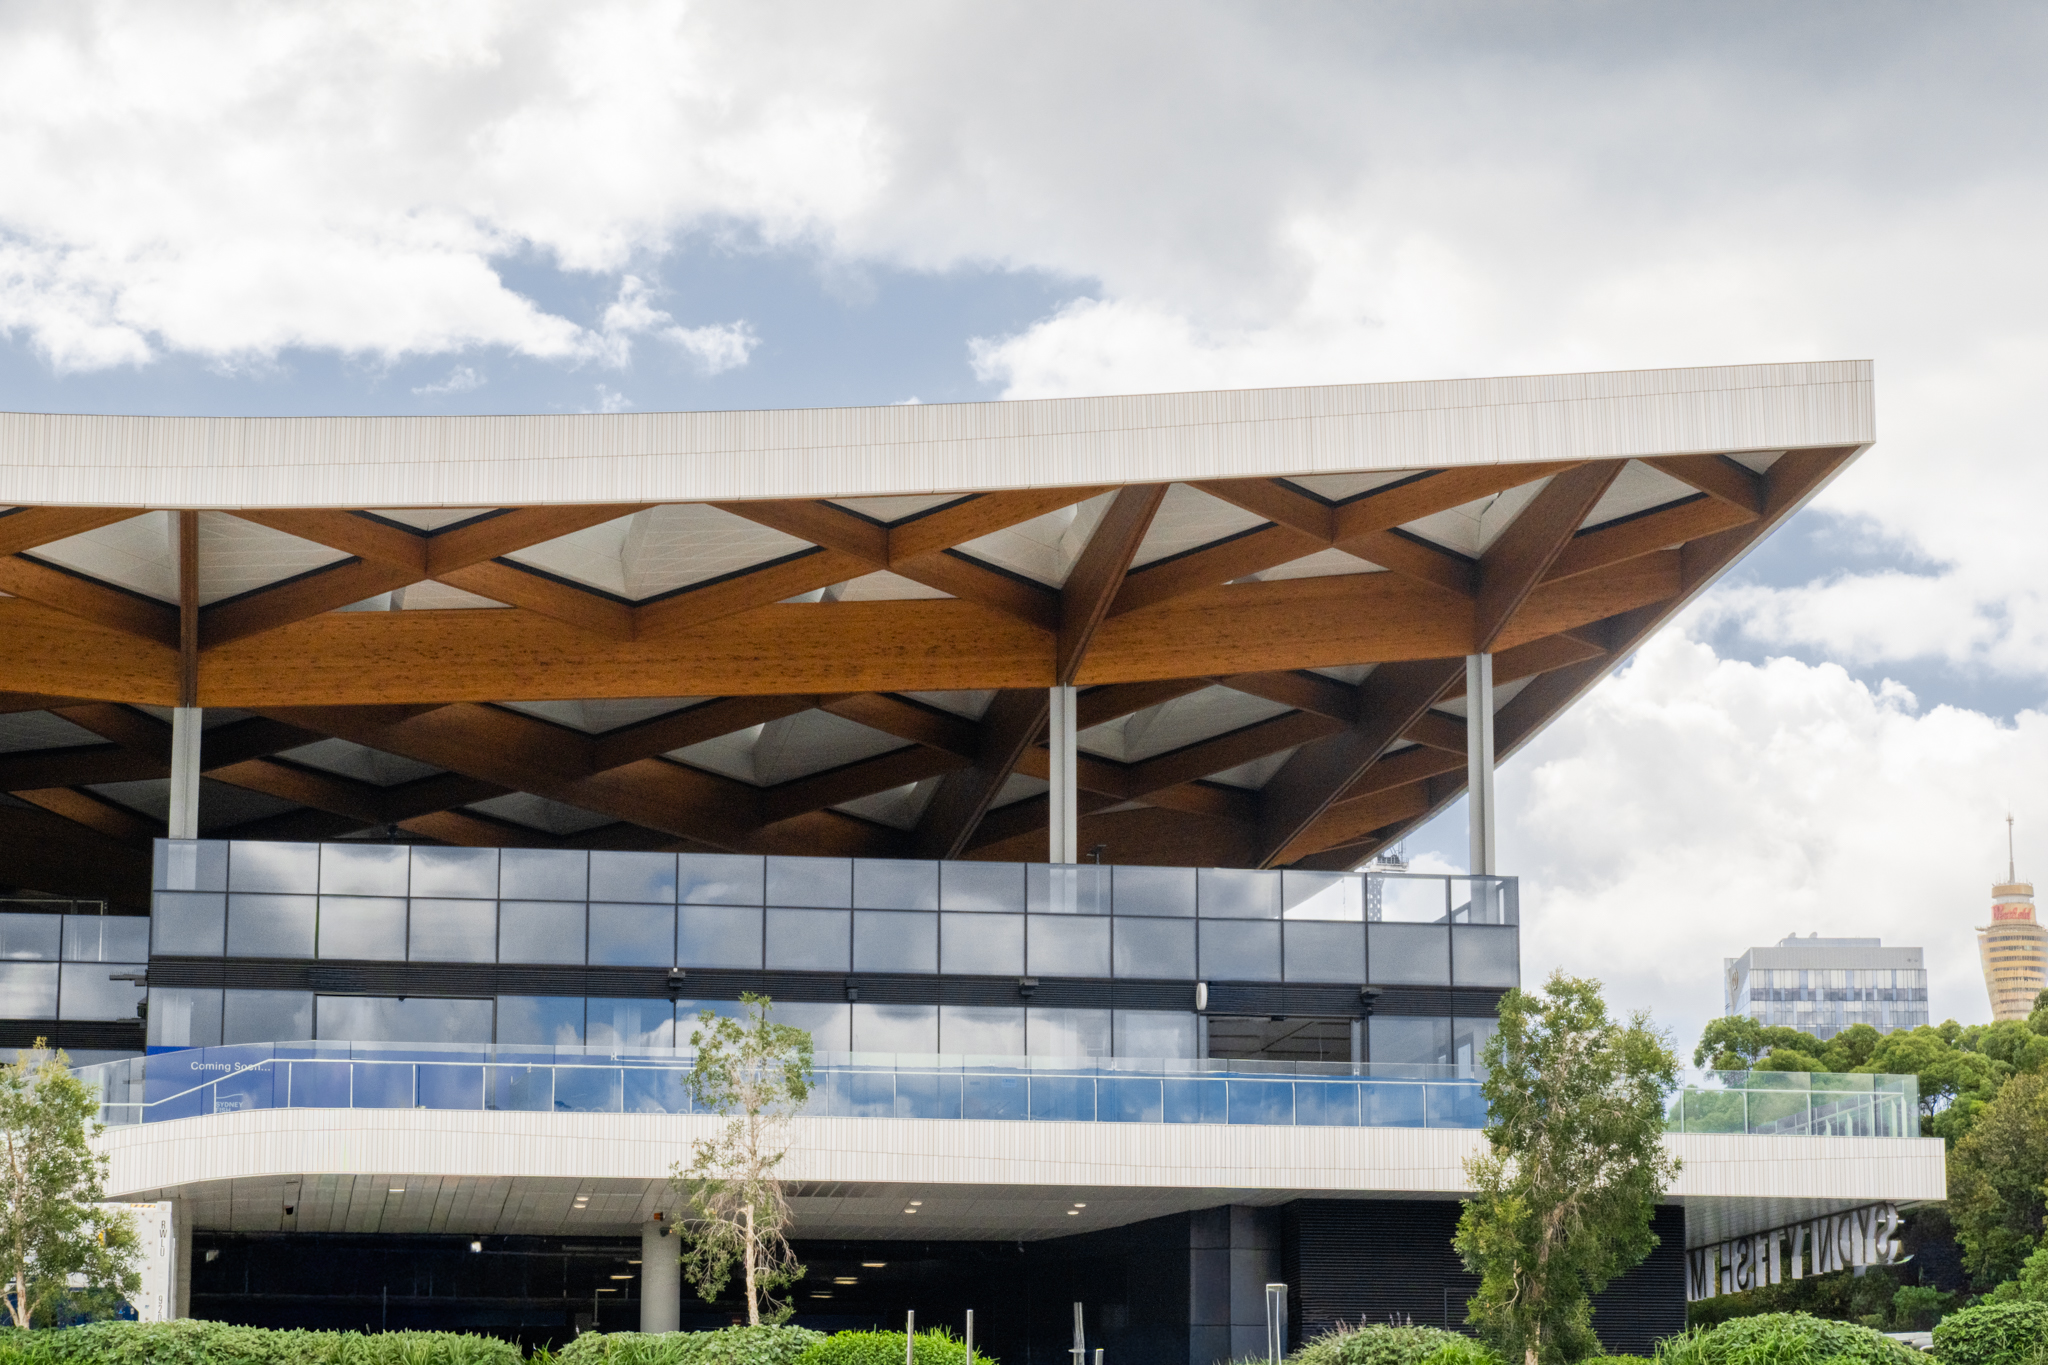
Sydney Fish Market
Sydney Fish Market
Sydney Fish Market pairs one of the world’s largest seafood trading destinations with the southern hemisphere’s largest timber canopy, engineered for climate, durability and public life.
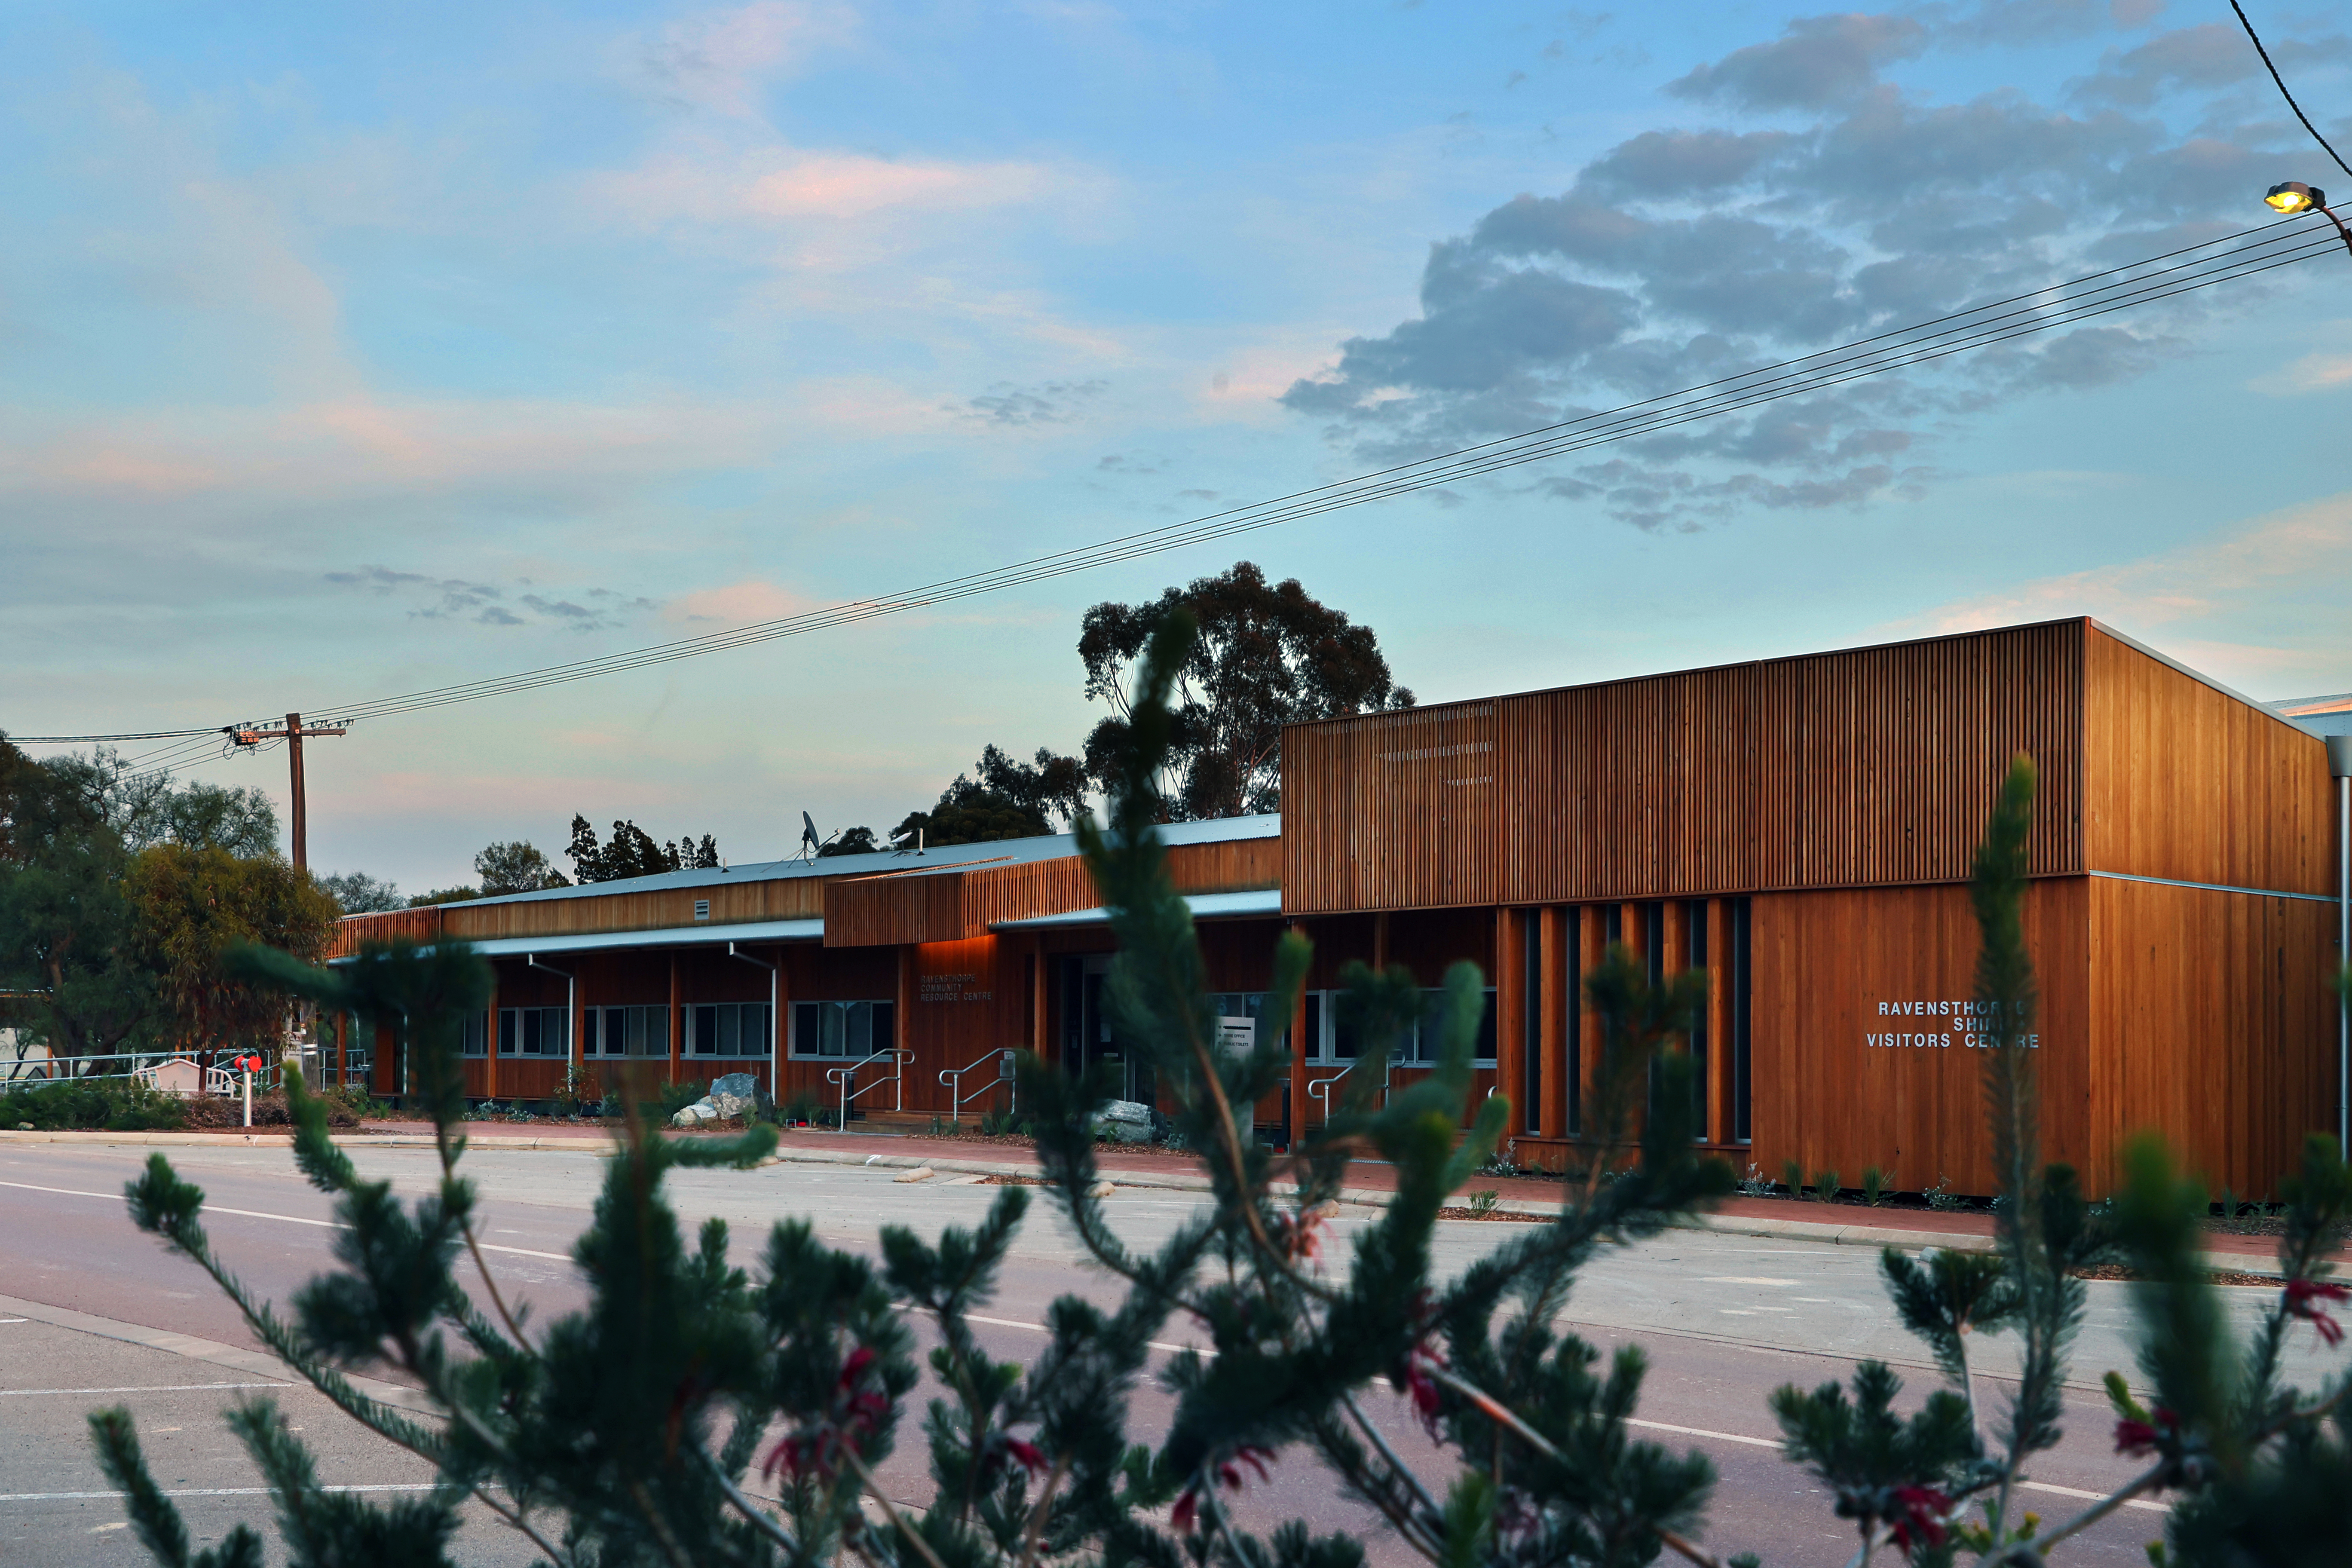
Ravy5
Ravensthorpe Cultural Precinct
Opened in September 2023, the Ravensthorpe Cultural Precinct serves as a new civic centre for the town of Ravensthorpe, providing essential services such as the Shire offices, Council Chambers, a Community Resource Centre, a library, dining spaces, training rooms, and a creche.
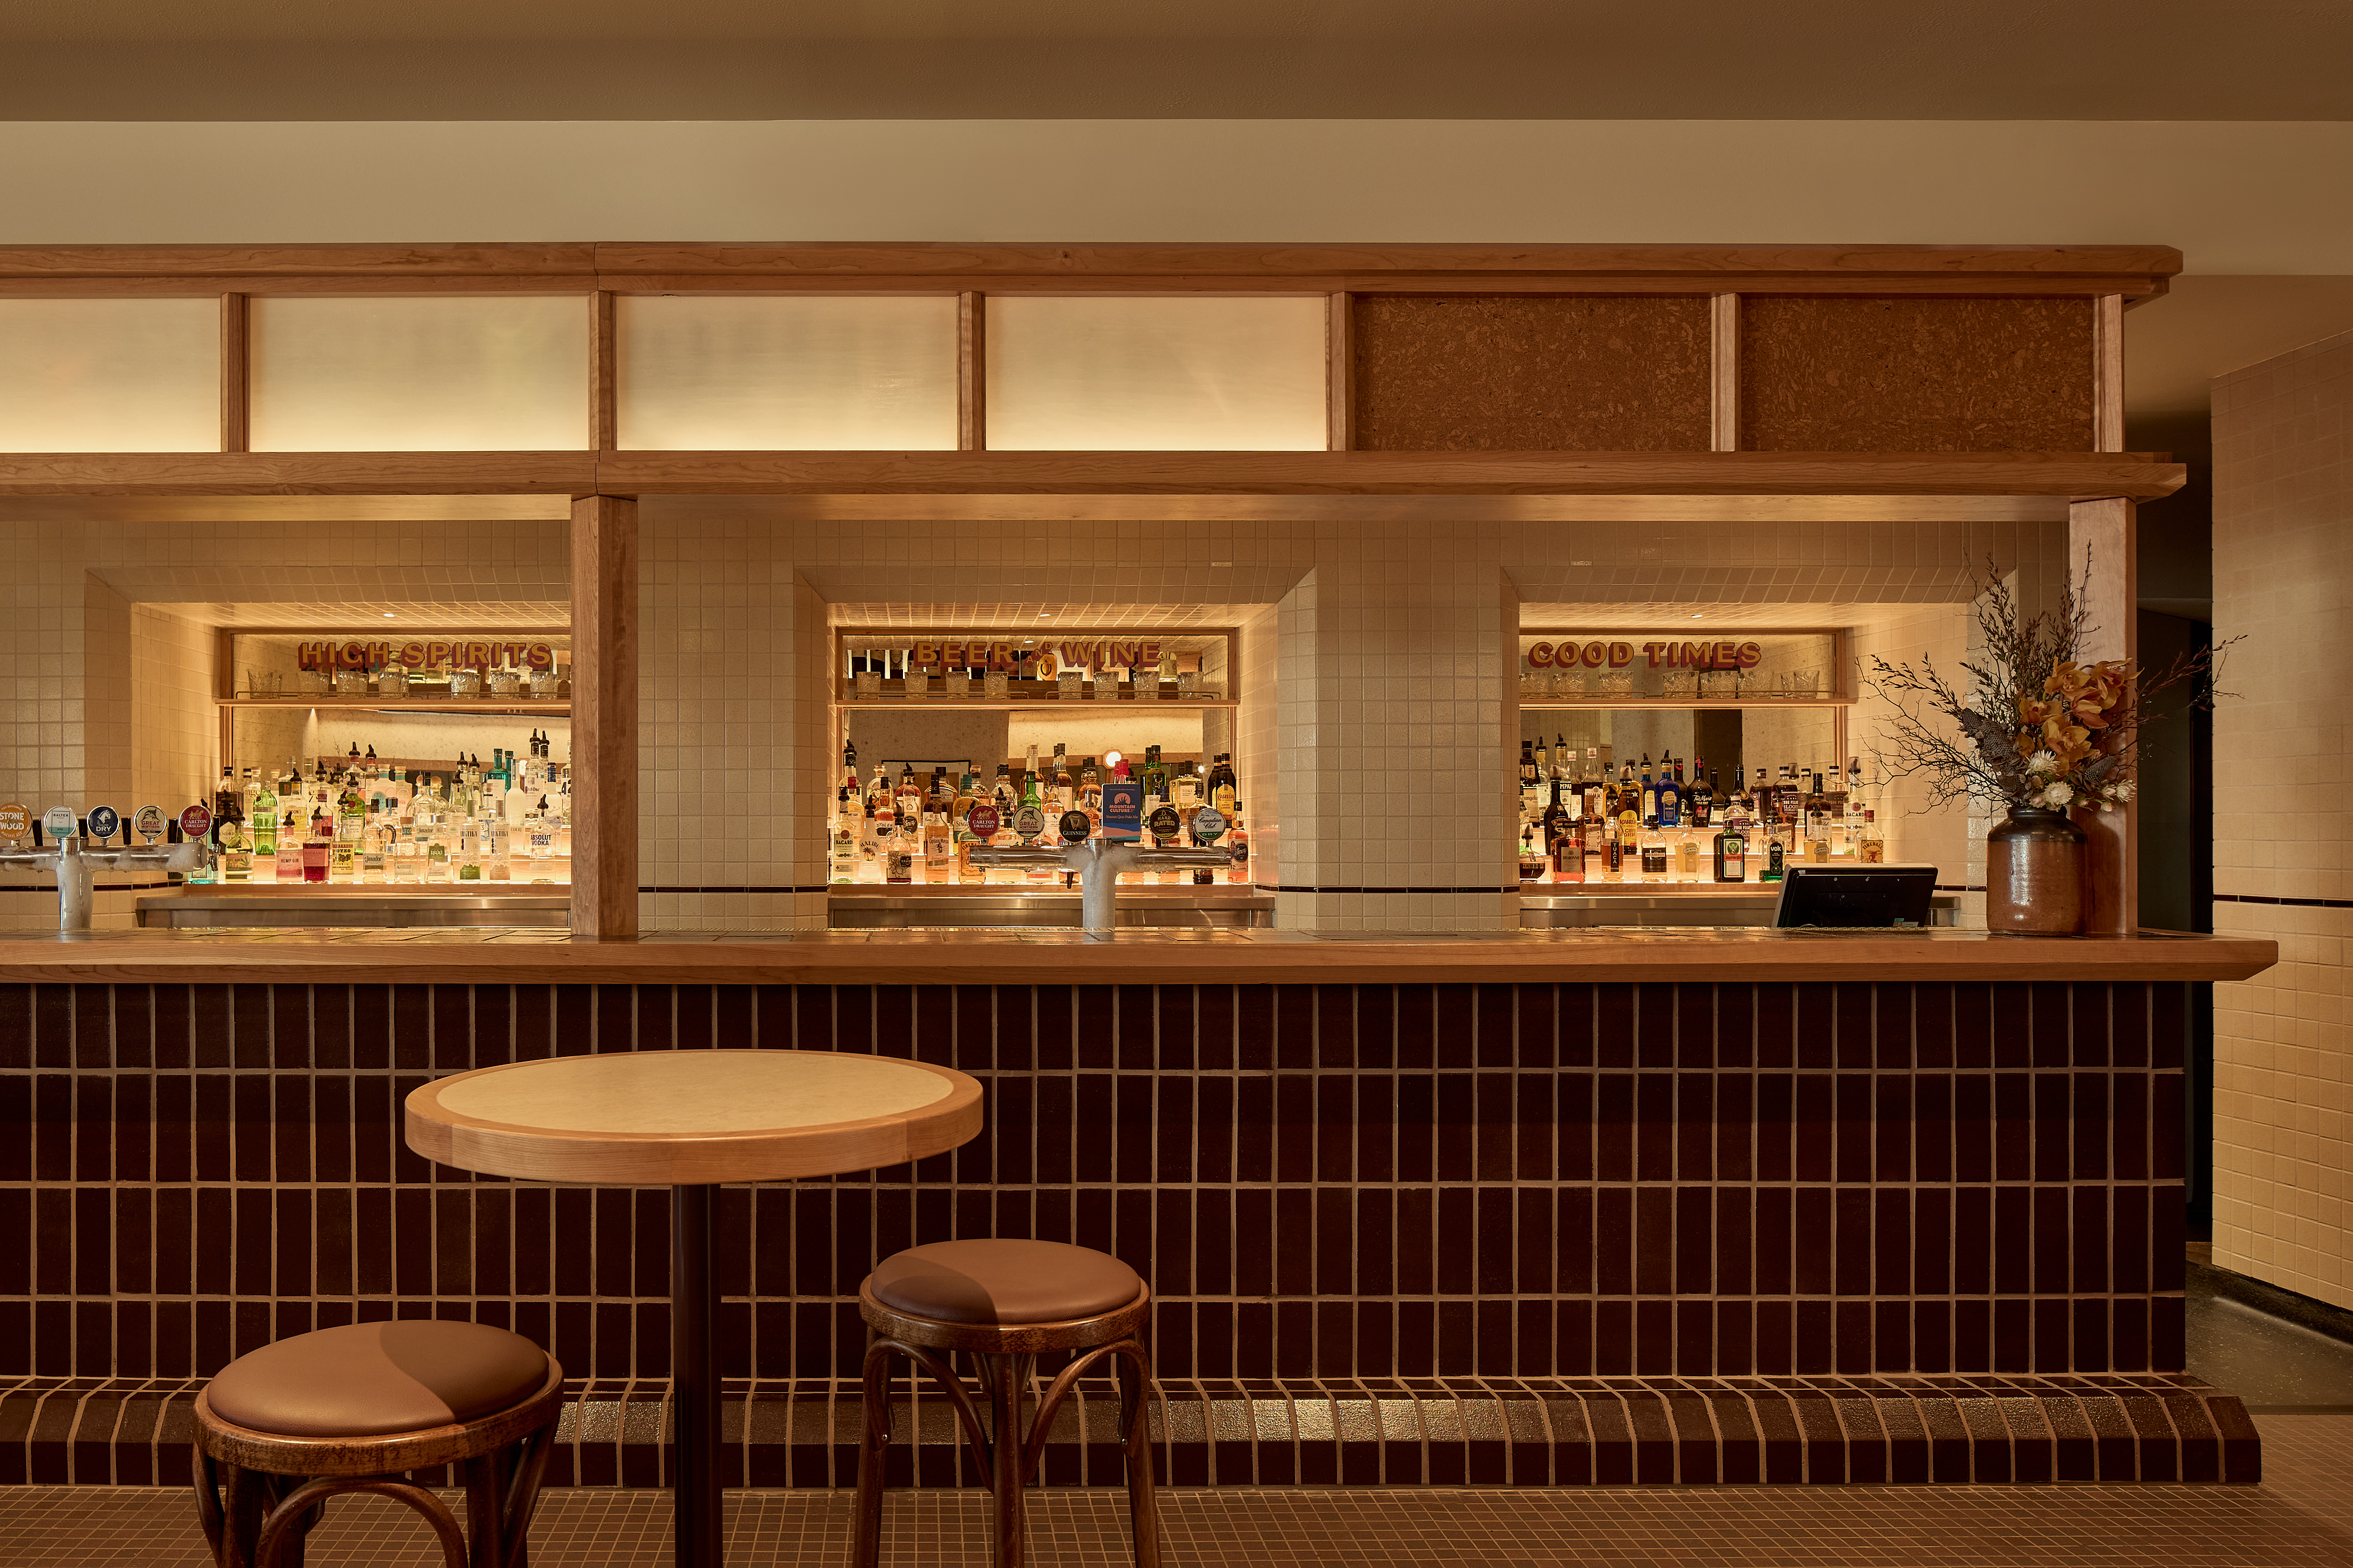
InverlochEspy1
Inverloch Esplanade Hotel
Completed in 2023, the Inverloch Esplanade Hotel is a striking example of adaptive reuse that restored a tired coastal pub back to its former glory as the go to hotel of Inverloch Victoria.
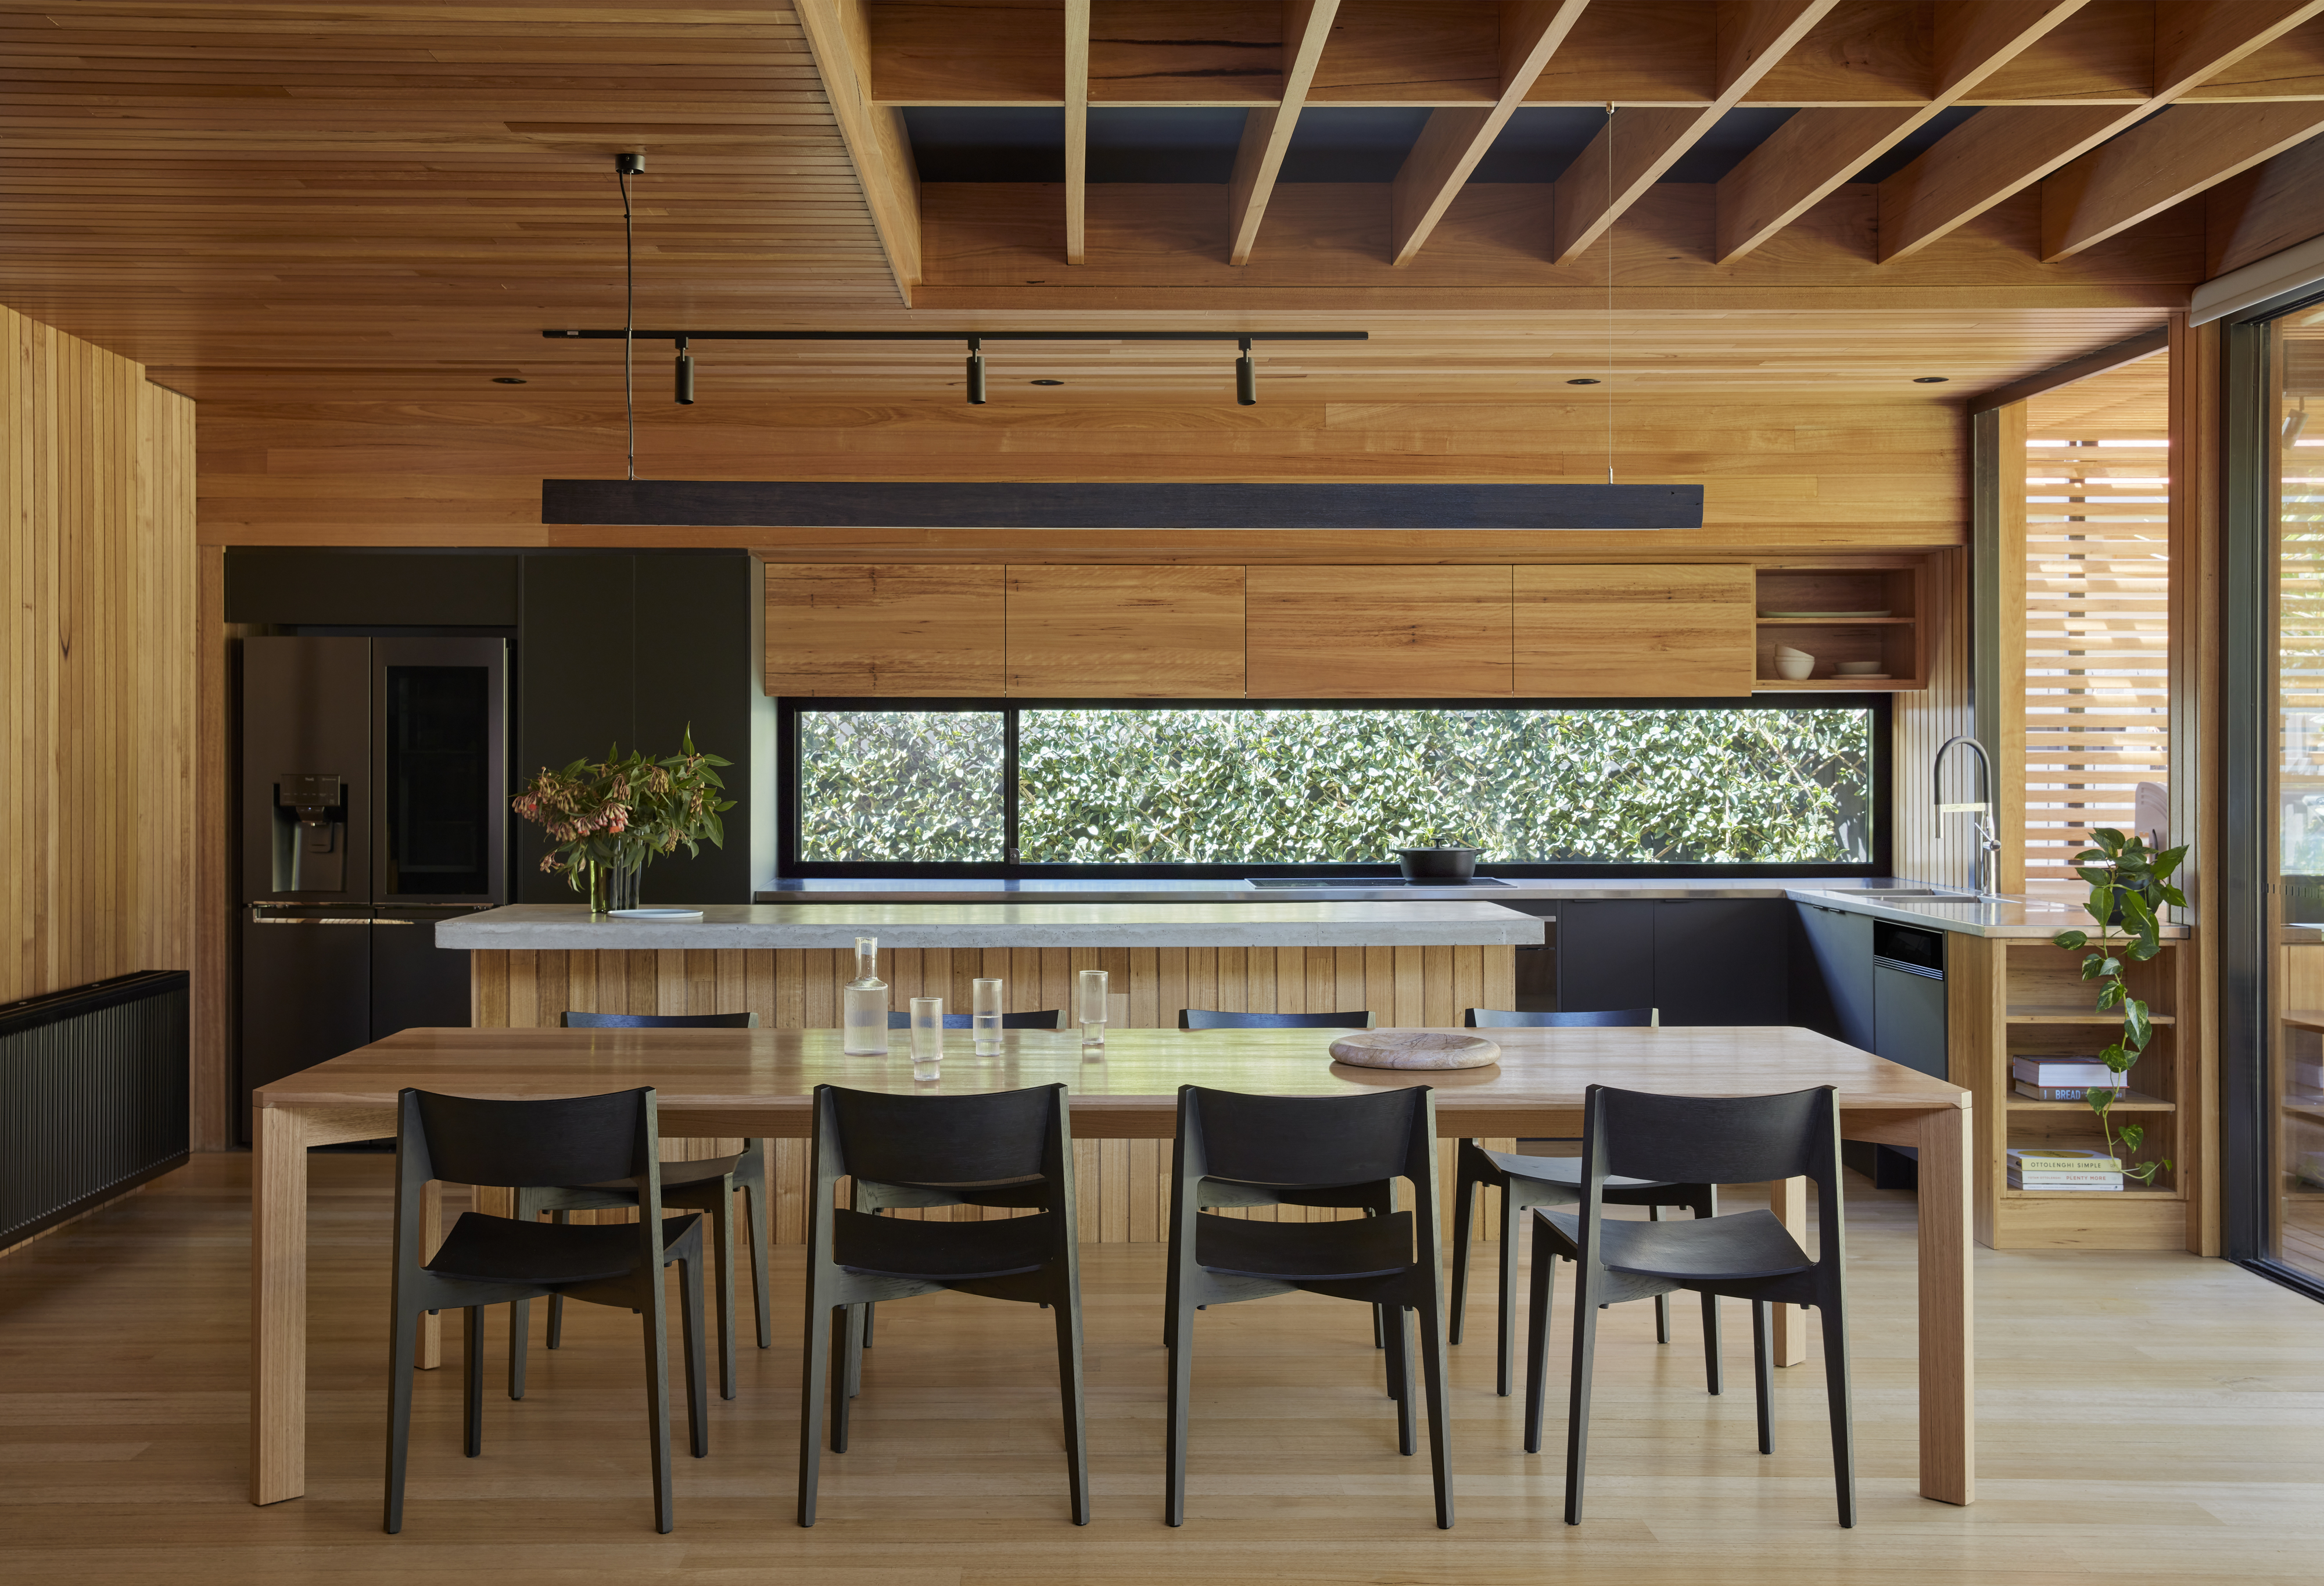
a dining table and chairs in a room
Wakanui Trail House
Wakanui Trail House embodies the affinity the homes owners have for the outdoors, and provides a deep connection with the natural environment and the public park beyond.
a kitchen with a glass door
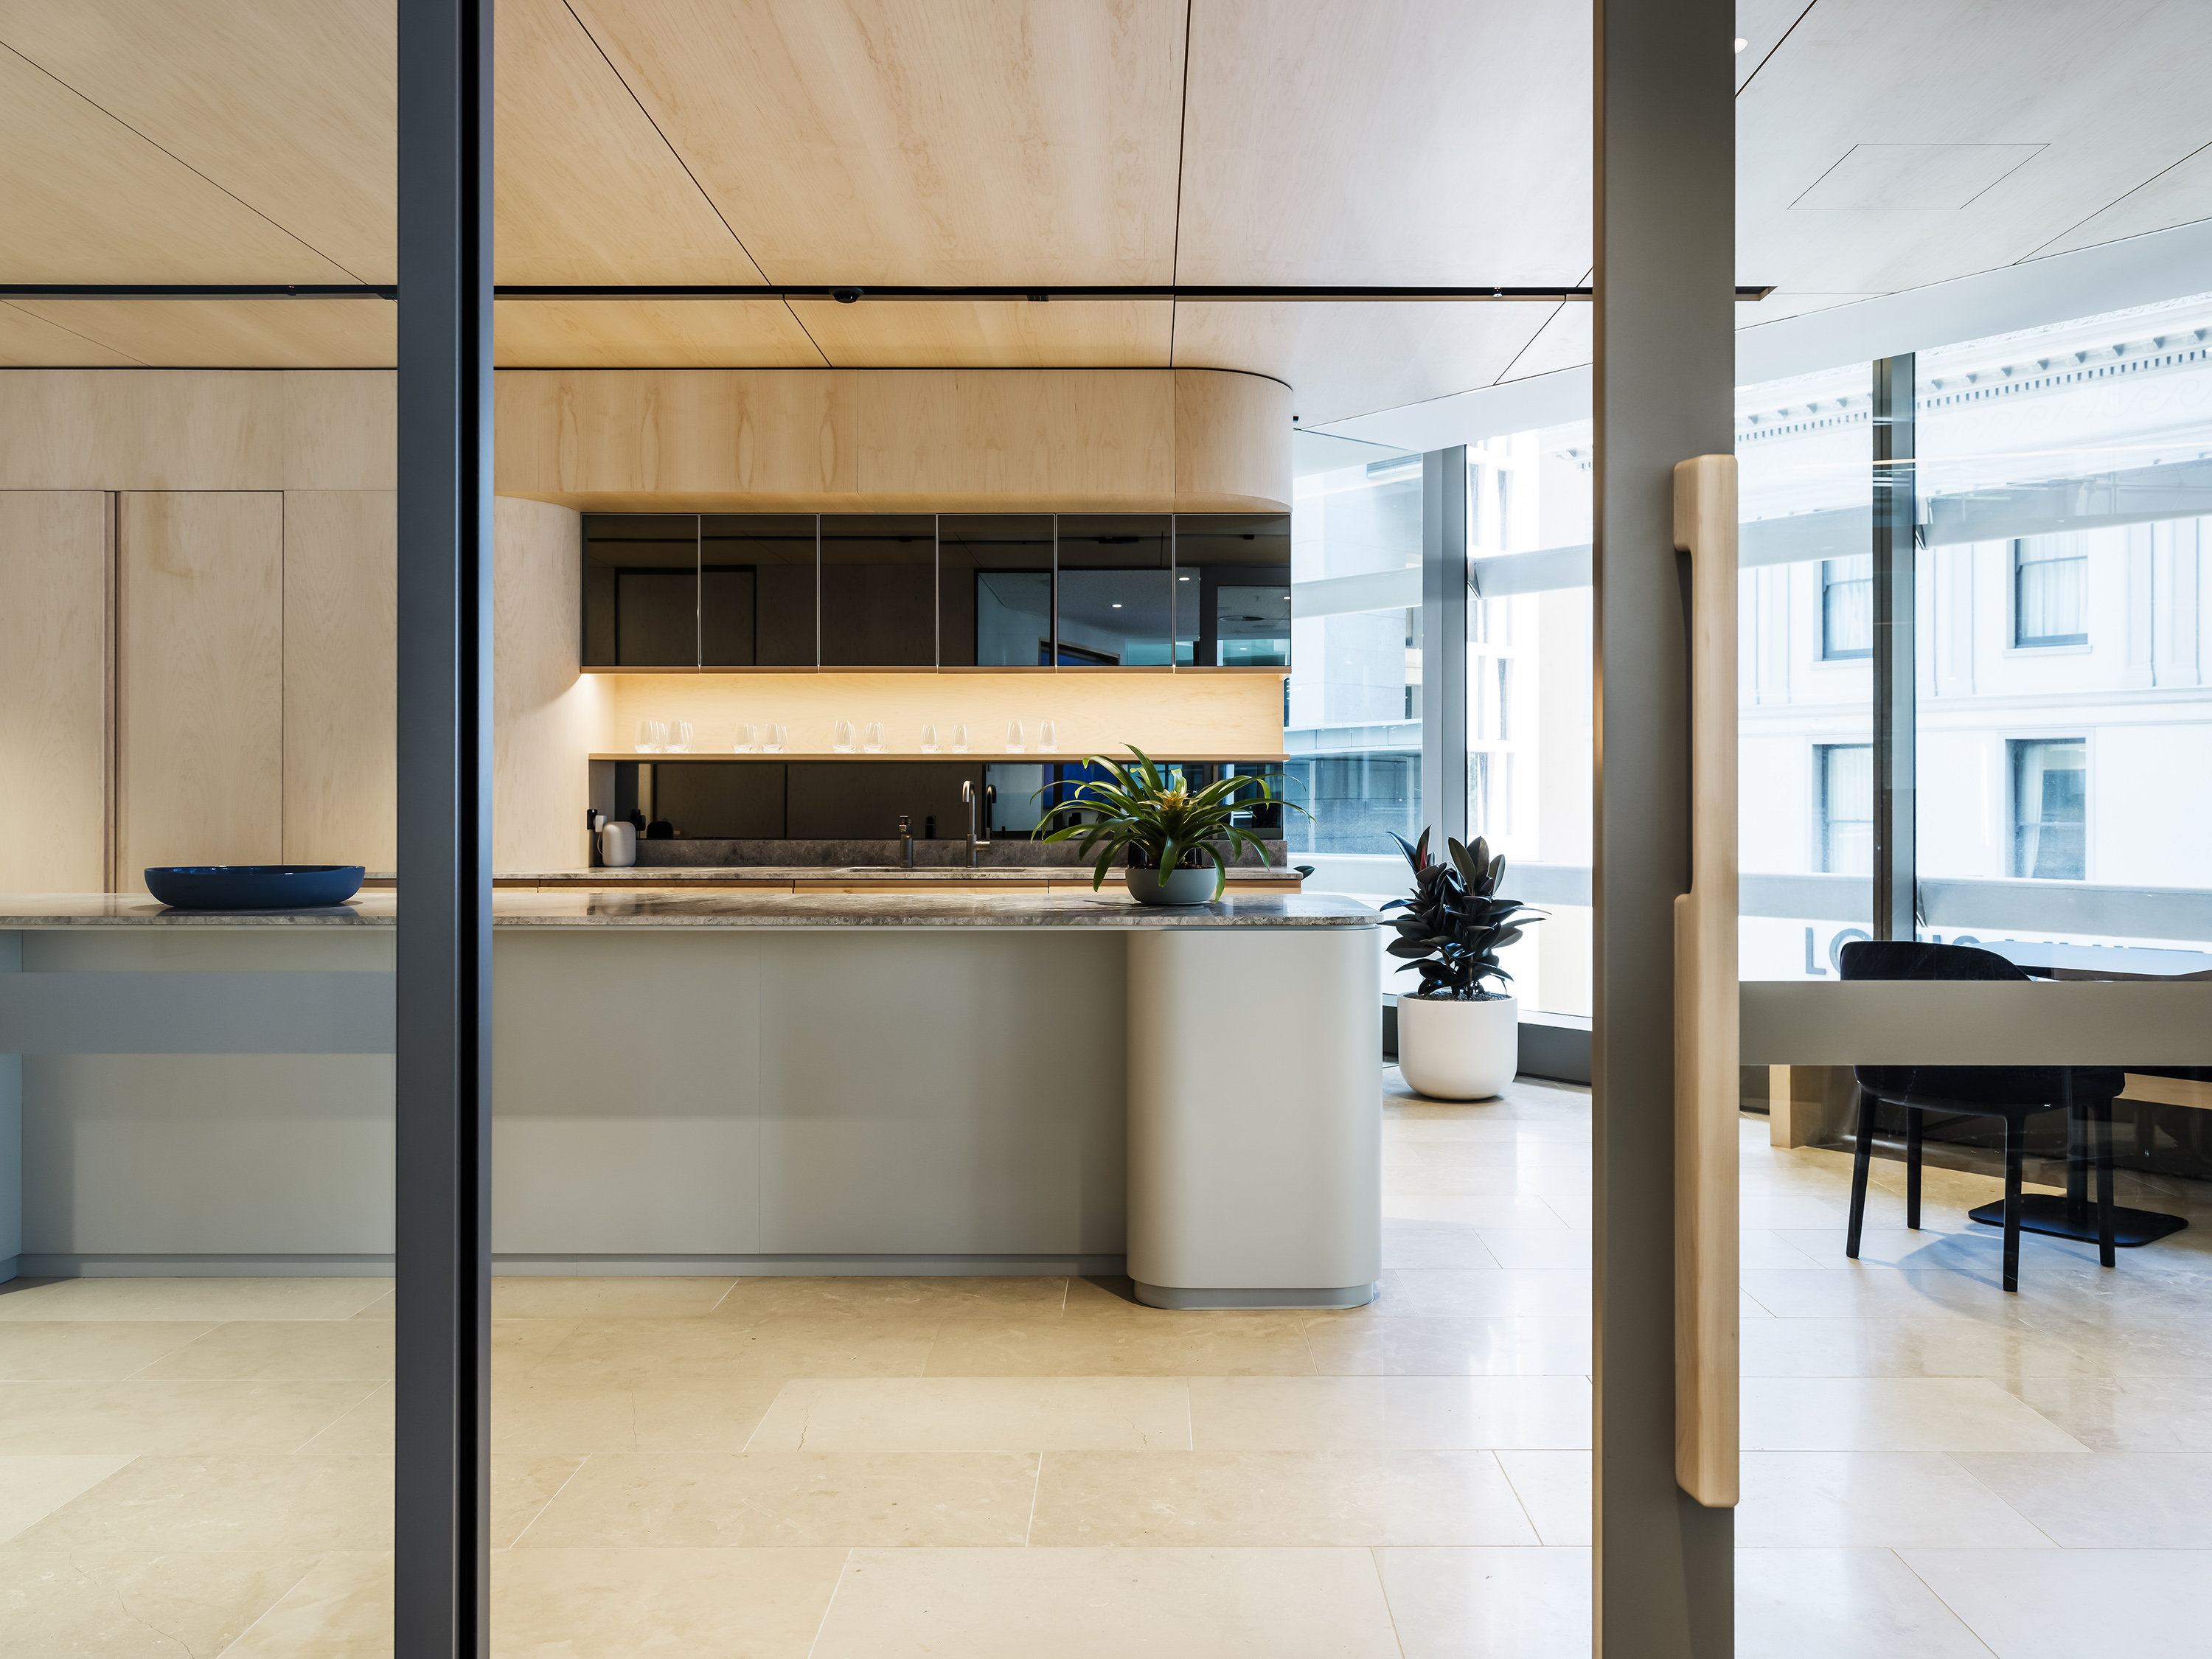
ECP Offices
A unique building envelope informed the curved plywood interior of this modern office environment.
a building with a triangular shaped roof
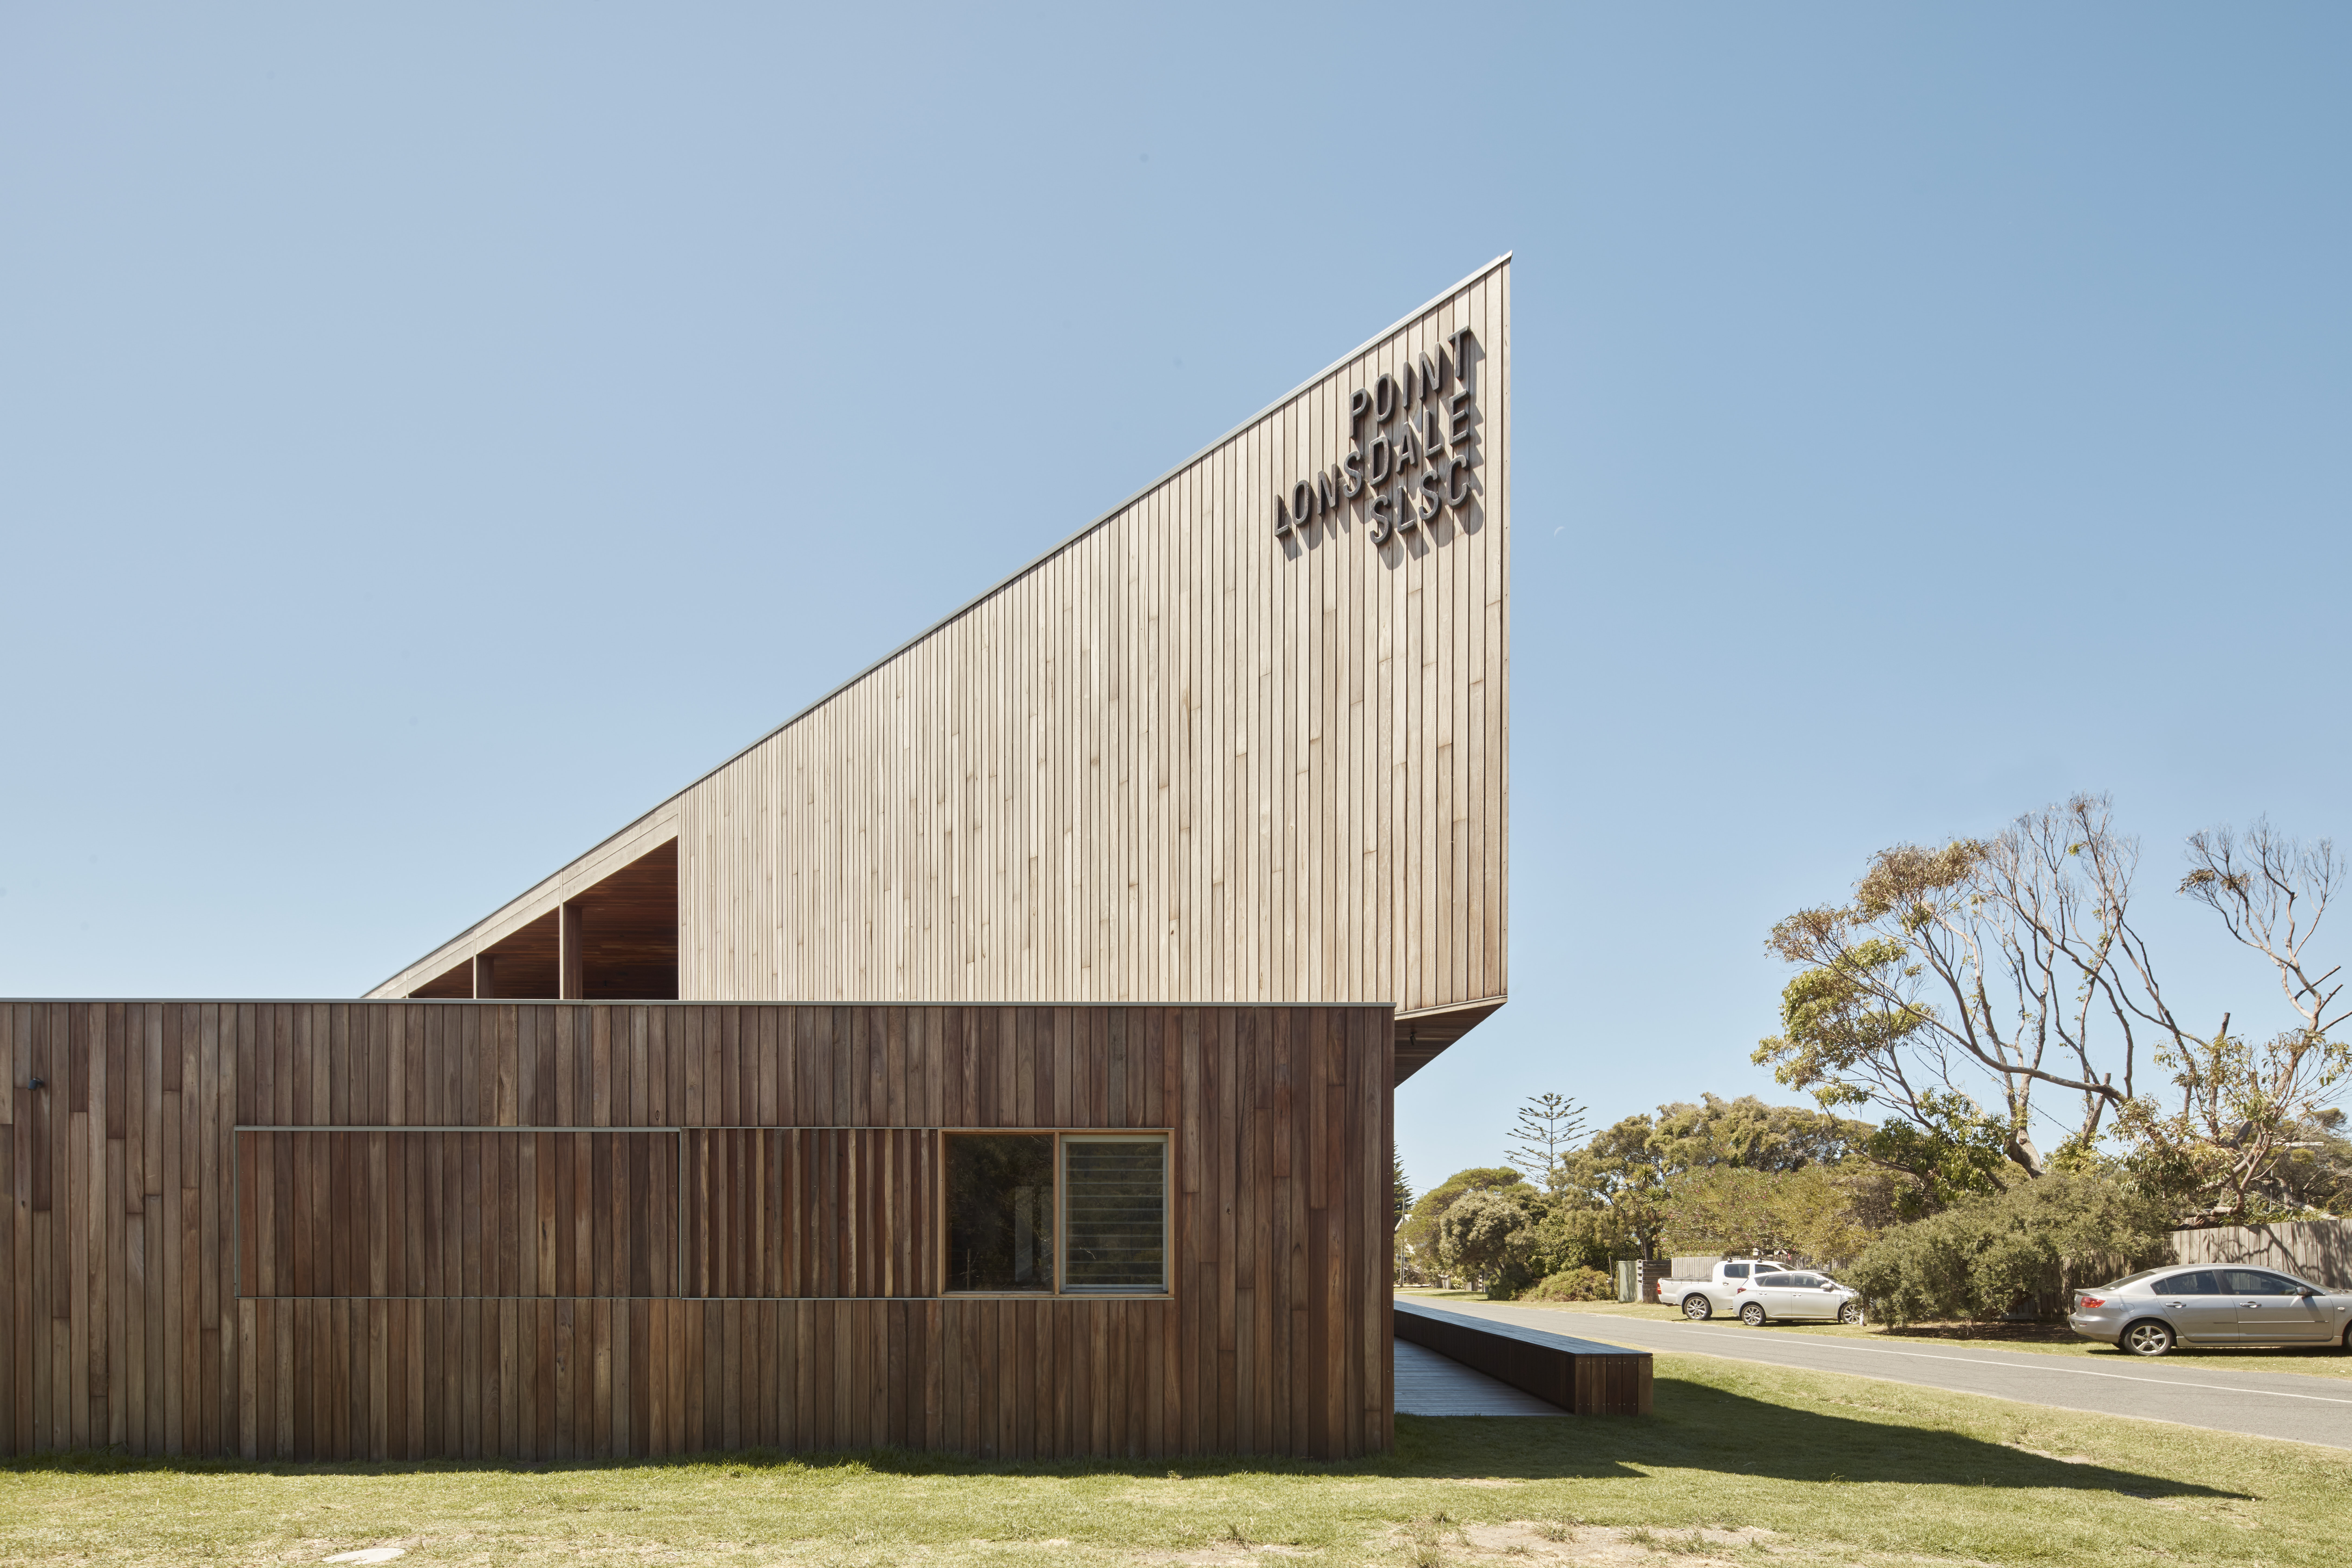
Point Lonsdale Surf Club
Point Lonsdale Surf Life Saving Club is a beloved public asset, having served the community for 70+ years. With the existing clubhouse no longer fit-for-purpose, a new two-storey building was urgently needed.
a wooden structure with curved walls
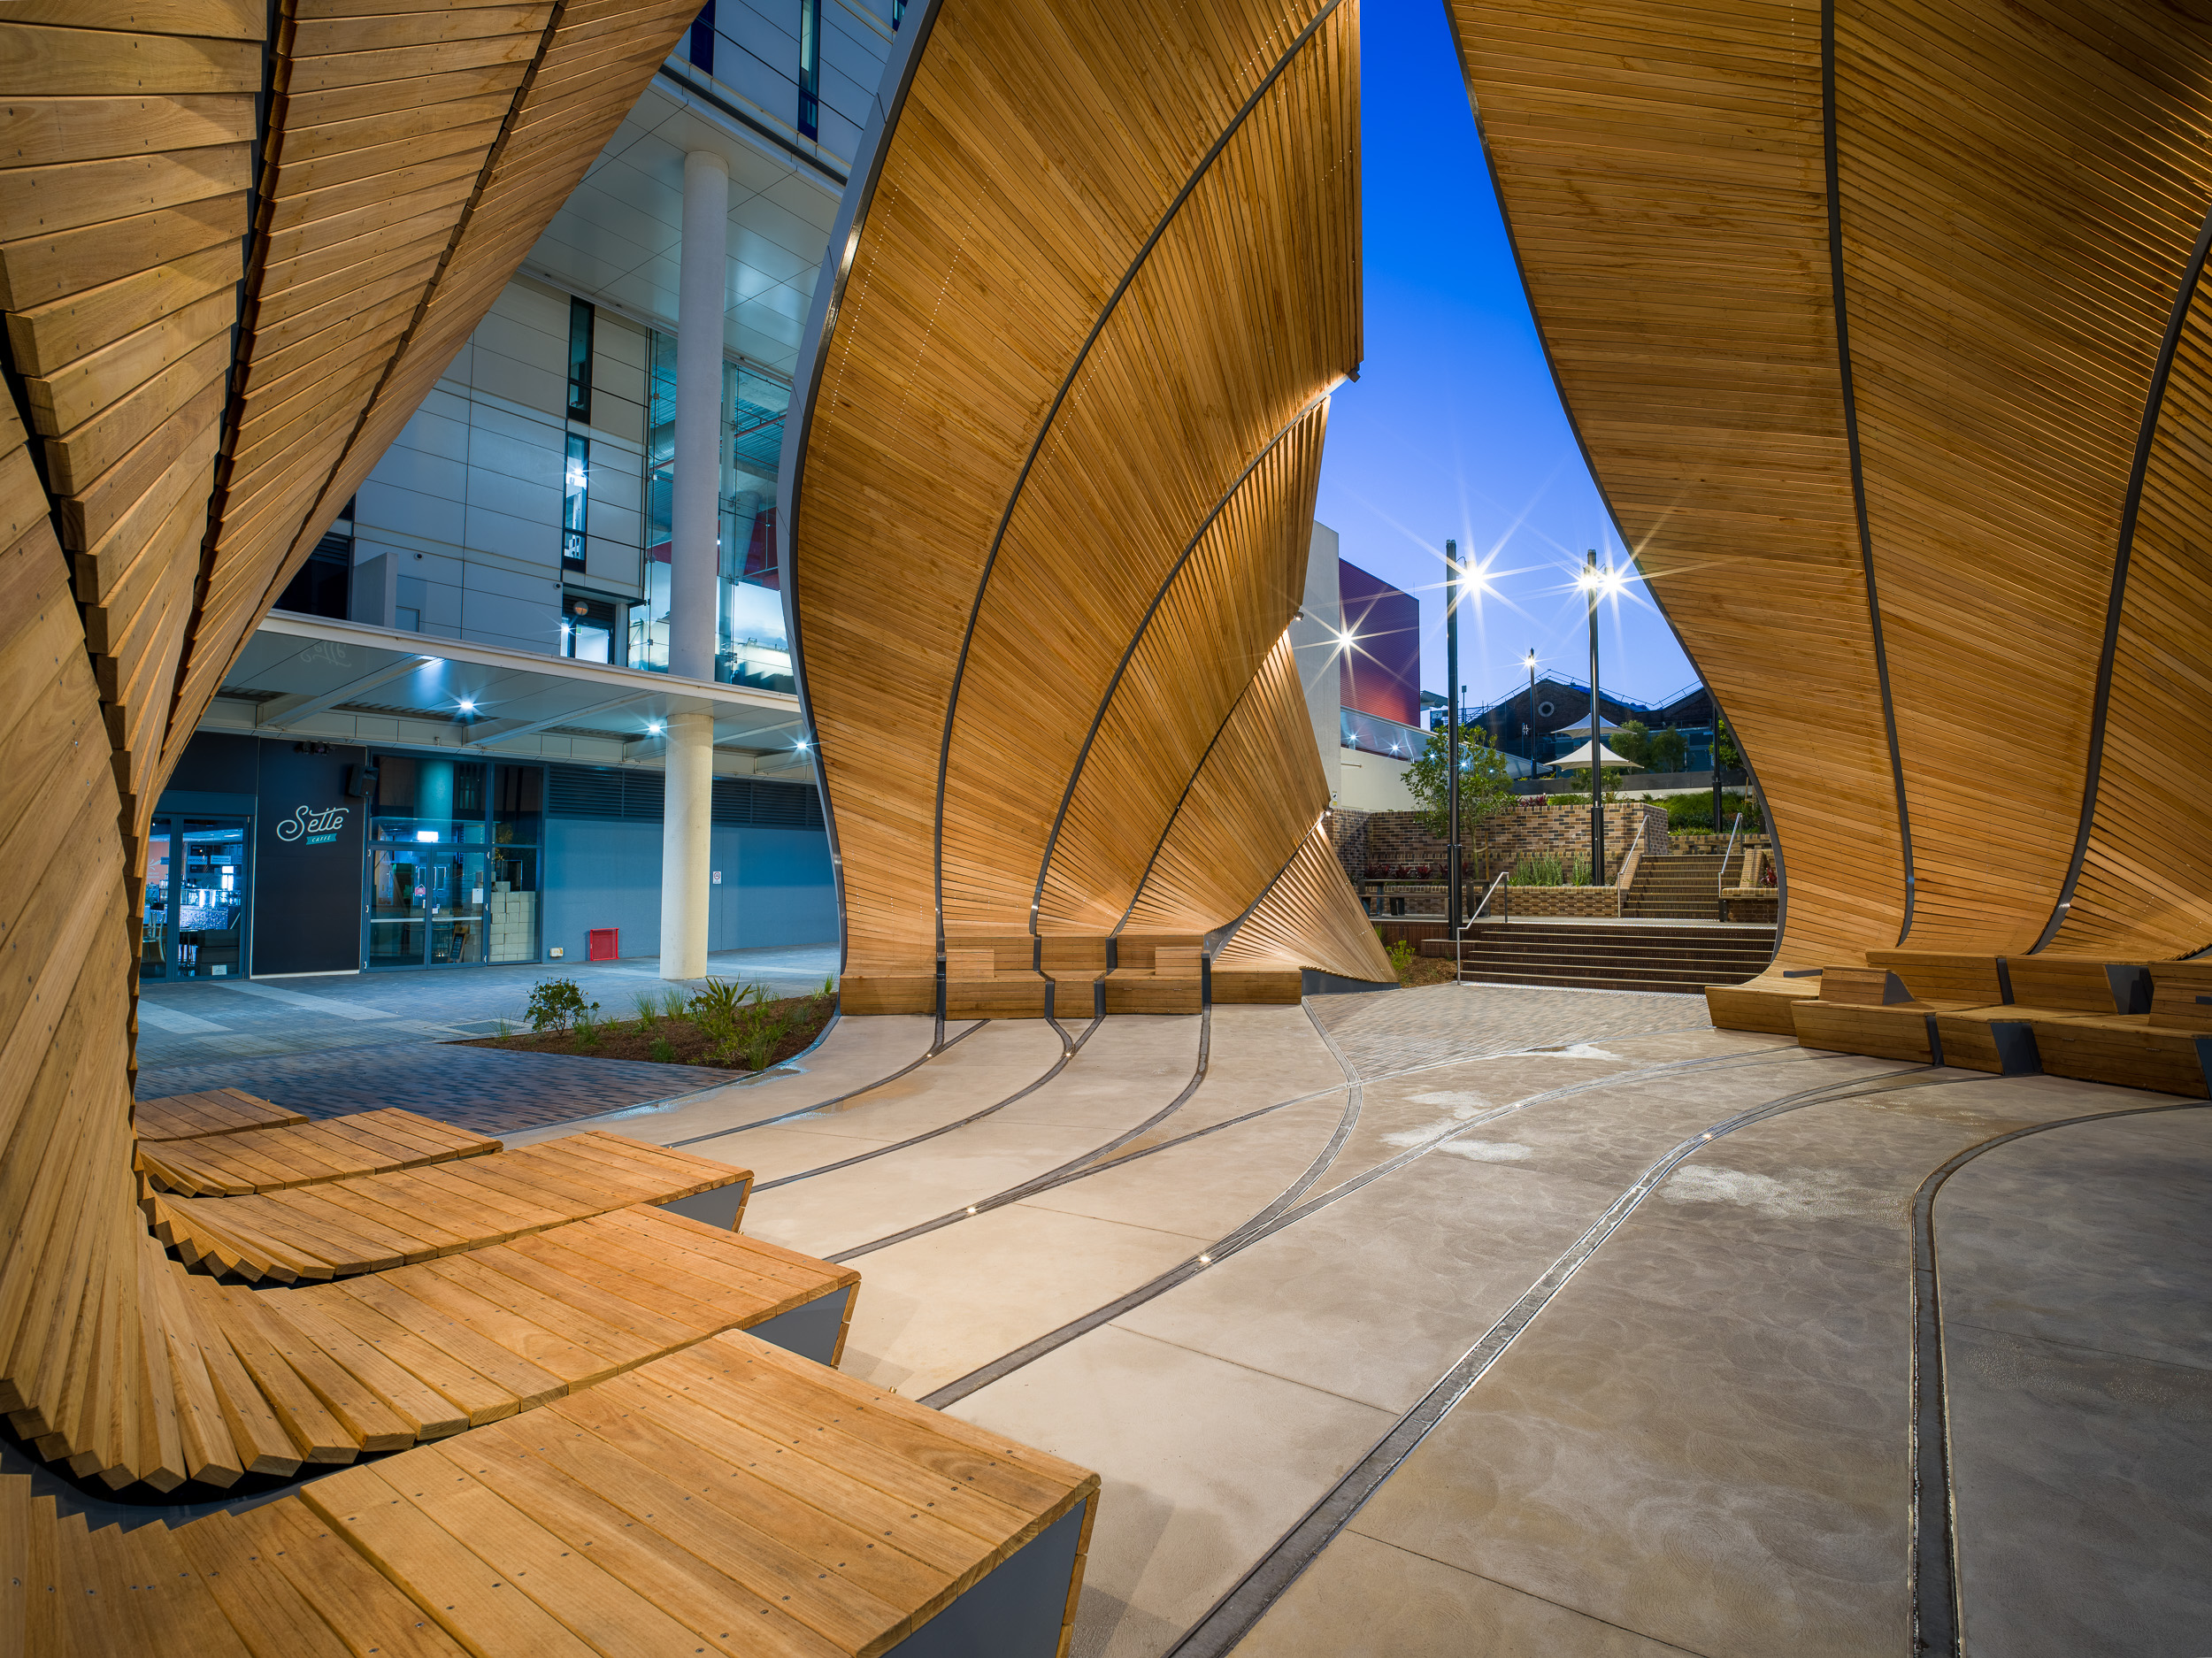
Interchange Pavilion
‘Interchange Pavilion’ is a literal and metaphorical crossing of paths, inspired by the ‘railroad switch’, which nods to the site's history as a rail yard.
a kitchen with a bar and stools
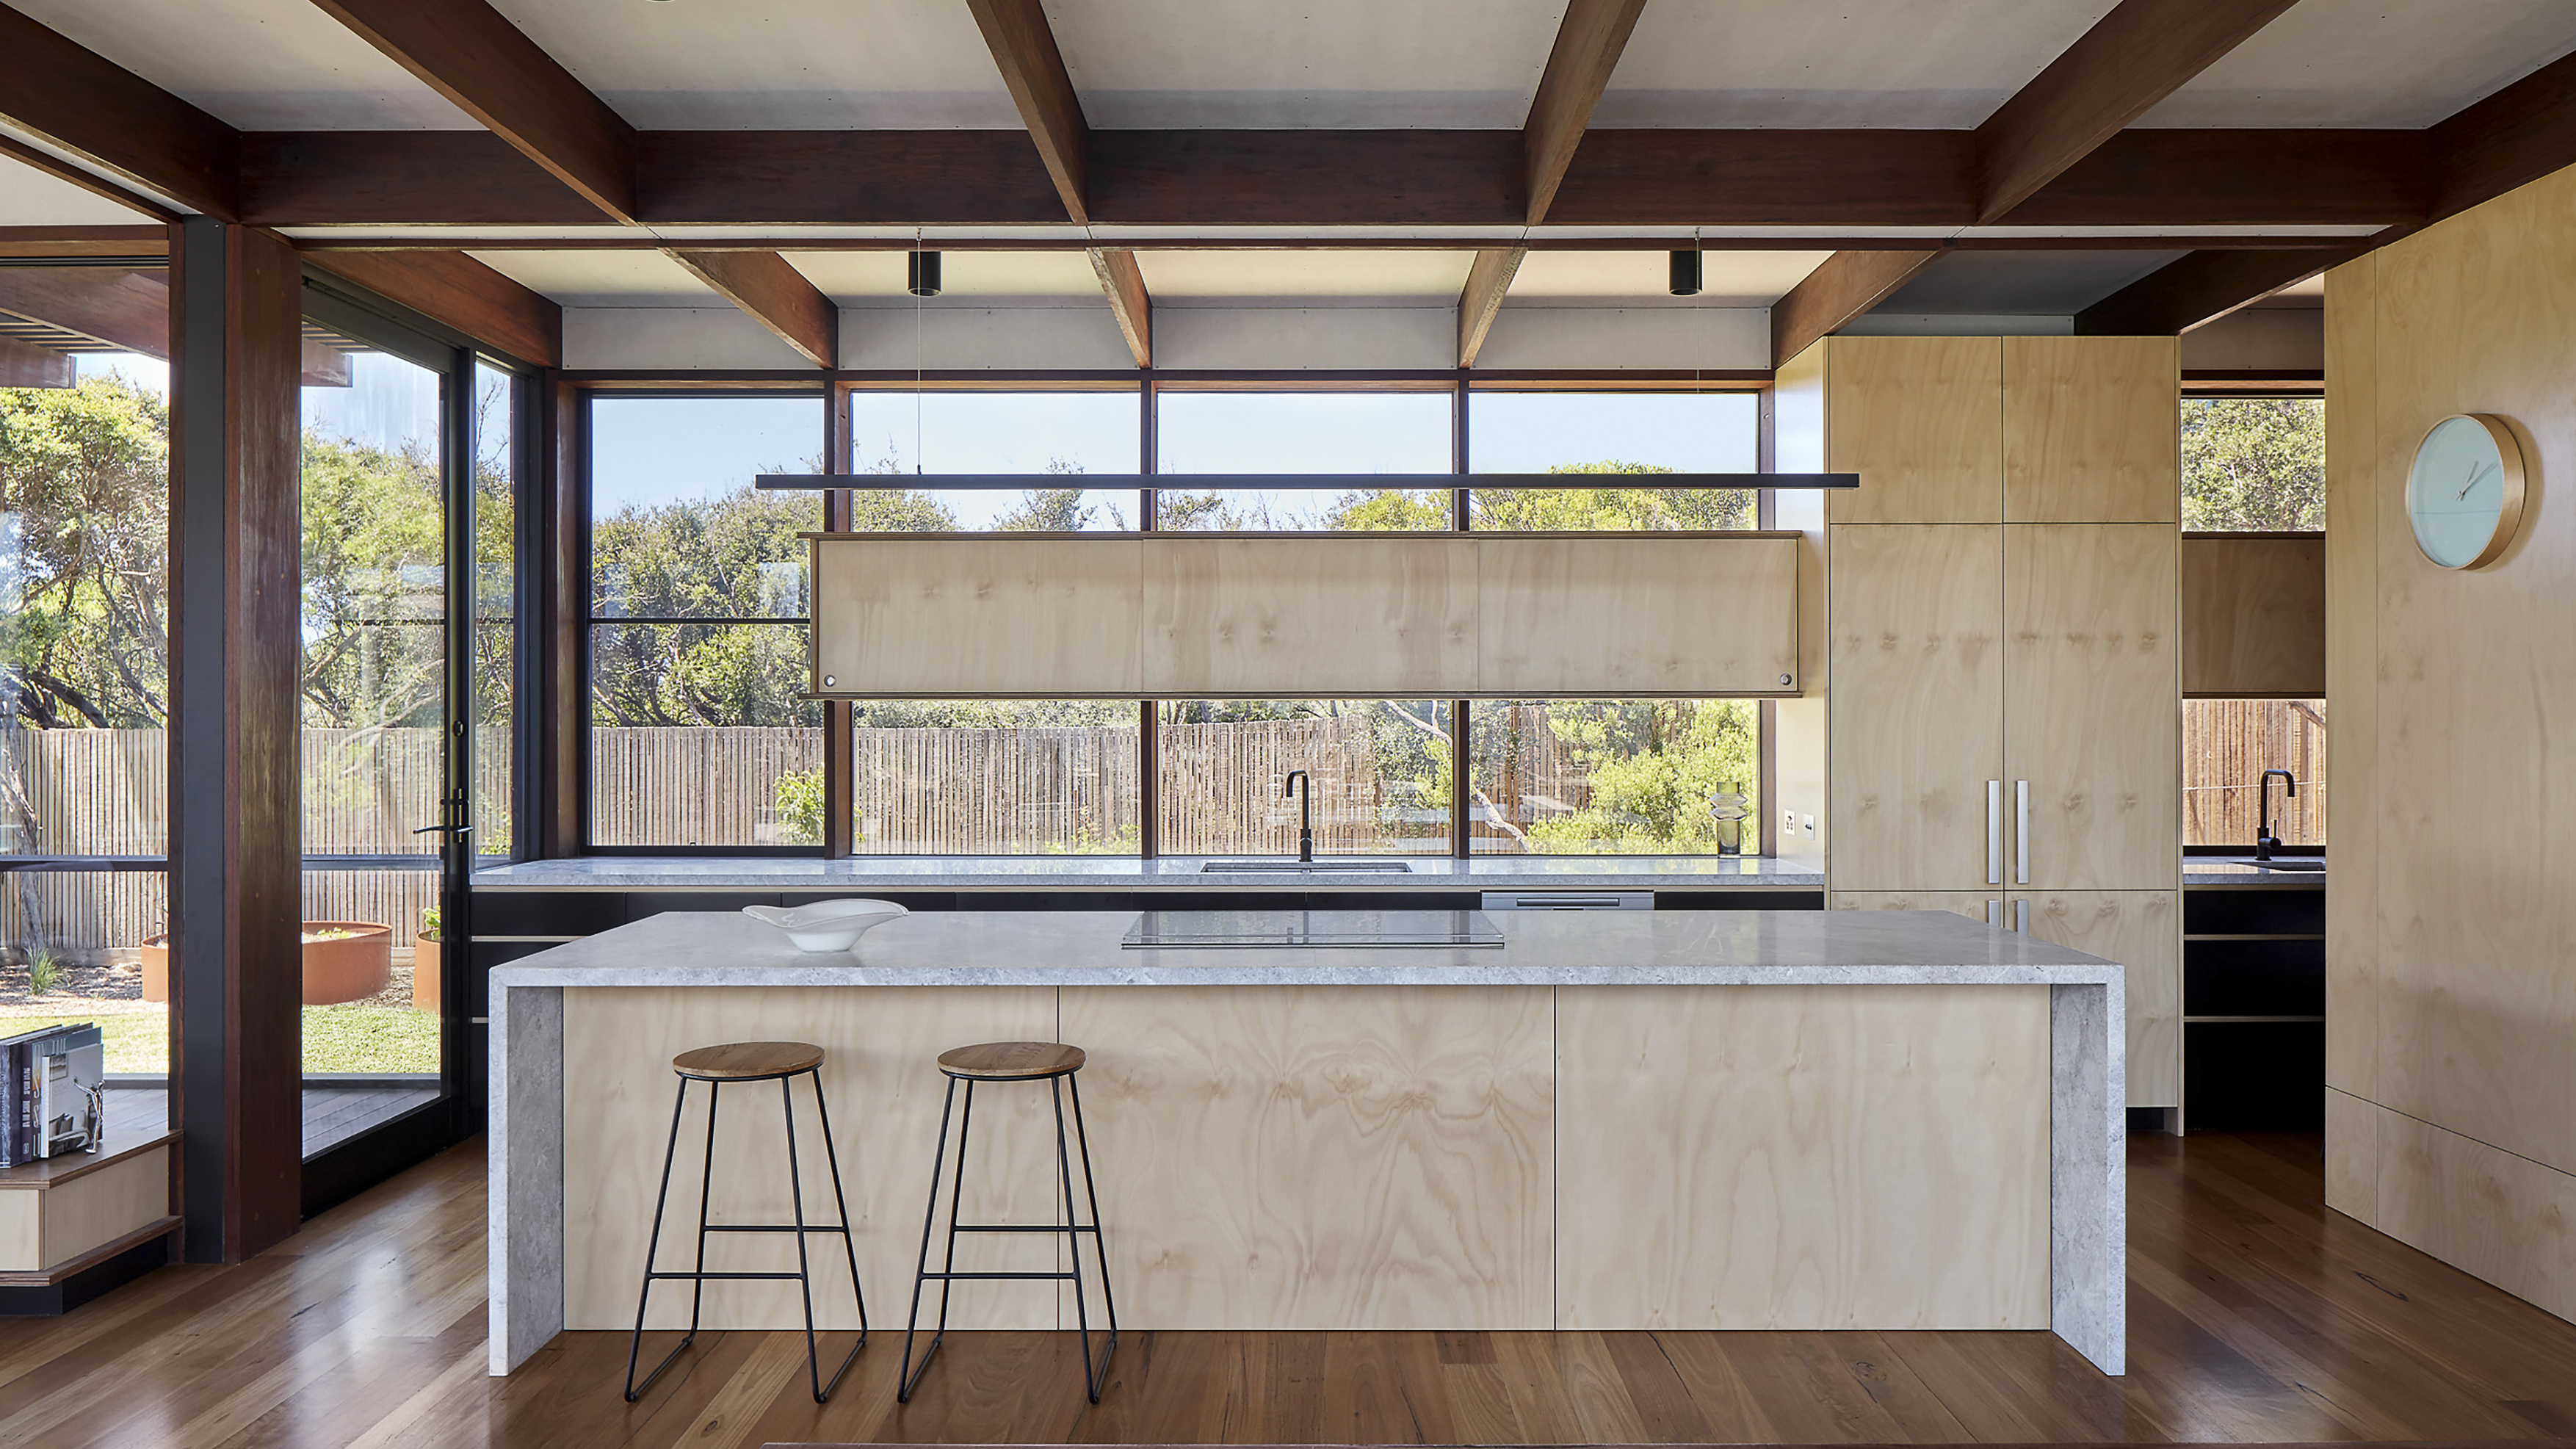
Green Velvet
Exposed grey ironbark framing creates a rhythmic and hardy facade for a coastal dwelling.
a dining table and chairs in a room with a glass wall
Lower Jordan Hill Road
A small extension forms a sensitive and modern adaptation of a Federation villa in West Hobart.