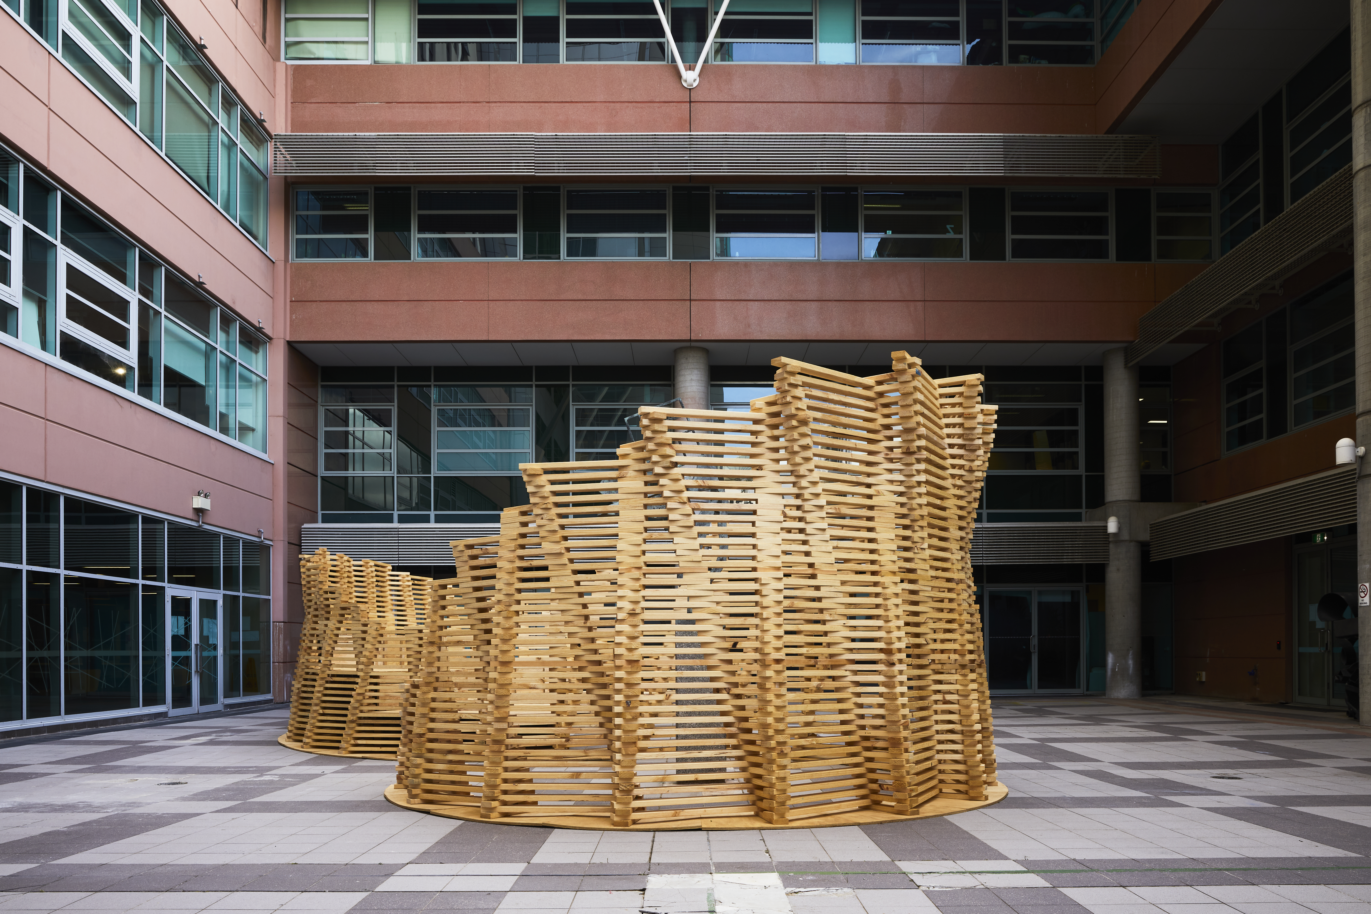
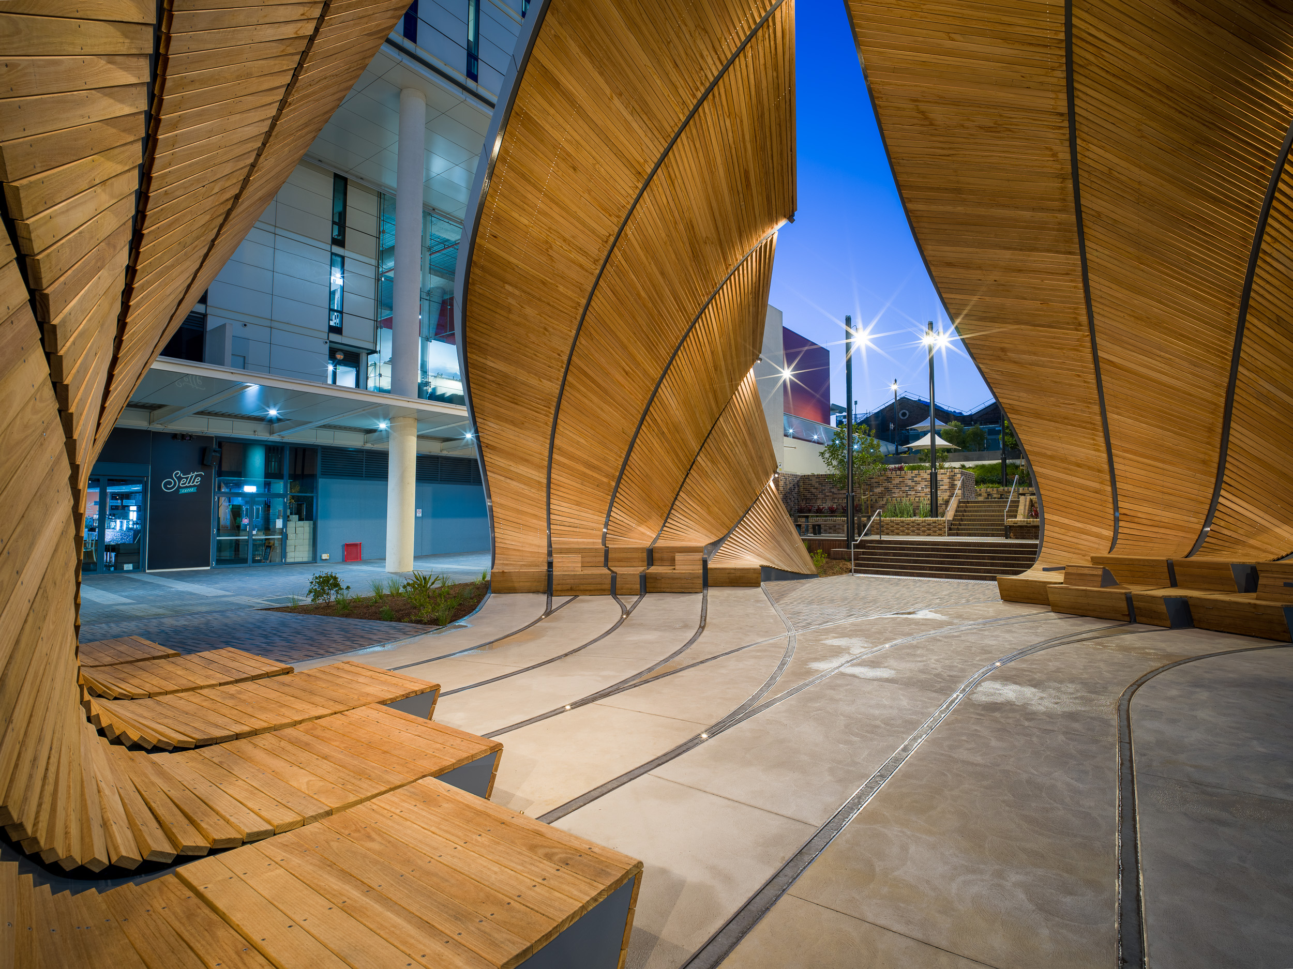
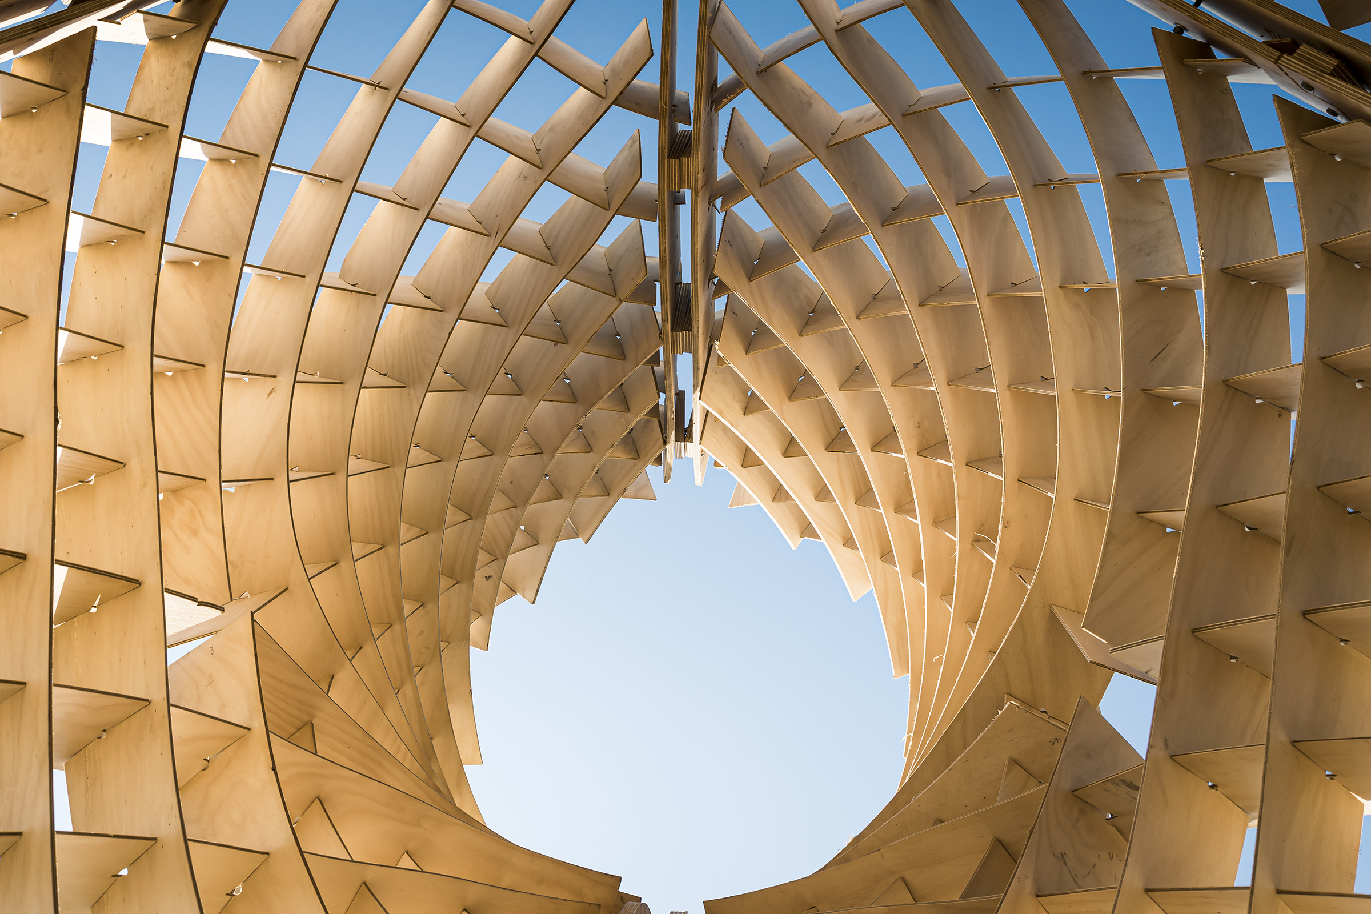
Linear Formations is a series of timber pavilions located in the sculpture courtyard of the UTS Faculty of Design, Architecture and Building. The structures were built annually between 2019 and 2021.
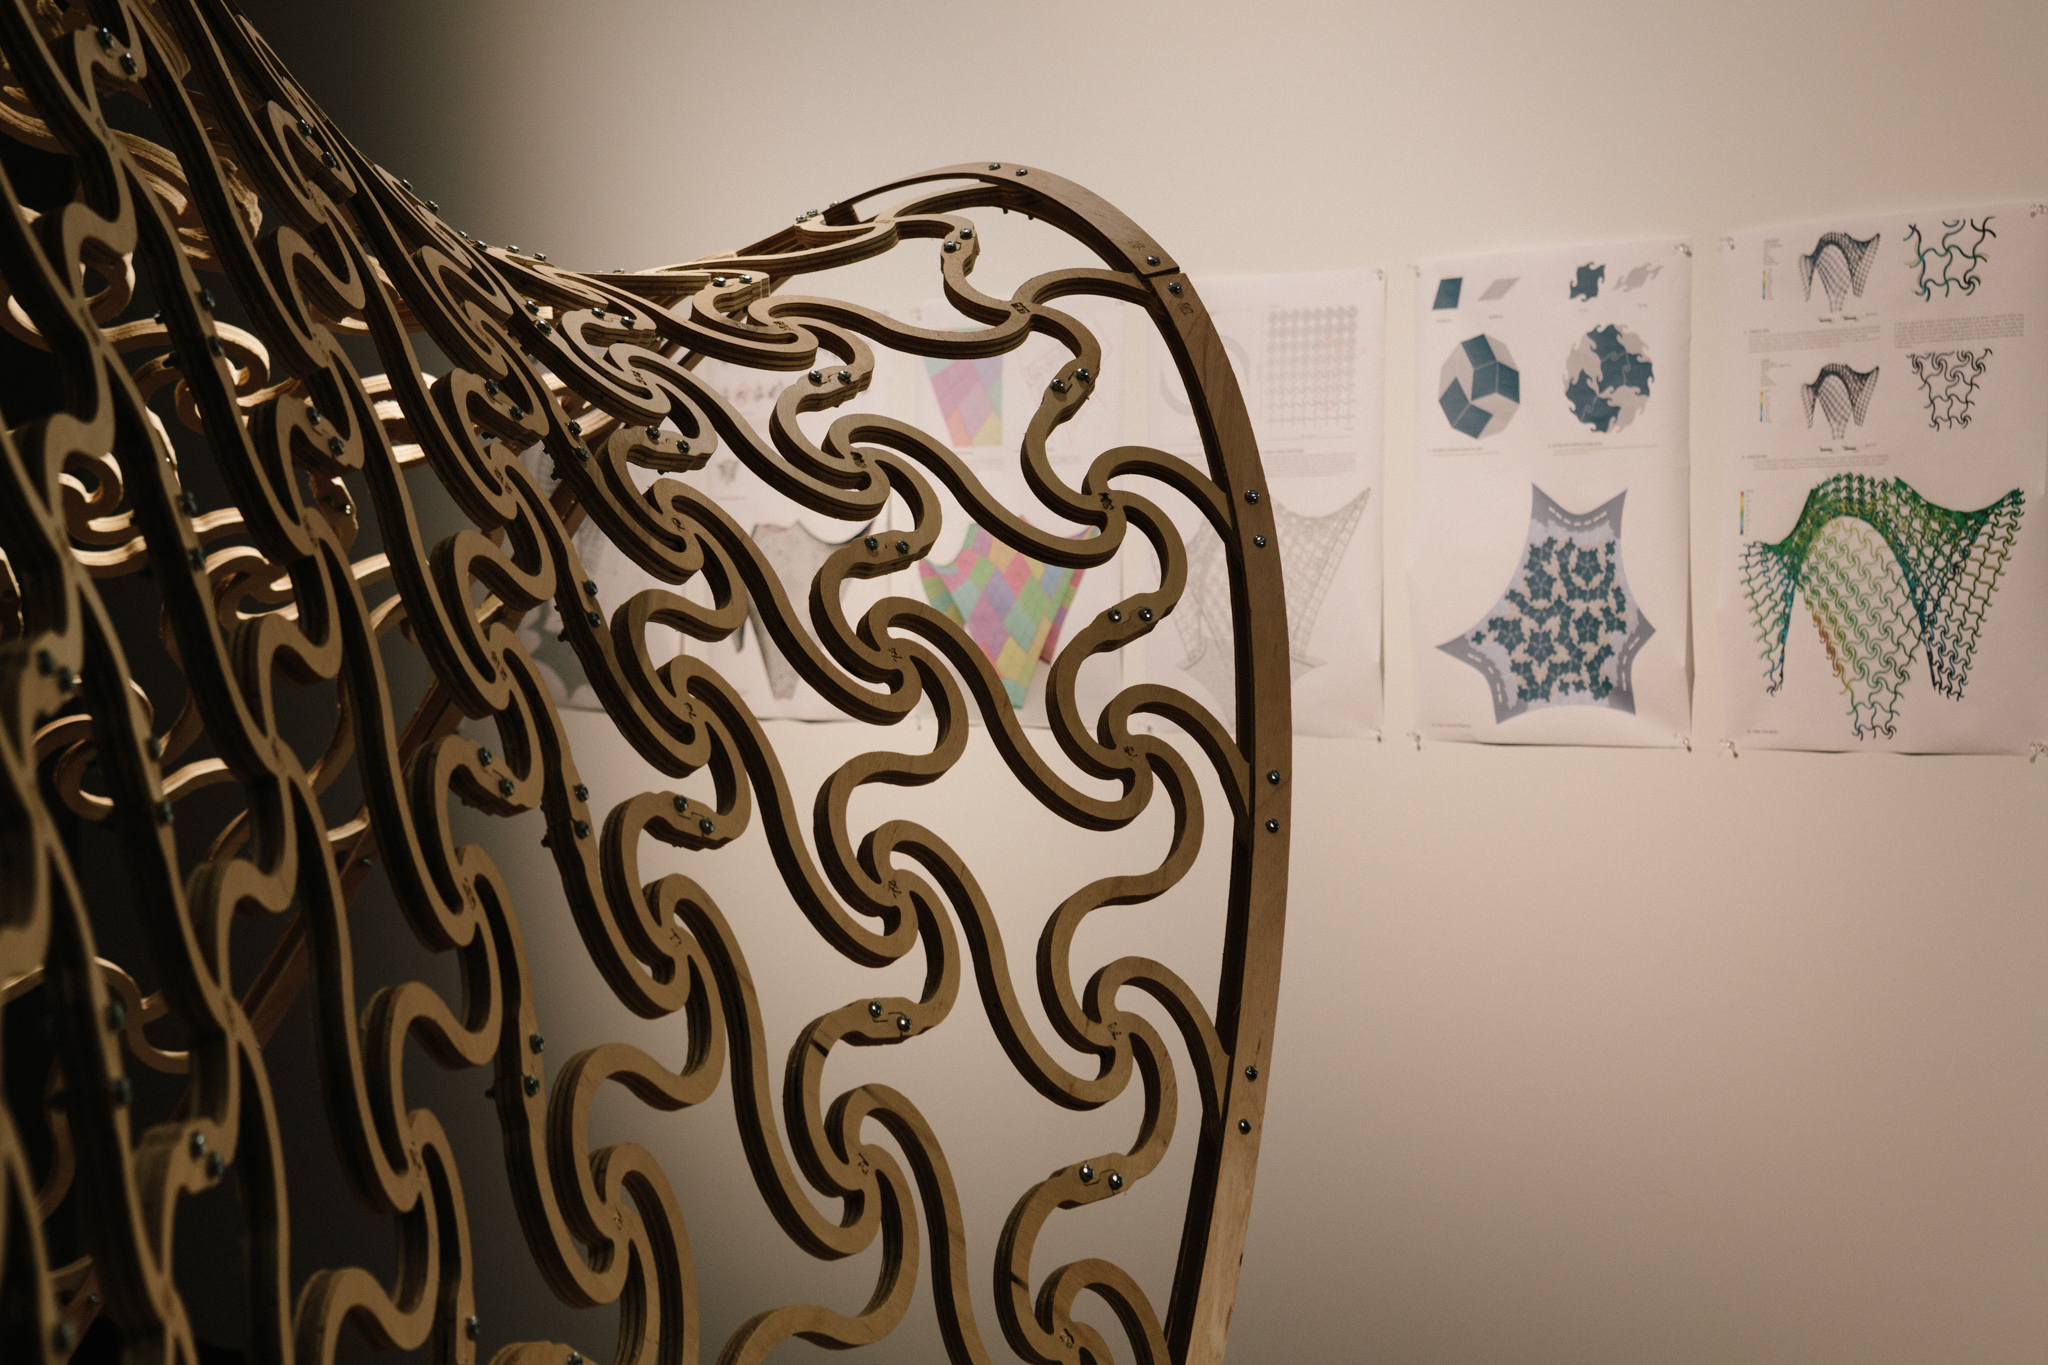
Flex Maps 2 uses the shared ground of design, geometric processing, simulation and digital fabrication to demonstrate a sustainable and decarbonised building culture- all using Australian timber.
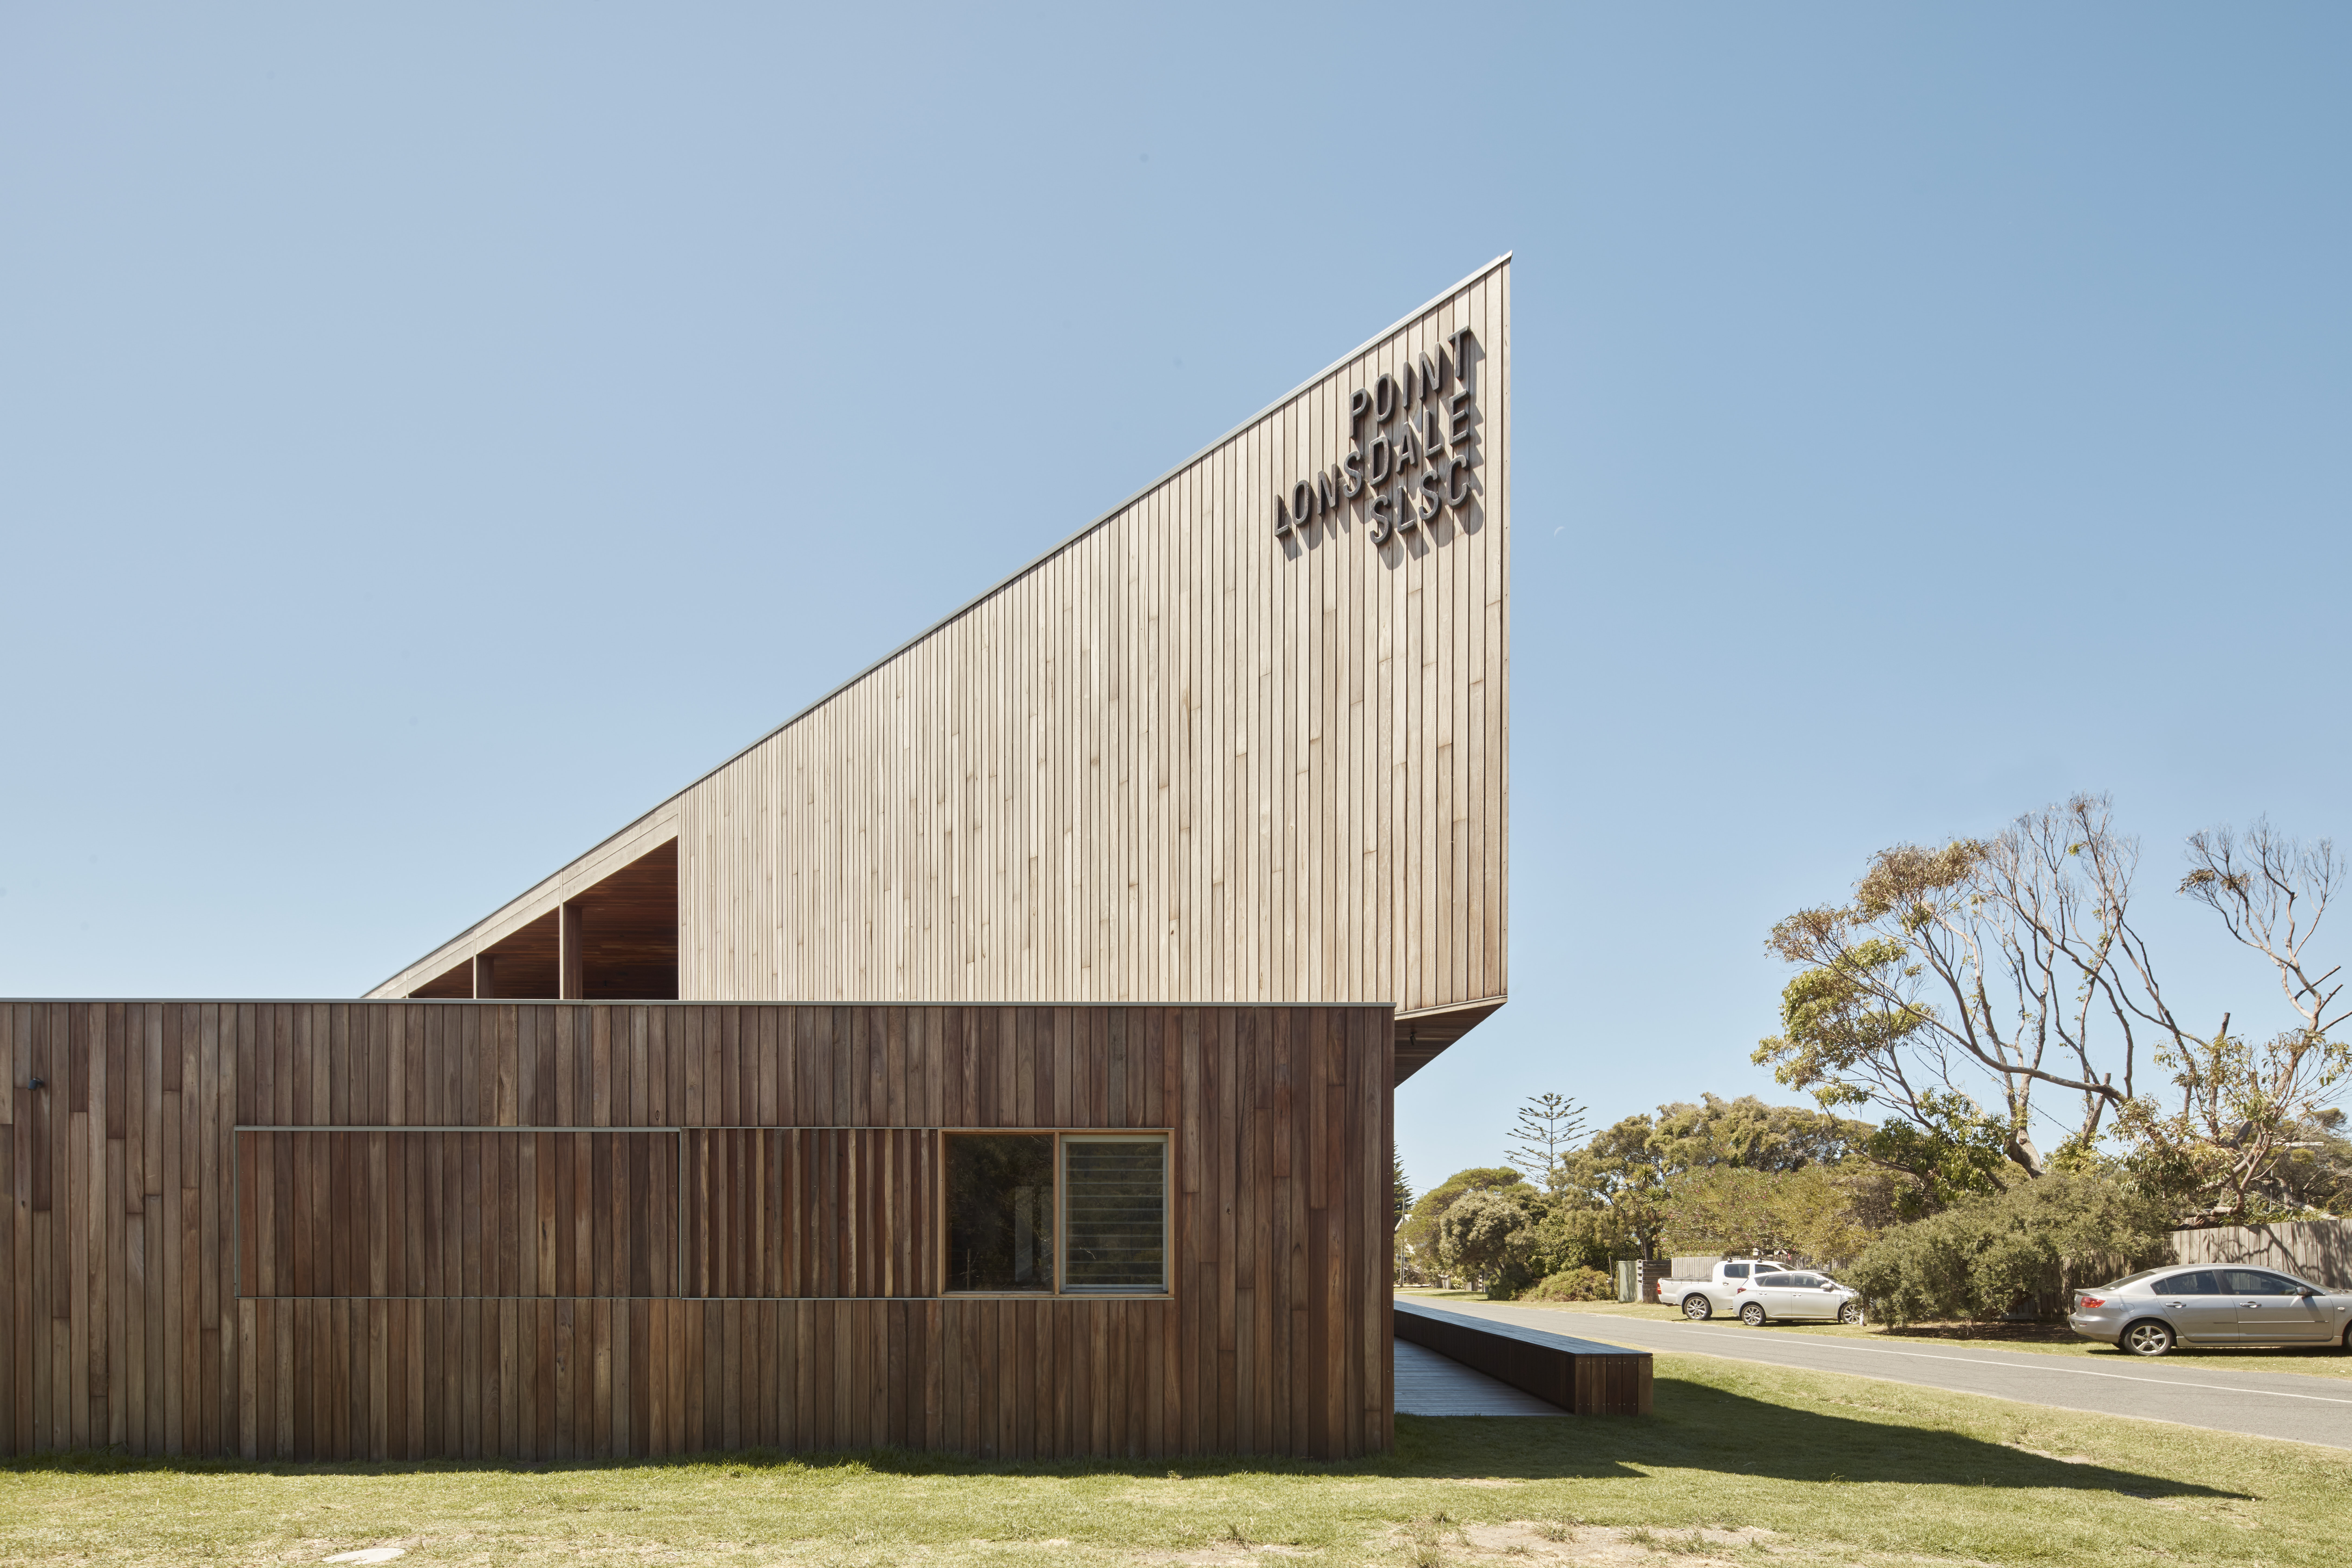
Point Lonsdale Surf Life Saving Club is a beloved public asset, having served the community for 70+ years. With the existing clubhouse no longer fit-for-purpose, a new two-storey building was urgently needed.

The redevelopment of ‘Her Maj’ features a reintegration of lost architectural elements, heritage facade preservation, and a gorgeous new timber interior.
‘Interchange Pavilion’ is a literal and metaphorical crossing of paths, inspired by the ‘railroad switch’, which nods to the site's history as a rail yard.
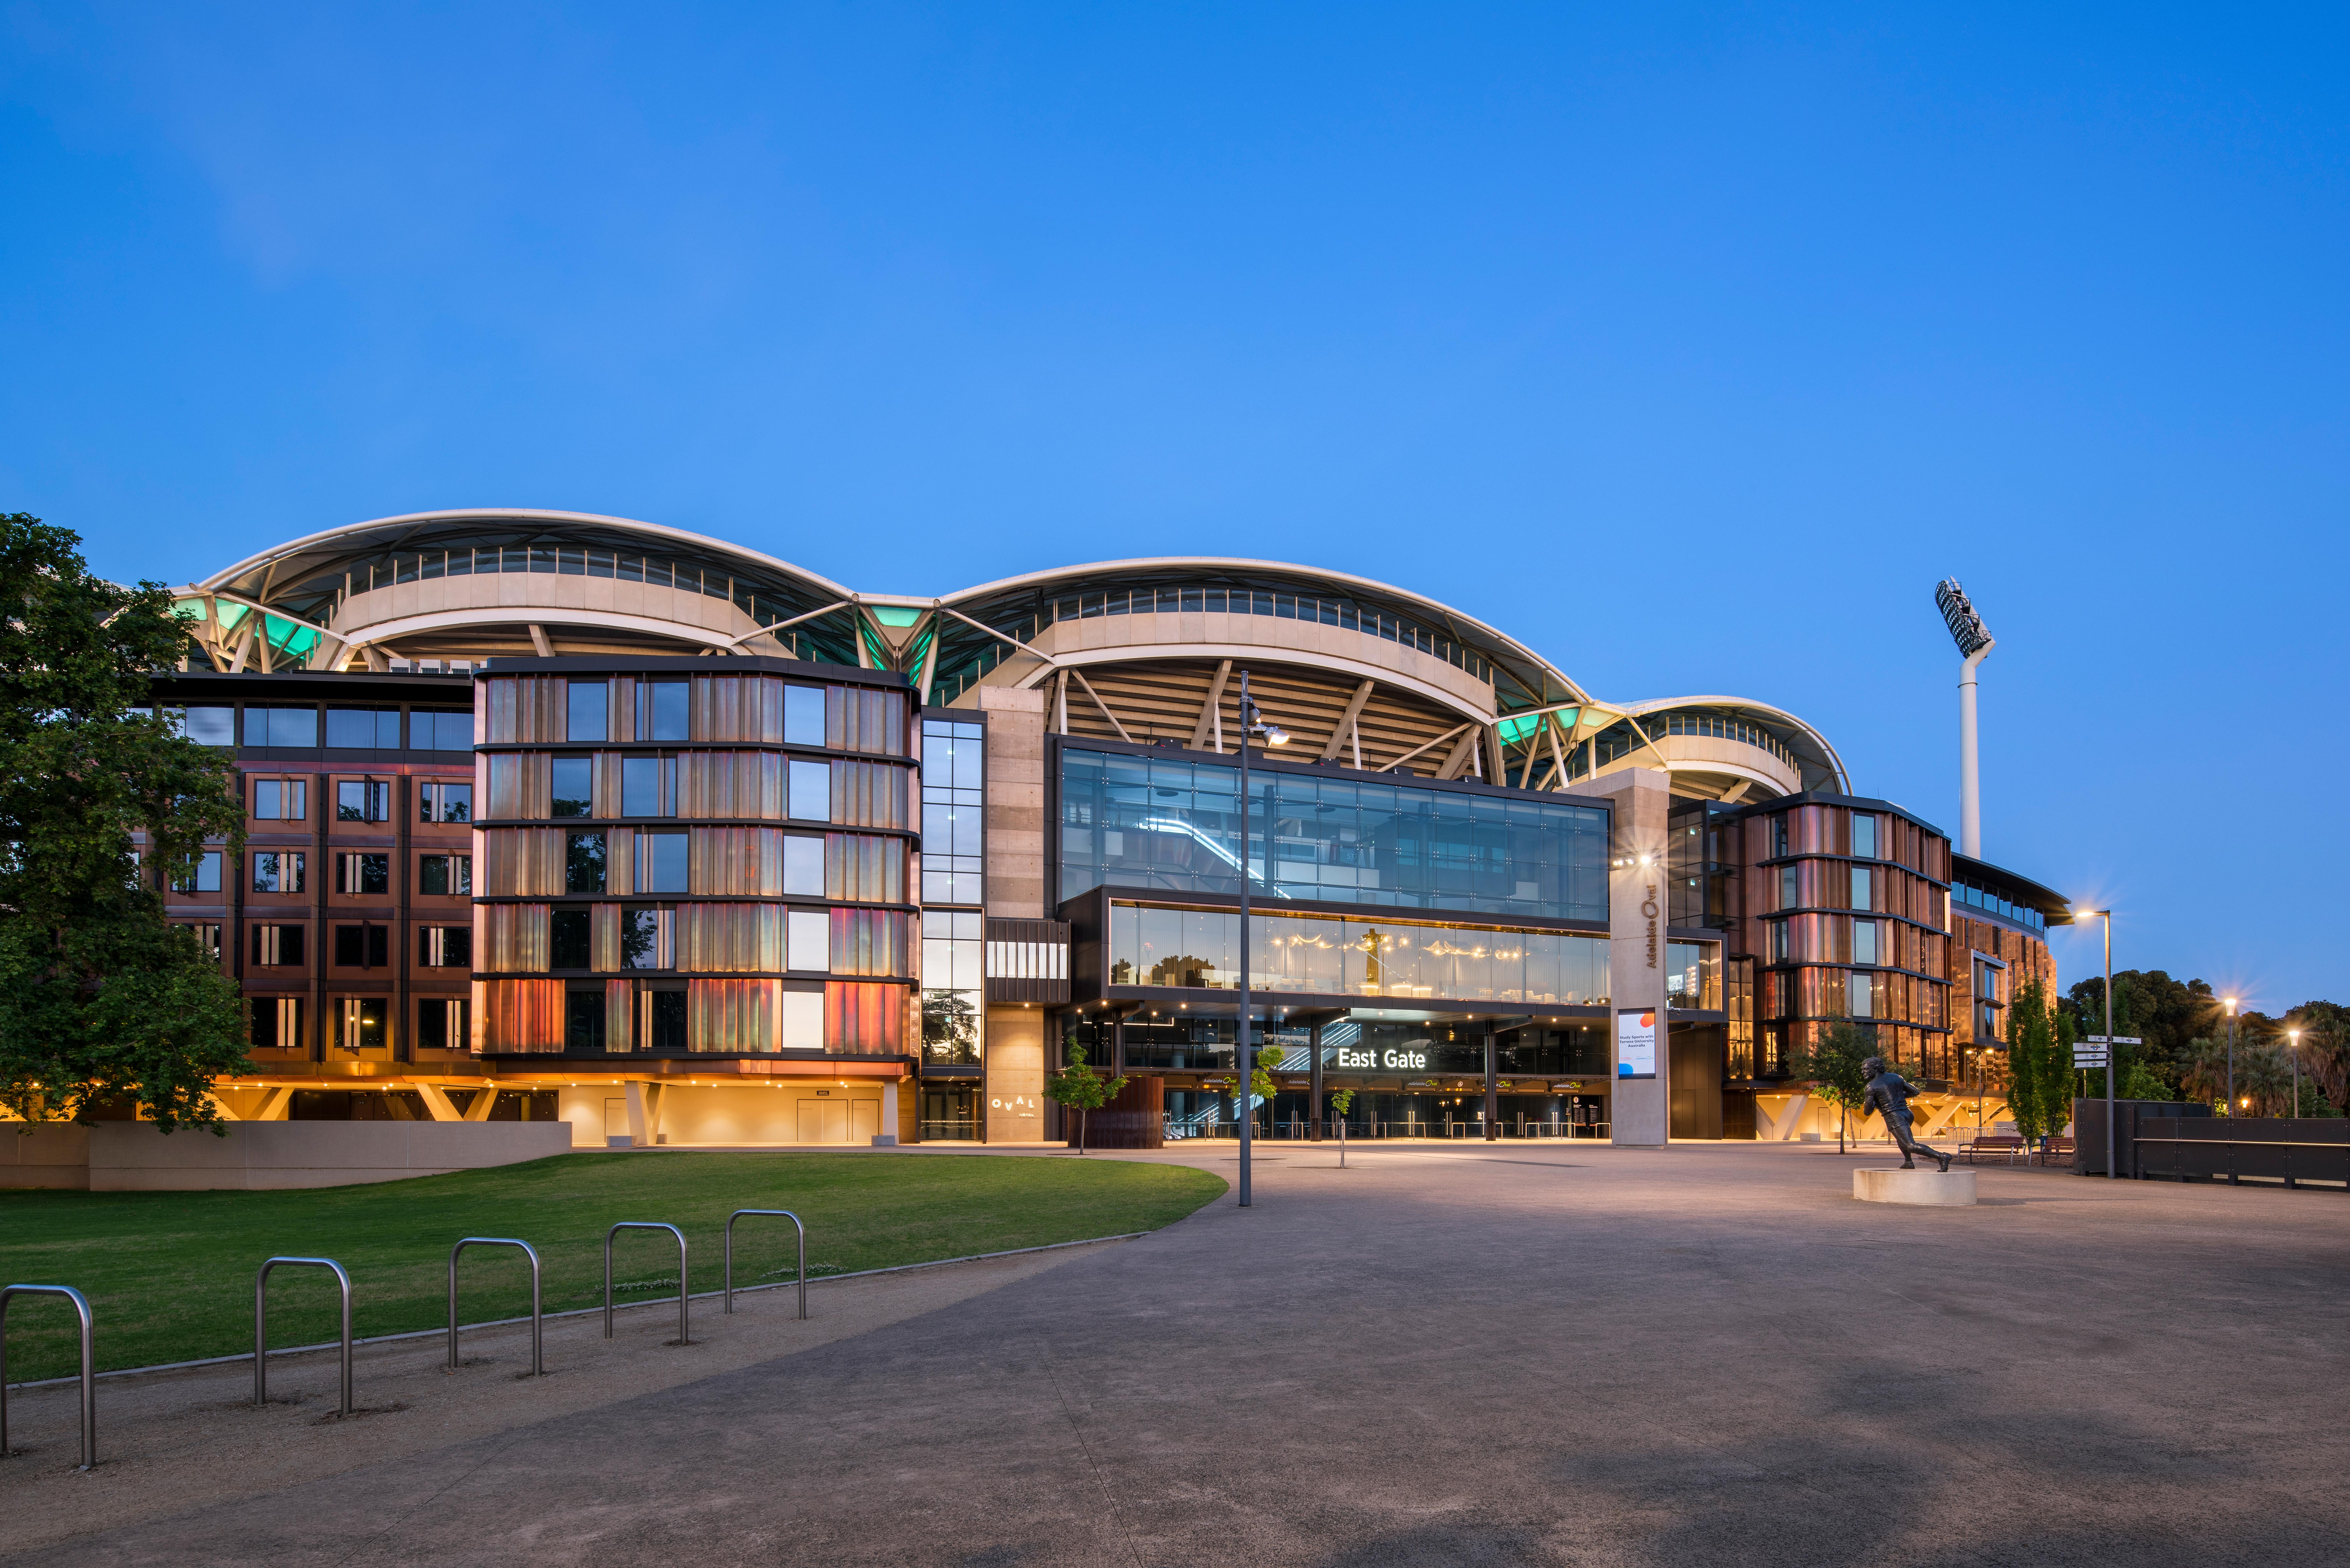
The Adelaide Oval Hotel has become the first hotel to be fully integrated into the footprint of a stadium, and has done so by using a lightweight, cross-laminated timber (CLT) structure.
The newly developed Eastern Creek Quarter features an Australian-first 'revolving retail' concept as part of their entertainment precinct 'ECQ Social'. This unique, sustainable and engaging outdoor space features a custom-designed playground with exceptional use of timber such as curved glulam and recycled hardwoods. Reflecting its high-profile Western Sydney Parklands location, ECQ is a global leader in environmental sustainability. Stage 1 has been awarded a 6 Star Green Star Design rating by the Green Building Council of Australia, representing world leadership.