Commercial

Showing 1 - 12 of 16 results
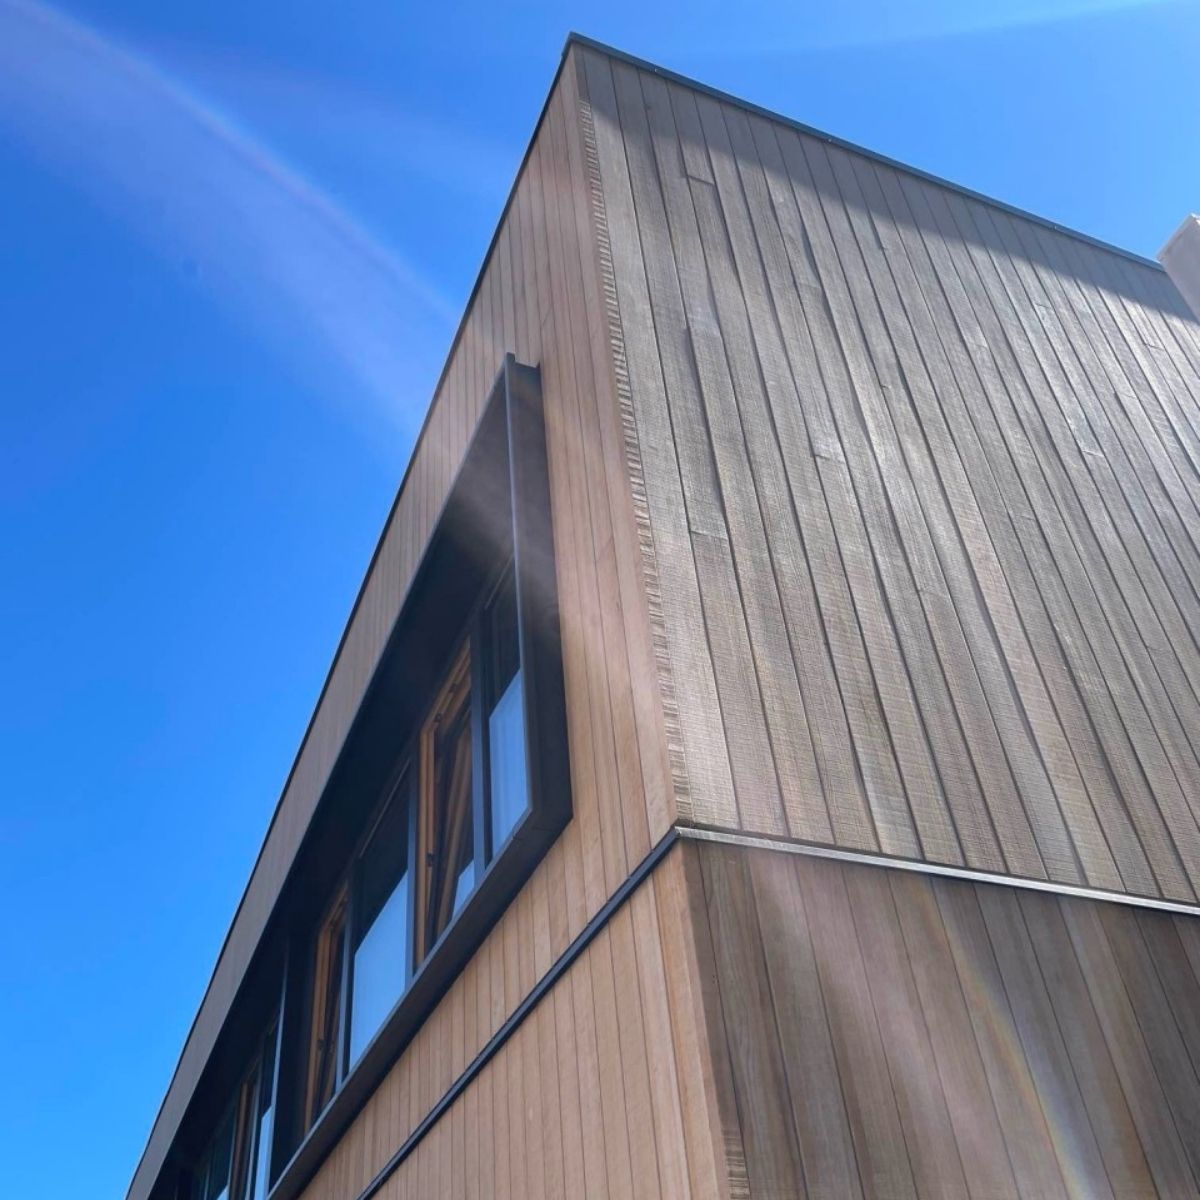
Illawarra Grammar School exterior
Illawarra Grammar School
Australia's first certified Passive House CLT school - and the first Passive House school in New South Wales
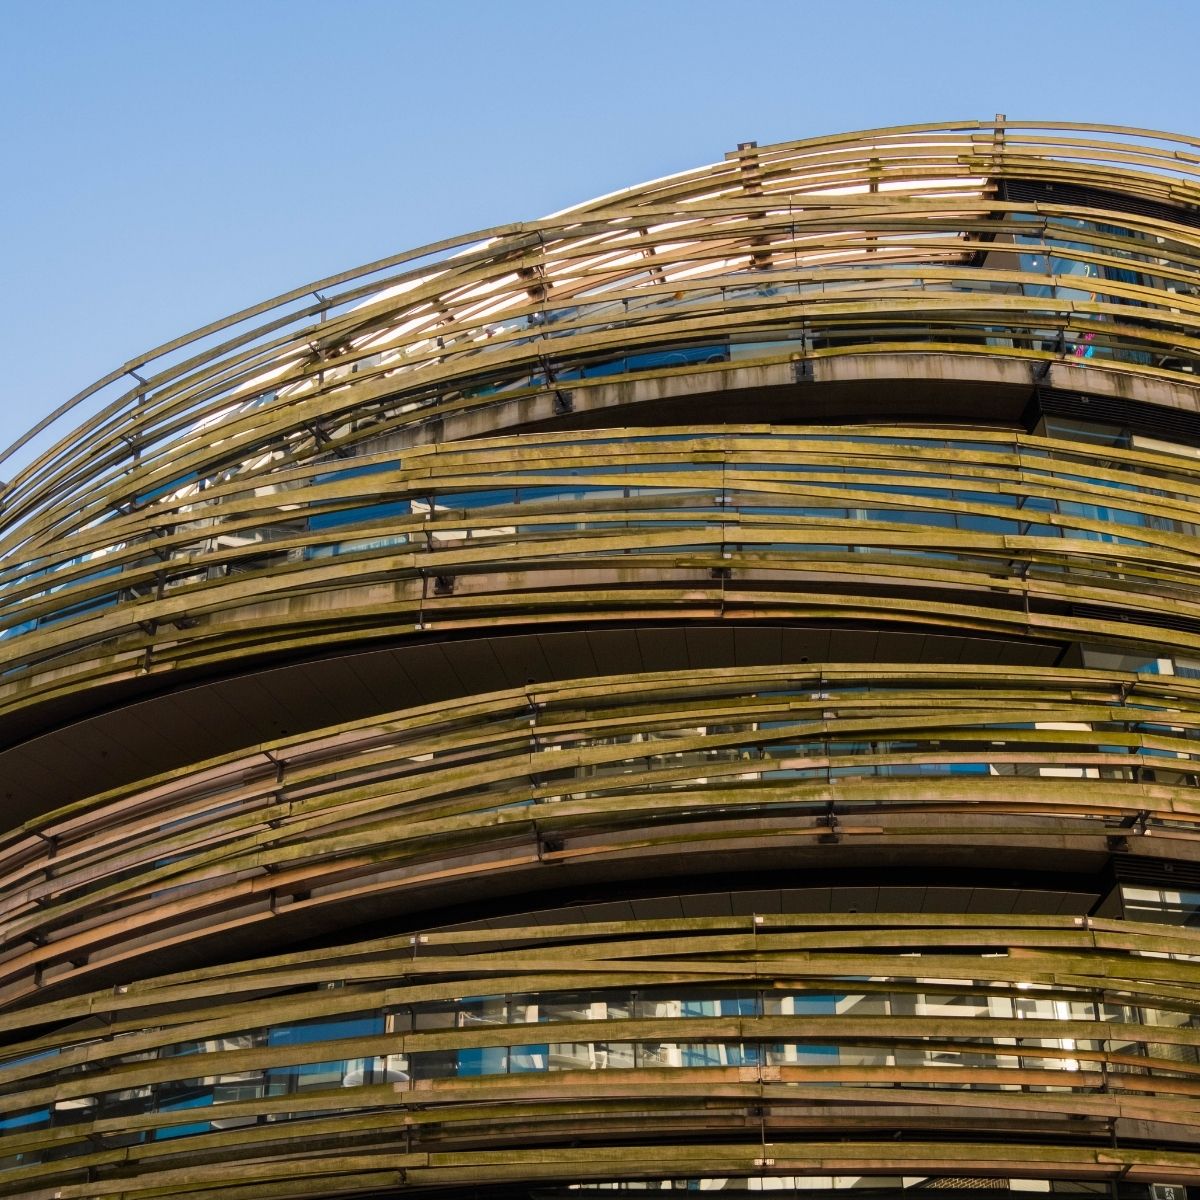
EY Centre exterior detail
EY Centre
A world-first timber closed-cavity facade transforms a 37-storey commercial tower into one of Australia's most sustainable and visually distinctive office buildings.
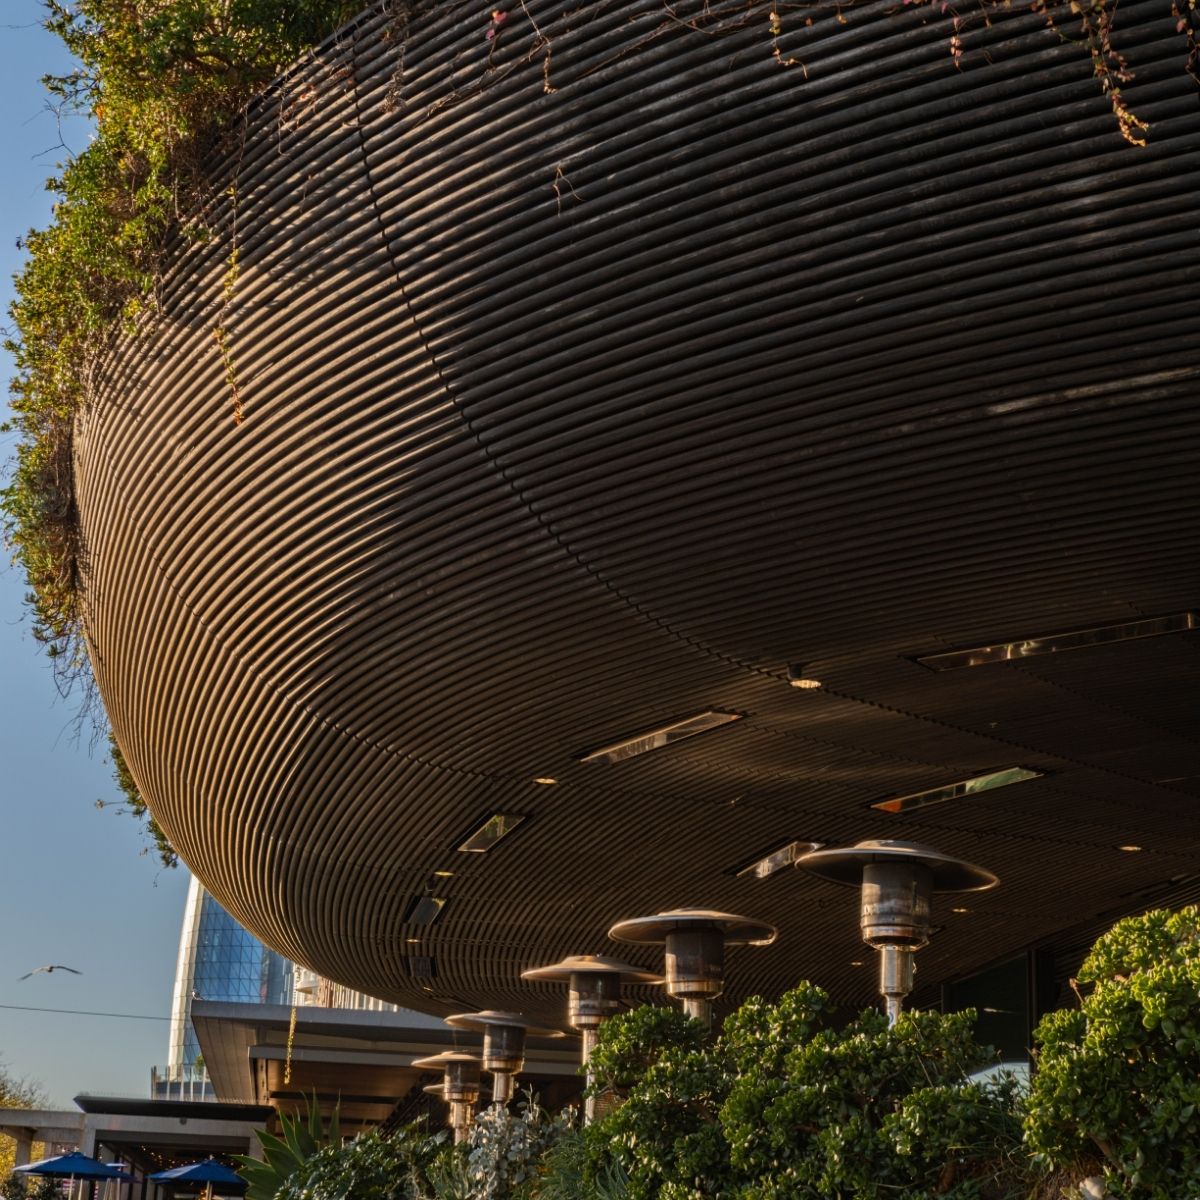
Barangaroo House - exterior detail
Barangaroo House
Wrapped in curved timber and treated with the Japanese Shou Sugi Ban charring technique, Barangaroo House is a stunning display of traditional timber design techniques in a dense urban setting.
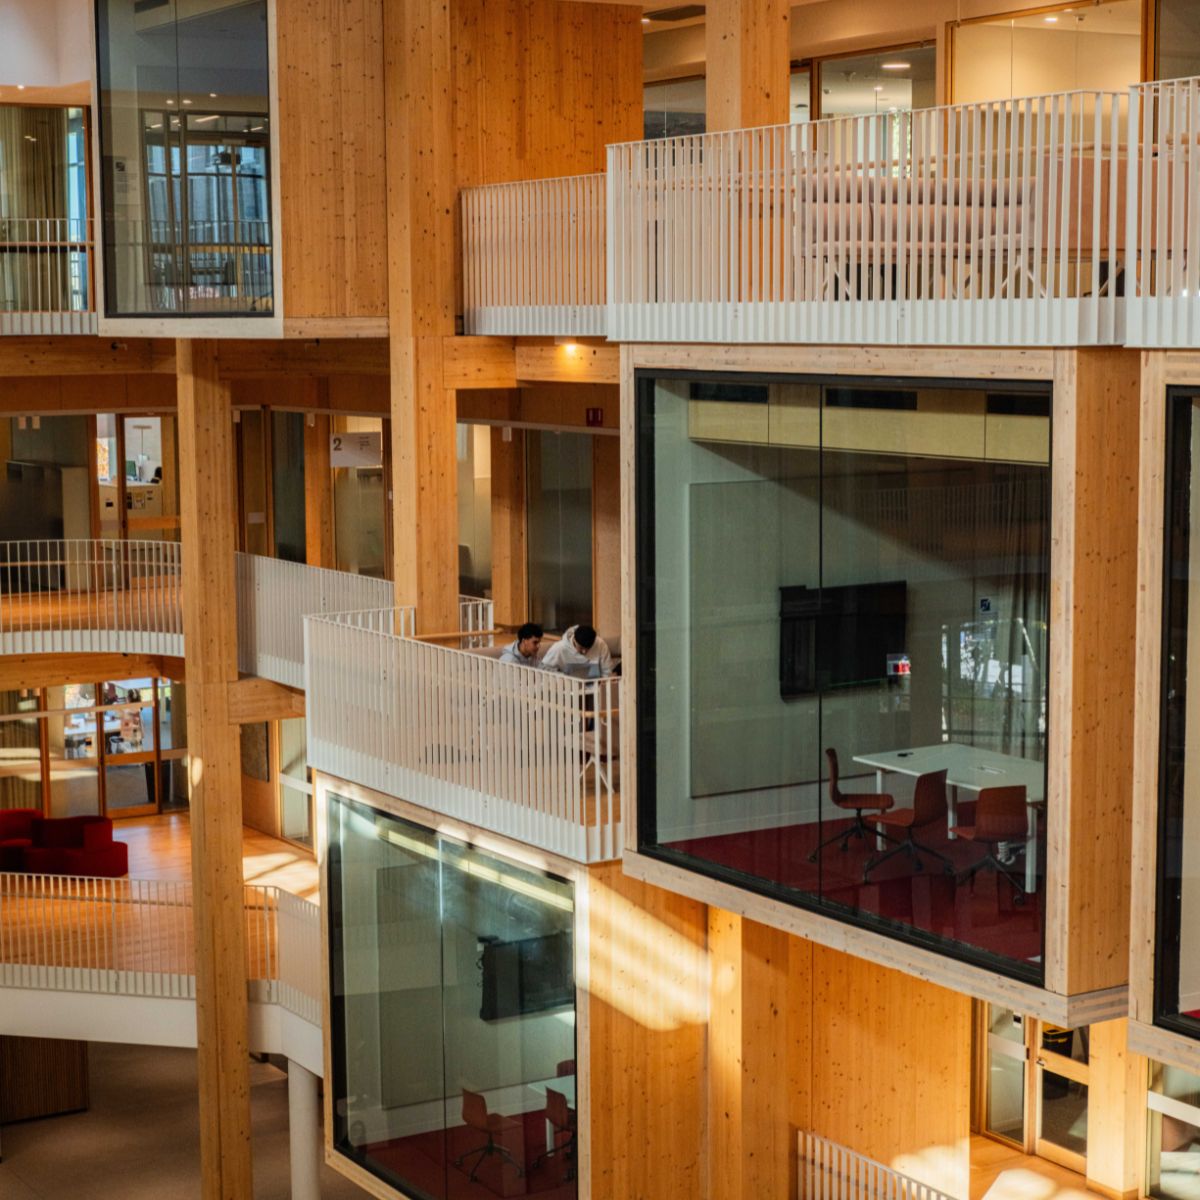
Photo of interior structure, Michael Kirby Building, Macquarie Law School
Michael Kirby Building, Macquarie Law School
This three-storey CLT addition to a retained 1980s concrete building demonstrates how, beyond additional floors and a landmark atrium, mass timber has unlocked a 5-Star Green Star outcome from an existing low-rise structure.
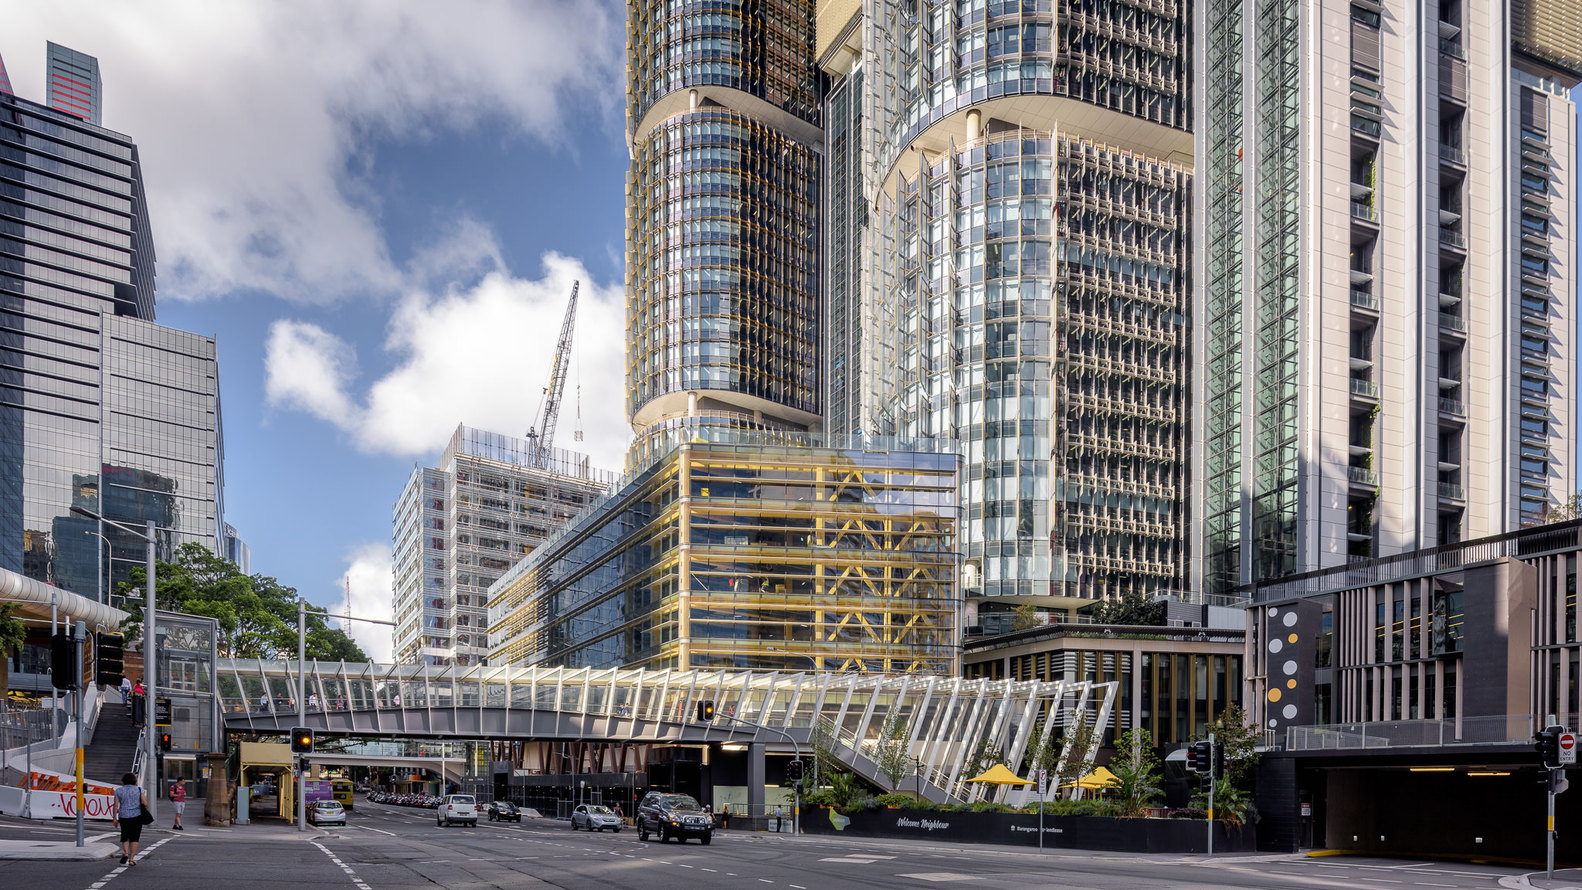
Exterior view of construction at International House
International House
Australia's first mass timber commercial office building, showcasing CLT and glulam’s potential in mid-rise construction.
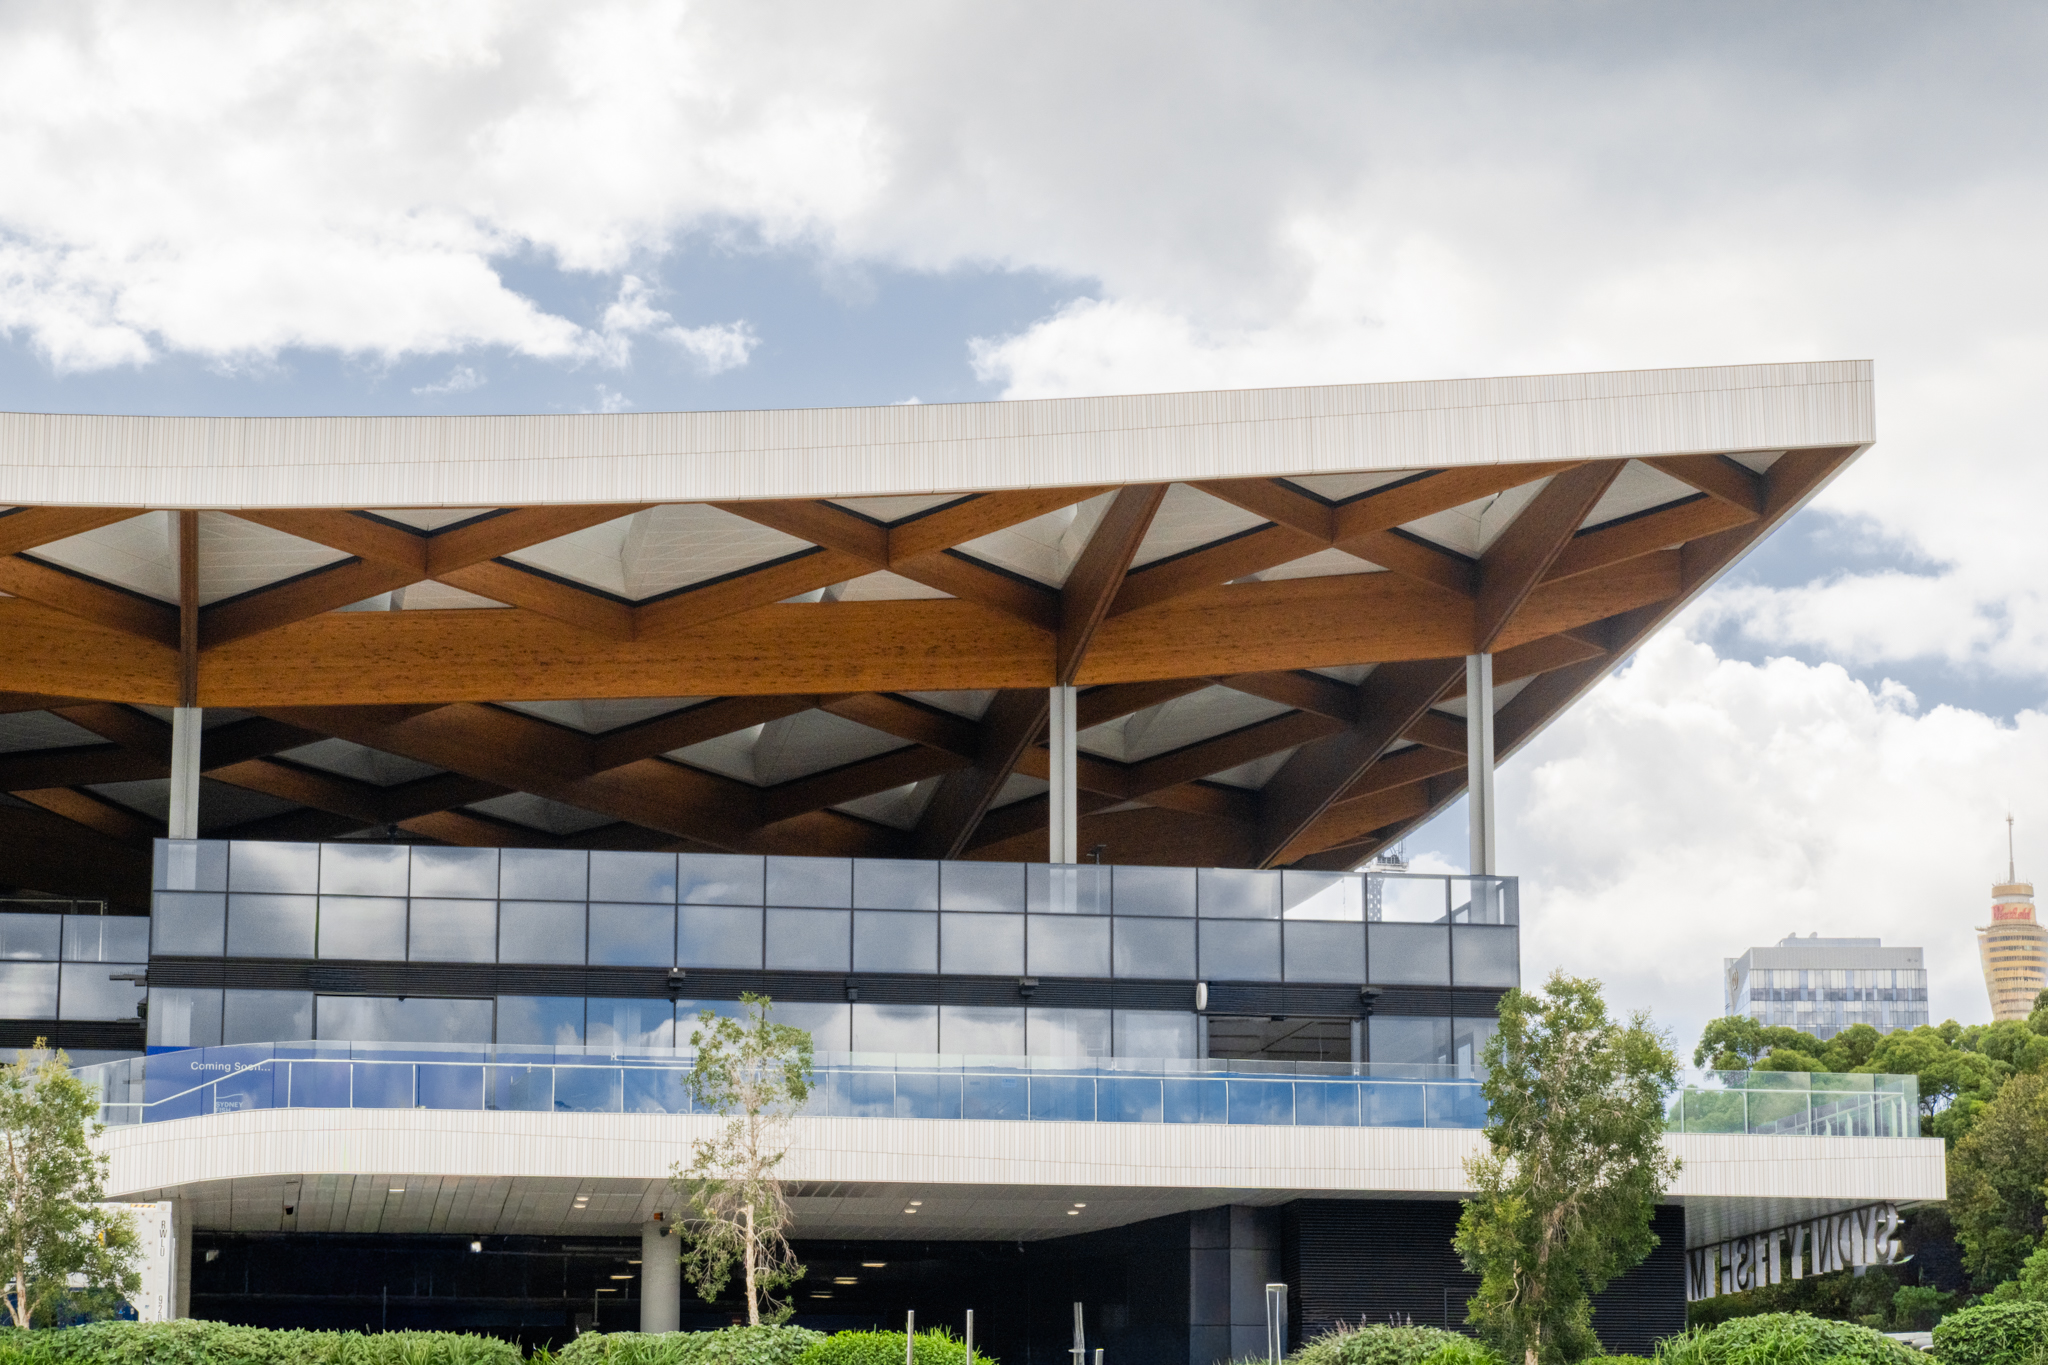
Sydney Fish Market
Sydney Fish Market
Sydney Fish Market pairs one of the world’s largest seafood trading destinations with the southern hemisphere’s largest timber canopy, engineered for climate, durability and public life.
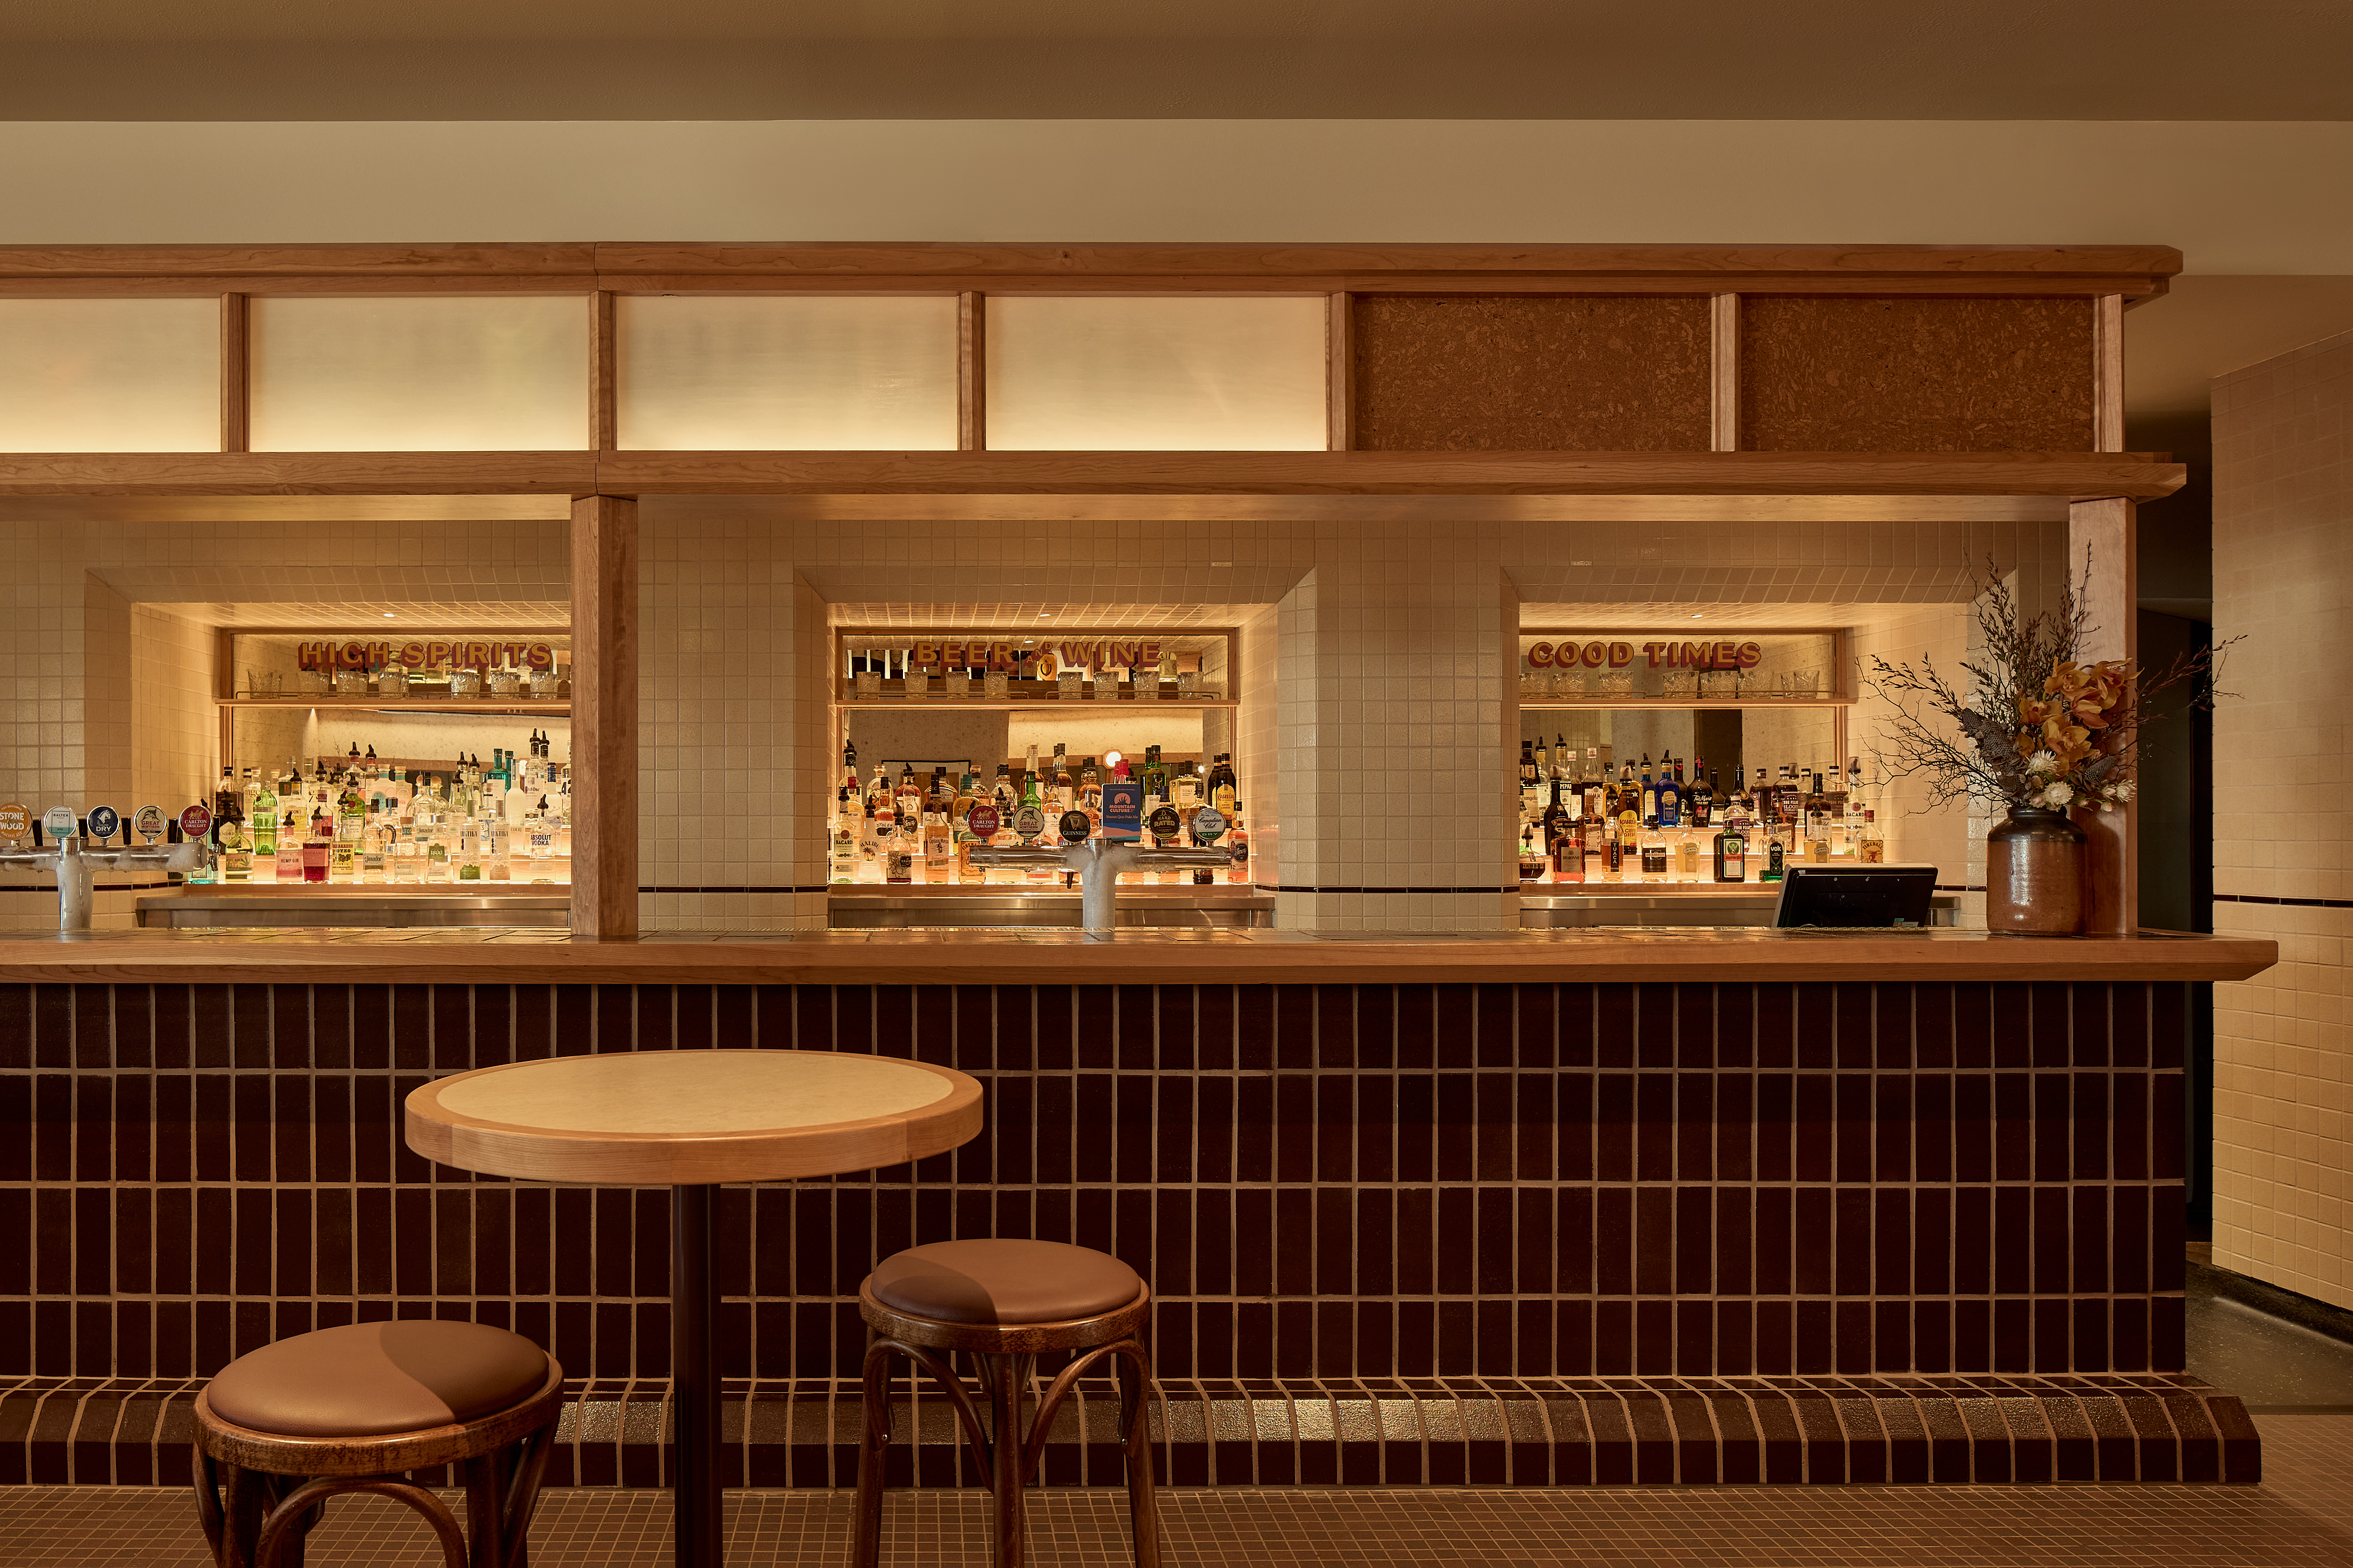
InverlochEspy1
Inverloch Esplanade Hotel
Completed in 2023, the Inverloch Esplanade Hotel is a striking example of adaptive reuse that restored a tired coastal pub back to its former glory as the go to hotel of Inverloch Victoria.
Port Plus 1
Port Plus
Japan's first high-rise pure wooden fireproof building completed as the company's next-generation training facility in Yokohama, Kanagawa Prefecture.
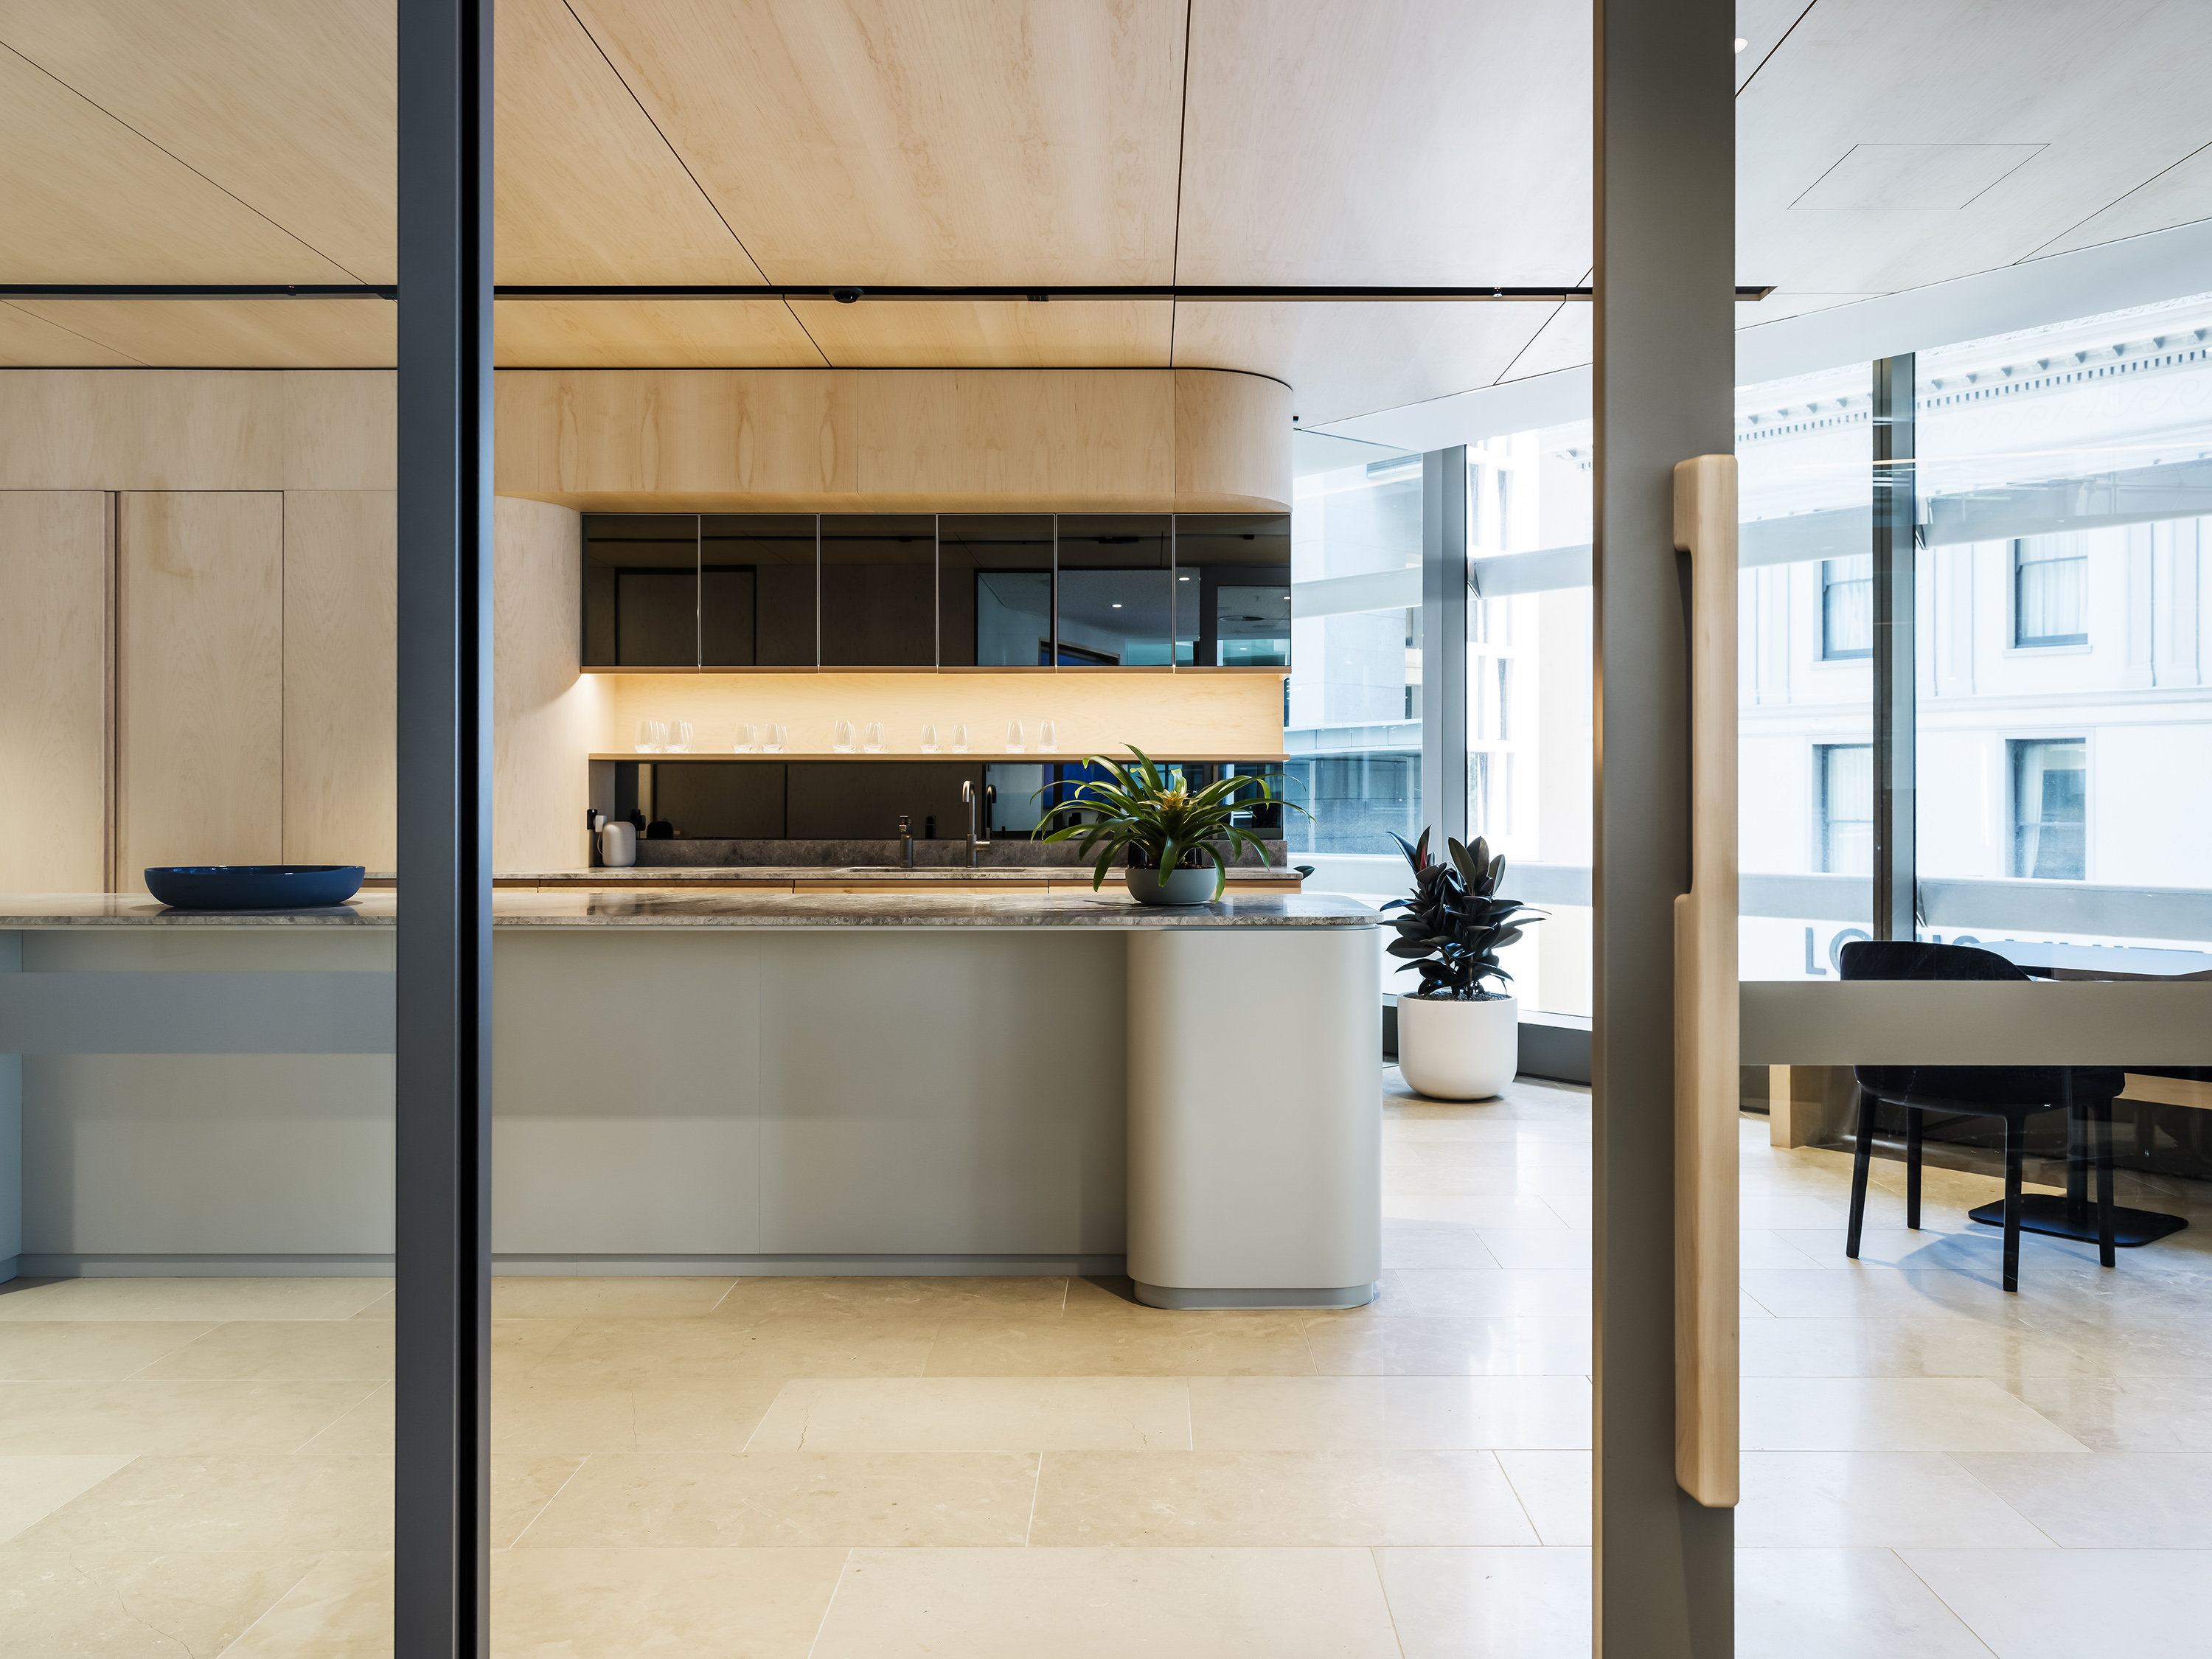
a kitchen with a glass door
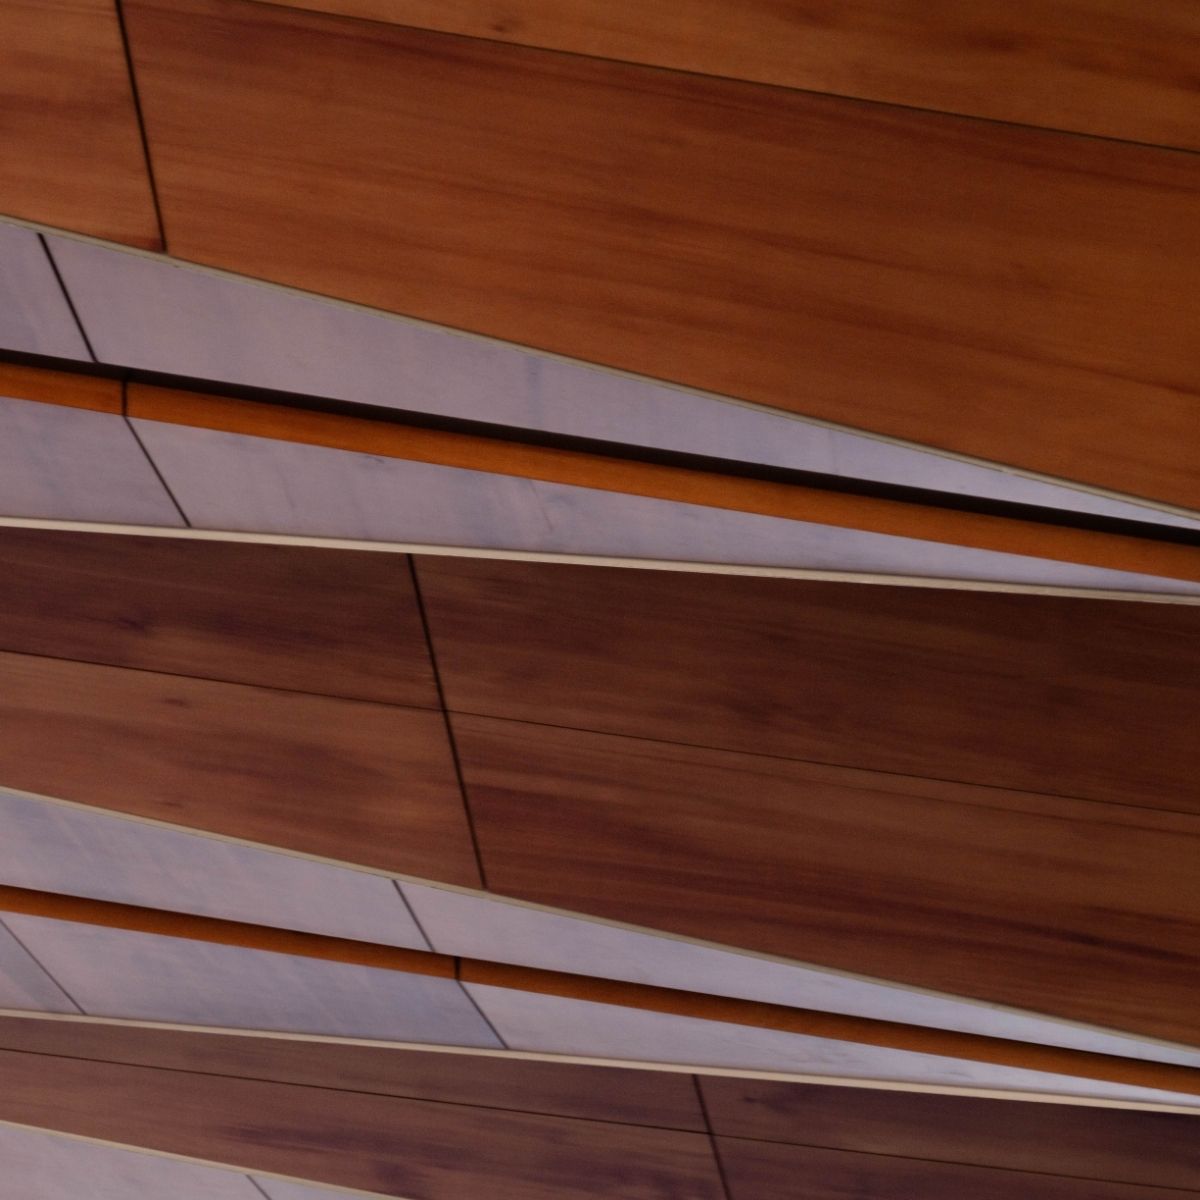
ECP Offices
A unique building envelope informed the curved plywood interior of this modern office environment.
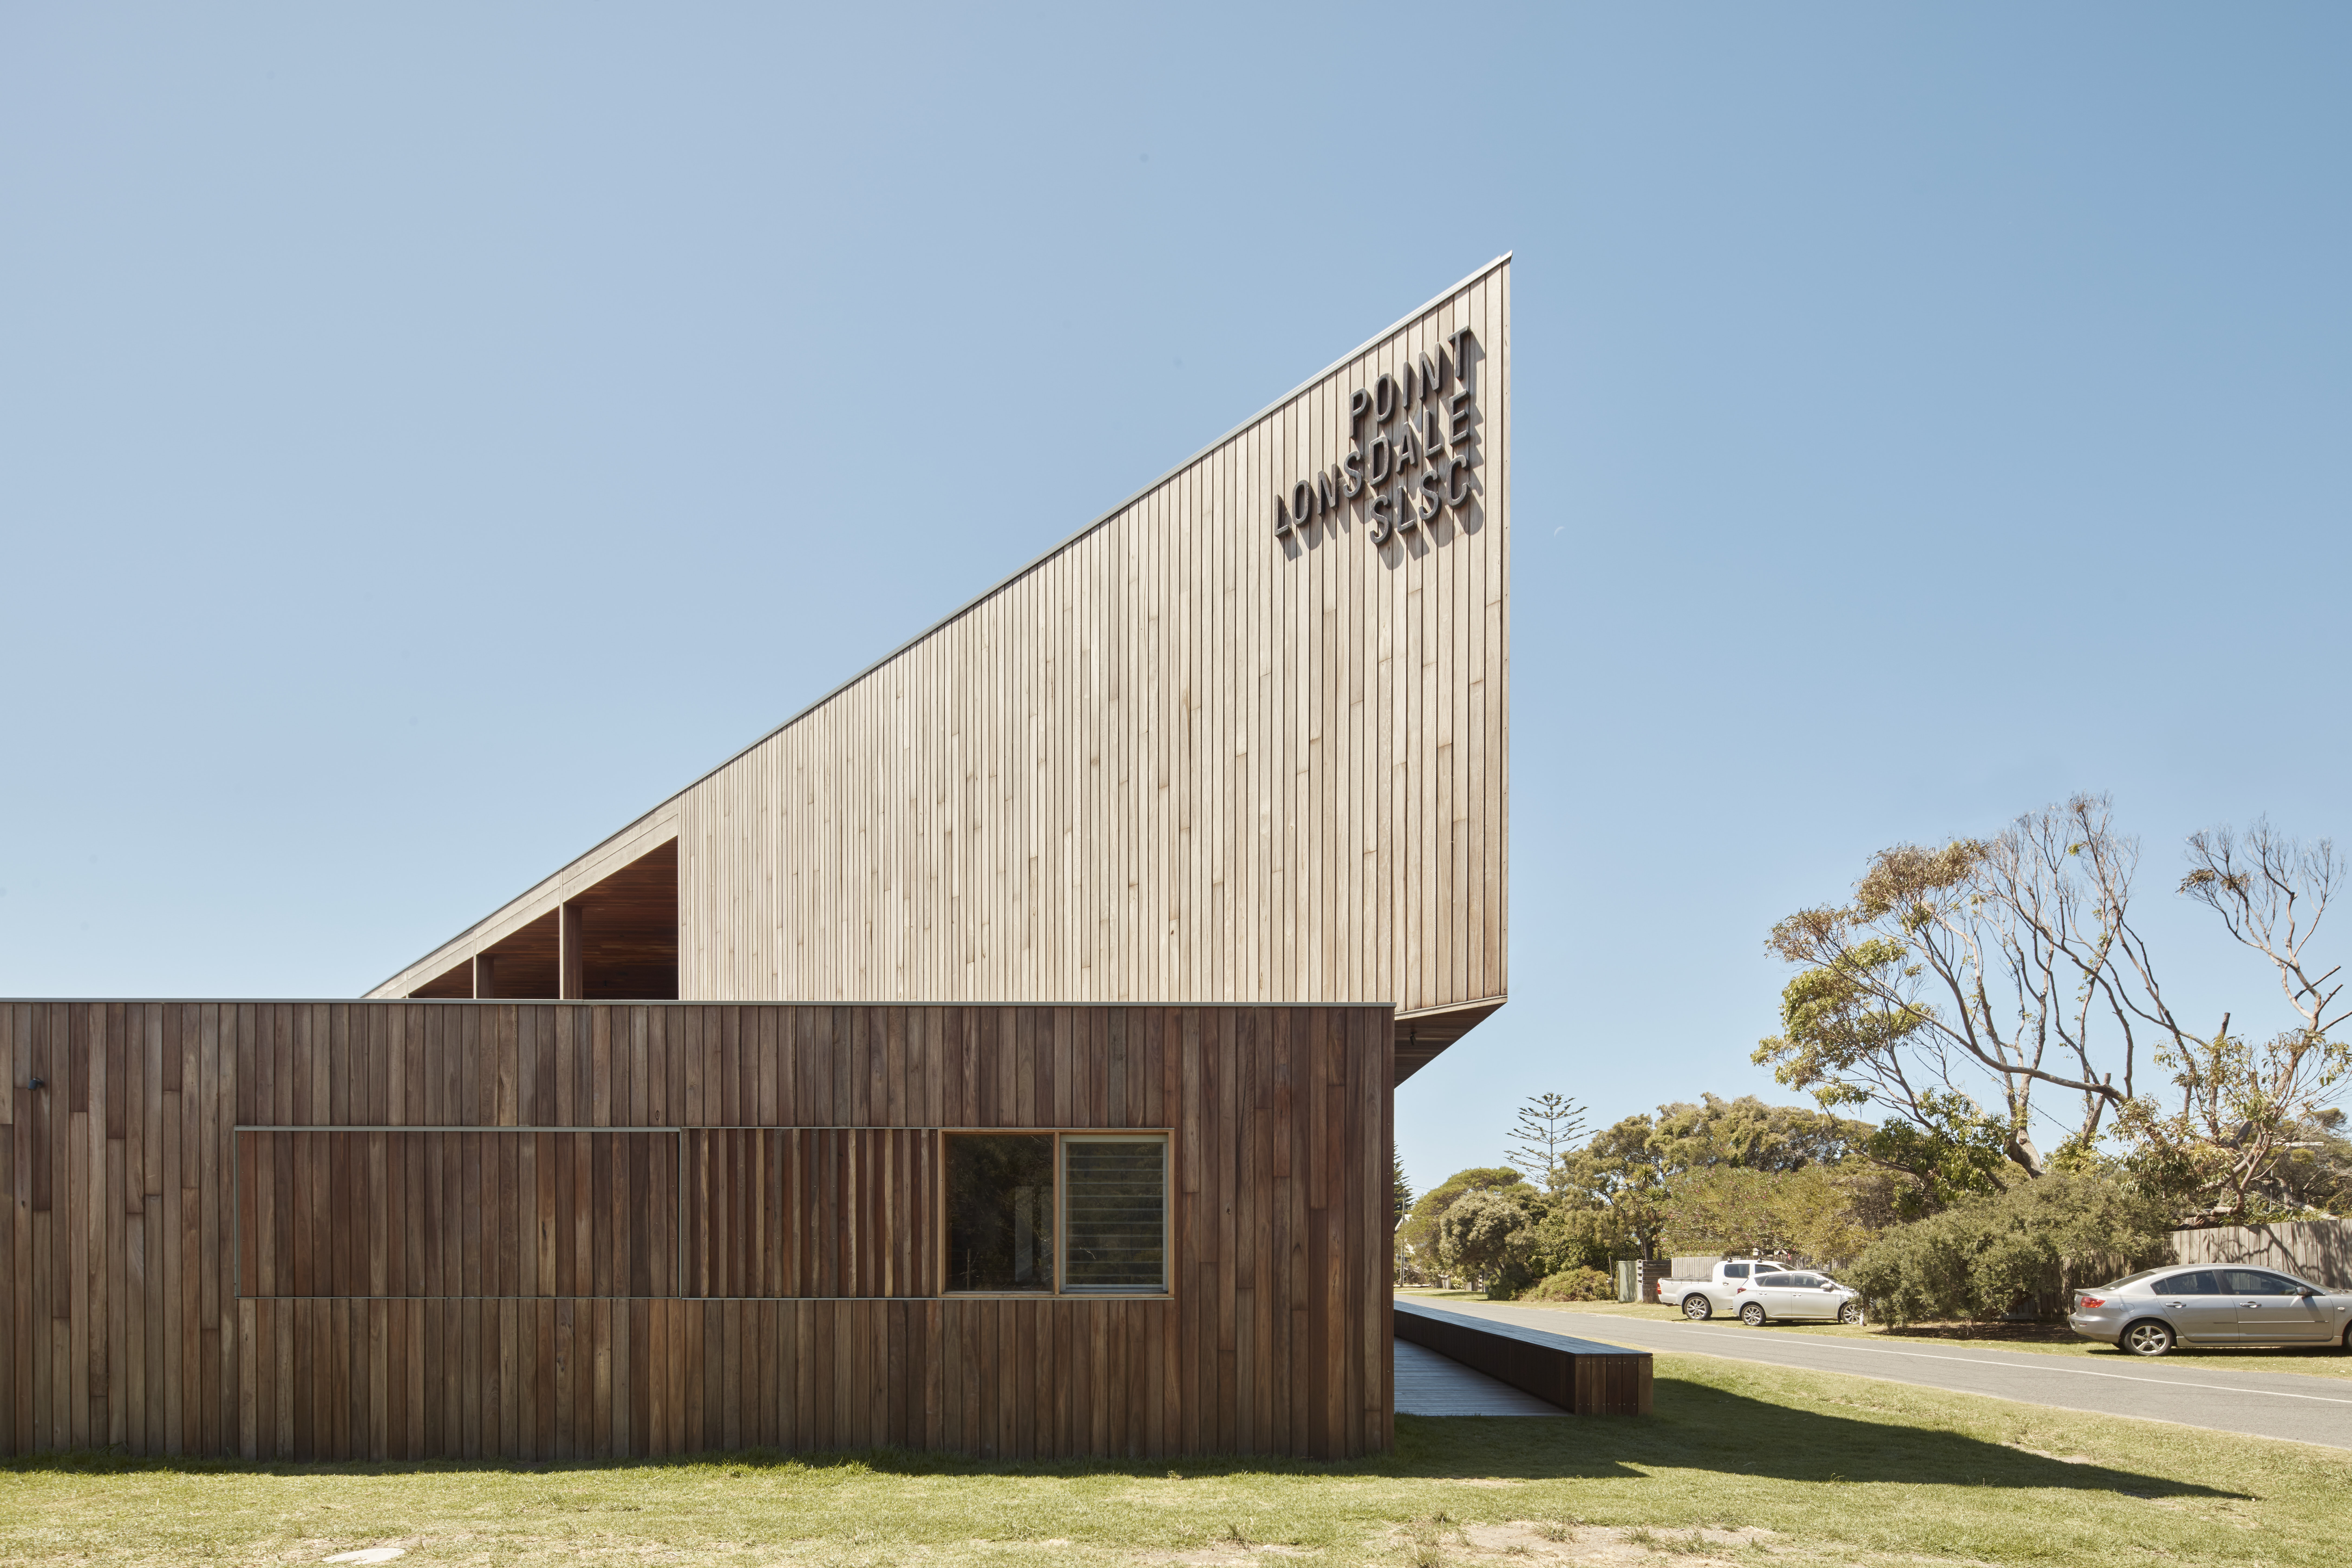
a building with a triangular shaped roof
Point Lonsdale Surf Club
Point Lonsdale Surf Life Saving Club is a beloved public asset, having served the community for 70+ years. With the existing clubhouse no longer fit-for-purpose, a new two-storey building was urgently needed.

a rows of red seats in a theater
Her Majesty's Theatre Redevelopment
The redevelopment of ‘Her Maj’ features a reintegration of lost architectural elements, heritage facade preservation, and a gorgeous new timber interior.
Adelaide Oval 1
Adelaide Oval Hotel
The Adelaide Oval Hotel has become the first hotel to be fully integrated into the footprint of a stadium, and has done so by using a lightweight, cross-laminated timber (CLT) structure.