Innovation

Showing 1 - 12 of 24 results
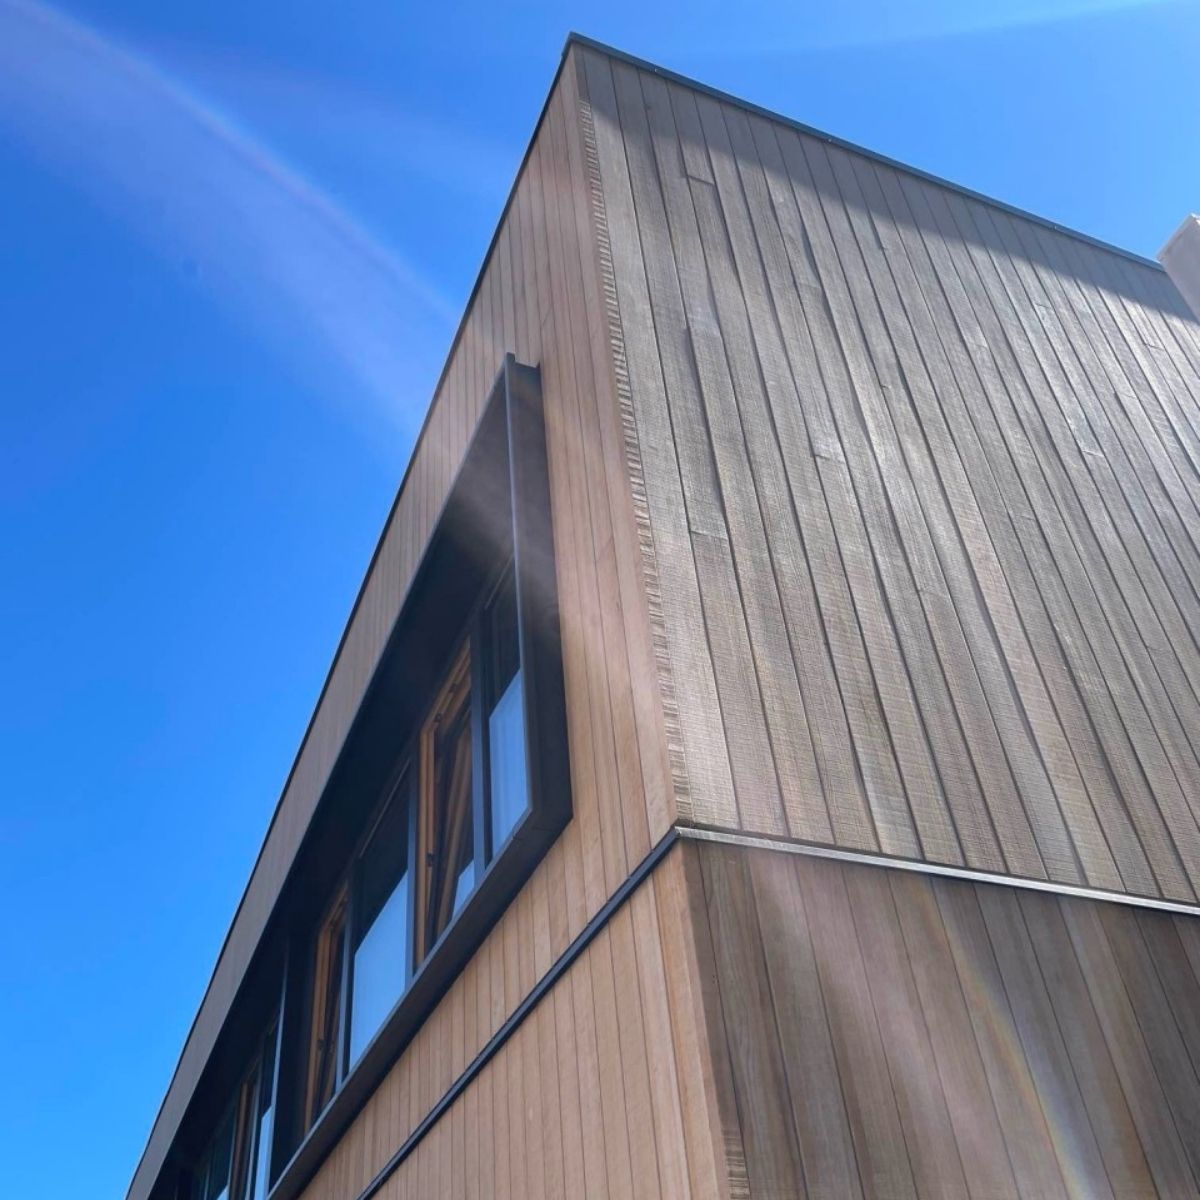
EY Centre exterior detail
EY Centre
A world-first timber closed-cavity facade transforms a 37-storey commercial tower into one of Australia's most sustainable and visually distinctive office buildings.
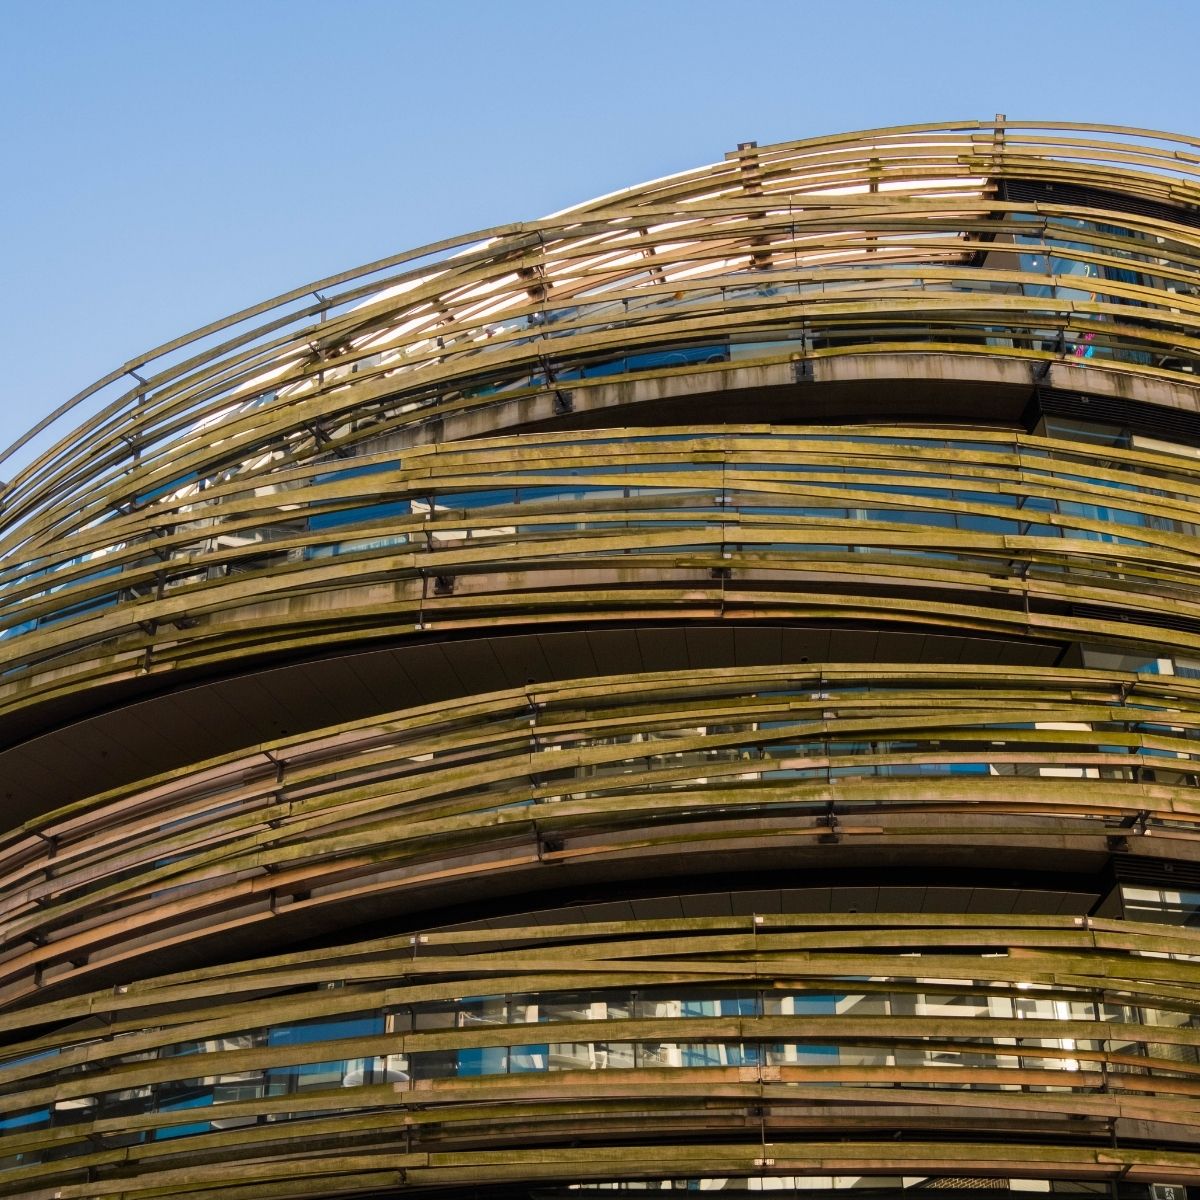
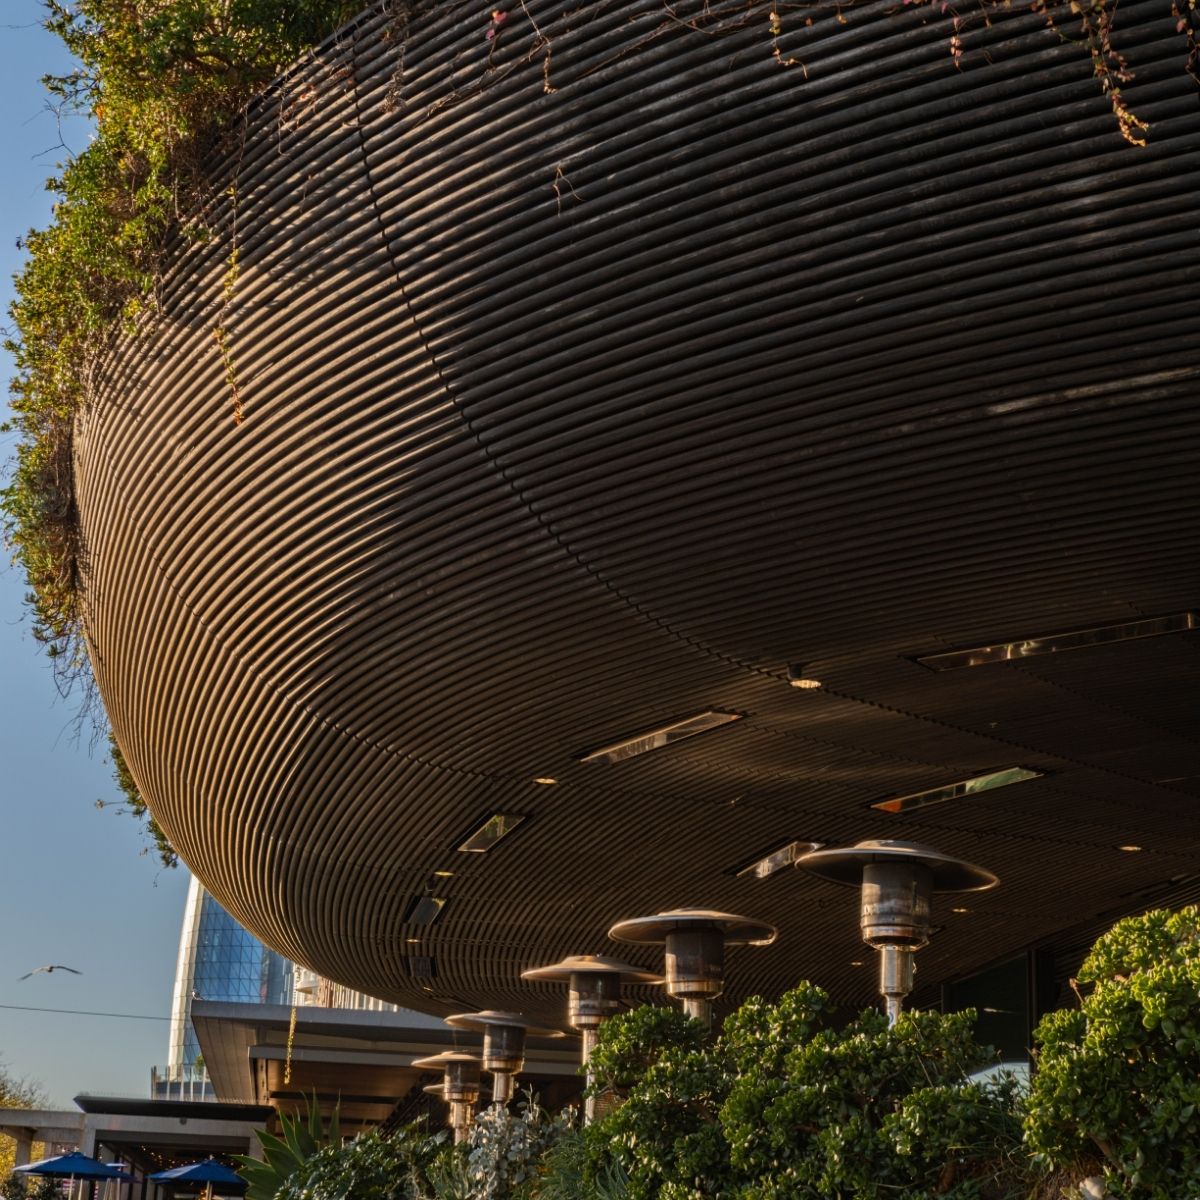
Barangaroo House - exterior detail
Barangaroo House
Wrapped in curved timber and treated with the Japanese Shou Sugi Ban charring technique, Barangaroo House is a stunning display of traditional timber design techniques in a dense urban setting.
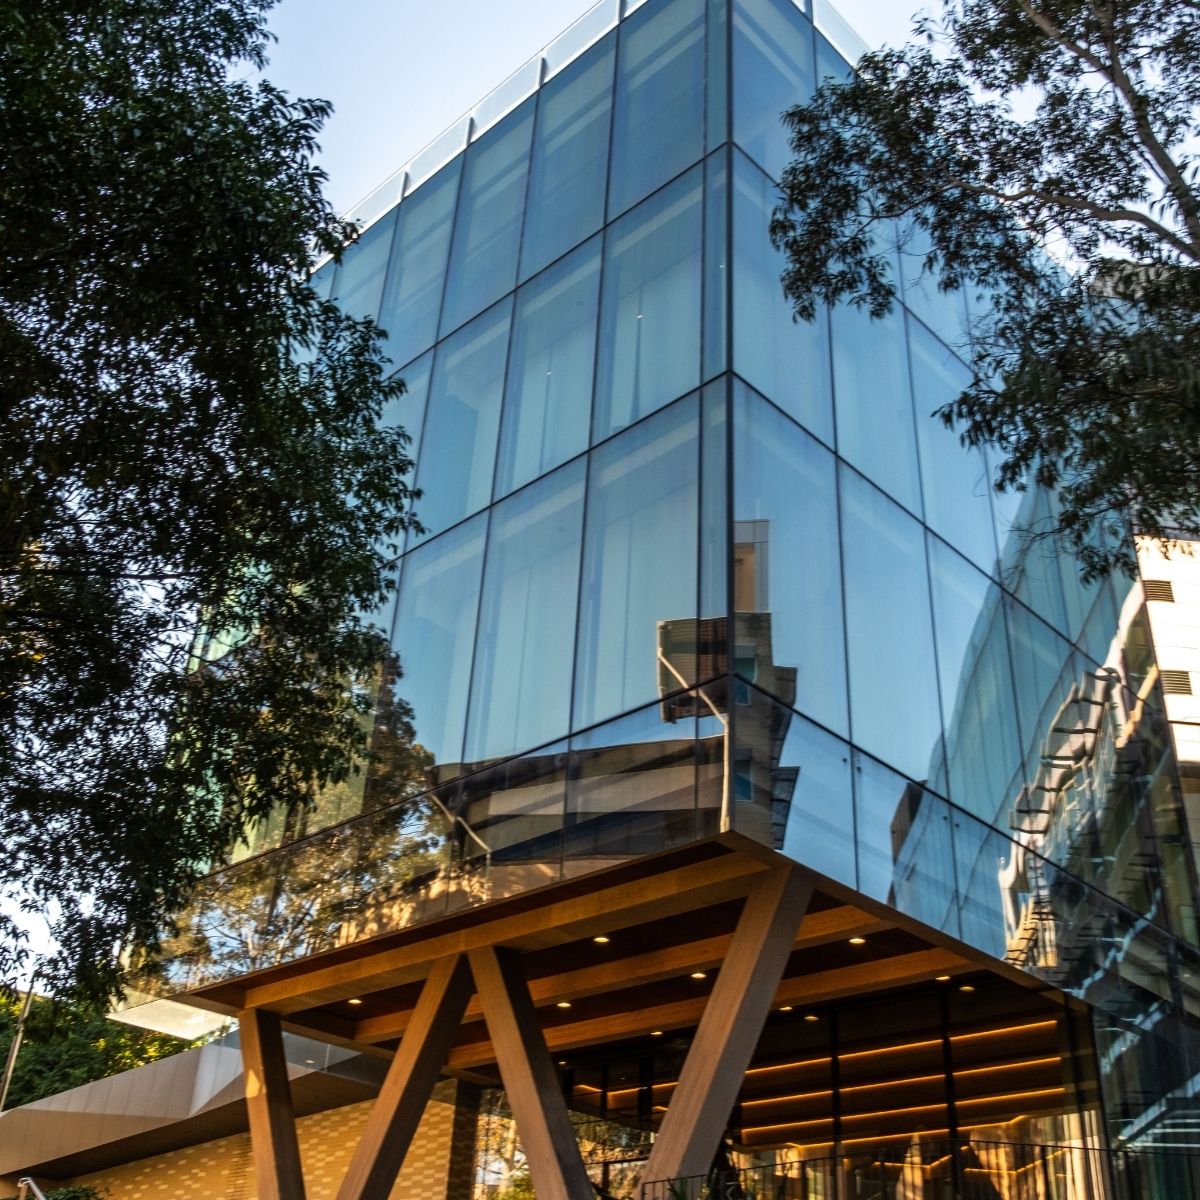
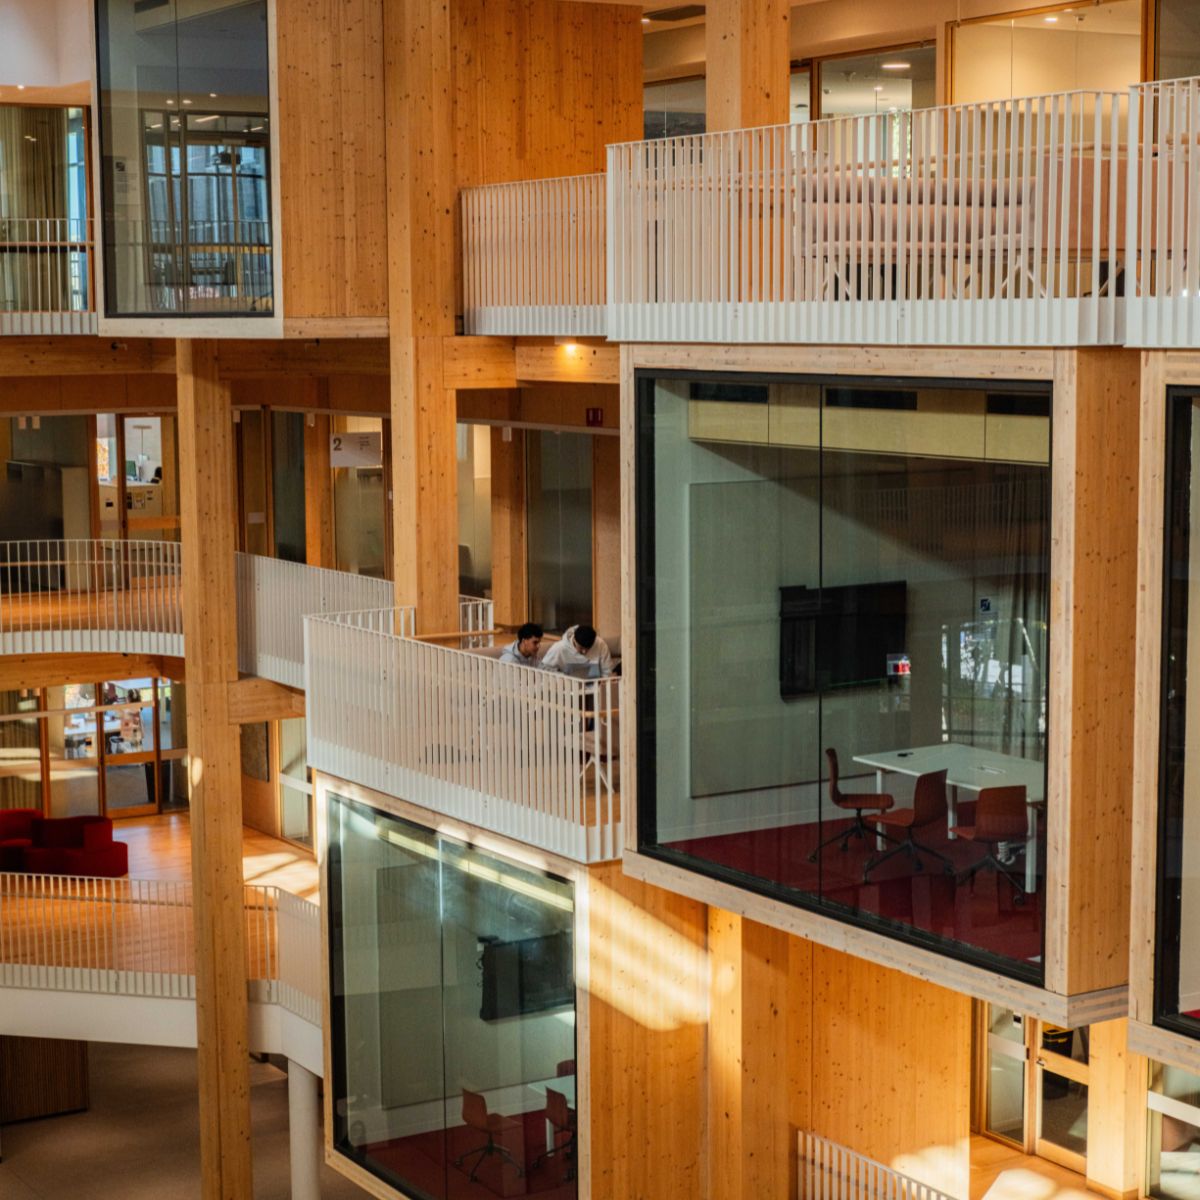
Photo of interior structure, Michael Kirby Building, Macquarie Law School
Michael Kirby Building, Macquarie Law School
This three-storey CLT addition to a retained 1980s concrete building demonstrates how, beyond additional floors and a landmark atrium, mass timber has unlocked a 5-Star Green Star outcome from an existing low-rise structure.
Exterior view of construction at International House
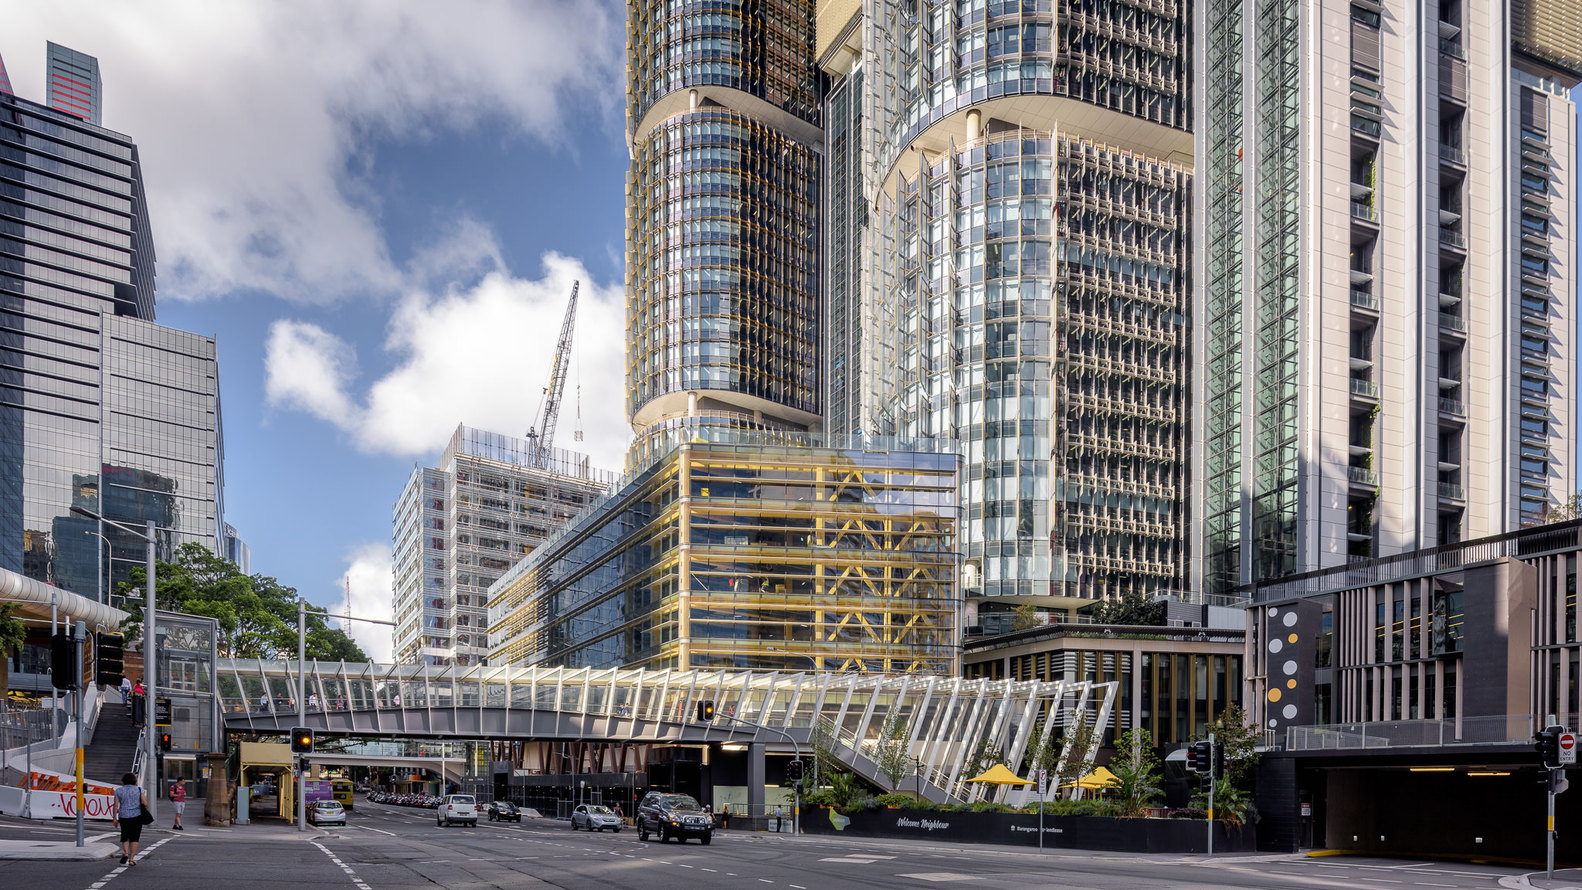
International House
Australia's first mass timber commercial office building, showcasing CLT and glulam’s potential in mid-rise construction.
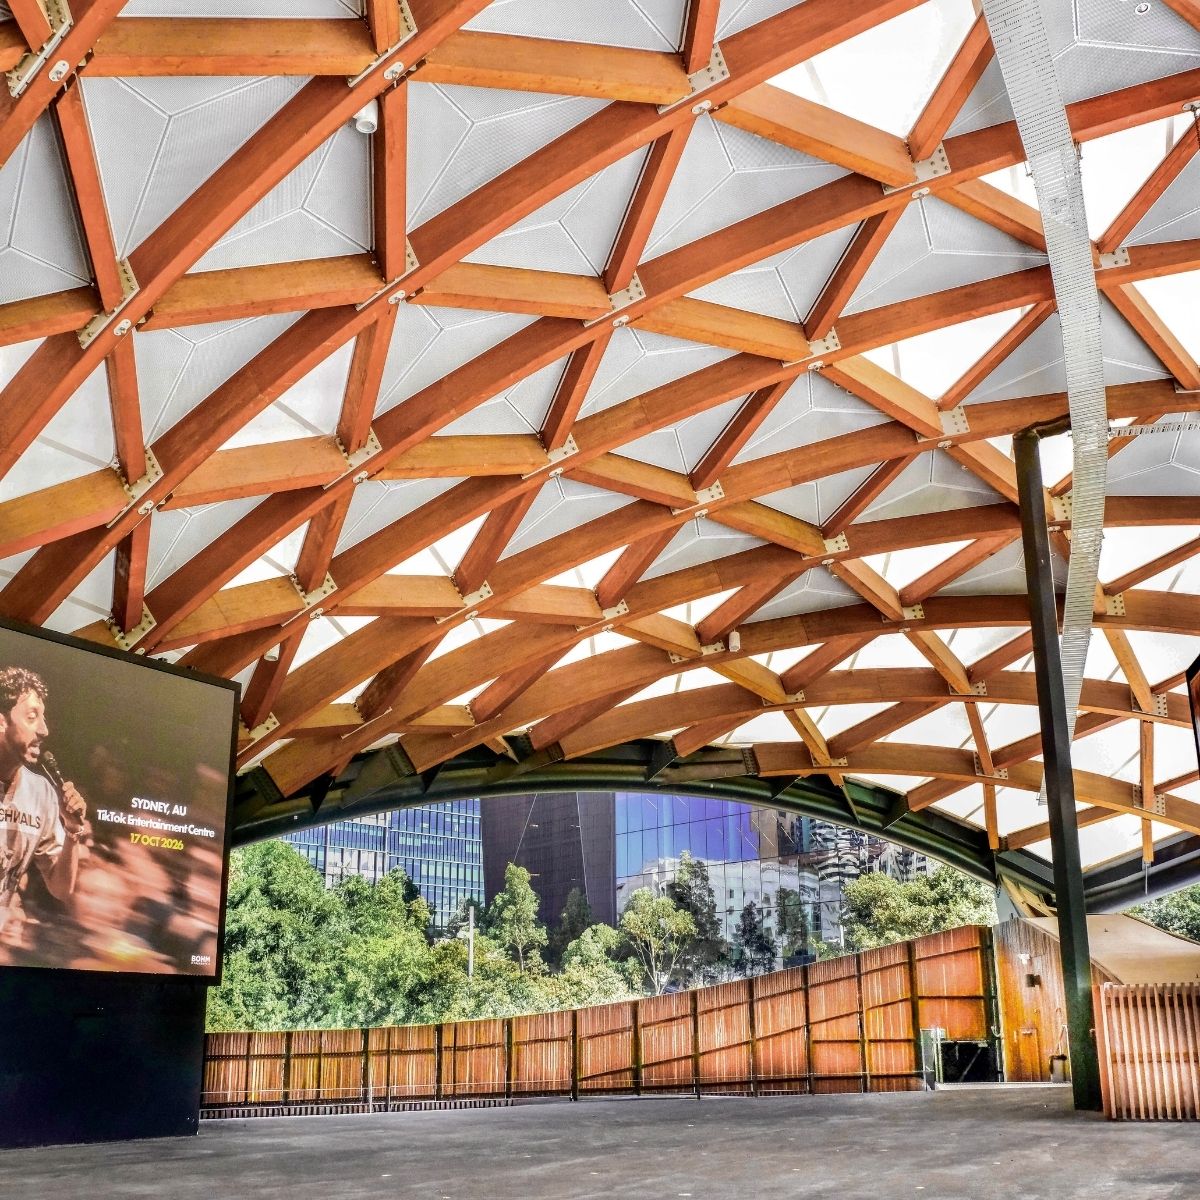
Sydney Fish Market
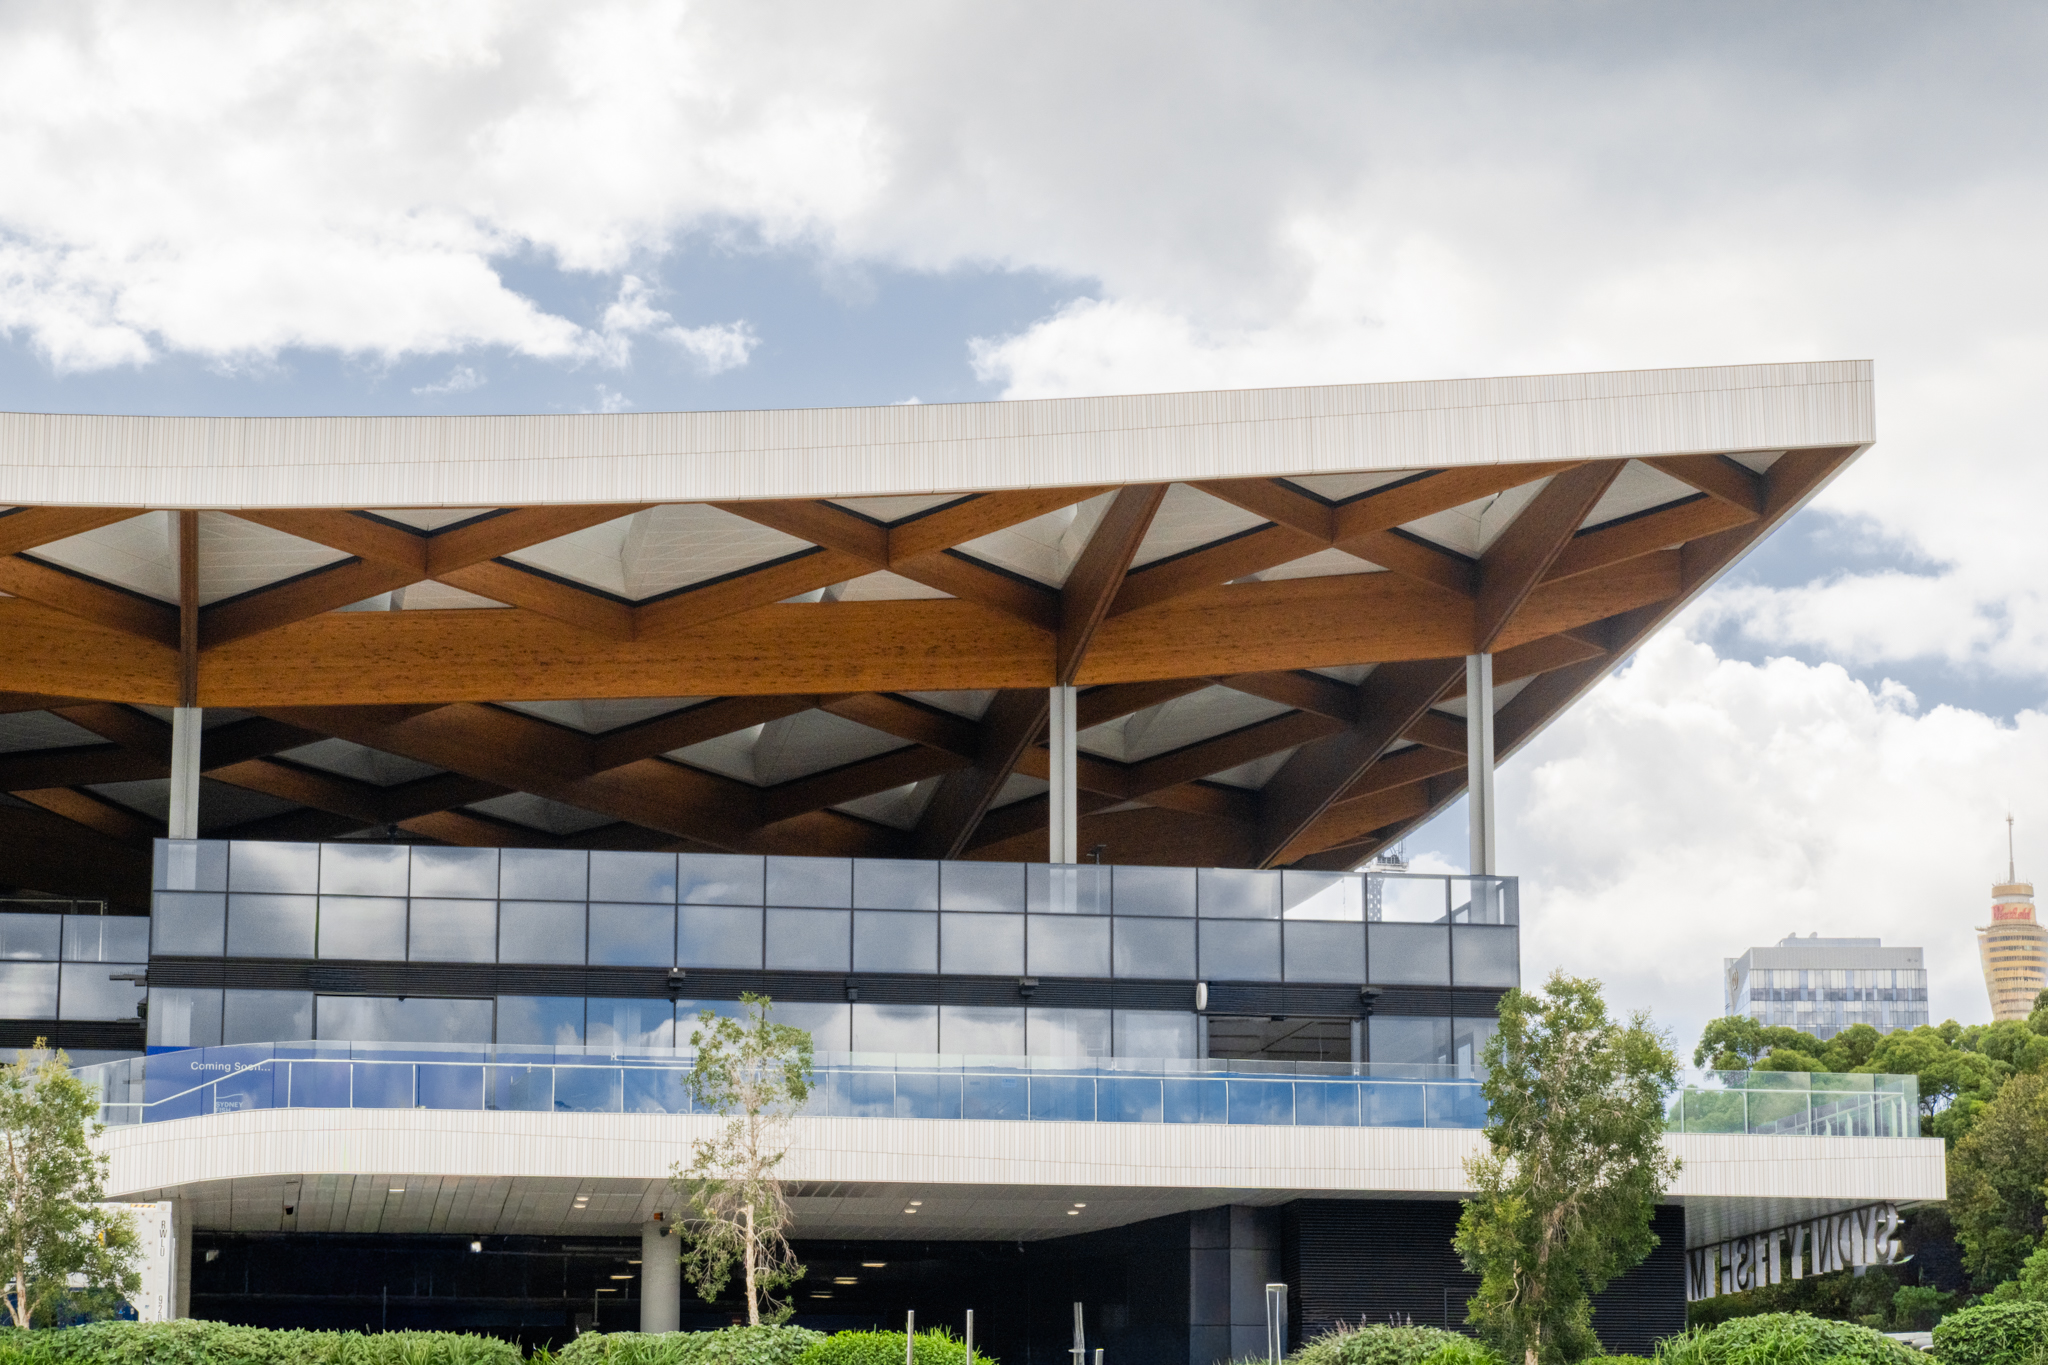
Sydney Fish Market
Sydney Fish Market pairs one of the world’s largest seafood trading destinations with the southern hemisphere’s largest timber canopy, engineered for climate, durability and public life.
Library at The Dock exterior
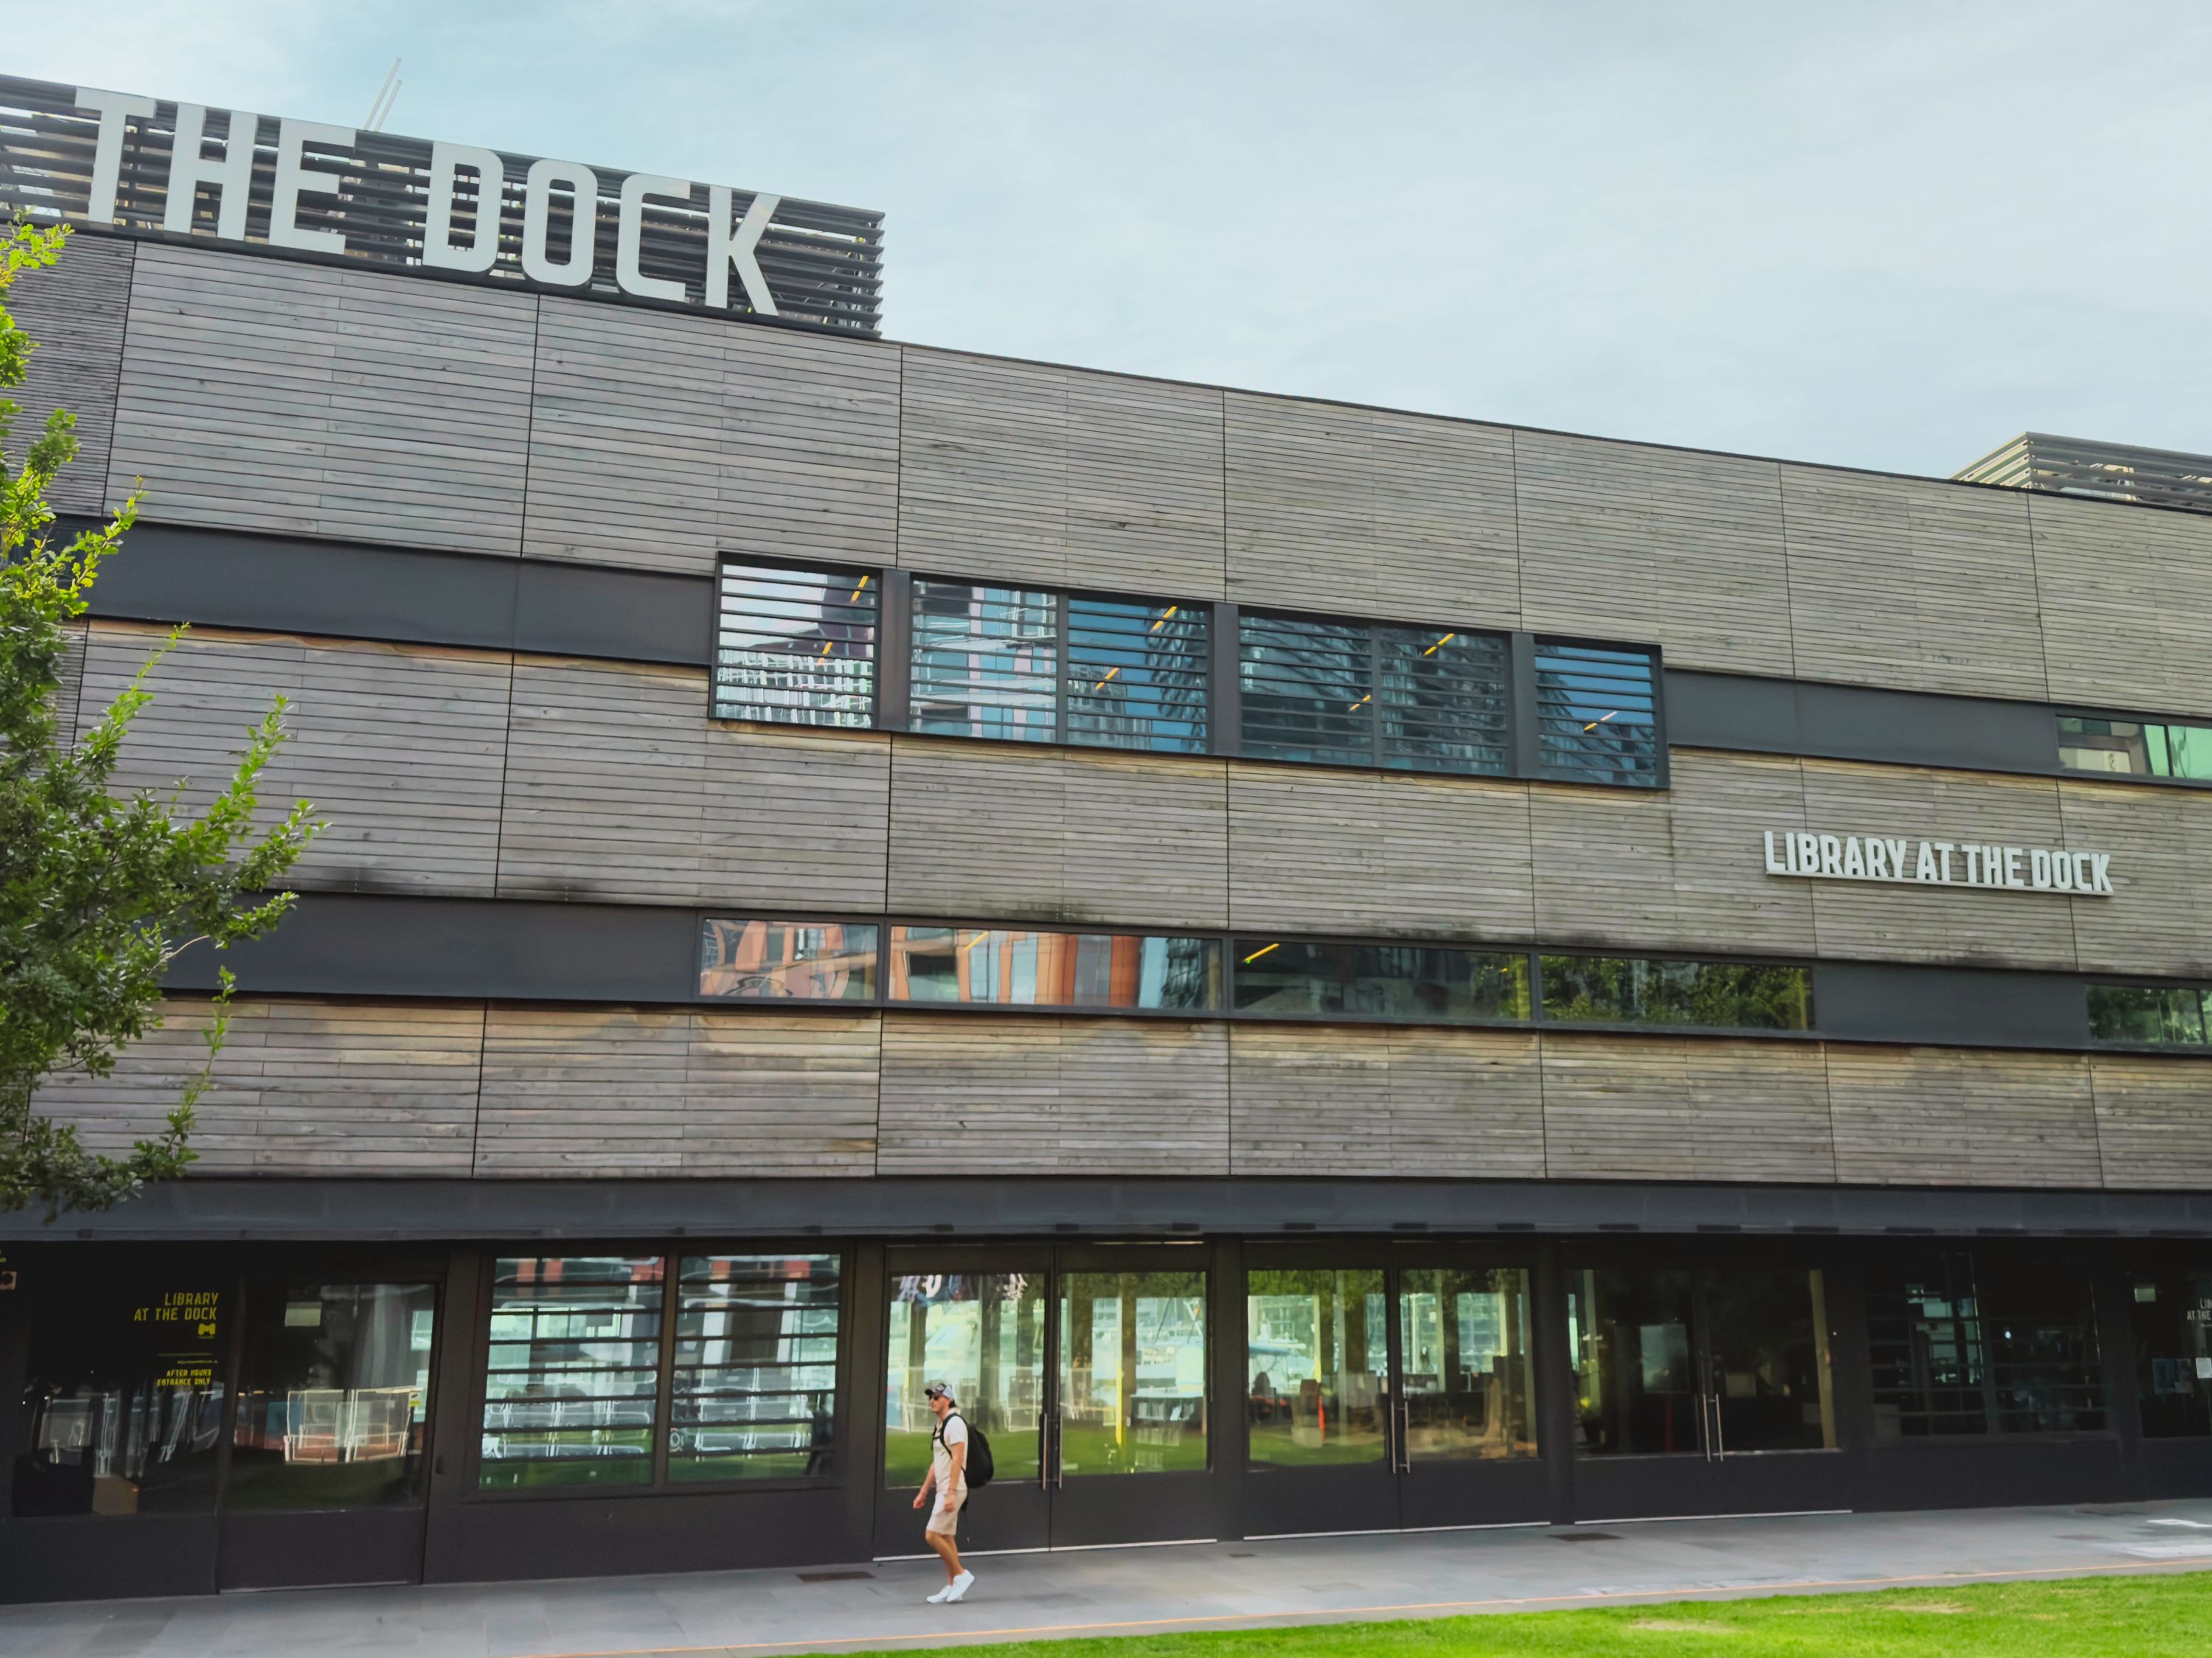
Library at The Dock
As Australia’s first public building to be constructed from CLT, Library at the Dock was an early benchmark for mass timber construction and sustainable design.
The glulam diagrid canopy of Melbourne's Anzac Station

Anzac Station
Part of Melbourne’s landmark Metro Tunnel Project, Anzac Station illustrates how natural timber can bring warmth, scale and architectural identity to major urban transport infrastructure.
KN T3 4
T3 Collingwood
Completed in 2023, T3 Collingwood is Melbourne’s tallest mass timber commercial building and one of Australia’s premier examples of mass timber and sustainable timber office design.
Port Plus 1
Port Plus
Japan's first high-rise pure wooden fireproof building completed as the company's next-generation training facility in Yokohama, Kanagawa Prefecture.
a sculpture outside of a building
Linear Formations
Linear Formations is a series of timber pavilions located in the sculpture courtyard of the UTS Faculty of Design, Architecture and Building. The structures were built annually between 2019 and 2021.
a metal sculpture with a curved design
Flex Maps 2
Flex Maps 2 uses the shared ground of design, geometric processing, simulation and digital fabrication to demonstrate a sustainable and decarbonised building culture- all using Australian timber.
a rows of red seats in a theater
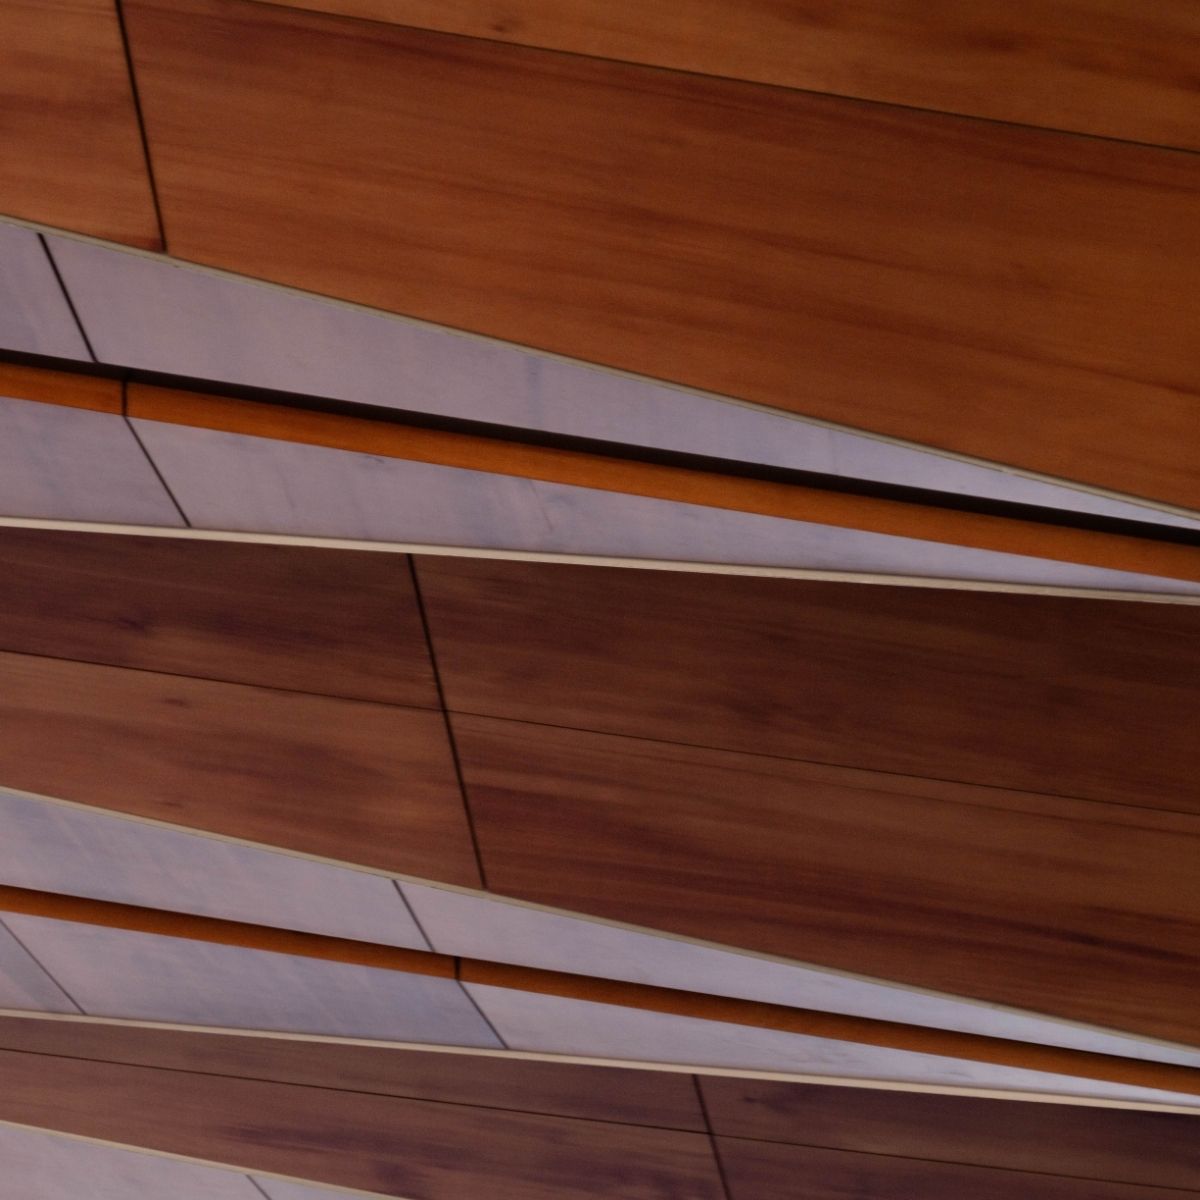
Her Majesty's Theatre Redevelopment
The redevelopment of ‘Her Maj’ features a reintegration of lost architectural elements, heritage facade preservation, and a gorgeous new timber interior.